
$475,000
8117 Lynhurst Drive, Niagara Falls, ON L2H 2A3
Register for free to view the complete photo gallery and property details
Showing 2 of 20 photos
Niagara Falls, ON L2H 1Z4
4 Bed · 2 Bath · Semi-Detached
MLS #X12122168
Sold on July 30, 2025
July 30, 2025
Originally listed at $499,000 81 days on market
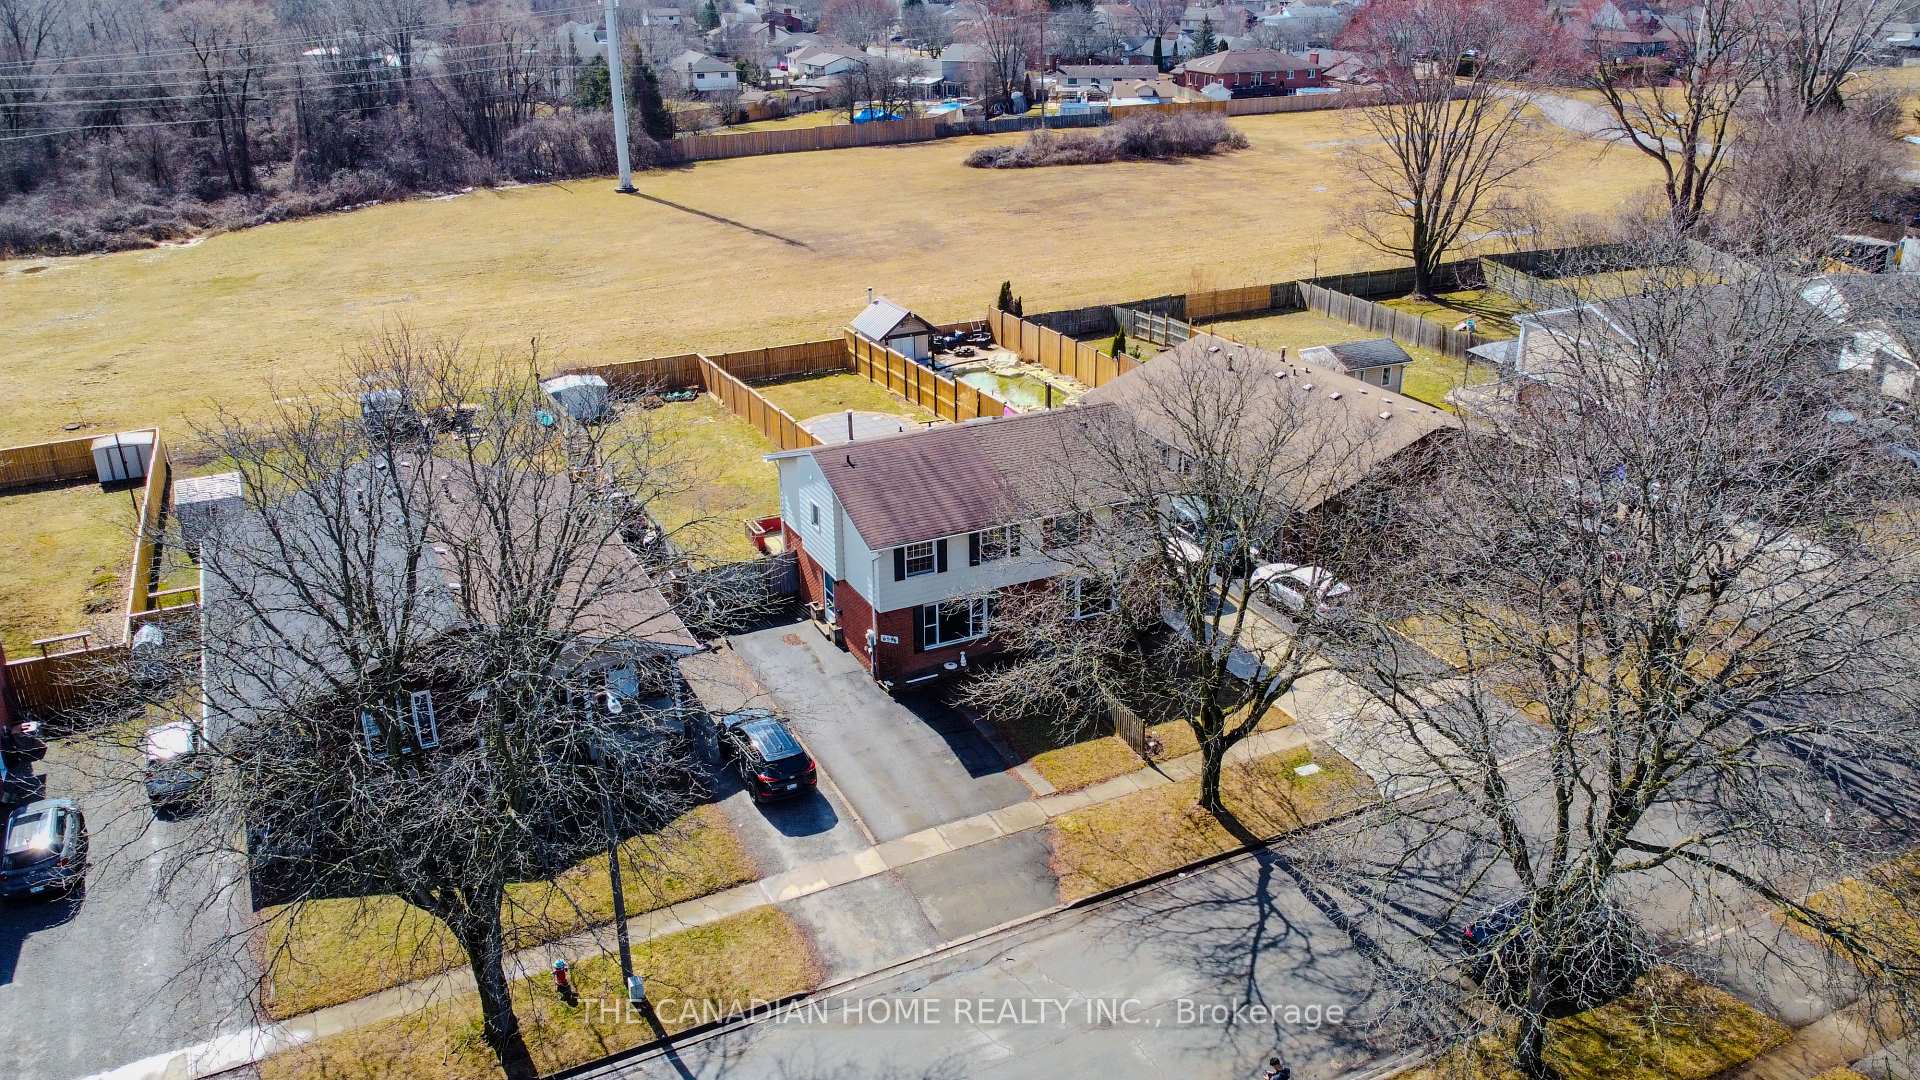

Welcome to this inviting and thoughtfully updated 3-bedroom, 1.5-bathroom semi-detached home, ideally located in one of the area's most desirable and family-friendly neighborhoods. Whether you're a first-time buyer looking for a cozy and move-in-ready home or an investor seeking a smart addition to your portfolio, this property offers comfort, convenience, and incredible value. Step inside to discover a bright and welcoming interior that has been carefully maintained and recently upgraded to meet modern standards. The main level features a functional and open layout with a spacious living area, a tastefully renovated kitchen, and a dining space perfect for everyday meals or entertaining friends and family. Fresh upgrades to the kitchen in 2024 include contemporary finishes, updated cabinetry, and modern appliances creating a stylish and functional hub for the home. Upstairs, you'll find three well-proportioned bedrooms, each offering cozy, sun-filled spaces ideal for rest, work, or play. A recently refreshed 4-piece bathroom adds both convenience and comfort for daily routines. The partially finished basement extends the living space with a versatile office or den perfect for working from home or creating a quiet retreat as well as a 2-piece bathroom and a dedicated laundry area. Whether you're looking to expand your living space or add a personal touch, the basement offers great potential for further customization. One of the standout features of this home is its private, fully fenced backyard, which provides a safe and spacious area for children, pets, or weekend gatherings. A large deck invites you to relax outdoors and enjoy barbecues, morning coffee, or evening sunsets with the added bonus of no rear neighbors, offering peace and privacy that's hard to find. Schedule your private viewing today and experience all the comfort and charm this wonderful property has to offer!
Bedrooms
4
Bathrooms
2
Square Feet
700-1100 sqft
Property Type
Semi-Detached
Register for free to view complete property details and access exclusive sold data
Free account • No credit card required
Complete transaction history for this property
Register for free to view complete transaction history and access exclusive sold data
Free account • No credit card required
Original List Price
$499,000
Listed on May 2, 2025
Sold Price
$440,000
Sold on Jul 30, 2025
-$59,000
-11.8%
Register for free to view complete price history and access exclusive sold data
Free account • No credit card required
Your Agent
Broker of Record
PREMIER MATRIX REALTY LTD. BROKERAGE
See the comparable sold, tax-matched, and currently-competing listings for 6596 Harmony Avenue.
Register for free to view complete price estimate and access exclusive sold data
Free account • No credit card required
Contact OVAIS QASSIM
6596 Harmony Avenue, Niagara Falls, ON L2H 1Z4 is a 4-bedroom, 2-bathroom 2-storey semi-detached with approximately 700-1100 square feet of living space, situated on a 30 150 foot lot. This property is currently sold (sold for $440,000). The home features a none garage and a partially finished basement, built approximately 31-50 years ago.
This home is located in 218 - West Wood, part of Niagara Falls in the Niagara area. Explore more homes for sale and recently sold properties in this neighbourhood.
Whether you are looking to buy, sell, or lease in 218 - West Wood, our team of experienced real estate professionals can help you navigate the market and find the perfect home. Contact us today for a free consultation.
6596 Harmony Avenue, Niagara Falls, ON L2H 1Z4 sold,4 bedroom semi-detached 218 - West Wood,Niagara Falls homes for sale,Niagara real estate,2-Storey homes, semi-detached sold


