$259,900
655 Atwood Crescent, Pickering, ON L1W 3W5
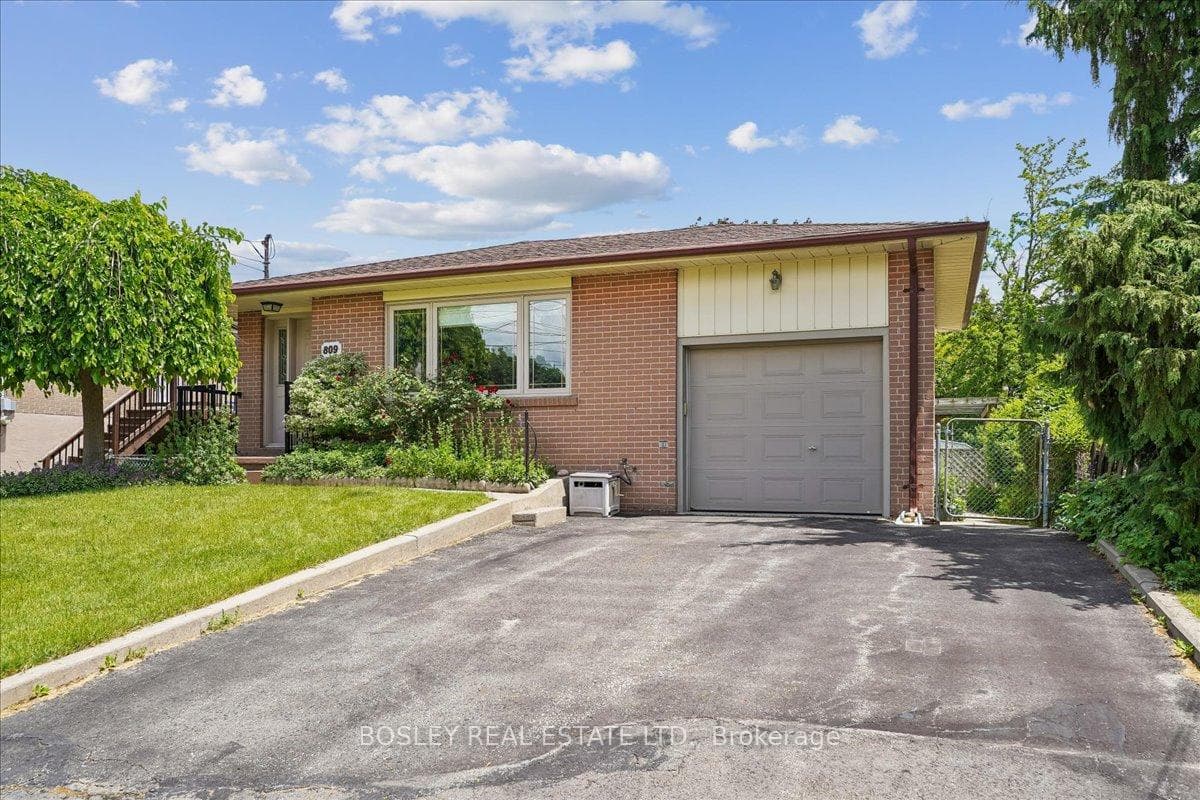
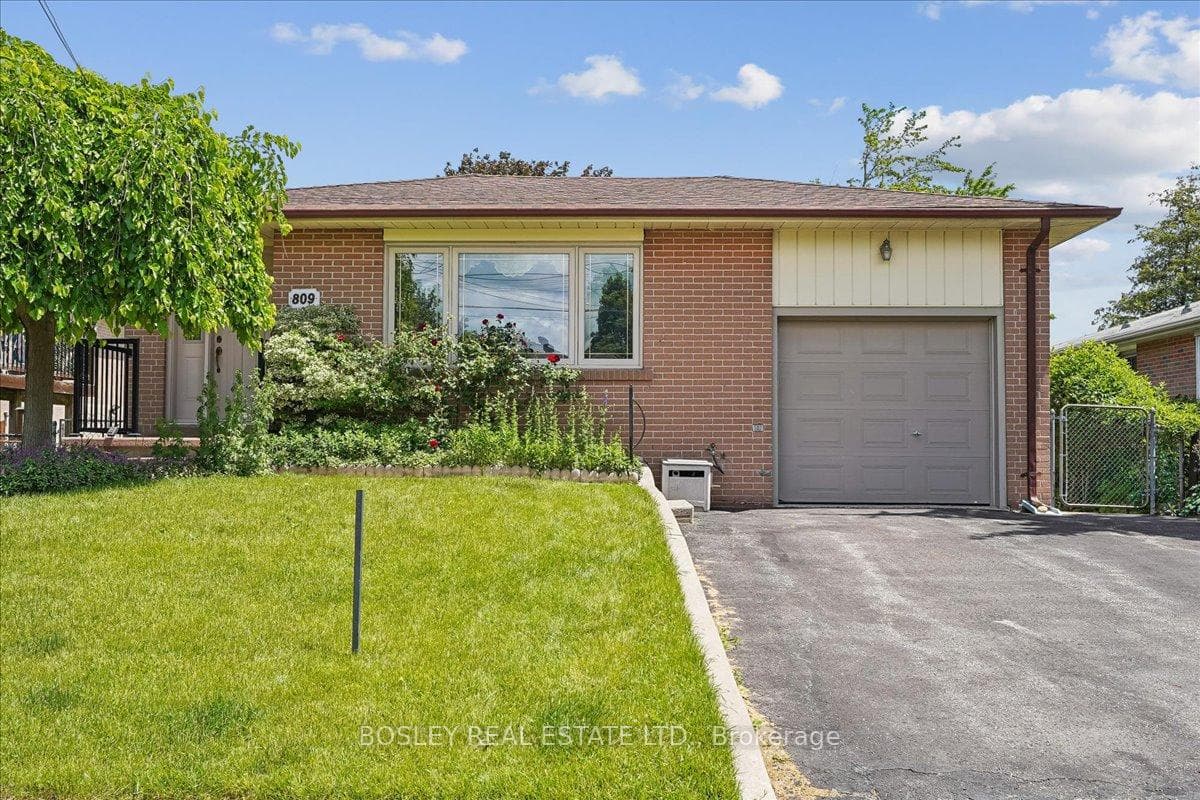
Register for free to view the complete photo gallery and property details
Showing 2 of 20 photos
Pickering, ON L1W 2P5
4 Bed · 2 Bath · Detached
MLS #E13455292
Sold on September 9, 2026
September 9, 2026
Originally listed at $799,000 29 days on market
There's a reason some homes stay in the same family for generations. Owned by the same family since 1968, this cherished home has been the backdrop to birthdays, holiday dinners, backyard gatherings, and the everyday moments that quietly become lifelong memories. Lovingly maintained throughout the years, it offers a rare opportunity to put down roots in Pickering's sought-after West Shore community. Known for its strong sense of community, proximity to the waterfront, parks, trails, schools, and convenient access to the GO Train and Highway 401, West Shore is a neighbourhood where families come to stay. Set on a generous 50 x 100-foot lot, the home offers room to grow and possibilities for the future. Sunlight pours through the large picture window in the living and dining room, creating a warm and inviting place to gather. The eat-in kitchen has served as the heart of the home for generations, while three well-sized bedrooms provide comfort and practicality for everyday living. Meticulously maintained throughout the years, the home reflects a level of pride of ownership that is increasingly uncommon. Whether you choose to enjoy its enduring character or thoughtfully make it your own over time, the foundation is already here. The finished lower level expands the living space with a large recreation room featuring a gas fireplace, an additional kitchen, bedroom, and separate entrance. Ideal for multi-generational living, extended family, guests, or future possibilities, the layout offers flexibility to suit a variety of lifestyles. Outside, the fully fenced backyard has been thoughtfully tended over the years, with fruit trees, established gardens, herbs, and plenty of green space to enjoy. It's the kind of yard that invites gardening, play, and summer evenings spent outdoors. The best homes aren't defined by how long they've stood, but by the lives lived within them. Now, it's ready to welcome its next chapter.
Bedrooms
4
Bathrooms
2
Square Feet
1100-1500 sqft
Property Type
Detached
Register for free to view complete property details and access exclusive sold data
Free account • No credit card required
| Name | Size (m) | Size (ft) | Features |
|---|---|---|---|
| Living Room(Main) | 4.95 x 3.44 | 16.2 x 11.3 | - |
| Living Room(Main) | 4.95 x 3.44 | 16.2 x 11.3 | - |
| Living Room(Main) | 4.95 x 3.44 | 16.2 x 11.3 | - |
| Living Room(Main) | 4.95 x 3.44 | 16.2 x 11.3 | - |
| Living Room(Main) | 4.95 x 3.44 | 16.2 x 11.3 | - |
| Living Room(Main) | 4.95 x 3.44 | 16.2 x 11.3 | - |
| Living Room(Main) | 4.95 x 3.44 | 16.2 x 11.3 | - |
| Living Room(Main) | 4.95 x 3.44 | 16.2 x 11.3 | - |
| Living Room(Main) | 4.95 x 3.44 | 16.2 x 11.3 | - |
| Living Room(Main) | 4.95 x 3.44 | 16.2 x 11.3 | - |
| Living Room(Main) | 4.95 x 3.44 | 16.2 x 11.3 | - |
| Dining Room(Main) | 3.79 x 2.63 | 12.4 x 8.6 | - |
| Dining Room(Main) | 3.79 x 2.63 | 12.4 x 8.6 | - |
| Dining Room(Main) | 3.79 x 2.63 | 12.4 x 8.6 | - |
| Dining Room(Main) | 3.79 x 2.63 | 12.4 x 8.6 | - |
| Dining Room(Main) | 3.79 x 2.63 | 12.4 x 8.6 | - |
| Dining Room(Main) | 3.79 x 2.63 | 12.4 x 8.6 | - |
| Dining Room(Main) | 3.79 x 2.63 | 12.4 x 8.6 | - |
| Dining Room(Main) | 3.79 x 2.63 | 12.4 x 8.6 | - |
| Dining Room(Main) | 3.79 x 2.63 | 12.4 x 8.6 | - |
| Dining Room(Main) | 3.79 x 2.63 | 12.4 x 8.6 | - |
| Dining Room(Main) | 3.79 x 2.63 | 12.4 x 8.6 | - |
| Kitchen(Main) | 2.97 x 3.58 | 9.7 x 11.7 | - |
| Kitchen(Main) | 2.97 x 3.58 | 9.7 x 11.7 | - |
| Kitchen(Main) | 2.97 x 3.58 | 9.7 x 11.7 | - |
| Kitchen(Main) | 2.97 x 3.58 | 9.7 x 11.7 | - |
| Kitchen(Main) | 2.97 x 3.58 | 9.7 x 11.7 | - |
| Kitchen(Main) | 2.97 x 3.58 | 9.7 x 11.7 | - |
| Kitchen(Main) | 2.97 x 3.58 | 9.7 x 11.7 | - |
| Kitchen(Main) | 2.97 x 3.58 | 9.7 x 11.7 | - |
| Kitchen(Main) | 2.97 x 3.58 | 9.7 x 11.7 | - |
| Kitchen(Main) | 2.97 x 3.58 | 9.7 x 11.7 | - |
| Kitchen(Main) | 2.97 x 3.58 | 9.7 x 11.7 | - |
| Primary Bedroom(Main) | 2.96 x 4.73 | 9.7 x 15.5 | - |
| Primary Bedroom(Main) | 2.96 x 4.73 | 9.7 x 15.5 | - |
| Primary Bedroom(Main) | 2.96 x 4.73 | 9.7 x 15.5 | - |
| Primary Bedroom(Main) | 2.96 x 4.73 | 9.7 x 15.5 | - |
| Primary Bedroom(Main) | 2.96 x 4.73 | 9.7 x 15.5 | - |
| Primary Bedroom(Main) | 2.96 x 4.73 | 9.7 x 15.5 | - |
| Primary Bedroom(Main) | 2.96 x 4.73 | 9.7 x 15.5 | - |
| Primary Bedroom(Main) | 2.96 x 4.73 | 9.7 x 15.5 | - |
| Primary Bedroom(Main) | 2.96 x 4.73 | 9.7 x 15.5 | - |
| Primary Bedroom(Main) | 2.96 x 4.73 | 9.7 x 15.5 | - |
| Primary Bedroom(Main) | 2.96 x 4.73 | 9.7 x 15.5 | - |
| Bedroom 2(Main) | 3.79 x 2.77 | 12.4 x 9.1 | - |
| Bedroom 2(Main) | 3.79 x 2.77 | 12.4 x 9.1 | - |
| Bedroom 2(Main) | 3.79 x 2.77 | 12.4 x 9.1 | - |
| Bedroom 2(Main) | 3.79 x 2.77 | 12.4 x 9.1 | - |
| Bedroom 2(Main) | 3.79 x 2.77 | 12.4 x 9.1 | - |
| Bedroom 2(Main) | 3.79 x 2.77 | 12.4 x 9.1 | - |
| Bedroom 2(Main) | 3.79 x 2.77 | 12.4 x 9.1 | - |
| Bedroom 2(Main) | 3.79 x 2.77 | 12.4 x 9.1 | - |
| Bedroom 2(Main) | 3.79 x 2.77 | 12.4 x 9.1 | - |
| Bedroom 2(Main) | 3.79 x 2.77 | 12.4 x 9.1 | - |
| Bedroom 2(Main) | 3.79 x 2.77 | 12.4 x 9.1 | - |
| Bedroom 3(Main) | 2.68 x 2.57 | 8.8 x 8.4 | - |
| Bedroom 3(Main) | 2.68 x 2.57 | 8.8 x 8.4 | - |
| Bedroom 3(Main) | 2.68 x 2.57 | 8.8 x 8.4 | - |
| Bedroom 3(Main) | 2.68 x 2.57 | 8.8 x 8.4 | - |
| Bedroom 3(Main) | 2.68 x 2.57 | 8.8 x 8.4 | - |
| Bedroom 3(Main) | 2.68 x 2.57 | 8.8 x 8.4 | - |
| Bedroom 3(Main) | 2.68 x 2.57 | 8.8 x 8.4 | - |
| Bedroom 3(Main) | 2.68 x 2.57 | 8.8 x 8.4 | - |
| Bedroom 3(Main) | 2.68 x 2.57 | 8.8 x 8.4 | - |
| Bedroom 3(Main) | 2.68 x 2.57 | 8.8 x 8.4 | - |
| Bedroom 3(Main) | 2.68 x 2.57 | 8.8 x 8.4 | - |
| Recreation(Basement) | 3.43 x 6.19 | 11.3 x 20.3 | - |
| Recreation(Basement) | 3.43 x 6.19 | 11.3 x 20.3 | - |
| Recreation(Basement) | 3.43 x 6.19 | 11.3 x 20.3 | - |
| Recreation(Basement) | 3.43 x 6.19 | 11.3 x 20.3 | - |
| Recreation(Basement) | 3.43 x 6.19 | 11.3 x 20.3 | - |
| Recreation(Basement) | 3.43 x 6.19 | 11.3 x 20.3 | - |
| Recreation(Basement) | 3.43 x 6.19 | 11.3 x 20.3 | - |
| Recreation(Basement) | 3.43 x 6.19 | 11.3 x 20.3 | - |
| Recreation(Basement) | 3.43 x 6.19 | 11.3 x 20.3 | - |
| Recreation(Basement) | 3.43 x 6.19 | 11.3 x 20.3 | - |
| Recreation(Basement) | 3.43 x 6.19 | 11.3 x 20.3 | - |
| Kitchen(Basement) | 3.39 x 3.92 | 11.1 x 12.9 | - |
| Kitchen(Basement) | 3.39 x 3.92 | 11.1 x 12.9 | - |
| Kitchen(Basement) | 3.39 x 3.92 | 11.1 x 12.9 | - |
| Kitchen(Basement) | 3.39 x 3.92 | 11.1 x 12.9 | - |
| Kitchen(Basement) | 3.39 x 3.92 | 11.1 x 12.9 | - |
| Kitchen(Basement) | 3.39 x 3.92 | 11.1 x 12.9 | - |
| Kitchen(Basement) | 3.39 x 3.92 | 11.1 x 12.9 | - |
| Kitchen(Basement) | 3.39 x 3.92 | 11.1 x 12.9 | - |
| Kitchen(Basement) | 3.39 x 3.92 | 11.1 x 12.9 | - |
| Kitchen(Basement) | 3.39 x 3.92 | 11.1 x 12.9 | - |
| Kitchen(Basement) | 3.39 x 3.92 | 11.1 x 12.9 | - |
| Bedroom(Basement) | 4.61 x 3.99 | 15.1 x 13.1 | - |
| Bedroom(Basement) | 4.61 x 3.99 | 15.1 x 13.1 | - |
| Bedroom(Basement) | 4.61 x 3.99 | 15.1 x 13.1 | - |
| Bedroom(Basement) | 4.61 x 3.99 | 15.1 x 13.1 | - |
| Bedroom(Basement) | 4.61 x 3.99 | 15.1 x 13.1 | - |
| Bedroom(Basement) | 4.61 x 3.99 | 15.1 x 13.1 | - |
| Bedroom(Basement) | 4.61 x 3.99 | 15.1 x 13.1 | - |
| Bedroom(Basement) | 4.61 x 3.99 | 15.1 x 13.1 | - |
| Bedroom(Basement) | 4.61 x 3.99 | 15.1 x 13.1 | - |
| Bedroom(Basement) | 4.61 x 3.99 | 15.1 x 13.1 | - |
| Bedroom(Basement) | 4.61 x 3.99 | 15.1 x 13.1 | - |
| Foyer(Basement) | 3.44 x 3.93 | 11.3 x 12.9 | - |
| Foyer(Basement) | 3.44 x 3.93 | 11.3 x 12.9 | - |
| Foyer(Basement) | 3.44 x 3.93 | 11.3 x 12.9 | - |
| Foyer(Basement) | 3.44 x 3.93 | 11.3 x 12.9 | - |
| Foyer(Basement) | 3.44 x 3.93 | 11.3 x 12.9 | - |
| Foyer(Basement) | 3.44 x 3.93 | 11.3 x 12.9 | - |
| Foyer(Basement) | 3.44 x 3.93 | 11.3 x 12.9 | - |
| Foyer(Basement) | 3.44 x 3.93 | 11.3 x 12.9 | - |
| Foyer(Basement) | 3.44 x 3.93 | 11.3 x 12.9 | - |
| Foyer(Basement) | 3.44 x 3.93 | 11.3 x 12.9 | - |
| Foyer(Basement) | 3.44 x 3.93 | 11.3 x 12.9 | - |
Register for free to view complete room dimensions and access exclusive sold data
Free account • No credit card required
Original List Price
$799,000
Listed on Jun 16, 2026
Sold Price
$750,000
Sold on Sep 9, 2026
-$49,000
-6.1%
Register for free to view complete price history and access exclusive sold data
Free account • No credit card required
Your Agent
Broker of Record
PREMIER MATRIX REALTY LTD. BROKERAGE
See the comparable sold, tax-matched, and currently-competing listings for 809 Hillcrest Road.
Register for free to view complete price estimate and access exclusive sold data
Free account • No credit card required
Contact OVAIS QASSIM
809 Hillcrest Road, Pickering, ON L1W 2P5 is a 4-bedroom, 2-bathroom bungalow detached with approximately 1100-1500 square feet of living space, situated on a 50 100 foot lot. This property is currently sold (sold for $750,000). The home features a attached garage and a separate entrance, finished basement.
This home is located in West Shore, part of Pickering in the Durham area. Explore more homes for sale and recently sold properties in this neighbourhood.
Whether you are looking to buy, sell, or lease in West Shore, our team of experienced real estate professionals can help you navigate the market and find the perfect home. Contact us today for a free consultation.
809 Hillcrest Road, Pickering, ON L1W 2P5 sold,4 bedroom detached West Shore,Pickering homes for sale,Durham real estate,Bungalow homes, detached sold


