
$650,000
926 Walton Boulevard, Whitby, ON L1N 3G5
Whitby, ON L1N 7V7
3 Bed · 2 Bath · Detached
MLS #E13497792
Listed Price
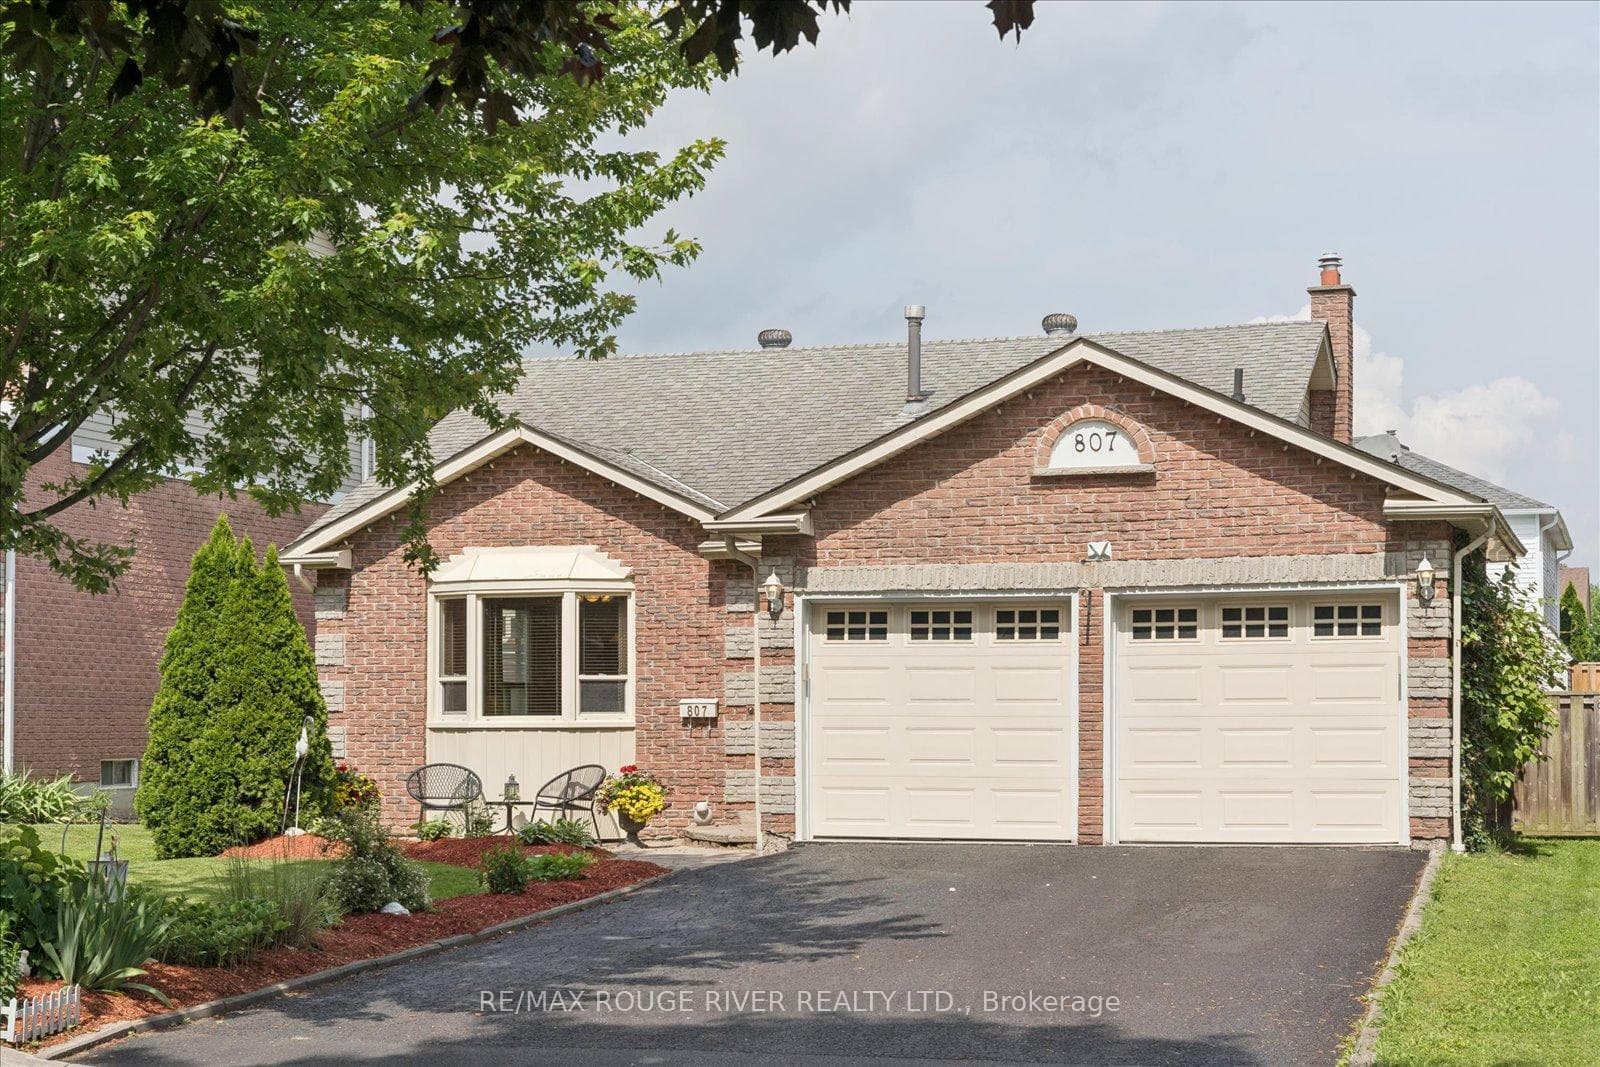
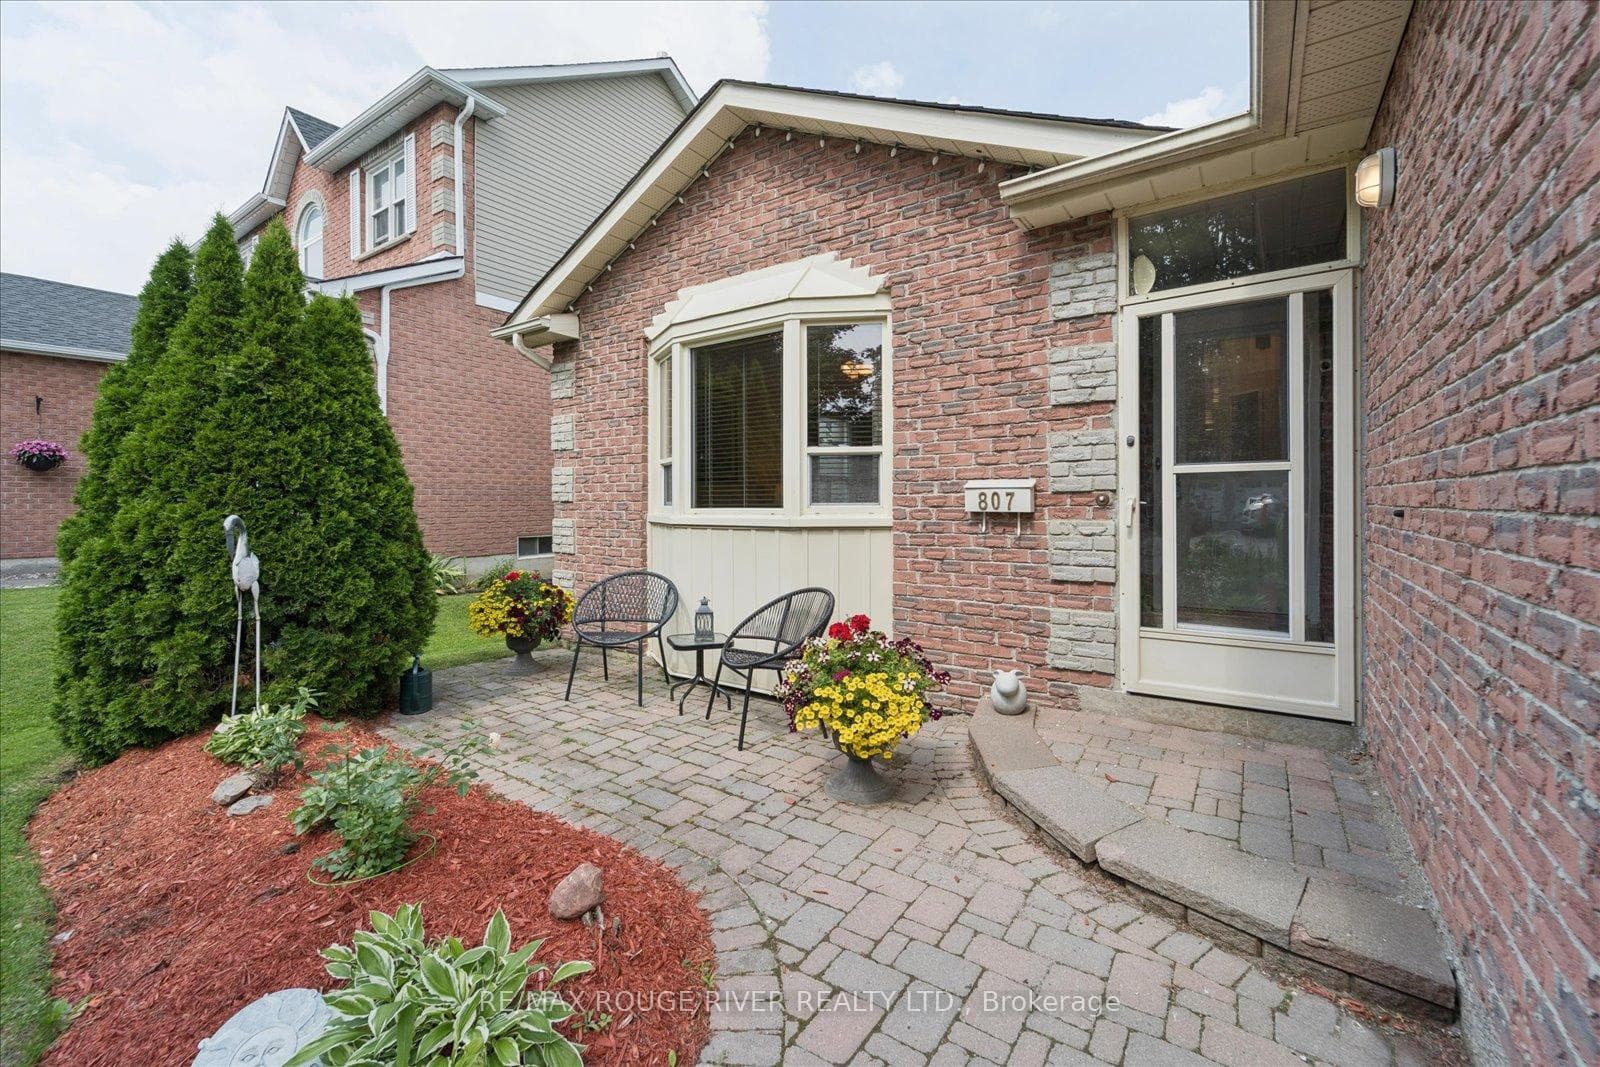
Location, Location, Location! Nestled on a quiet dead-end court lined with mature Red Maple trees, this functional home offers an exceptional setting in one of Whitby's most desirable neighbourhoods. Inside, you'll find hardwood and crown moulding throughout, two beautifully fully renovated bathrooms, and a welcoming family room with a gas fireplace and a walk-out to the private patio-perfect for relaxing or entertaining. Enjoy the convenience of walking to Palmerston Park, trails and tennis courts, while remaining just minutes from shopping, amenities and Downtown Whitby. Commuters have convenient access to the GO Train and Hwys 401 and 407. A wonderful opportunity to enjoy a peaceful court location with unbeatable access to everything you need.
Bedrooms
3
Bathrooms
2
Square Feet
1100-1500 sqft
Property Type
Detached
| Name | Size (m) | Size (ft) | Features |
|---|---|---|---|
| Living Room(Ground) | 4.44 x 3.03 | 14.6 x 9.9 | - |
| Living Room(Ground) | 4.44 x 3.03 | 14.6 x 9.9 | - |
| Living Room(Ground) | 4.44 x 3.03 | 14.6 x 9.9 | - |
| Living Room(Ground) | 4.44 x 3.03 | 14.6 x 9.9 | - |
| Living Room(Ground) | 4.44 x 3.03 | 14.6 x 9.9 | - |
| Living Room(Ground) | 4.44 x 3.03 | 14.6 x 9.9 | - |
| Living Room(Ground) | 4.44 x 3.03 | 14.6 x 9.9 | - |
| Dining Room(Ground) | 3.07 x 2.75 | 10.1 x 9.0 | - |
| Dining Room(Ground) | 3.07 x 2.75 | 10.1 x 9.0 | - |
| Dining Room(Ground) | 3.07 x 2.75 | 10.1 x 9.0 | - |
| Dining Room(Ground) | 3.07 x 2.75 | 10.1 x 9.0 | - |
| Dining Room(Ground) | 3.07 x 2.75 | 10.1 x 9.0 | - |
| Dining Room(Ground) | 3.07 x 2.75 | 10.1 x 9.0 | - |
| Dining Room(Ground) | 3.07 x 2.75 | 10.1 x 9.0 | - |
| Kitchen(Ground) | 4 x 3 | 13.1 x 9.8 | - |
| Kitchen(Ground) | 4 x 3 | 13.1 x 9.8 | - |
| Kitchen(Ground) | 4 x 3 | 13.1 x 9.8 | - |
| Kitchen(Ground) | 4 x 3 | 13.1 x 9.8 | - |
| Kitchen(Ground) | 4 x 3 | 13.1 x 9.8 | - |
| Kitchen(Ground) | 4 x 3 | 13.1 x 9.8 | - |
| Kitchen(Ground) | 4 x 3 | 13.1 x 9.8 | - |
| Primary Bedroom(Upper) | 4 x 3.43 | 13.1 x 11.3 | - |
| Primary Bedroom(Upper) | 4 x 3.43 | 13.1 x 11.3 | - |
| Primary Bedroom(Upper) | 4 x 3.43 | 13.1 x 11.3 | - |
| Primary Bedroom(Upper) | 4 x 3.43 | 13.1 x 11.3 | - |
| Primary Bedroom(Upper) | 4 x 3.43 | 13.1 x 11.3 | - |
| Primary Bedroom(Upper) | 4 x 3.43 | 13.1 x 11.3 | - |
| Primary Bedroom(Upper) | 4 x 3.43 | 13.1 x 11.3 | - |
| Bedroom 2(Upper) | 3 x 2.7 | 9.8 x 8.9 | - |
| Bedroom 2(Upper) | 3 x 2.7 | 9.8 x 8.9 | - |
| Bedroom 2(Upper) | 3 x 2.7 | 9.8 x 8.9 | - |
| Bedroom 2(Upper) | 3 x 2.7 | 9.8 x 8.9 | - |
| Bedroom 2(Upper) | 3 x 2.7 | 9.8 x 8.9 | - |
| Bedroom 2(Upper) | 3 x 2.7 | 9.8 x 8.9 | - |
| Bedroom 2(Upper) | 3 x 2.7 | 9.8 x 8.9 | - |
| Bedroom 3(Lower) | 3.3 x 2.82 | 10.8 x 9.3 | - |
| Bedroom 3(Lower) | 3.3 x 2.82 | 10.8 x 9.3 | - |
| Bedroom 3(Lower) | 3.3 x 2.82 | 10.8 x 9.3 | - |
| Bedroom 3(Lower) | 3.3 x 2.82 | 10.8 x 9.3 | - |
| Bedroom 3(Lower) | 3.3 x 2.82 | 10.8 x 9.3 | - |
| Bedroom 3(Lower) | 3.3 x 2.82 | 10.8 x 9.3 | - |
| Bedroom 3(Lower) | 3.3 x 2.82 | 10.8 x 9.3 | - |
| Family Room(Lower) | 4.33 x 3.3 | 14.2 x 10.8 | - |
| Family Room(Lower) | 4.33 x 3.3 | 14.2 x 10.8 | - |
| Family Room(Lower) | 4.33 x 3.3 | 14.2 x 10.8 | - |
| Family Room(Lower) | 4.33 x 3.3 | 14.2 x 10.8 | - |
| Family Room(Lower) | 4.33 x 3.3 | 14.2 x 10.8 | - |
| Family Room(Lower) | 4.33 x 3.3 | 14.2 x 10.8 | - |
| Family Room(Lower) | 4.33 x 3.3 | 14.2 x 10.8 | - |
| Recreation(Basement) | 5.82 x 3.61 | 19.1 x 11.8 | - |
| Recreation(Basement) | 5.82 x 3.61 | 19.1 x 11.8 | - |
| Recreation(Basement) | 5.82 x 3.61 | 19.1 x 11.8 | - |
| Recreation(Basement) | 5.82 x 3.61 | 19.1 x 11.8 | - |
| Recreation(Basement) | 5.82 x 3.61 | 19.1 x 11.8 | - |
| Recreation(Basement) | 5.82 x 3.61 | 19.1 x 11.8 | - |
| Recreation(Basement) | 5.82 x 3.61 | 19.1 x 11.8 | - |
| Utility Room(Basement) | 3.84 x 2.62 | 12.6 x 8.6 | - |
| Utility Room(Basement) | 3.84 x 2.62 | 12.6 x 8.6 | - |
| Utility Room(Basement) | 3.84 x 2.62 | 12.6 x 8.6 | - |
| Utility Room(Basement) | 3.84 x 2.62 | 12.6 x 8.6 | - |
| Utility Room(Basement) | 3.84 x 2.62 | 12.6 x 8.6 | - |
| Utility Room(Basement) | 3.84 x 2.62 | 12.6 x 8.6 | - |
| Utility Room(Basement) | 3.84 x 2.62 | 12.6 x 8.6 | - |
Your Agent
Broker of Record
PREMIER MATRIX REALTY LTD. BROKERAGE
See the comparable sold, tax-matched, and currently-competing listings for 807 Red Maple Court.
Register for free to view complete price estimate and access exclusive sold data
Free account • No credit card required
Contact OVAIS QASSIM
807 Red Maple Court, Whitby, ON L1N 7V7 is a 3-bedroom, 2-bathroom backsplit 4 detached with approximately 1100-1500 square feet of living space, situated on a 50 100 foot lot. This property is currently for sale at $900,000. The home features a attached garage and a partially finished basement.
This home is located in Williamsburg, part of Whitby in the Durham area. Explore more homes for sale and recently sold properties in this neighbourhood.
Whether you are looking to buy, sell, or lease in Williamsburg, our team of experienced real estate professionals can help you navigate the market and find the perfect home. Contact us today for a free consultation.
807 Red Maple Court, Whitby, ON L1N 7V7 for sale,3 bedroom detached Williamsburg,Whitby homes for sale,Durham real estate,Backsplit 4 homes, detached for sale


