
$1,325,000
80 Daisy Avenue 20, Toronto W06, ON M8W 0B7
Register for free to view the complete photo gallery and property details
Showing 2 of 20 photos
Toronto W06, ON M9W 0B7
4 Bed · 3 Bath · Att/Row/Townhouse
MLS #W13015860
Sold on July 19, 2026
July 19, 2026
Originally listed at $1,290,000 37 days on market
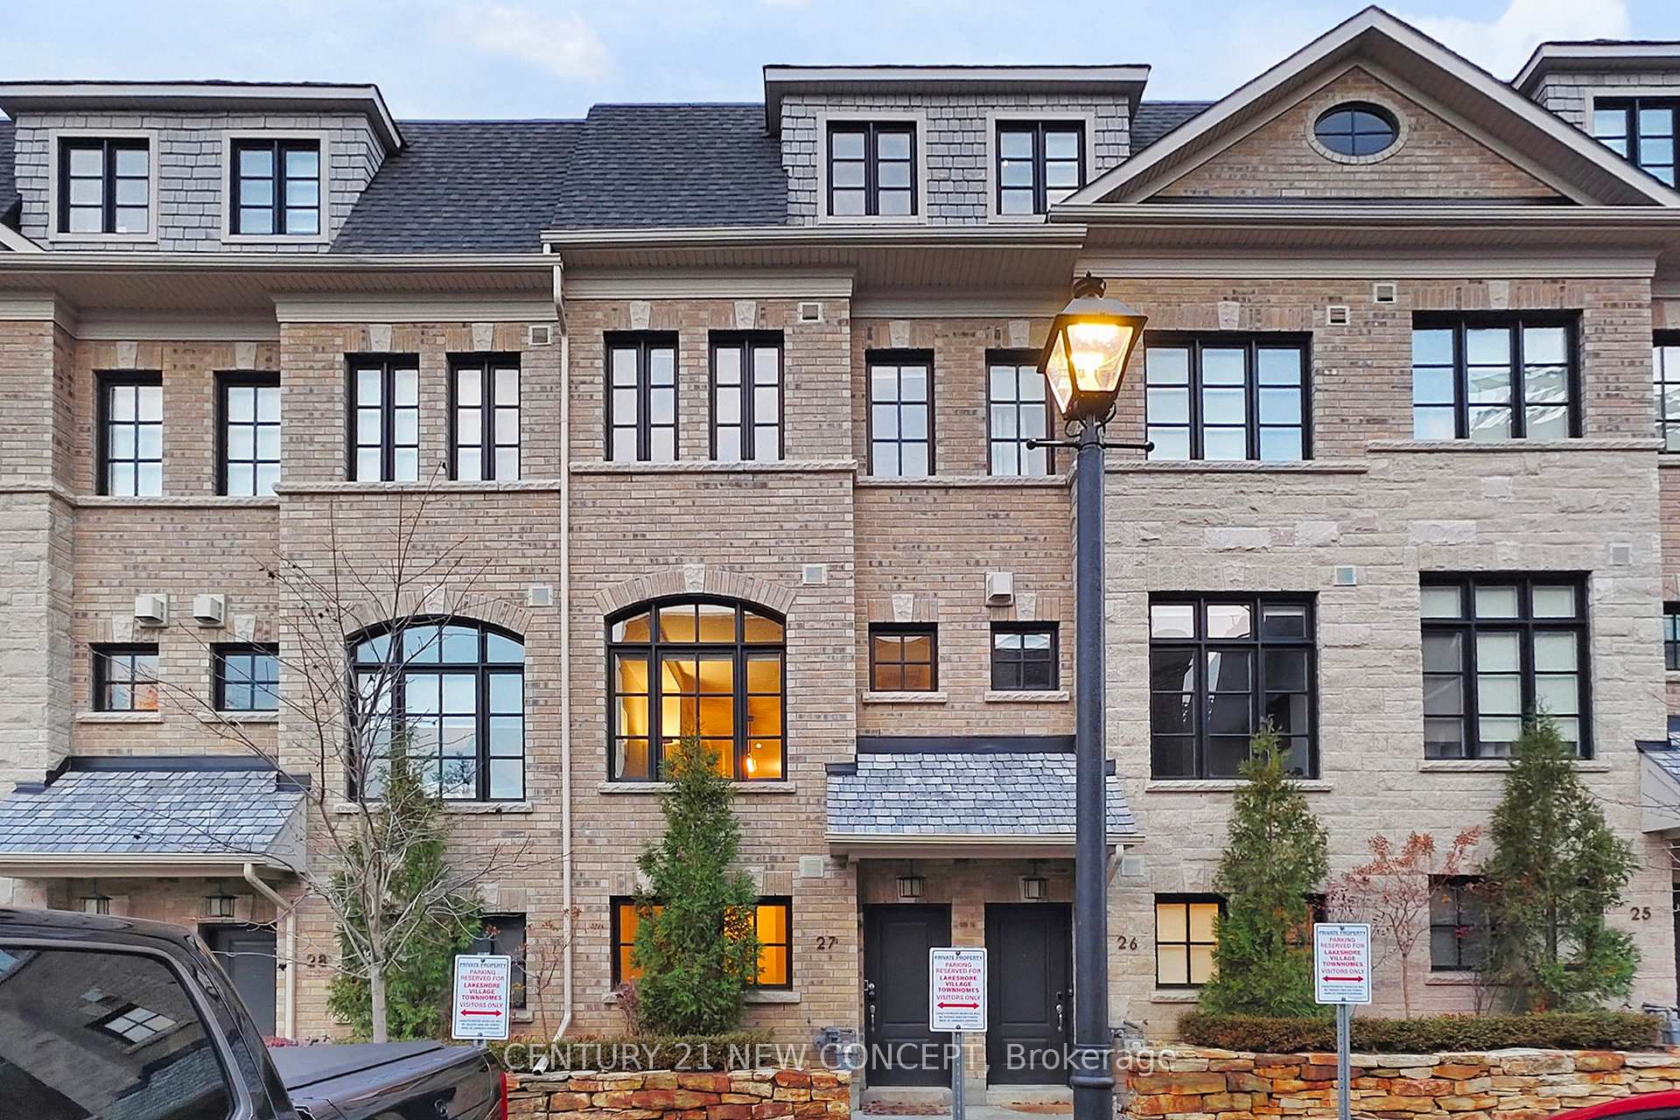
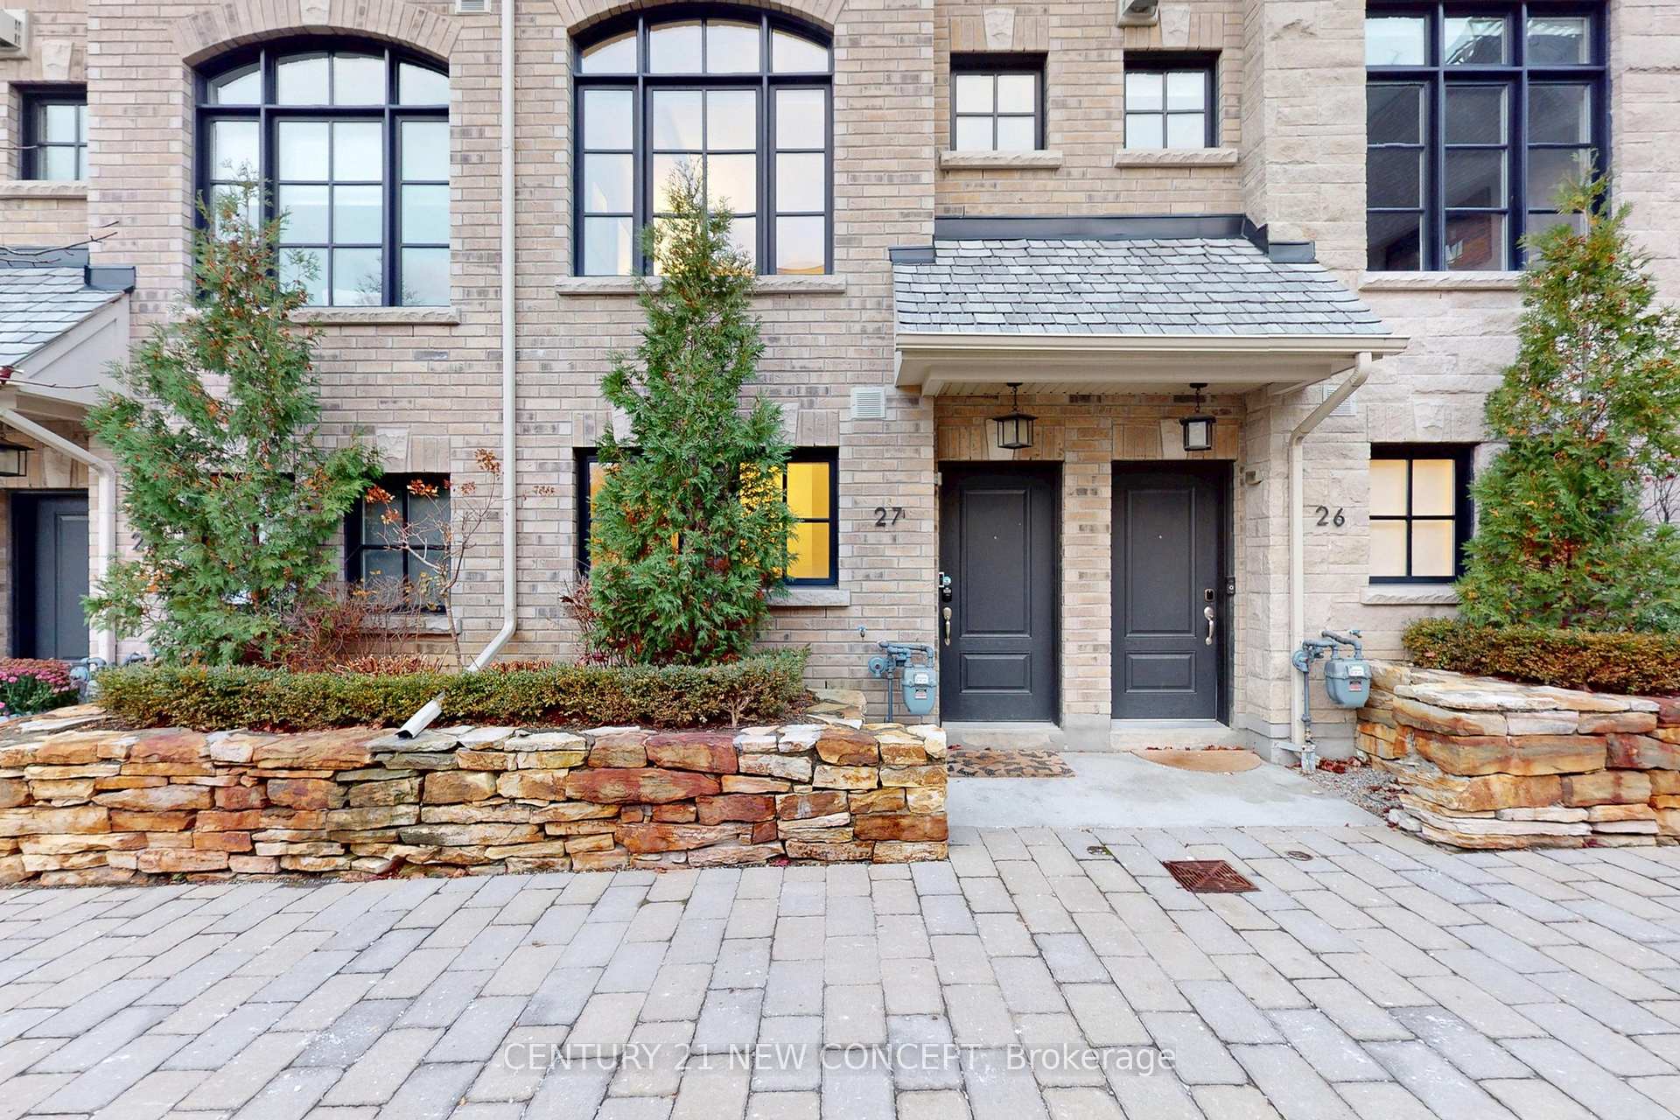
Freehold townhome in a top school district and close to the lake & parks, offering easy access to leisure activities. A highly rated daycare "Vincent Massey Academy", located right in front of the home, makes this an ideal choice for professional couples with children. This carpet-free home features hardwood flooring throughout, a bright and efficient layout, and a spacious 3+1 bedroom, 3-bathroom, 2 parking space design spread over three levels. It offers large windows, a big balcony, and a modern, stylish structure built only four years ago. Conveniently located walking distance to Long Branch GO Station, near express way, shopping amenities, many restaurants and built by the well-known builder Dunpar Homes, this high- quality freehold townhome represents an excellent opportunity not to be missed. POTL $312.21/M
Bedrooms
4
Bathrooms
3
Square Feet
1500-2000 sqft
Property Type
Att/Row/Townhouse
Register for free to view complete property details and access exclusive sold data
Free account • No credit card required
| Name | Size (m) | Size (ft) | Features |
|---|---|---|---|
| Foyer(Ground) | 3.73 x 2.36 | 12.2 x 7.7 | - |
| Foyer(Ground) | 3.73 x 2.36 | 12.2 x 7.7 | - |
| Foyer(Ground) | 3.73 x 2.36 | 12.2 x 7.7 | - |
| Foyer(Ground) | 3.73 x 2.36 | 12.2 x 7.7 | - |
| Foyer(Ground) | 3.73 x 2.36 | 12.2 x 7.7 | - |
| Office(Ground) | 2.62 x 1.91 | 8.6 x 6.3 | - |
| Office(Ground) | 2.62 x 1.91 | 8.6 x 6.3 | - |
| Office(Ground) | 2.62 x 1.91 | 8.6 x 6.3 | - |
| Office(Ground) | 2.62 x 1.91 | 8.6 x 6.3 | - |
| Office(Ground) | 2.62 x 1.91 | 8.6 x 6.3 | - |
| Living Room(Main) | 4.01 x 3.66 | 13.2 x 12.0 | - |
| Living Room(Main) | 4.01 x 3.66 | 13.2 x 12.0 | - |
| Living Room(Main) | 4.01 x 3.66 | 13.2 x 12.0 | - |
| Living Room(Main) | 4.01 x 3.66 | 13.2 x 12.0 | - |
| Living Room(Main) | 4.01 x 3.66 | 13.2 x 12.0 | - |
| Dining Room(Main) | 3.96 x 3.05 | 13.0 x 10.0 | - |
| Dining Room(Main) | 3.96 x 3.05 | 13.0 x 10.0 | - |
| Dining Room(Main) | 3.96 x 3.05 | 13.0 x 10.0 | - |
| Dining Room(Main) | 3.96 x 3.05 | 13.0 x 10.0 | - |
| Dining Room(Main) | 3.96 x 3.05 | 13.0 x 10.0 | - |
| Kitchen(Main) | 4.37 x 4.01 | 14.3 x 13.2 | - |
| Kitchen(Main) | 4.37 x 4.01 | 14.3 x 13.2 | - |
| Kitchen(Main) | 4.37 x 4.01 | 14.3 x 13.2 | - |
| Kitchen(Main) | 4.37 x 4.01 | 14.3 x 13.2 | - |
| Kitchen(Main) | 4.37 x 4.01 | 14.3 x 13.2 | - |
| Bedroom 2(Second) | 3.96 x 3.96 | 13.0 x 13.0 | - |
| Bedroom 2(Second) | 3.96 x 3.96 | 13.0 x 13.0 | - |
| Bedroom 2(Second) | 3.96 x 3.96 | 13.0 x 13.0 | - |
| Bedroom 2(Second) | 3.96 x 3.96 | 13.0 x 13.0 | - |
| Bedroom 2(Second) | 3.96 x 3.96 | 13.0 x 13.0 | - |
| Bedroom 3(Second) | 3.96 x 2.92 | 13.0 x 9.6 | - |
| Bedroom 3(Second) | 3.96 x 2.92 | 13.0 x 9.6 | - |
| Bedroom 3(Second) | 3.96 x 2.92 | 13.0 x 9.6 | - |
| Bedroom 3(Second) | 3.96 x 2.92 | 13.0 x 9.6 | - |
| Bedroom 3(Second) | 3.96 x 2.92 | 13.0 x 9.6 | - |
| Laundry(Second) | 2.57 x 1.38 | 8.4 x 4.5 | - |
| Laundry(Second) | 2.57 x 1.38 | 8.4 x 4.5 | - |
| Laundry(Second) | 2.57 x 1.38 | 8.4 x 4.5 | - |
| Laundry(Second) | 2.57 x 1.38 | 8.4 x 4.5 | - |
| Laundry(Second) | 2.57 x 1.38 | 8.4 x 4.5 | - |
| Bathroom(Second) | 2.63 x 1.64 | 8.6 x 5.4 | - |
| Bathroom(Second) | 2.63 x 1.64 | 8.6 x 5.4 | - |
| Bathroom(Second) | 2.63 x 1.64 | 8.6 x 5.4 | - |
| Bathroom(Second) | 2.63 x 1.64 | 8.6 x 5.4 | - |
| Bathroom(Second) | 2.63 x 1.64 | 8.6 x 5.4 | - |
| Primary Bedroom(Third) | 6.35 x 4.01 | 20.8 x 13.2 | - |
| Primary Bedroom(Third) | 6.35 x 4.01 | 20.8 x 13.2 | - |
| Primary Bedroom(Third) | 6.35 x 4.01 | 20.8 x 13.2 | - |
| Primary Bedroom(Third) | 6.35 x 4.01 | 20.8 x 13.2 | - |
| Primary Bedroom(Third) | 6.35 x 4.01 | 20.8 x 13.2 | - |
| Bathroom(Third) | 4.01 x 3.18 | 13.2 x 10.4 | - |
| Bathroom(Third) | 4.01 x 3.18 | 13.2 x 10.4 | - |
| Bathroom(Third) | 4.01 x 3.18 | 13.2 x 10.4 | - |
| Bathroom(Third) | 4.01 x 3.18 | 13.2 x 10.4 | - |
| Bathroom(Third) | 4.01 x 3.18 | 13.2 x 10.4 | - |
| Other(Second) | 4.01 x 1.91 | 13.2 x 6.3 | - |
| Other(Second) | 4.01 x 1.91 | 13.2 x 6.3 | - |
| Other(Second) | 4.01 x 1.91 | 13.2 x 6.3 | - |
| Other(Second) | 4.01 x 1.91 | 13.2 x 6.3 | - |
| Other(Second) | 4.01 x 1.91 | 13.2 x 6.3 | - |
Register for free to view complete room dimensions and access exclusive sold data
Free account • No credit card required
Complete transaction history for this property
Register for free to view complete transaction history and access exclusive sold data
Free account • No credit card required
Original List Price
$1,290,000
Listed on Apr 17, 2026
Sold Price
$1,240,000
Sold on Jul 19, 2026
-$50,000
-3.9%
Register for free to view complete price history and access exclusive sold data
Free account • No credit card required
Your Agent
Broker of Record
PREMIER MATRIX REALTY LTD. BROKERAGE
See the comparable sold, tax-matched, and currently-competing listings for 80 Daisy Avenue 27.
Register for free to view complete price estimate and access exclusive sold data
Free account • No credit card required
Contact OVAIS QASSIM
80 Daisy Avenue 27, Toronto W06, ON M9W 0B7 is a 4-bedroom, 3-bathroom 3-storey att/row/townhouse with approximately 1500-2000 square feet of living space, situated on a 14 55 foot lot. This property is currently sold (sold for $1,240,000). The home features a built-in garage, built approximately 0-5 years ago.
This home is located in Long Branch, part of Toronto W06 in the Toronto area. Explore more homes for sale and recently sold properties in this neighbourhood.
Whether you are looking to buy, sell, or lease in Long Branch, our team of experienced real estate professionals can help you navigate the market and find the perfect home. Contact us today for a free consultation.
80 Daisy Avenue 27, Toronto W06, ON M9W 0B7 sold,4 bedroom att/row/townhouse Long Branch,Toronto W06 homes for sale,Toronto real estate,3-Storey homes, att/row/townhouse sold


