
$1,240,000
80 Daisy Avenue 27, Toronto W06, ON M9W 0B7
Register for free to view the complete photo gallery and property details
Showing 2 of 20 photos
Toronto W06, ON M8W 0B7
4 Bed · 3 Bath · Att/Row/Townhouse
MLS #W11919201
Sold on May 7, 2025
May 7, 2025
Originally listed at $1,350,000 16 days on market
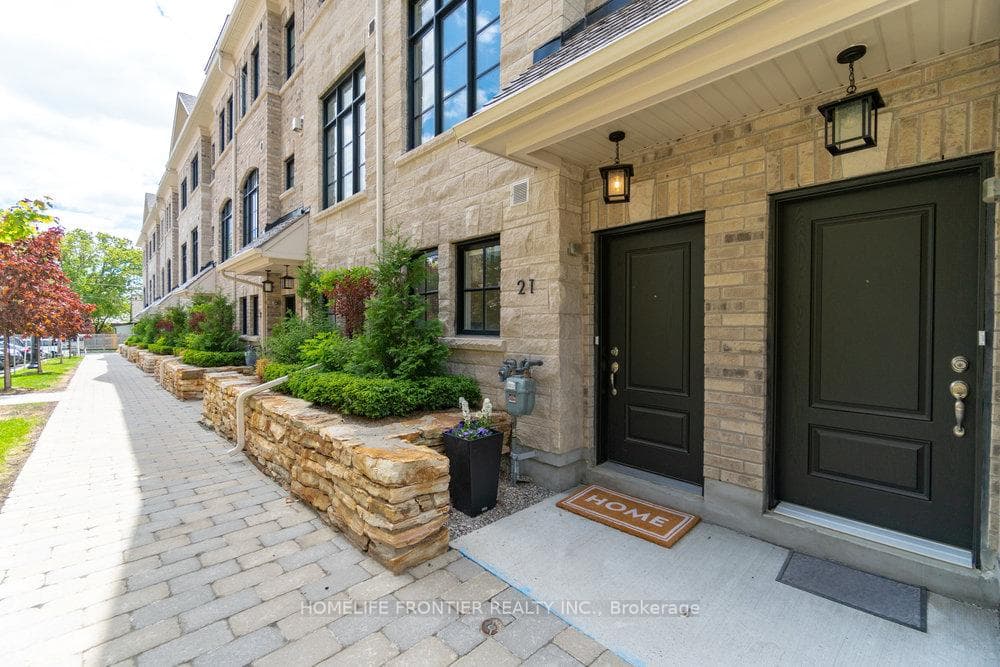
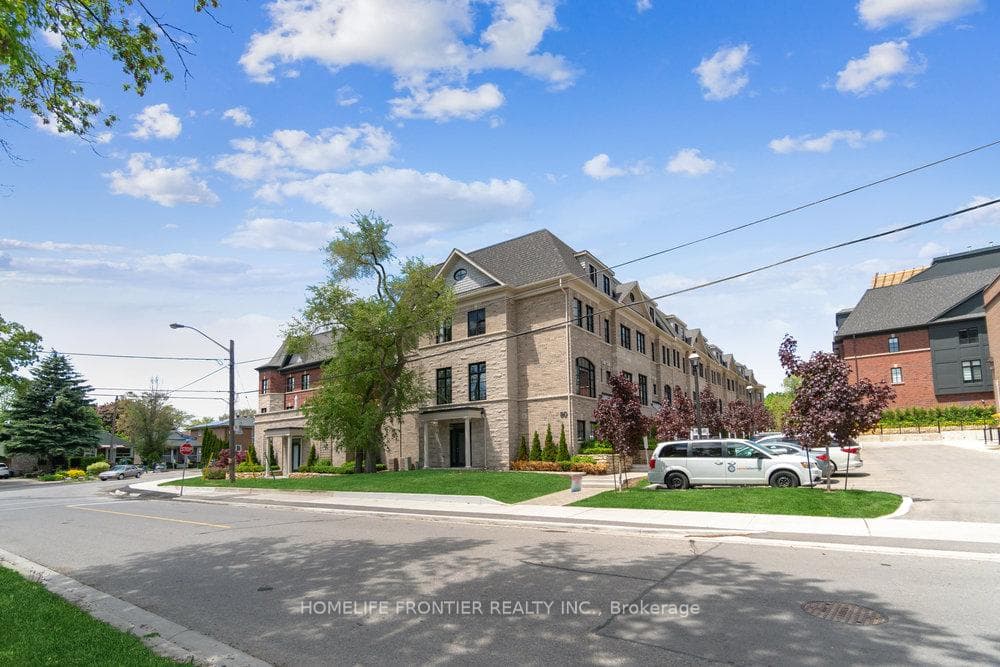
Presenting a showstopper! No compromises for your family this Fall with this nearly new 3+1 bedroom, 3 bath, 2 parking spot executive townhome that's guaranteed to amaze. Situated in prime Long Branch, a highly walkable neighbourhood close to everything, this stylish gem will elevate your lifestyle. From the lower-level Office/Den with powder room to the entertainer's dream main floor, this open-concept, loft-style living space offers wide plank white oak floors, a concrete cast electric fireplace, and a modern Scavolini-inspired kitchen leading to a large terrace perfect for relaxing and grilling.The second floor features two spacious bedrooms with large closets, a full laundry room, and a family bath that actually makes having kids feel rewarding. The third floor is pure luxury, boasting a full primary suite with double-sided walk-in closets and a principal bathroom designed to make your friends envious. The oversized double garage provides tandem parking spots, and the home is truly turnkey, offering the ultimate in maintenance-free, trendy living +. more!
Bedrooms
4
Bathrooms
3
Square Feet
1500-2000 sqft
Property Type
Att/Row/Townhouse
Register for free to view complete property details and access exclusive sold data
Free account • No credit card required
| Name | Size (m) | Size (ft) | Features |
|---|---|---|---|
| Den(Ground) | 2.65 x 1.85 | 8.7 x 6.1 | - |
| Den(Ground) | 2.65 x 1.85 | 8.7 x 6.1 | - |
| Kitchen(Main) | 4.05 x 4.17 | 13.3 x 13.7 | - |
| Kitchen(Main) | 4.05 x 4.17 | 13.3 x 13.7 | - |
| Dining Room(Main) | 2.77 x 3.99 | 9.1 x 13.1 | - |
| Dining Room(Main) | 2.77 x 3.99 | 9.1 x 13.1 | - |
| Living Room(Main) | 4.11 x 3.59 | 13.5 x 11.8 | - |
| Living Room(Main) | 4.11 x 3.59 | 13.5 x 11.8 | - |
| Bedroom(Second) | 4.08 x 4.02 | 13.4 x 13.2 | - |
| Bedroom(Second) | 4.08 x 4.02 | 13.4 x 13.2 | - |
| Bedroom 2(Second) | 4.08 x 2.74 | 13.4 x 9.0 | - |
| Bedroom 2(Second) | 4.08 x 2.74 | 13.4 x 9.0 | - |
| Laundry(Second) | 1.7 x 2.22 | 5.6 x 7.3 | - |
| Laundry(Second) | 1.7 x 2.22 | 5.6 x 7.3 | - |
| Primary Bedroom(Third) | 6.24 x 4.08 | 20.5 x 13.4 | - |
| Primary Bedroom(Third) | 6.24 x 4.08 | 20.5 x 13.4 | - |
| Bathroom(Ground) | - | - | - |
| Bathroom(Ground) | - | - | - |
| Bathroom(Second) | - | - | - |
| Bathroom(Second) | - | - | - |
| Bathroom(Third) | - | - | - |
| Bathroom(Third) | - | - | - |
Register for free to view complete room dimensions and access exclusive sold data
Free account • No credit card required
Complete transaction history for this property
Register for free to view complete transaction history and access exclusive sold data
Free account • No credit card required
Original List Price
$1,350,000
Listed on Jan 10, 2025
Sold Price
$1,280,000
Sold on May 7, 2025
-$70,000
-5.2%
Register for free to view complete price history and access exclusive sold data
Free account • No credit card required
Your Agent
Broker of Record
PREMIER MATRIX REALTY LTD. BROKERAGE
See the comparable sold, tax-matched, and currently-competing listings for 80 Daisy Avenue 21.
Register for free to view complete price estimate and access exclusive sold data
Free account • No credit card required
Contact OVAIS QASSIM
80 Daisy Avenue 21, Toronto W06, ON M8W 0B7 is a 4-bedroom, 3-bathroom 3-storey att/row/townhouse with approximately 1500-2000 square feet of living space, situated on a 14 55 foot lot. This property is currently sold (sold for $1,280,000). The home features a built-in garage, built approximately 0-5 years ago.
This home is located in Long Branch, part of Toronto W06 in the Toronto area. Explore more homes for sale and recently sold properties in this neighbourhood.
Whether you are looking to buy, sell, or lease in Long Branch, our team of experienced real estate professionals can help you navigate the market and find the perfect home. Contact us today for a free consultation.
80 Daisy Avenue 21, Toronto W06, ON M8W 0B7 sold,4 bedroom att/row/townhouse Long Branch,Toronto W06 homes for sale,Toronto real estate,3-Storey homes, att/row/townhouse sold


