
$1,240,000
80 Daisy Avenue 27, Toronto W06, ON M9W 0B7
Register for free to view the complete photo gallery and property details
Showing 2 of 20 photos
Toronto W06, ON M8Y 0B7
4 Bed · 3 Bath · Att/Row/Townhouse
MLS #W11429682
Sold on February 5, 2025
February 5, 2025
Originally listed at $1,300,000 49 days on market
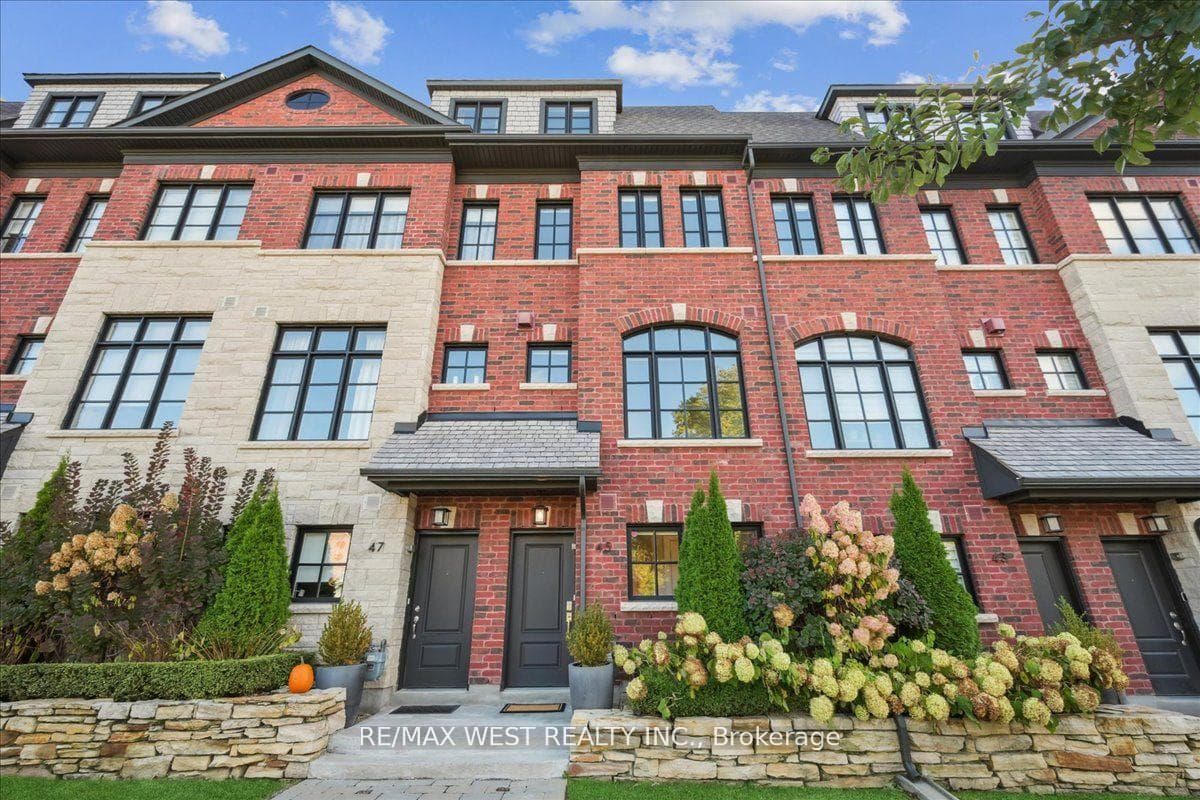
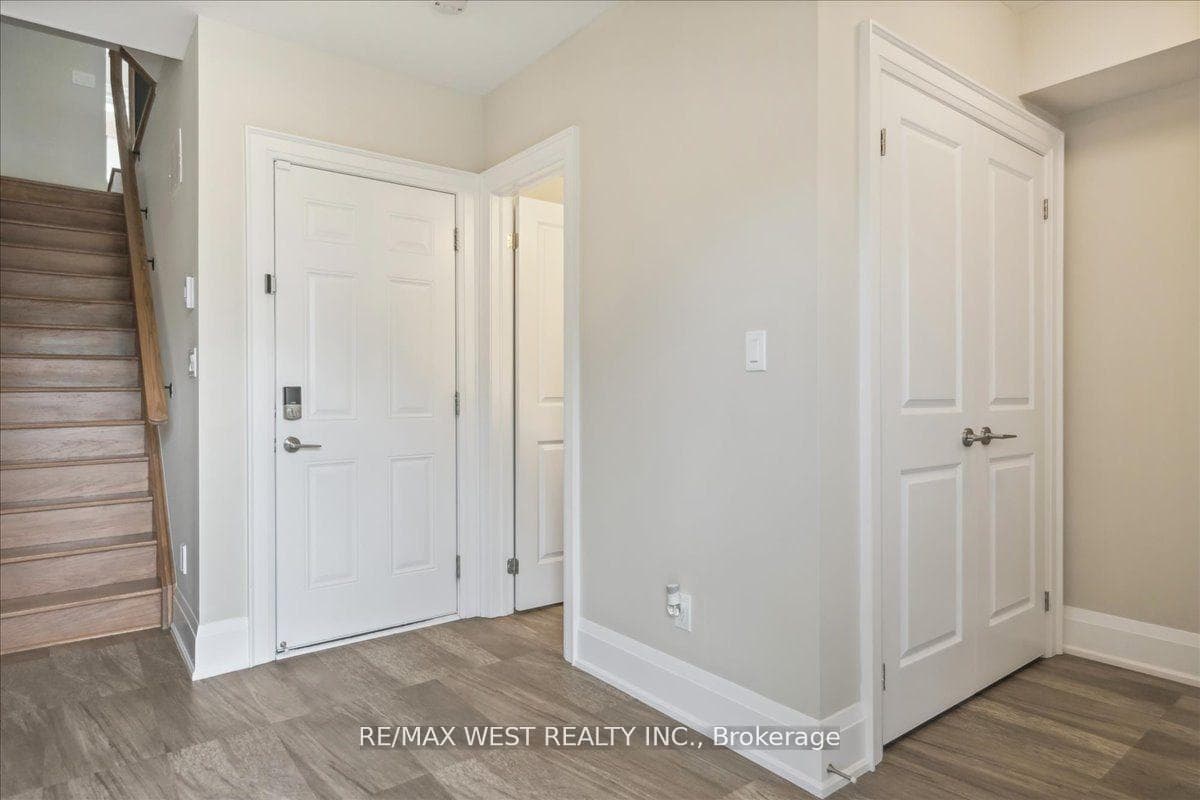
Welcome to this Turn-Key Freehold Executive Townhome Nestled In South Etobicoke's Most Desirable Neighbourhood! This Beautiful Home Has Endless Amounts Of Features Including 3+1Bedrooms, 3 Baths & A 2 Car Garage With Epoxy Flooring! Gourmet-Style Kitchen With Centre Island, Quartz Counters & Backsplash, Solid Hardwood Floors Through Out, Pot Lights, Stainless Steel Appliances, Designer Window Coverings And So Much More! Bright & Open Concept Main Floor Area Is Perfect For Entertaining Guests with an amazing walk out to the 140 Square Foot Private Terrace with Gas BBQ hookup! 9ft Ceilings and Large Windows Also Make For A Spacious And Sun-Filled Main Floor Area. The Loft-Style Primary Bedroom Is A Must-See with A 5-Pc Ensuite with Separate Soaker Tub, Double Sink with stone counters, Separate Shower with Glass Surround, Huge Walk in Closet With Built-Ins, Walk Out Balcony & Hardwood Flooring. The 2nd Floor Features 2 Spacious Bedrooms, a 4-Pc Bath and a separate Laundry Room With Tub & Built in Cabinetry. This Property Is Located On A Quiet Family Friendly Street Close To All Amenities and Minutes to beautiful parks, picturesque waterfront trails and beaches, public transit, and all Major Highways! Not to be missed!
Bedrooms
4
Bathrooms
3
Square Feet
1500-2000 sqft
Property Type
Att/Row/Townhouse
Register for free to view complete property details and access exclusive sold data
Free account • No credit card required
| Name | Size (m) | Size (ft) | Features |
|---|---|---|---|
| Den(Ground) | 2.92 x 2.51 | 9.6 x 8.2 | - |
| Den(Ground) | 2.92 x 2.51 | 9.6 x 8.2 | - |
| Living Room(Main) | 3.53 x 3.28 | 11.6 x 10.8 | - |
| Living Room(Main) | 3.53 x 3.28 | 11.6 x 10.8 | - |
| Dining Room(Main) | 3.55 x 2.93 | 11.6 x 9.6 | - |
| Dining Room(Main) | 3.55 x 2.93 | 11.6 x 9.6 | - |
| Kitchen(Main) | 4.08 x 3.99 | 13.4 x 13.1 | - |
| Kitchen(Main) | 4.08 x 3.99 | 13.4 x 13.1 | - |
| Bedroom 2(Second) | 4.01 x 3.97 | 13.2 x 13.0 | - |
| Bedroom 2(Second) | 4.01 x 3.97 | 13.2 x 13.0 | - |
| Bedroom 3(Second) | 4.01 x 2.51 | 13.2 x 8.2 | - |
| Bedroom 3(Second) | 4.01 x 2.51 | 13.2 x 8.2 | - |
| Laundry(Second) | 1.65 x 1.63 | 5.4 x 5.3 | - |
| Laundry(Second) | 1.65 x 1.63 | 5.4 x 5.3 | - |
| Primary Bedroom(Third) | 6.33 x 4.01 | 20.8 x 13.2 | - |
| Primary Bedroom(Third) | 6.33 x 4.01 | 20.8 x 13.2 | - |
| Other(Third) | 4.01 x 1.89 | 13.2 x 6.2 | - |
| Other(Third) | 4.01 x 1.89 | 13.2 x 6.2 | - |
Register for free to view complete room dimensions and access exclusive sold data
Free account • No credit card required
Complete transaction history for this property
Register for free to view complete transaction history and access exclusive sold data
Free account • No credit card required
Original List Price
$1,300,000
Listed on Nov 27, 2024
Sold Price
$1,275,000
Sold on Feb 5, 2025
-$25,000
-1.9%
Register for free to view complete price history and access exclusive sold data
Free account • No credit card required
Your Agent
Broker of Record
PREMIER MATRIX REALTY LTD. BROKERAGE
See the comparable sold, tax-matched, and currently-competing listings for 45 Twenty Ninth Street.
Register for free to view complete price estimate and access exclusive sold data
Free account • No credit card required
Contact OVAIS QASSIM
45 Twenty Ninth Street, Toronto W06, ON M8Y 0B7 is a 4-bedroom, 3-bathroom 3-storey att/row/townhouse with approximately 1500-2000 square feet of living space, situated on a 14 55 foot lot. This property is currently sold (sold for $1,275,000). The home features a built-in garage.
This home is located in Long Branch, part of Toronto W06 in the Toronto area. Explore more homes for sale and recently sold properties in this neighbourhood.
Whether you are looking to buy, sell, or lease in Long Branch, our team of experienced real estate professionals can help you navigate the market and find the perfect home. Contact us today for a free consultation.
45 Twenty Ninth Street, Toronto W06, ON M8Y 0B7 sold,4 bedroom att/row/townhouse Long Branch,Toronto W06 homes for sale,Toronto real estate,3-Storey homes, att/row/townhouse sold


