
$3,300,000
87 Chuck Ormsby Crescent, King, ON L7B 0A7

King, ON L7B 1B5
5 Bed · 7 Bath · Detached
MLS #N13533382
Listed Price
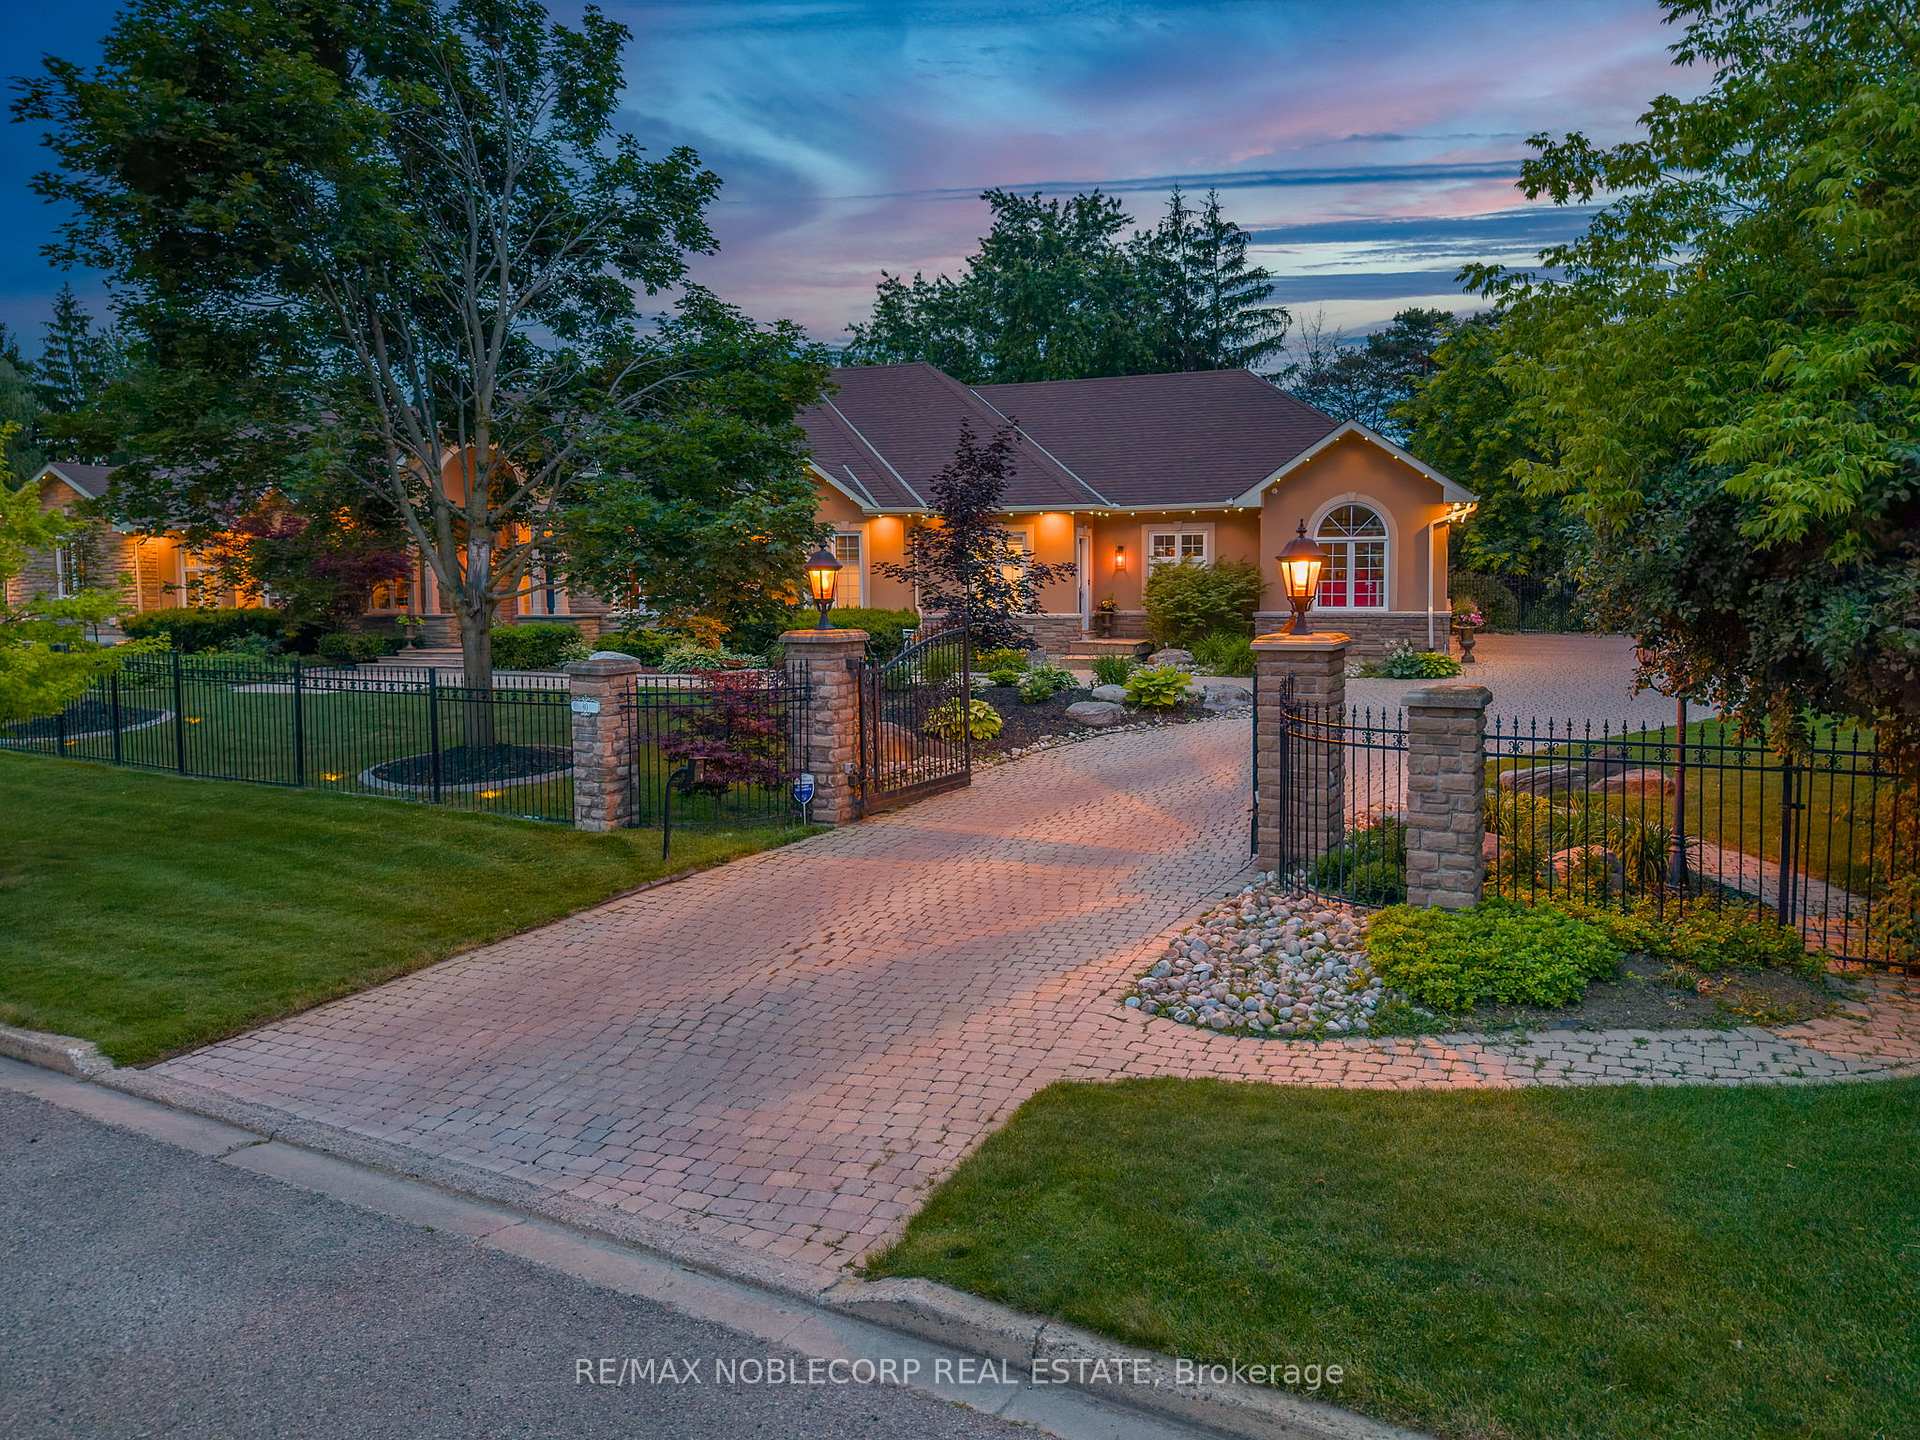
Welcome to 80 Carmichael, an exceptional Bungalow offering approximately 9000+ sqft of luxurious living space. Designed with quality craftsmanship, modern conveniences, and timeless elegance. This impressive residence features five spacious bedrooms and seven beautifully appointed bathrooms, with expansive principal rooms designed for both everyday living and grand entertaining. The sun-filled layout offers seamless walkouts from the Living Room, Primary Bedroom and Laundry Room, creating a perfect connection to the breathtaking outdoor surroundings and a mudroom that features a convenient walk-up dog wash. The fully finished lower level provides exceptional additional living space, ideal for a recreation room, home theatre, fitness area, guest accommodations, or multigenerational living.Outside, your private backyard retreat awaits. Set on a beautifully landscaped one-acre lot, the property features a heated saltwater pool, hot tub, and a fully fenced backyard that offers exceptional privacy for family living and entertaining. An oversized three-car garage and expansive driveway complete this remarkable estate. Designed for year-round comfort and peace of mind, the home is equipped with a whole-home natural gas generator capable of powering the entire property-including the pool and hot tub during outages. Perfectly situated in one of King City's most desirable communities, this exceptional property offers the privacy and tranquility of estate living while remaining just minutes from top-rated schools, parks, golf courses, shopping, dining, Highways and convenient commuter routes. 80 Carmichael is more than a home-it's a lifestyle. Luxury, comfort, and everyday functionality come together in one extraordinary package.
Bedrooms
5
Bathrooms
7
Square Feet
5000 + sqft
Property Type
Detached
| Name | Size (m) | Size (ft) | Features |
|---|---|---|---|
| Living Room(Main) | 5.29 x 5.52 | 17.4 x 18.1 | - |
| Living Room(Main) | 5.29 x 5.52 | 17.4 x 18.1 | - |
| Living Room(Main) | 5.29 x 5.52 | 17.4 x 18.1 | - |
| Living Room(Main) | 5.29 x 5.52 | 17.4 x 18.1 | - |
| Living Room(Main) | 5.29 x 5.52 | 17.4 x 18.1 | - |
| Dining Room(Main) | 4.57 x 5.41 | 15.0 x 17.7 | - |
| Dining Room(Main) | 4.57 x 5.41 | 15.0 x 17.7 | - |
| Dining Room(Main) | 4.57 x 5.41 | 15.0 x 17.7 | - |
| Dining Room(Main) | 4.57 x 5.41 | 15.0 x 17.7 | - |
| Dining Room(Main) | 4.57 x 5.41 | 15.0 x 17.7 | - |
| Family Room(Main) | 4.33 x 5.23 | 14.2 x 17.2 | - |
| Family Room(Main) | 4.33 x 5.23 | 14.2 x 17.2 | - |
| Family Room(Main) | 4.33 x 5.23 | 14.2 x 17.2 | - |
| Family Room(Main) | 4.33 x 5.23 | 14.2 x 17.2 | - |
| Family Room(Main) | 4.33 x 5.23 | 14.2 x 17.2 | - |
| Kitchen(Main) | 5.27 x 7.94 | 17.3 x 26.0 | - |
| Kitchen(Main) | 5.27 x 7.94 | 17.3 x 26.0 | - |
| Kitchen(Main) | 5.27 x 7.94 | 17.3 x 26.0 | - |
| Kitchen(Main) | 5.27 x 7.94 | 17.3 x 26.0 | - |
| Kitchen(Main) | 5.27 x 7.94 | 17.3 x 26.0 | - |
| Office(Main) | 3.82 x 3.26 | 12.5 x 10.7 | - |
| Office(Main) | 3.82 x 3.26 | 12.5 x 10.7 | - |
| Office(Main) | 3.82 x 3.26 | 12.5 x 10.7 | - |
| Office(Main) | 3.82 x 3.26 | 12.5 x 10.7 | - |
| Office(Main) | 3.82 x 3.26 | 12.5 x 10.7 | - |
| Foyer(Main) | 2.28 x 4.2 | 7.5 x 13.8 | - |
| Foyer(Main) | 2.28 x 4.2 | 7.5 x 13.8 | - |
| Foyer(Main) | 2.28 x 4.2 | 7.5 x 13.8 | - |
| Foyer(Main) | 2.28 x 4.2 | 7.5 x 13.8 | - |
| Foyer(Main) | 2.28 x 4.2 | 7.5 x 13.8 | - |
| Primary Bedroom(Main) | 8.16 x 5.95 | 26.8 x 19.5 | - |
| Primary Bedroom(Main) | 8.16 x 5.95 | 26.8 x 19.5 | - |
| Primary Bedroom(Main) | 8.16 x 5.95 | 26.8 x 19.5 | - |
| Primary Bedroom(Main) | 8.16 x 5.95 | 26.8 x 19.5 | - |
| Primary Bedroom(Main) | 8.16 x 5.95 | 26.8 x 19.5 | - |
| Bedroom 2(Main) | 5.73 x 4.45 | 18.8 x 14.6 | - |
| Bedroom 2(Main) | 5.73 x 4.45 | 18.8 x 14.6 | - |
| Bedroom 2(Main) | 5.73 x 4.45 | 18.8 x 14.6 | - |
| Bedroom 2(Main) | 5.73 x 4.45 | 18.8 x 14.6 | - |
| Bedroom 2(Main) | 5.73 x 4.45 | 18.8 x 14.6 | - |
| Bedroom 3(Main) | 5.68 x 4.06 | 18.6 x 13.3 | - |
| Bedroom 3(Main) | 5.68 x 4.06 | 18.6 x 13.3 | - |
| Bedroom 3(Main) | 5.68 x 4.06 | 18.6 x 13.3 | - |
| Bedroom 3(Main) | 5.68 x 4.06 | 18.6 x 13.3 | - |
| Bedroom 3(Main) | 5.68 x 4.06 | 18.6 x 13.3 | - |
| Bedroom 4(Main) | 5.67 x 4.29 | 18.6 x 14.1 | - |
| Bedroom 4(Main) | 5.67 x 4.29 | 18.6 x 14.1 | - |
| Bedroom 4(Main) | 5.67 x 4.29 | 18.6 x 14.1 | - |
| Bedroom 4(Main) | 5.67 x 4.29 | 18.6 x 14.1 | - |
| Bedroom 4(Main) | 5.67 x 4.29 | 18.6 x 14.1 | - |
| Bedroom 5(Main) | 4.11 x 3.96 | 13.5 x 13.0 | - |
| Bedroom 5(Main) | 4.11 x 3.96 | 13.5 x 13.0 | - |
| Bedroom 5(Main) | 4.11 x 3.96 | 13.5 x 13.0 | - |
| Bedroom 5(Main) | 4.11 x 3.96 | 13.5 x 13.0 | - |
| Bedroom 5(Main) | 4.11 x 3.96 | 13.5 x 13.0 | - |
| Mud Room(Main) | 5.94 x 3.89 | 19.5 x 12.8 | - |
| Mud Room(Main) | 5.94 x 3.89 | 19.5 x 12.8 | - |
| Mud Room(Main) | 5.94 x 3.89 | 19.5 x 12.8 | - |
| Mud Room(Main) | 5.94 x 3.89 | 19.5 x 12.8 | - |
| Mud Room(Main) | 5.94 x 3.89 | 19.5 x 12.8 | - |
| Recreation(Basement) | 14.75 x 11.39 | 48.4 x 37.4 | - |
| Recreation(Basement) | 14.75 x 11.39 | 48.4 x 37.4 | - |
| Recreation(Basement) | 14.75 x 11.39 | 48.4 x 37.4 | - |
| Recreation(Basement) | 14.75 x 11.39 | 48.4 x 37.4 | - |
| Recreation(Basement) | 14.75 x 11.39 | 48.4 x 37.4 | - |
| Dining Room(Basement) | 5.38 x 3.47 | 17.7 x 11.4 | - |
| Dining Room(Basement) | 5.38 x 3.47 | 17.7 x 11.4 | - |
| Dining Room(Basement) | 5.38 x 3.47 | 17.7 x 11.4 | - |
| Dining Room(Basement) | 5.38 x 3.47 | 17.7 x 11.4 | - |
| Dining Room(Basement) | 5.38 x 3.47 | 17.7 x 11.4 | - |
| Family Room(Basement) | 6.01 x 7.32 | 19.7 x 24.0 | - |
| Family Room(Basement) | 6.01 x 7.32 | 19.7 x 24.0 | - |
| Family Room(Basement) | 6.01 x 7.32 | 19.7 x 24.0 | - |
| Family Room(Basement) | 6.01 x 7.32 | 19.7 x 24.0 | - |
| Family Room(Basement) | 6.01 x 7.32 | 19.7 x 24.0 | - |
| Exercise Room(Basement) | 6.13 x 4.48 | 20.1 x 14.7 | - |
| Exercise Room(Basement) | 6.13 x 4.48 | 20.1 x 14.7 | - |
| Exercise Room(Basement) | 6.13 x 4.48 | 20.1 x 14.7 | - |
| Exercise Room(Basement) | 6.13 x 4.48 | 20.1 x 14.7 | - |
| Exercise Room(Basement) | 6.13 x 4.48 | 20.1 x 14.7 | - |
| Game Room(Basement) | 4.12 x 5.67 | 13.5 x 18.6 | - |
| Game Room(Basement) | 4.12 x 5.67 | 13.5 x 18.6 | - |
| Game Room(Basement) | 4.12 x 5.67 | 13.5 x 18.6 | - |
| Game Room(Basement) | 4.12 x 5.67 | 13.5 x 18.6 | - |
| Game Room(Basement) | 4.12 x 5.67 | 13.5 x 18.6 | - |
| Workshop(Basement) | 4.8 x 3.03 | 15.7 x 9.9 | - |
| Workshop(Basement) | 4.8 x 3.03 | 15.7 x 9.9 | - |
| Workshop(Basement) | 4.8 x 3.03 | 15.7 x 9.9 | - |
| Workshop(Basement) | 4.8 x 3.03 | 15.7 x 9.9 | - |
| Workshop(Basement) | 4.8 x 3.03 | 15.7 x 9.9 | - |
| Media Room(Basement) | 5.35 x 5.85 | 17.6 x 19.2 | - |
| Media Room(Basement) | 5.35 x 5.85 | 17.6 x 19.2 | - |
| Media Room(Basement) | 5.35 x 5.85 | 17.6 x 19.2 | - |
| Media Room(Basement) | 5.35 x 5.85 | 17.6 x 19.2 | - |
| Media Room(Basement) | 5.35 x 5.85 | 17.6 x 19.2 | - |
| Laundry(Main) | 4.87 x 4.29 | 16.0 x 14.1 | - |
| Laundry(Main) | 4.87 x 4.29 | 16.0 x 14.1 | - |
| Laundry(Main) | 4.87 x 4.29 | 16.0 x 14.1 | - |
| Laundry(Main) | 4.87 x 4.29 | 16.0 x 14.1 | - |
| Laundry(Main) | 4.87 x 4.29 | 16.0 x 14.1 | - |
Your Agent
Broker of Record
PREMIER MATRIX REALTY LTD. BROKERAGE
See the comparable sold, tax-matched, and currently-competing listings for 80 Carmichael Crescent.
Register for free to view complete price estimate and access exclusive sold data
Free account • No credit card required
Contact OVAIS QASSIM
80 Carmichael Crescent, King, ON L7B 1B5 is a 5-bedroom, 7-bathroom bungalow detached with approximately 5000 + square feet of living space, situated on a 198 282 foot lot. This property is currently for sale at $3,949,000. The home features a attached garage and a finished basement, built approximately 16-30 years ago.
This home is located in King City, part of King in the York area. Explore more homes for sale and recently sold properties in this neighbourhood.
Whether you are looking to buy, sell, or lease in King City, our team of experienced real estate professionals can help you navigate the market and find the perfect home. Contact us today for a free consultation.
80 Carmichael Crescent, King, ON L7B 1B5 for sale,5 bedroom detached King City,King homes for sale,York real estate,Bungalow homes, detached for sale


