
$3,300,000
87 Chuck Ormsby Crescent, King, ON L7B 0A7
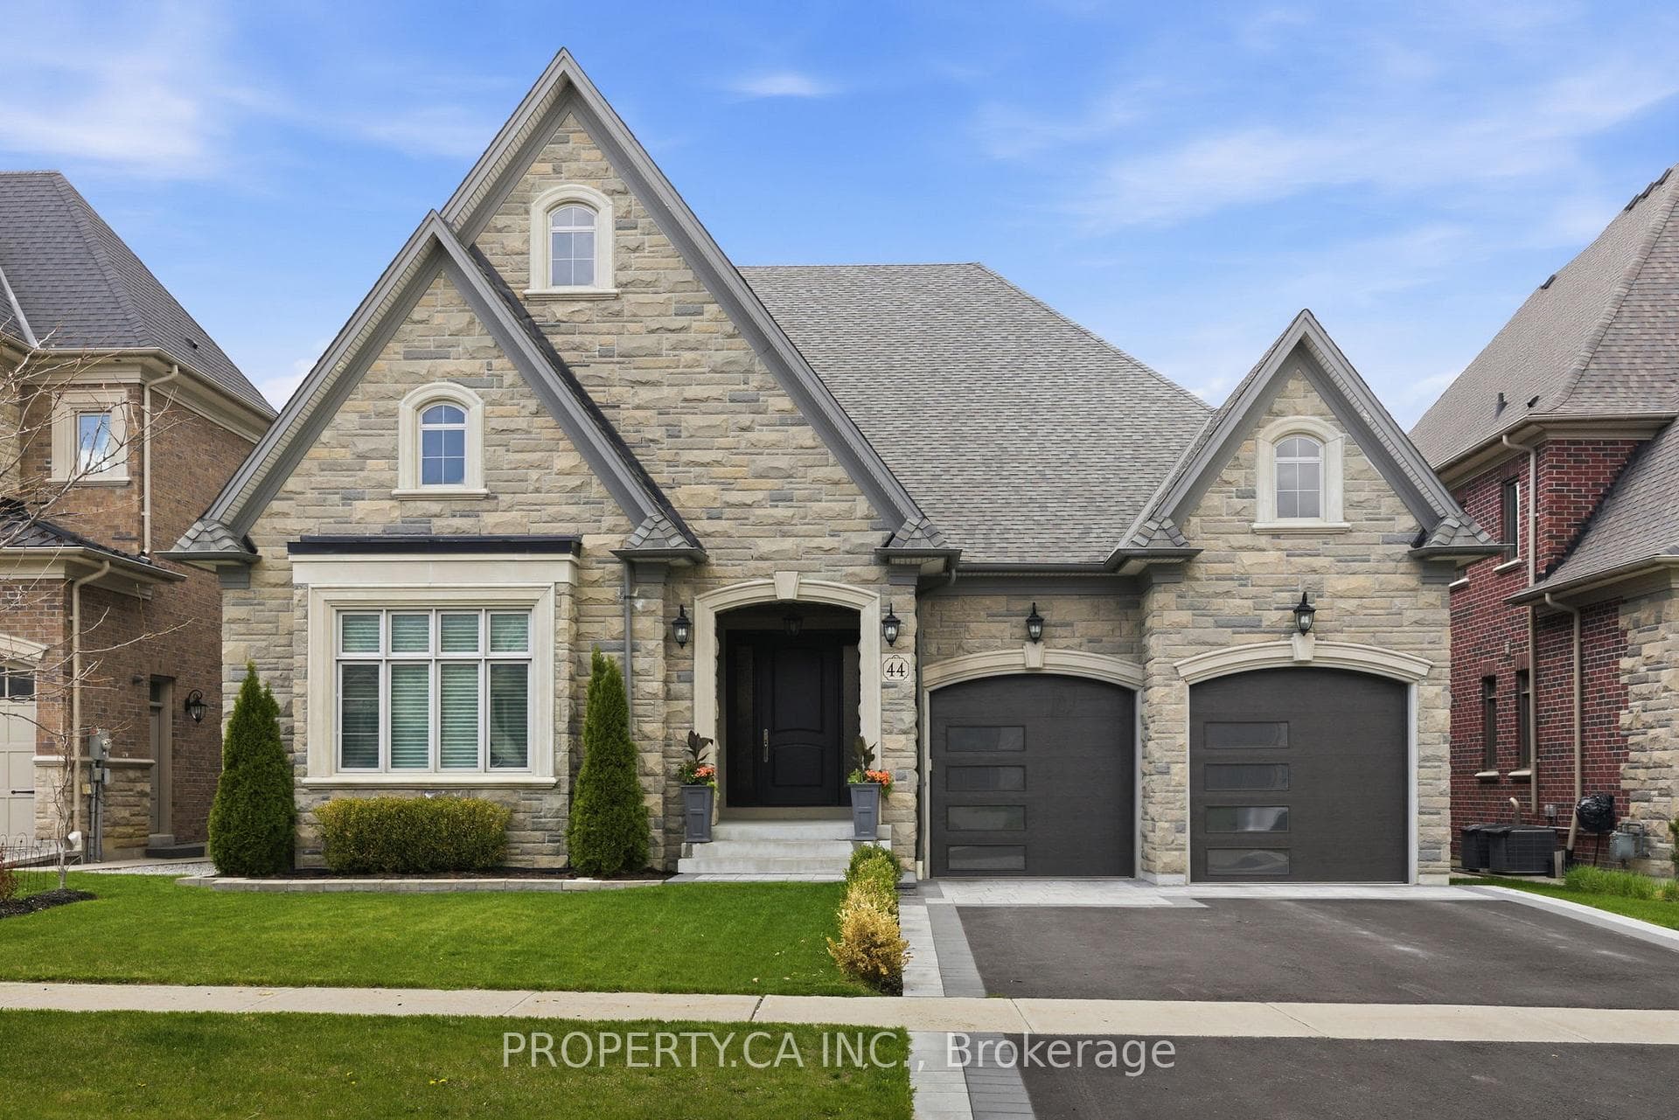
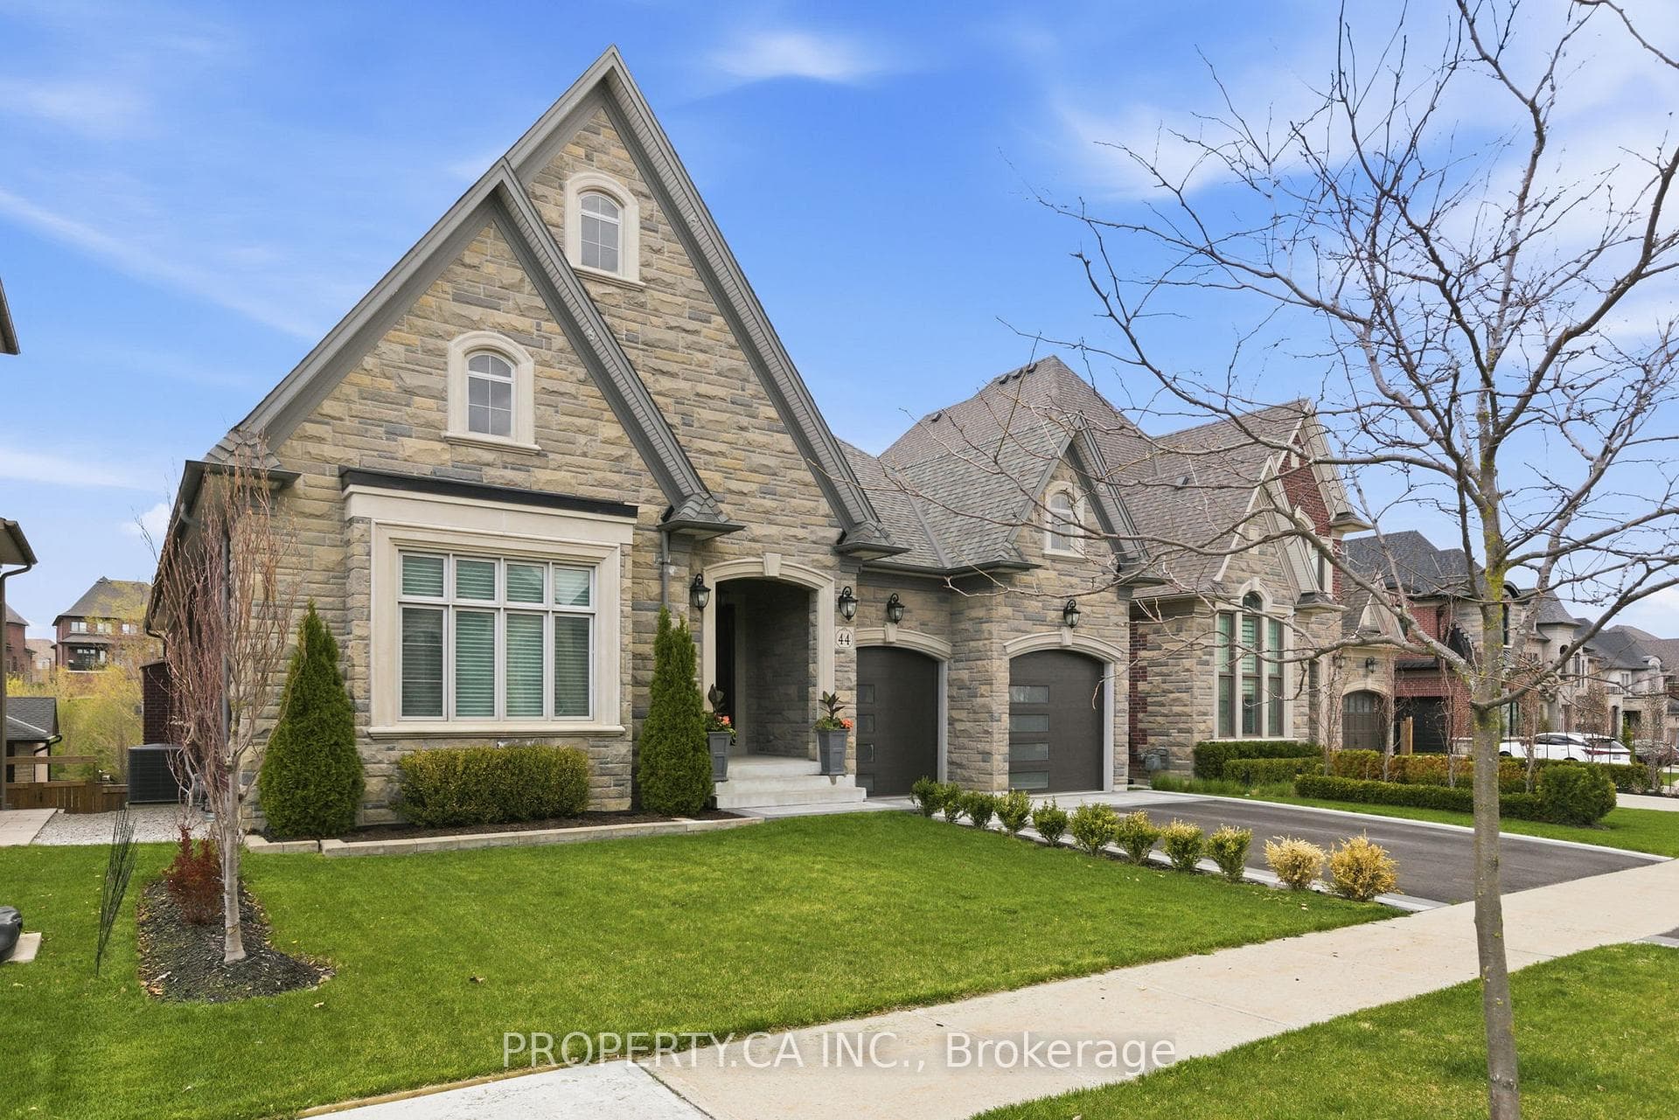
Register for free to view the complete photo gallery and property details
Showing 2 of 20 photos
King, ON L7B 0M1
5 Bed · 5 Bath · Detached
MLS #N13111908
Sold on September 30, 2026
September 30, 2026
Originally listed at $2,499,999 10 days on market
Welcome to 44 Hogan Court, an exceptional raised bungalow nestled on a quiet court. Set on a premium 60 x 150 ft ravine lot backing onto scenic trails it offers a rare blend of privacy, nature, and walkable convenience to local coffeeshops, restaurants, dog parks, and the GO Train. This home features Five large bedrooms, Three on the main level and Two in the fully finished walk-out basement. Entering the home, you walk into an open concept main floor with hardwood flooring throughout and crown mouldings, complemented by an expansive, bright family room with a cozy gas fireplace. At the heart of the home is a gourmet kitchen equipped with premium Wolf and Sub-Zero appliances and an expansive centre island with ample seating. A walkout from the main level leads to a covered, spacious deck overlooking breathtaking ravine views, complete with a built-in BBQ and fire table, perfect for outdoor entertaining year-round. The primary suite offers a private retreat with the ensuite with a glass shower, soaking tub, and a walk-in closet with custom organizers. Convenient main floor laundry and mudroom with direct access to the 3-car tandem garage add to the home's overall functionality. The lower level boasts 9 ft ceilings and large windows allowing for lots of natural light. Two additional bedrooms with walk in closets one and a half bathrooms, and additional family room that includes a second gas fireplace- it is ideal for extended family or guests. A workshop, gym, cold cellar and additional storage rooms makeup the remainder of the space. Located in a highly sought-after community minutes to Highway 400, golf courses, and top-rated schools including Country Day School, Villa Nova, St. Andrew's College, and St. Anne's School. Combining luxury, comfort, and privacy, this is a home you won't want to miss!
Bedrooms
5
Bathrooms
5
Square Feet
3000-3500 sqft
Property Type
Detached
Register for free to view complete property details and access exclusive sold data
Free account • No credit card required
| Name | Size (m) | Size (ft) | Features |
|---|---|---|---|
| Primary Bedroom(Main) | 5.18 x 4.45 | 17.0 x 14.6 | - |
| Primary Bedroom(Main) | 5.18 x 4.45 | 17.0 x 14.6 | - |
| Primary Bedroom(Main) | 5.18 x 4.45 | 17.0 x 14.6 | - |
| Primary Bedroom(Main) | 5.18 x 4.45 | 17.0 x 14.6 | - |
| Primary Bedroom(Main) | 5.18 x 4.45 | 17.0 x 14.6 | - |
| Primary Bedroom(Main) | 5.18 x 4.45 | 17.0 x 14.6 | - |
| Primary Bedroom(Main) | 5.18 x 4.45 | 17.0 x 14.6 | - |
| Bedroom 2(Main) | 4.87 x 3.65 | 16.0 x 12.0 | - |
| Bedroom 2(Main) | 4.87 x 3.65 | 16.0 x 12.0 | - |
| Bedroom 2(Main) | 4.87 x 3.65 | 16.0 x 12.0 | - |
| Bedroom 2(Main) | 4.87 x 3.65 | 16.0 x 12.0 | - |
| Bedroom 2(Main) | 4.87 x 3.65 | 16.0 x 12.0 | - |
| Bedroom 2(Main) | 4.87 x 3.65 | 16.0 x 12.0 | - |
| Bedroom 2(Main) | 4.87 x 3.65 | 16.0 x 12.0 | - |
| Bedroom 3(Main) | 4.14 x 3.65 | 13.6 x 12.0 | - |
| Bedroom 3(Main) | 4.14 x 3.65 | 13.6 x 12.0 | - |
| Bedroom 3(Main) | 4.14 x 3.65 | 13.6 x 12.0 | - |
| Bedroom 3(Main) | 4.14 x 3.65 | 13.6 x 12.0 | - |
| Bedroom 3(Main) | 4.14 x 3.65 | 13.6 x 12.0 | - |
| Bedroom 3(Main) | 4.14 x 3.65 | 13.6 x 12.0 | - |
| Bedroom 3(Main) | 4.14 x 3.65 | 13.6 x 12.0 | - |
| Kitchen(Main) | 5.05 x 5.05 | 16.6 x 16.6 | - |
| Kitchen(Main) | 5.05 x 5.05 | 16.6 x 16.6 | - |
| Kitchen(Main) | 5.05 x 5.05 | 16.6 x 16.6 | - |
| Kitchen(Main) | 5.05 x 5.05 | 16.6 x 16.6 | - |
| Kitchen(Main) | 5.05 x 5.05 | 16.6 x 16.6 | - |
| Kitchen(Main) | 5.05 x 5.05 | 16.6 x 16.6 | - |
| Kitchen(Main) | 5.05 x 5.05 | 16.6 x 16.6 | - |
| Family Room(Main) | 6.58 x 5.05 | 21.6 x 16.6 | - |
| Family Room(Main) | 6.58 x 5.05 | 21.6 x 16.6 | - |
| Family Room(Main) | 6.58 x 5.05 | 21.6 x 16.6 | - |
| Family Room(Main) | 6.58 x 5.05 | 21.6 x 16.6 | - |
| Family Room(Main) | 6.58 x 5.05 | 21.6 x 16.6 | - |
| Family Room(Main) | 6.58 x 5.05 | 21.6 x 16.6 | - |
| Family Room(Main) | 6.58 x 5.05 | 21.6 x 16.6 | - |
| Dining Room(Main) | 4.81 x 3.96 | 15.8 x 13.0 | - |
| Dining Room(Main) | 4.81 x 3.96 | 15.8 x 13.0 | - |
| Dining Room(Main) | 4.81 x 3.96 | 15.8 x 13.0 | - |
| Dining Room(Main) | 4.81 x 3.96 | 15.8 x 13.0 | - |
| Dining Room(Main) | 4.81 x 3.96 | 15.8 x 13.0 | - |
| Dining Room(Main) | 4.81 x 3.96 | 15.8 x 13.0 | - |
| Dining Room(Main) | 4.81 x 3.96 | 15.8 x 13.0 | - |
| Breakfast(Main) | 5.05 x 4.54 | 16.6 x 14.9 | - |
| Breakfast(Main) | 5.05 x 4.54 | 16.6 x 14.9 | - |
| Breakfast(Main) | 5.05 x 4.54 | 16.6 x 14.9 | - |
| Breakfast(Main) | 5.05 x 4.54 | 16.6 x 14.9 | - |
| Breakfast(Main) | 5.05 x 4.54 | 16.6 x 14.9 | - |
| Breakfast(Main) | 5.05 x 4.54 | 16.6 x 14.9 | - |
| Breakfast(Main) | 5.05 x 4.54 | 16.6 x 14.9 | - |
| Laundry(Main) | 3.29 x 3.48 | 10.8 x 11.4 | - |
| Laundry(Main) | 3.29 x 3.48 | 10.8 x 11.4 | - |
| Laundry(Main) | 3.29 x 3.48 | 10.8 x 11.4 | - |
| Laundry(Main) | 3.29 x 3.48 | 10.8 x 11.4 | - |
| Laundry(Main) | 3.29 x 3.48 | 10.8 x 11.4 | - |
| Laundry(Main) | 3.29 x 3.48 | 10.8 x 11.4 | - |
| Laundry(Main) | 3.29 x 3.48 | 10.8 x 11.4 | - |
| Bedroom 4(Lower) | 4.87 x 4.29 | 16.0 x 14.1 | - |
| Bedroom 4(Lower) | 4.87 x 4.29 | 16.0 x 14.1 | - |
| Bedroom 4(Lower) | 4.87 x 4.29 | 16.0 x 14.1 | - |
| Bedroom 4(Lower) | 4.87 x 4.29 | 16.0 x 14.1 | - |
| Bedroom 4(Lower) | 4.87 x 4.29 | 16.0 x 14.1 | - |
| Bedroom 4(Lower) | 4.87 x 4.29 | 16.0 x 14.1 | - |
| Bedroom 4(Lower) | 4.87 x 4.29 | 16.0 x 14.1 | - |
| Bedroom 5(Lower) | 4.87 x 6.09 | 16.0 x 20.0 | - |
| Bedroom 5(Lower) | 4.87 x 6.09 | 16.0 x 20.0 | - |
| Bedroom 5(Lower) | 4.87 x 6.09 | 16.0 x 20.0 | - |
| Bedroom 5(Lower) | 4.87 x 6.09 | 16.0 x 20.0 | - |
| Bedroom 5(Lower) | 4.87 x 6.09 | 16.0 x 20.0 | - |
| Bedroom 5(Lower) | 4.87 x 6.09 | 16.0 x 20.0 | - |
| Bedroom 5(Lower) | 4.87 x 6.09 | 16.0 x 20.0 | - |
| Family Room(Lower) | 5.05 x 5.05 | 16.6 x 16.6 | - |
| Family Room(Lower) | 5.05 x 5.05 | 16.6 x 16.6 | - |
| Family Room(Lower) | 5.05 x 5.05 | 16.6 x 16.6 | - |
| Family Room(Lower) | 5.05 x 5.05 | 16.6 x 16.6 | - |
| Family Room(Lower) | 5.05 x 5.05 | 16.6 x 16.6 | - |
| Family Room(Lower) | 5.05 x 5.05 | 16.6 x 16.6 | - |
| Family Room(Lower) | 5.05 x 5.05 | 16.6 x 16.6 | - |
Register for free to view complete room dimensions and access exclusive sold data
Free account • No credit card required
Original List Price
$2,499,999
Listed on May 10, 2026
Sold Price
$2,400,000
Sold on Sep 30, 2026
-$99,999
-4.0%
Register for free to view complete price history and access exclusive sold data
Free account • No credit card required
Your Agent
Broker of Record
PREMIER MATRIX REALTY LTD. BROKERAGE
See the comparable sold, tax-matched, and currently-competing listings for 44 Hogan Court.
Register for free to view complete price estimate and access exclusive sold data
Free account • No credit card required
Contact OVAIS QASSIM
44 Hogan Court, King, ON L7B 0M1 is a 5-bedroom, 5-bathroom bungalow-raised detached with approximately 3000-3500 square feet of living space, situated on a 60 150 foot lot. This property is currently sold (sold for $2,400,000). The home features a attached garage and a finished with walk-out basement, built approximately 6-15 years ago.
This home is located in King City, part of King in the York area. Explore more homes for sale and recently sold properties in this neighbourhood.
Whether you are looking to buy, sell, or lease in King City, our team of experienced real estate professionals can help you navigate the market and find the perfect home. Contact us today for a free consultation.
44 Hogan Court, King, ON L7B 0M1 sold,5 bedroom detached King City,King homes for sale,York real estate,Bungalow-Raised homes, detached sold


