
$549,000
456 Beales Mills Road, Athens, ON K0E 1B0

Register for free to view the complete photo gallery and property details
Showing 2 of 20 photos
Athens, ON K0E 1B0
3 Bed · 1 Bath · Detached
MLS #X12486189
Sold on December 18, 2025
December 18, 2025
Originally listed at $324,900 14 days on market
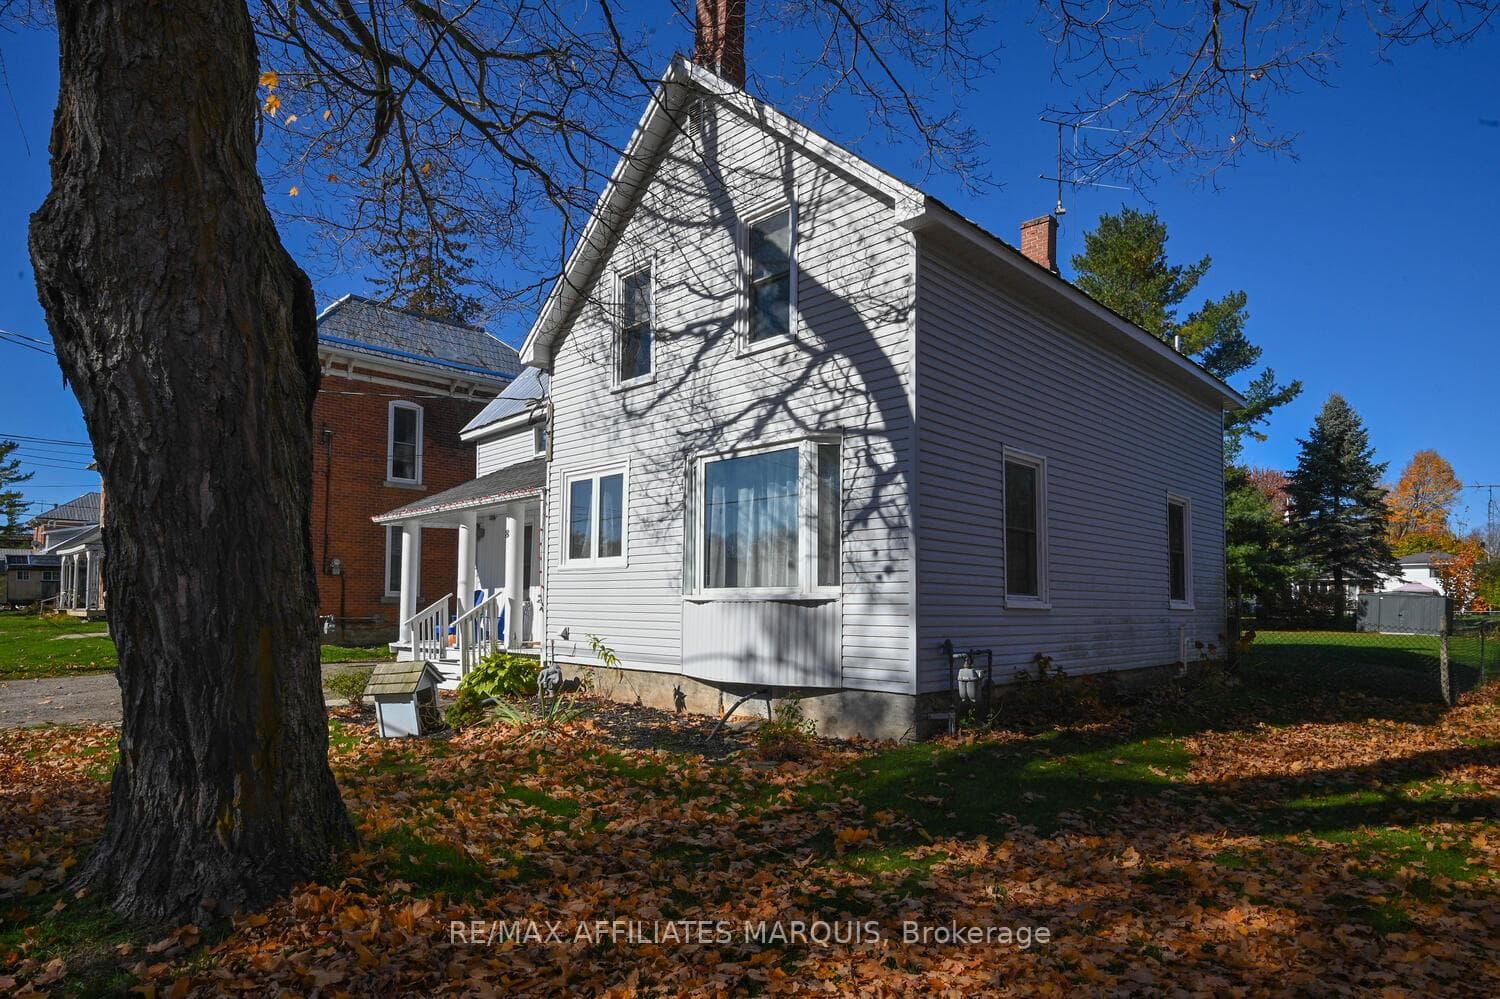
FAMILY HOME IN THE HEART OF THE VILLAGE OF ATHENS - THIS CHARMING CENTURY HOME HAS LOTS OF SPACE TO CALL HOME. NICE SIZE ENTRY WITH SEPARATED SPACE FOR WOOD STOVE IN THE OVERSIZED LIVING ROOM, SEPARATE DINING ROOM AND OVERSIZED KITCHEN WITH LOTS OF CUPBOARDS AND UPGRADED FLOORING. SIDE REAR ENTRANCE TO RECENTLY UPDATED DECK AND LOVELY BACK YARD WITH ADDED FIREPIT AND SHED. GREAT OUTDOOR SPACE FOR ENTERTAINING. UPPER FLOOR WITH NICELY APPOINTED 4 PC BATH WITH GREAT STORAGE - MASTER BEDROOM IS AMPLE WITH ROOM FOR LARGE FURNITURE AND A UNIQUE PROJECTOR ON THE WALL TO ENJOY A PROJECTION TV. 2 OTHER BEDROOMS ARE A GOOD SIZE AND UPGRADED FLOORING FINISH THE SECOND FLOOR. THIS HOME HAS THE SPACE FOR A FAMILY BUT IS PRICED FOR A NEW HOME OWNER TO FIND THEIR WAY INTO THE MARKET AND INTO A GREAT HOME/OR AN INVESTOR LOOKING TO ADD TO THEIR PORTFOLIO. MANY UPDATES OVER THE LAST 4 YEARS THIS HOME IS WORTH A LOOK AND SOON AS IT WON'T LAST LONG - BOOK YOUR APPOINTMENT NOW.
Bedrooms
3
Bathrooms
1
Square Feet
1500-2000 sqft
Property Type
Detached
Register for free to view complete property details and access exclusive sold data
Free account • No credit card required
| Name | Size (m) | Size (ft) | Features |
|---|---|---|---|
| Living Room(Main) | 7.48 x 4.48 | 24.5 x 14.7 | - |
| Living Room(Main) | 7.48 x 4.48 | 24.5 x 14.7 | - |
| Living Room(Main) | 7.48 x 4.48 | 24.5 x 14.7 | - |
| Living Room(Main) | 7.48 x 4.48 | 24.5 x 14.7 | - |
| Living Room(Main) | 7.48 x 4.48 | 24.5 x 14.7 | - |
| Living Room(Main) | 7.48 x 4.48 | 24.5 x 14.7 | - |
| Living Room(Main) | 7.48 x 4.48 | 24.5 x 14.7 | - |
| Living Room(Main) | 7.48 x 4.48 | 24.5 x 14.7 | - |
| Living Room(Main) | 7.48 x 4.48 | 24.5 x 14.7 | - |
| Living Room(Main) | 7.48 x 4.48 | 24.5 x 14.7 | - |
| Living Room(Main) | 7.48 x 4.48 | 24.5 x 14.7 | - |
| Living Room(Main) | 7.48 x 4.48 | 24.5 x 14.7 | - |
| Dining Room(Main) | 3.6 x 3.79 | 11.8 x 12.4 | - |
| Dining Room(Main) | 3.6 x 3.79 | 11.8 x 12.4 | - |
| Dining Room(Main) | 3.6 x 3.79 | 11.8 x 12.4 | - |
| Dining Room(Main) | 3.6 x 3.79 | 11.8 x 12.4 | - |
| Dining Room(Main) | 3.6 x 3.79 | 11.8 x 12.4 | - |
| Dining Room(Main) | 3.6 x 3.79 | 11.8 x 12.4 | - |
| Dining Room(Main) | 3.6 x 3.79 | 11.8 x 12.4 | - |
| Dining Room(Main) | 3.6 x 3.79 | 11.8 x 12.4 | - |
| Dining Room(Main) | 3.6 x 3.79 | 11.8 x 12.4 | - |
| Dining Room(Main) | 3.6 x 3.79 | 11.8 x 12.4 | - |
| Dining Room(Main) | 3.6 x 3.79 | 11.8 x 12.4 | - |
| Dining Room(Main) | 3.6 x 3.79 | 11.8 x 12.4 | - |
| Kitchen(Main) | 3.74 x 3.86 | 12.3 x 12.7 | - |
| Kitchen(Main) | 3.74 x 3.86 | 12.3 x 12.7 | - |
| Kitchen(Main) | 3.74 x 3.86 | 12.3 x 12.7 | - |
| Kitchen(Main) | 3.74 x 3.86 | 12.3 x 12.7 | - |
| Kitchen(Main) | 3.74 x 3.86 | 12.3 x 12.7 | - |
| Kitchen(Main) | 3.74 x 3.86 | 12.3 x 12.7 | - |
| Kitchen(Main) | 3.74 x 3.86 | 12.3 x 12.7 | - |
| Kitchen(Main) | 3.74 x 3.86 | 12.3 x 12.7 | - |
| Kitchen(Main) | 3.74 x 3.86 | 12.3 x 12.7 | - |
| Kitchen(Main) | 3.74 x 3.86 | 12.3 x 12.7 | - |
| Kitchen(Main) | 3.74 x 3.86 | 12.3 x 12.7 | - |
| Kitchen(Main) | 3.74 x 3.86 | 12.3 x 12.7 | - |
| Primary Bedroom(Second) | 4.27 x 4.51 | 14.0 x 14.8 | - |
| Primary Bedroom(Second) | 4.27 x 4.51 | 14.0 x 14.8 | - |
| Primary Bedroom(Second) | 4.27 x 4.51 | 14.0 x 14.8 | - |
| Primary Bedroom(Second) | 4.27 x 4.51 | 14.0 x 14.8 | - |
| Primary Bedroom(Second) | 4.27 x 4.51 | 14.0 x 14.8 | - |
| Primary Bedroom(Second) | 4.27 x 4.51 | 14.0 x 14.8 | - |
| Primary Bedroom(Second) | 4.27 x 4.51 | 14.0 x 14.8 | - |
| Primary Bedroom(Second) | 4.27 x 4.51 | 14.0 x 14.8 | - |
| Primary Bedroom(Second) | 4.27 x 4.51 | 14.0 x 14.8 | - |
| Primary Bedroom(Second) | 4.27 x 4.51 | 14.0 x 14.8 | - |
| Primary Bedroom(Second) | 4.27 x 4.51 | 14.0 x 14.8 | - |
| Primary Bedroom(Second) | 4.27 x 4.51 | 14.0 x 14.8 | - |
| Bedroom 2(Second) | 2.86 x 4.98 | 9.4 x 16.3 | - |
| Bedroom 2(Second) | 2.86 x 4.98 | 9.4 x 16.3 | - |
| Bedroom 2(Second) | 2.86 x 4.98 | 9.4 x 16.3 | - |
| Bedroom 2(Second) | 2.86 x 4.98 | 9.4 x 16.3 | - |
| Bedroom 2(Second) | 2.86 x 4.98 | 9.4 x 16.3 | - |
| Bedroom 2(Second) | 2.86 x 4.98 | 9.4 x 16.3 | - |
| Bedroom 2(Second) | 2.86 x 4.98 | 9.4 x 16.3 | - |
| Bedroom 2(Second) | 2.86 x 4.98 | 9.4 x 16.3 | - |
| Bedroom 2(Second) | 2.86 x 4.98 | 9.4 x 16.3 | - |
| Bedroom 2(Second) | 2.86 x 4.98 | 9.4 x 16.3 | - |
| Bedroom 2(Second) | 2.86 x 4.98 | 9.4 x 16.3 | - |
| Bedroom 2(Second) | 2.86 x 4.98 | 9.4 x 16.3 | - |
| Bedroom 3(Second) | 3.83 x 3.17 | 12.6 x 10.4 | - |
| Bedroom 3(Second) | 3.83 x 3.17 | 12.6 x 10.4 | - |
| Bedroom 3(Second) | 3.83 x 3.17 | 12.6 x 10.4 | - |
| Bedroom 3(Second) | 3.83 x 3.17 | 12.6 x 10.4 | - |
| Bedroom 3(Second) | 3.83 x 3.17 | 12.6 x 10.4 | - |
| Bedroom 3(Second) | 3.83 x 3.17 | 12.6 x 10.4 | - |
| Bedroom 3(Second) | 3.83 x 3.17 | 12.6 x 10.4 | - |
| Bedroom 3(Second) | 3.83 x 3.17 | 12.6 x 10.4 | - |
| Bedroom 3(Second) | 3.83 x 3.17 | 12.6 x 10.4 | - |
| Bedroom 3(Second) | 3.83 x 3.17 | 12.6 x 10.4 | - |
| Bedroom 3(Second) | 3.83 x 3.17 | 12.6 x 10.4 | - |
| Bedroom 3(Second) | 3.83 x 3.17 | 12.6 x 10.4 | - |
| Bathroom(Second) | 1.21 x 1.96 | 4.0 x 6.4 | - |
| Bathroom(Second) | 1.21 x 1.96 | 4.0 x 6.4 | - |
| Bathroom(Second) | 1.21 x 1.96 | 4.0 x 6.4 | - |
| Bathroom(Second) | 1.21 x 1.96 | 4.0 x 6.4 | - |
| Bathroom(Second) | 1.21 x 1.96 | 4.0 x 6.4 | - |
| Bathroom(Second) | 1.21 x 1.96 | 4.0 x 6.4 | - |
| Bathroom(Second) | 1.21 x 1.96 | 4.0 x 6.4 | - |
| Bathroom(Second) | 1.21 x 1.96 | 4.0 x 6.4 | - |
| Bathroom(Second) | 1.21 x 1.96 | 4.0 x 6.4 | - |
| Bathroom(Second) | 1.21 x 1.96 | 4.0 x 6.4 | - |
| Bathroom(Second) | 1.21 x 1.96 | 4.0 x 6.4 | - |
| Bathroom(Second) | 1.21 x 1.96 | 4.0 x 6.4 | - |
| Other(Second) | 4.8 x 1.77 | 15.7 x 5.8 | - |
| Other(Second) | 4.8 x 1.77 | 15.7 x 5.8 | - |
| Other(Second) | 4.8 x 1.77 | 15.7 x 5.8 | - |
| Other(Second) | 4.8 x 1.77 | 15.7 x 5.8 | - |
| Other(Second) | 4.8 x 1.77 | 15.7 x 5.8 | - |
| Other(Second) | 4.8 x 1.77 | 15.7 x 5.8 | - |
| Other(Second) | 4.8 x 1.77 | 15.7 x 5.8 | - |
| Other(Second) | 4.8 x 1.77 | 15.7 x 5.8 | - |
| Other(Second) | 4.8 x 1.77 | 15.7 x 5.8 | - |
| Other(Second) | 4.8 x 1.77 | 15.7 x 5.8 | - |
| Other(Second) | 4.8 x 1.77 | 15.7 x 5.8 | - |
| Other(Second) | 4.8 x 1.77 | 15.7 x 5.8 | - |
| Laundry(Main) | 1.66 x 1.4 | 5.4 x 4.6 | - |
| Laundry(Main) | 1.66 x 1.4 | 5.4 x 4.6 | - |
| Laundry(Main) | 1.66 x 1.4 | 5.4 x 4.6 | - |
| Laundry(Main) | 1.66 x 1.4 | 5.4 x 4.6 | - |
| Laundry(Main) | 1.66 x 1.4 | 5.4 x 4.6 | - |
| Laundry(Main) | 1.66 x 1.4 | 5.4 x 4.6 | - |
| Laundry(Main) | 1.66 x 1.4 | 5.4 x 4.6 | - |
| Laundry(Main) | 1.66 x 1.4 | 5.4 x 4.6 | - |
| Laundry(Main) | 1.66 x 1.4 | 5.4 x 4.6 | - |
| Laundry(Main) | 1.66 x 1.4 | 5.4 x 4.6 | - |
| Laundry(Main) | 1.66 x 1.4 | 5.4 x 4.6 | - |
| Laundry(Main) | 1.66 x 1.4 | 5.4 x 4.6 | - |
Register for free to view complete room dimensions and access exclusive sold data
Free account • No credit card required
Original List Price
$324,900
Listed on Oct 27, 2025
Sold Price
$320,000
Sold on Dec 18, 2025
-$4,900
-1.5%
Register for free to view complete price history and access exclusive sold data
Free account • No credit card required
Your Agent
Broker of Record
PREMIER MATRIX REALTY LTD. BROKERAGE
See the comparable sold, tax-matched, and currently-competing listings for 8 Wiltse Street E.
Register for free to view complete price estimate and access exclusive sold data
Free account • No credit card required
Contact OVAIS QASSIM
8 Wiltse Street E, Athens, ON K0E 1B0 is a 3-bedroom, 1-bathroom 1 1/2 storey detached with approximately 1500-2000 square feet of living space, situated on a 66 165 foot lot. This property is currently sold (sold for $320,000). The home features a none garage and a unfinished basement, built approximately 100+ years ago.
This home is located in 812 - Athens, part of Athens in the Leeds and Grenville area. Explore more homes for sale and recently sold properties in this neighbourhood.
Whether you are looking to buy, sell, or lease in 812 - Athens, our team of experienced real estate professionals can help you navigate the market and find the perfect home. Contact us today for a free consultation.
8 Wiltse Street E, Athens, ON K0E 1B0 sold,3 bedroom detached 812 - Athens,Athens homes for sale,Leeds and Grenville real estate,1 1/2 Storey homes, detached sold


