
$549,000
456 Beales Mills Road, Athens, ON K0E 1B0
Athens, ON K0E 1Z7
3 Bed · 2 Bath · Detached
MLS #X13641010
Listed Price
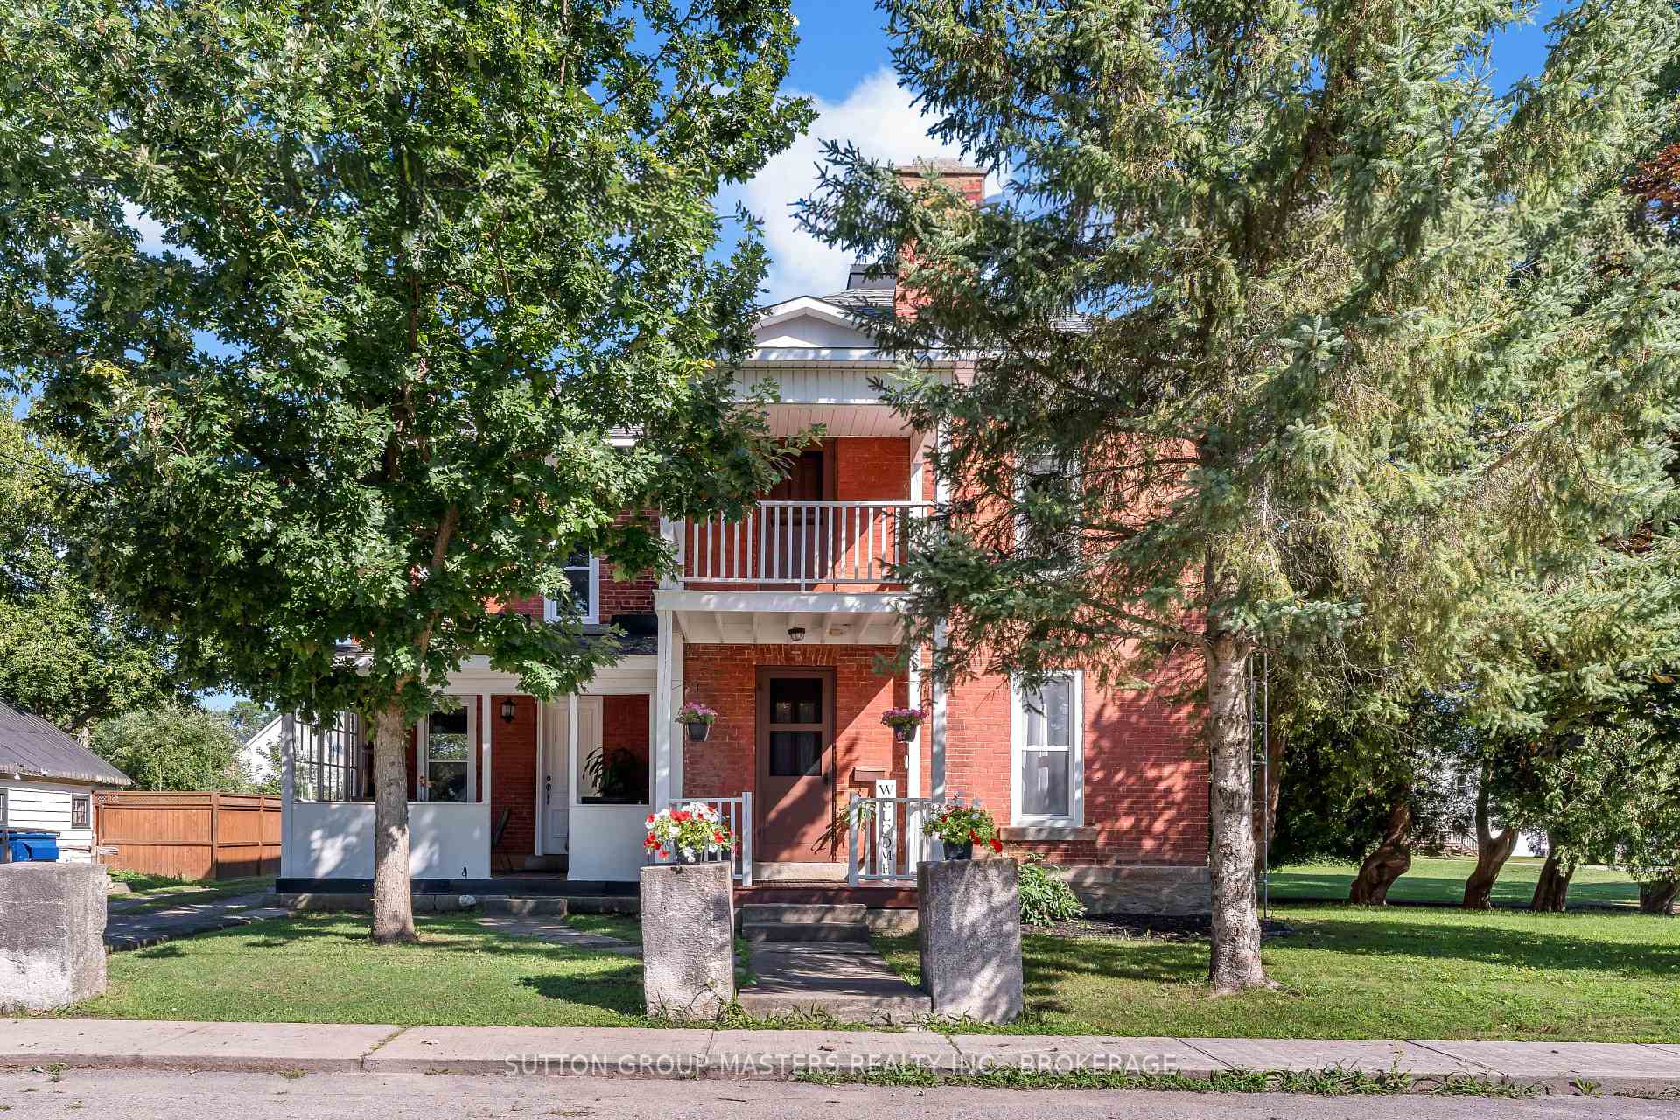
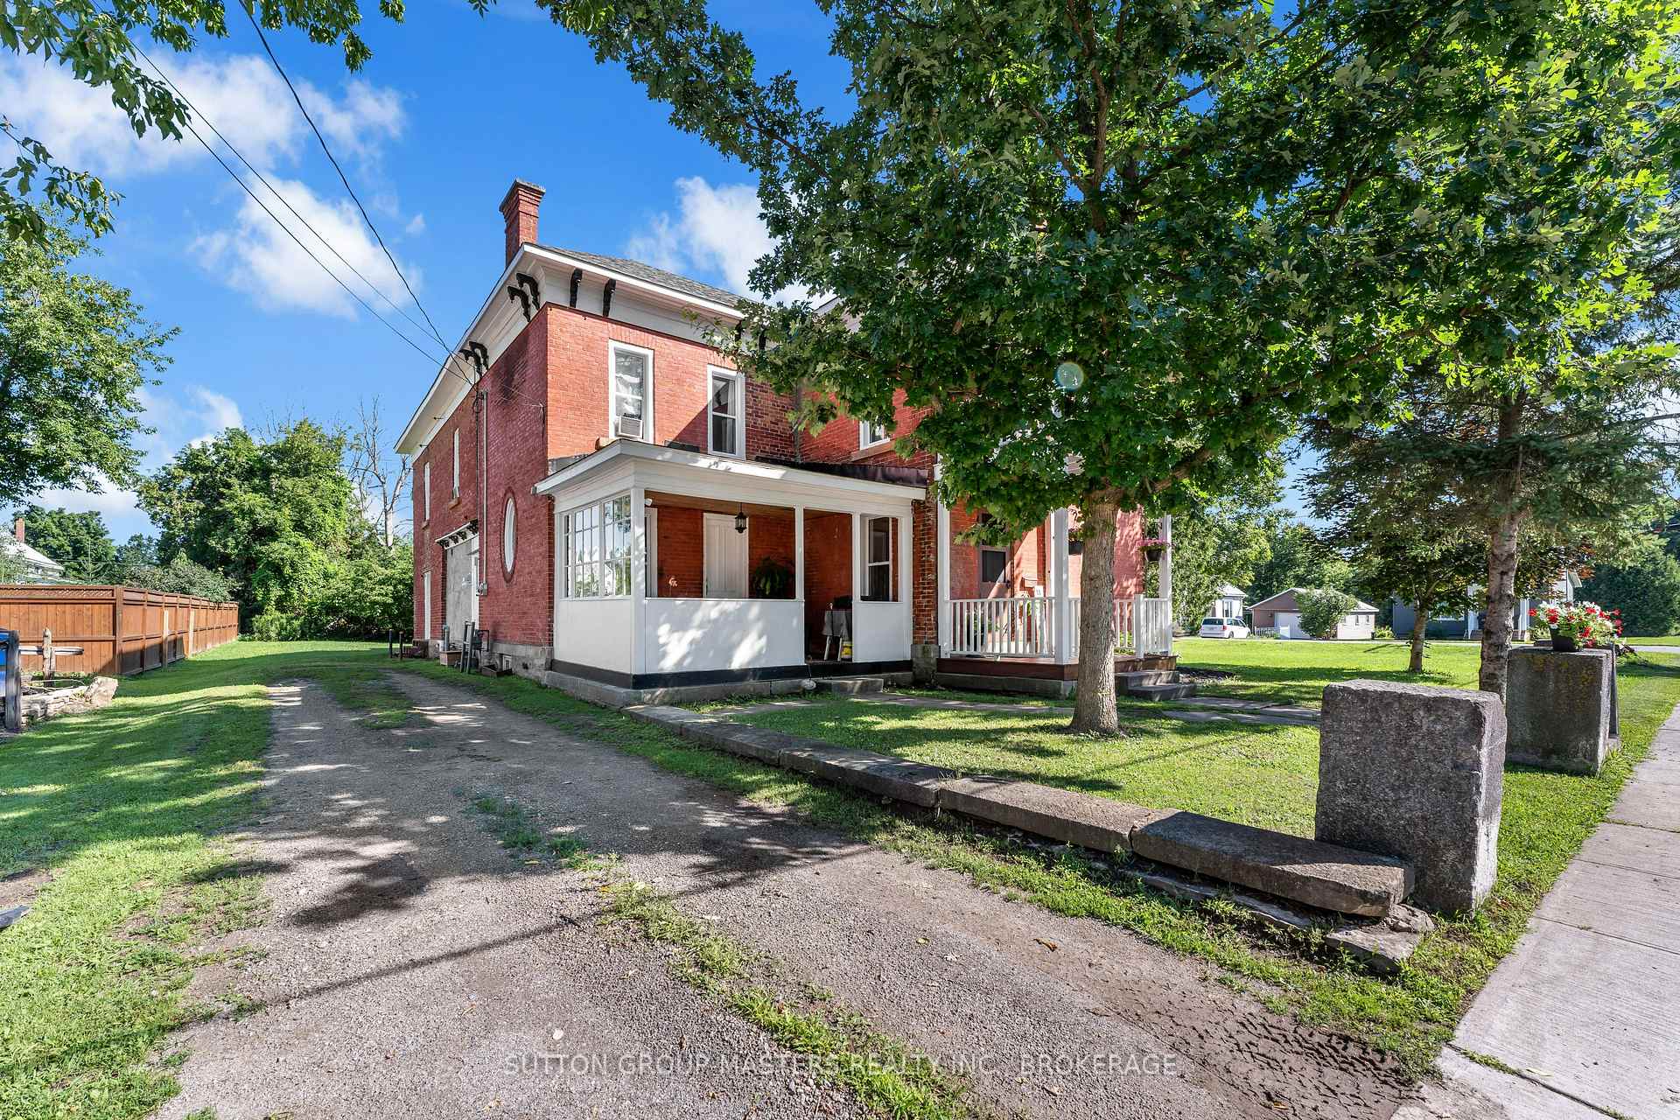
Welcome to 14 Wiltse St. East in beautiful Athens, Ontario. Built in 1880, this historic property beautifully blends original character and charm with stunning modern updates. The main floor features high ceilings, an abundance of natural light, and a thoughtful layout. Upon entering, you are greeted by a stunning staircase. The living room, dining room, office, and bathroom all feature brand-new luxury vinyl flooring. The living room offers a relaxing atmosphere, while the large dining room is ideal for hosting. The spacious kitchen provides ample cabinet space and access to the covered front porch. Just past the kitchen, you will find a flexible office space, a two-piece bathroom with laundry, and a bonus family room at the back of the house with new carpeting, perfect for kids' toys and activities. The second floor features new luxury vinyl flooring throughout the hallway, all three bedrooms, and the walk-in closet. This level includes two equally sized bedrooms, a four-piece bathroom, and a spacious primary bedroom with a large walk-in closet. The walk-in closet provides access to both a second-floor office and a rear bonus room, which can also be reached via a second staircase from the main floor office. Situated on a corner lot, the property offers just under half an acre of land, and the pride of ownership is evident the moment you arrive. Don't miss your opportunity to own a piece of Athens history.
Bedrooms
3
Bathrooms
2
Square Feet
2500-3000 sqft
Property Type
Detached
| Name | Size (m) | Size (ft) | Features |
|---|---|---|---|
| Foyer(Main) | 2.34 x 2.52 | 7.7 x 8.3 | - |
| Foyer(Main) | 2.34 x 2.52 | 7.7 x 8.3 | - |
| Foyer(Main) | 2.34 x 2.52 | 7.7 x 8.3 | - |
| Foyer(Main) | 2.34 x 2.52 | 7.7 x 8.3 | - |
| Dining Room(Main) | 2.88 x 6.09 | 9.4 x 20.0 | - |
| Dining Room(Main) | 2.88 x 6.09 | 9.4 x 20.0 | - |
| Dining Room(Main) | 2.88 x 6.09 | 9.4 x 20.0 | - |
| Dining Room(Main) | 2.88 x 6.09 | 9.4 x 20.0 | - |
| Kitchen(Main) | 4.08 x 4.66 | 13.4 x 15.3 | - |
| Kitchen(Main) | 4.08 x 4.66 | 13.4 x 15.3 | - |
| Kitchen(Main) | 4.08 x 4.66 | 13.4 x 15.3 | - |
| Kitchen(Main) | 4.08 x 4.66 | 13.4 x 15.3 | - |
| Office(Main) | 4.67 x 4.12 | 15.3 x 13.5 | - |
| Office(Main) | 4.67 x 4.12 | 15.3 x 13.5 | - |
| Office(Main) | 4.67 x 4.12 | 15.3 x 13.5 | - |
| Office(Main) | 4.67 x 4.12 | 15.3 x 13.5 | - |
| Bathroom(Main) | 2.79 x 2.31 | 9.2 x 7.6 | - |
| Bathroom(Main) | 2.79 x 2.31 | 9.2 x 7.6 | - |
| Bathroom(Main) | 2.79 x 2.31 | 9.2 x 7.6 | - |
| Bathroom(Main) | 2.79 x 2.31 | 9.2 x 7.6 | - |
| Family Room(Main) | 4.14 x 5.29 | 13.6 x 17.4 | - |
| Family Room(Main) | 4.14 x 5.29 | 13.6 x 17.4 | - |
| Family Room(Main) | 4.14 x 5.29 | 13.6 x 17.4 | - |
| Family Room(Main) | 4.14 x 5.29 | 13.6 x 17.4 | - |
| Bedroom(Second) | 4.26 x 4.78 | 14.0 x 15.7 | - |
| Bedroom(Second) | 4.26 x 4.78 | 14.0 x 15.7 | - |
| Bedroom(Second) | 4.26 x 4.78 | 14.0 x 15.7 | - |
| Bedroom(Second) | 4.26 x 4.78 | 14.0 x 15.7 | - |
| Bedroom 2(Second) | 3.4 x 3.48 | 11.2 x 11.4 | - |
| Bedroom 2(Second) | 3.4 x 3.48 | 11.2 x 11.4 | - |
| Bedroom 2(Second) | 3.4 x 3.48 | 11.2 x 11.4 | - |
| Bedroom 2(Second) | 3.4 x 3.48 | 11.2 x 11.4 | - |
| Bedroom 3(Second) | 3.54 x 3.44 | 11.6 x 11.3 | - |
| Bedroom 3(Second) | 3.54 x 3.44 | 11.6 x 11.3 | - |
| Bedroom 3(Second) | 3.54 x 3.44 | 11.6 x 11.3 | - |
| Bedroom 3(Second) | 3.54 x 3.44 | 11.6 x 11.3 | - |
| Office(Second) | 4.5 x 3.08 | 14.8 x 10.1 | - |
| Office(Second) | 4.5 x 3.08 | 14.8 x 10.1 | - |
| Office(Second) | 4.5 x 3.08 | 14.8 x 10.1 | - |
| Office(Second) | 4.5 x 3.08 | 14.8 x 10.1 | - |
| Loft(Second) | 3.48 x 5.34 | 11.4 x 17.5 | - |
| Loft(Second) | 3.48 x 5.34 | 11.4 x 17.5 | - |
| Loft(Second) | 3.48 x 5.34 | 11.4 x 17.5 | - |
| Loft(Second) | 3.48 x 5.34 | 11.4 x 17.5 | - |
| Bathroom(Second) | 1.51 x 2.42 | 5.0 x 7.9 | - |
| Bathroom(Second) | 1.51 x 2.42 | 5.0 x 7.9 | - |
| Bathroom(Second) | 1.51 x 2.42 | 5.0 x 7.9 | - |
| Bathroom(Second) | 1.51 x 2.42 | 5.0 x 7.9 | - |
Your Agent
Broker of Record
PREMIER MATRIX REALTY LTD. BROKERAGE
See the comparable sold, tax-matched, and currently-competing listings for 14 Wiltse Street E.
Register for free to view complete price estimate and access exclusive sold data
Free account • No credit card required
Contact OVAIS QASSIM
14 Wiltse Street E, Athens, ON K0E 1Z7 is a 3-bedroom, 2-bathroom 2-storey detached with approximately 2500-3000 square feet of living space, situated on a 132 165 foot lot. This property is currently for sale at $549,900. The home features a none garage and a full, unfinished, crawl space basement, built approximately 100+ years ago.
This home is located in 812 - Athens, part of Athens in the Leeds and Grenville area. Explore more homes for sale and recently sold properties in this neighbourhood.
Whether you are looking to buy, sell, or lease in 812 - Athens, our team of experienced real estate professionals can help you navigate the market and find the perfect home. Contact us today for a free consultation.
14 Wiltse Street E, Athens, ON K0E 1Z7 for sale,3 bedroom detached 812 - Athens,Athens homes for sale,Leeds and Grenville real estate,2-Storey homes, detached for sale


