
$549,000
456 Beales Mills Road, Athens, ON K0E 1B0
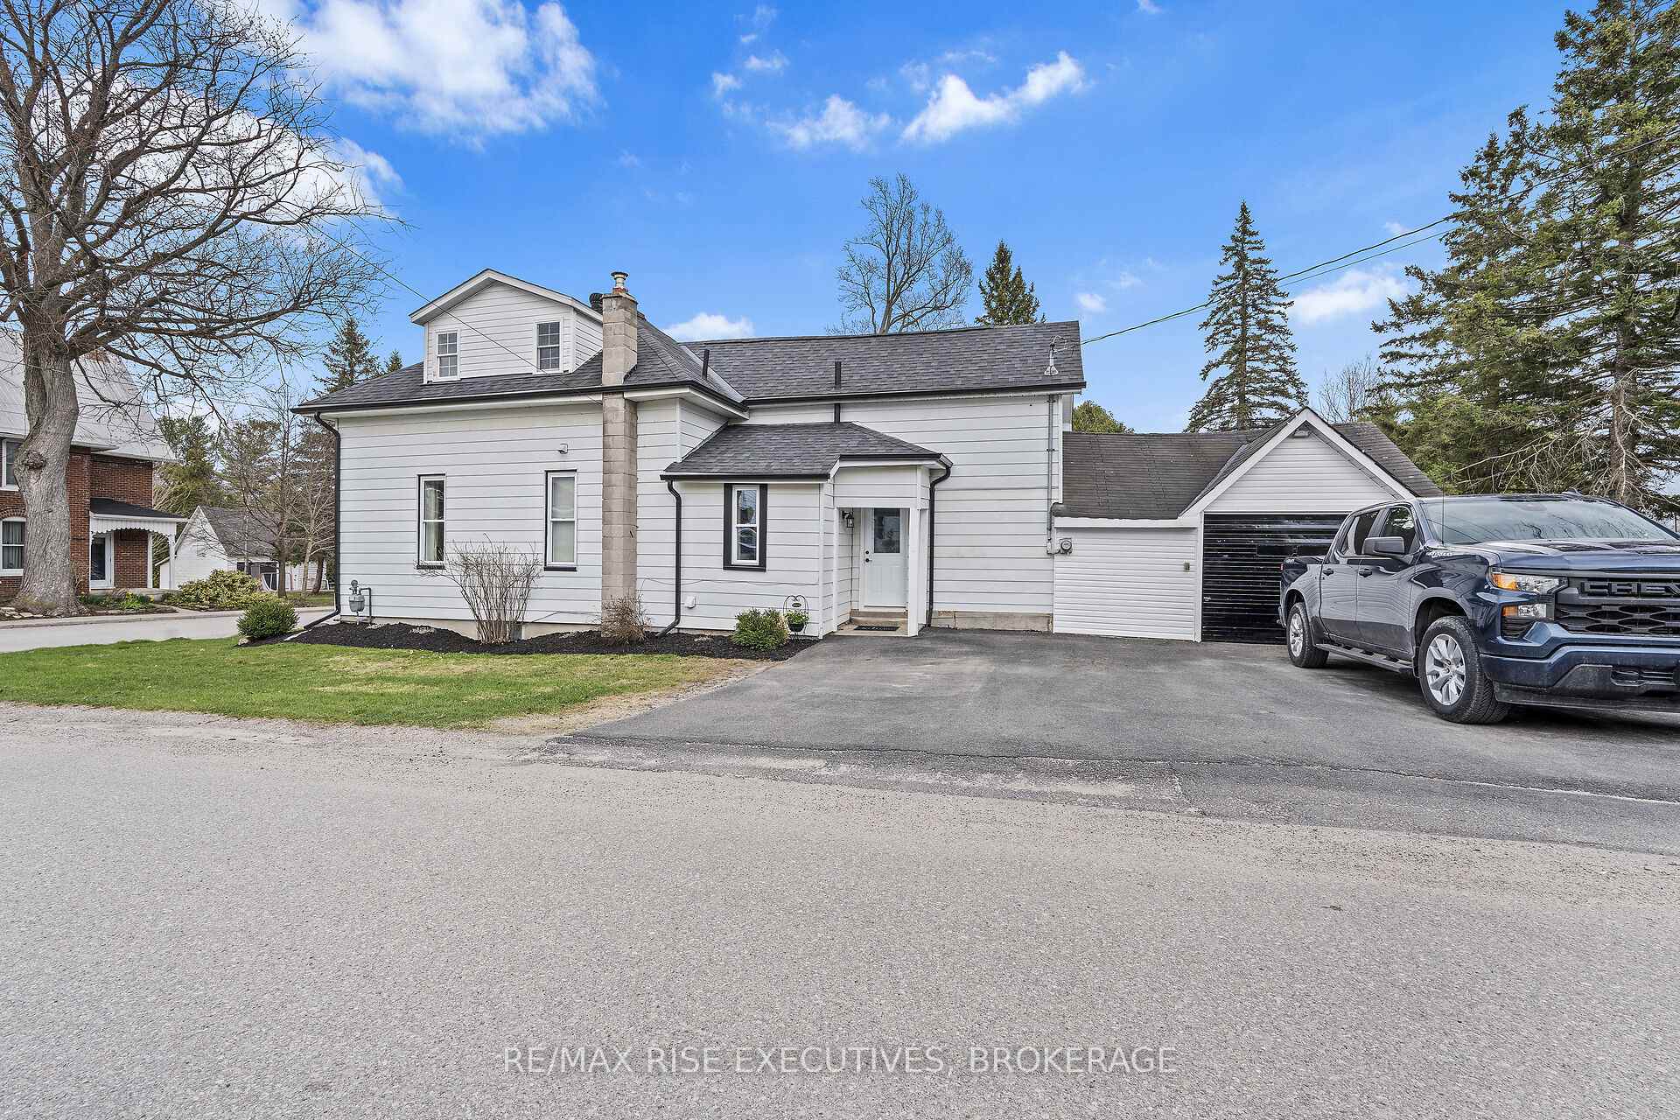
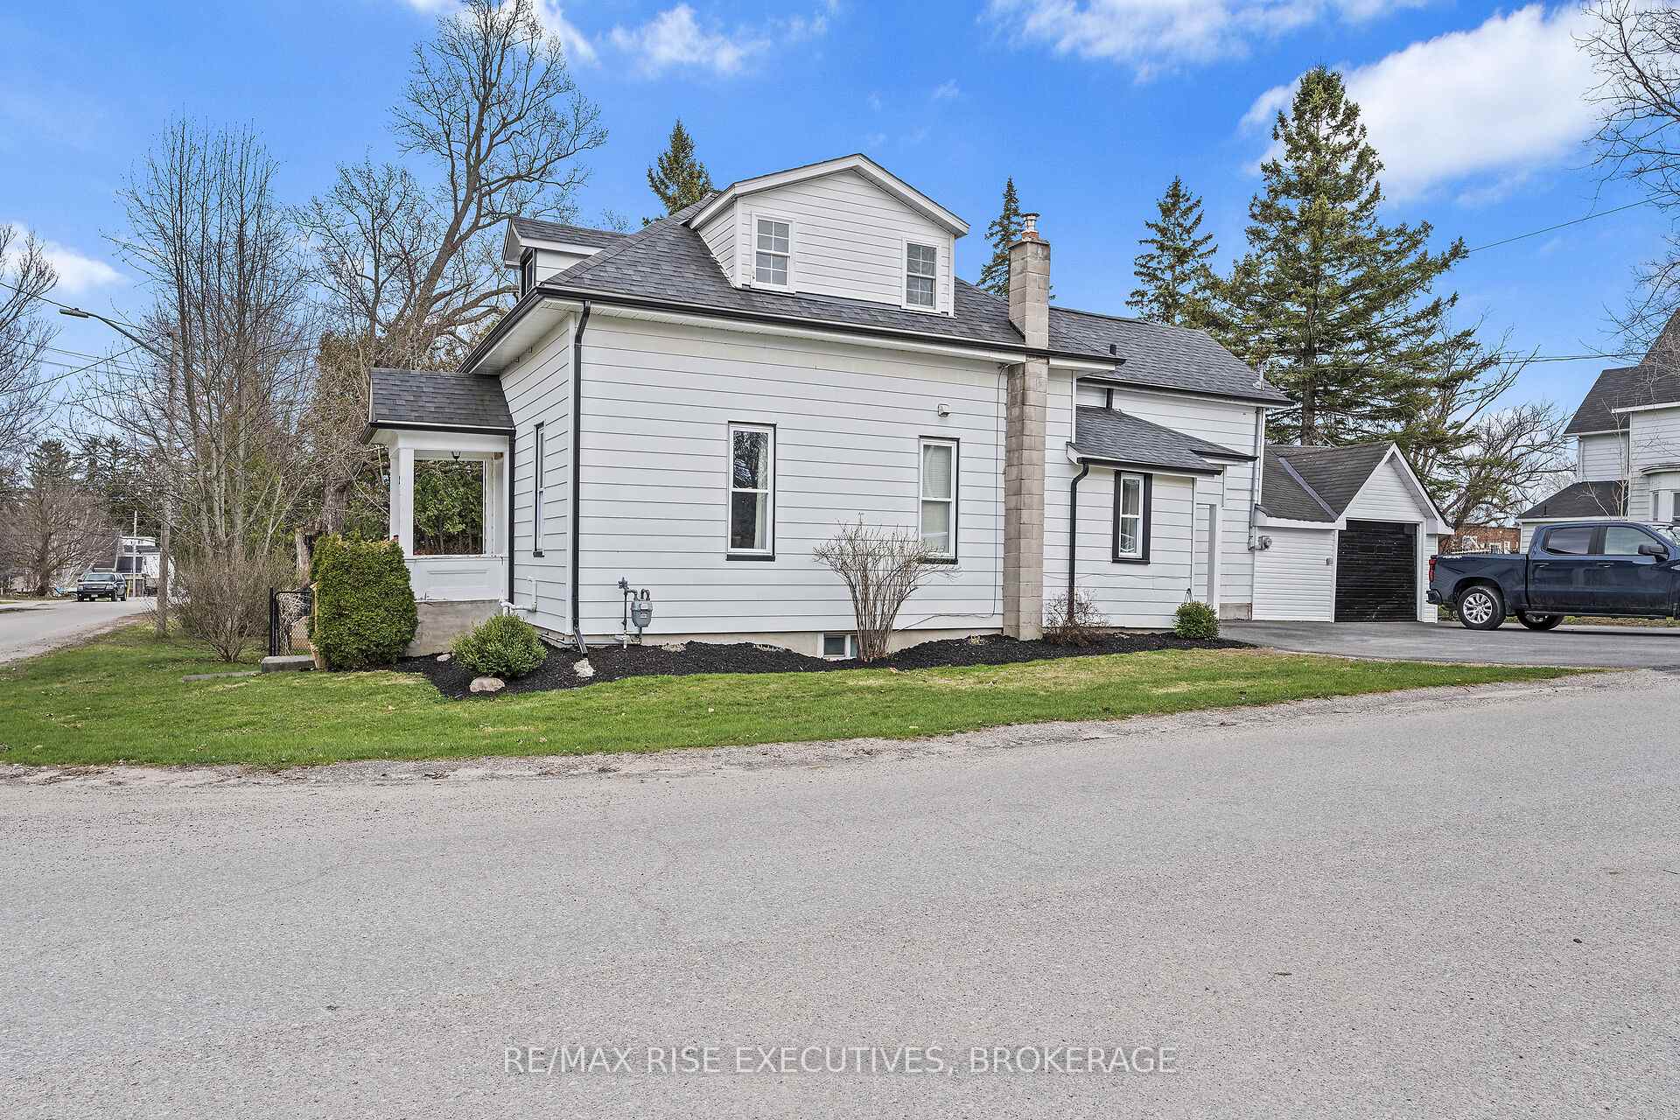
Register for free to view the complete photo gallery and property details
Showing 2 of 20 photos
Athens, ON K0E 1B0
3 Bed · 1 Bath · Detached
MLS #X12112797
Sold on October 29, 2025
October 29, 2025
Originally listed at $389,000 121 days on market
Location is key! Situated in the heart of Athens sits this lovely 1.5 story 3 bedroom home that's loaded with charm throughout. Enter and you will be amazed at the space and how meticulously maintained it is. Recently updated kitchen, bath, flooring and paint. New furnace. Enjoy your downtime in the backyard on the porch, in the pool or around the camp fire. This home supports carefree living. Being centrally located you can walk to all the town amenities. Centre 76 is just up the street for summer and winter activities. Enjoy beautiful Charleston Lake, a short drive away. Athens is an easy commute to Brockville, Smith Falls, and surrounding area. Add this home to your list - a great home in the heart of it all.
Bedrooms
3
Bathrooms
1
Square Feet
1100-1500 sqft
Property Type
Detached
Register for free to view complete property details and access exclusive sold data
Free account • No credit card required
| Name | Size (m) | Size (ft) | Features |
|---|---|---|---|
| Living Room(Main) | 5.64 x 3.33 | 18.5 x 10.9 | - |
| Living Room(Main) | 5.64 x 3.33 | 18.5 x 10.9 | - |
| Living Room(Main) | 5.64 x 3.33 | 18.5 x 10.9 | - |
| Living Room(Main) | 5.64 x 3.33 | 18.5 x 10.9 | - |
| Living Room(Main) | 5.64 x 3.33 | 18.5 x 10.9 | - |
| Living Room(Main) | 5.64 x 3.33 | 18.5 x 10.9 | - |
| Living Room(Main) | 5.64 x 3.33 | 18.5 x 10.9 | - |
| Living Room(Main) | 5.64 x 3.33 | 18.5 x 10.9 | - |
| Living Room(Main) | 5.64 x 3.33 | 18.5 x 10.9 | - |
| Living Room(Main) | 5.64 x 3.33 | 18.5 x 10.9 | - |
| Living Room(Main) | 5.64 x 3.33 | 18.5 x 10.9 | - |
| Living Room(Main) | 5.64 x 3.33 | 18.5 x 10.9 | - |
| Dining Room(Main) | 2.84 x 3.53 | 9.3 x 11.6 | - |
| Dining Room(Main) | 2.84 x 3.53 | 9.3 x 11.6 | - |
| Dining Room(Main) | 2.84 x 3.53 | 9.3 x 11.6 | - |
| Dining Room(Main) | 2.84 x 3.53 | 9.3 x 11.6 | - |
| Dining Room(Main) | 2.84 x 3.53 | 9.3 x 11.6 | - |
| Dining Room(Main) | 2.84 x 3.53 | 9.3 x 11.6 | - |
| Dining Room(Main) | 2.84 x 3.53 | 9.3 x 11.6 | - |
| Dining Room(Main) | 2.84 x 3.53 | 9.3 x 11.6 | - |
| Dining Room(Main) | 2.84 x 3.53 | 9.3 x 11.6 | - |
| Dining Room(Main) | 2.84 x 3.53 | 9.3 x 11.6 | - |
| Dining Room(Main) | 2.84 x 3.53 | 9.3 x 11.6 | - |
| Dining Room(Main) | 2.84 x 3.53 | 9.3 x 11.6 | - |
| Kitchen(Main) | 3.28 x 2.82 | 10.8 x 9.3 | - |
| Kitchen(Main) | 3.28 x 2.82 | 10.8 x 9.3 | - |
| Kitchen(Main) | 3.28 x 2.82 | 10.8 x 9.3 | - |
| Kitchen(Main) | 3.28 x 2.82 | 10.8 x 9.3 | - |
| Kitchen(Main) | 3.28 x 2.82 | 10.8 x 9.3 | - |
| Kitchen(Main) | 3.28 x 2.82 | 10.8 x 9.3 | - |
| Kitchen(Main) | 3.28 x 2.82 | 10.8 x 9.3 | - |
| Kitchen(Main) | 3.28 x 2.82 | 10.8 x 9.3 | - |
| Kitchen(Main) | 3.28 x 2.82 | 10.8 x 9.3 | - |
| Kitchen(Main) | 3.28 x 2.82 | 10.8 x 9.3 | - |
| Kitchen(Main) | 3.28 x 2.82 | 10.8 x 9.3 | - |
| Kitchen(Main) | 3.28 x 2.82 | 10.8 x 9.3 | - |
| Breakfast(Main) | 3.28 x 3.3 | 10.8 x 10.8 | - |
| Breakfast(Main) | 3.28 x 3.3 | 10.8 x 10.8 | - |
| Breakfast(Main) | 3.28 x 3.3 | 10.8 x 10.8 | - |
| Breakfast(Main) | 3.28 x 3.3 | 10.8 x 10.8 | - |
| Breakfast(Main) | 3.28 x 3.3 | 10.8 x 10.8 | - |
| Breakfast(Main) | 3.28 x 3.3 | 10.8 x 10.8 | - |
| Breakfast(Main) | 3.28 x 3.3 | 10.8 x 10.8 | - |
| Breakfast(Main) | 3.28 x 3.3 | 10.8 x 10.8 | - |
| Breakfast(Main) | 3.28 x 3.3 | 10.8 x 10.8 | - |
| Breakfast(Main) | 3.28 x 3.3 | 10.8 x 10.8 | - |
| Breakfast(Main) | 3.28 x 3.3 | 10.8 x 10.8 | - |
| Breakfast(Main) | 3.28 x 3.3 | 10.8 x 10.8 | - |
| Laundry(Main) | 1.8 x 2.11 | 5.9 x 6.9 | - |
| Laundry(Main) | 1.8 x 2.11 | 5.9 x 6.9 | - |
| Laundry(Main) | 1.8 x 2.11 | 5.9 x 6.9 | - |
| Laundry(Main) | 1.8 x 2.11 | 5.9 x 6.9 | - |
| Laundry(Main) | 1.8 x 2.11 | 5.9 x 6.9 | - |
| Laundry(Main) | 1.8 x 2.11 | 5.9 x 6.9 | - |
| Laundry(Main) | 1.8 x 2.11 | 5.9 x 6.9 | - |
| Laundry(Main) | 1.8 x 2.11 | 5.9 x 6.9 | - |
| Laundry(Main) | 1.8 x 2.11 | 5.9 x 6.9 | - |
| Laundry(Main) | 1.8 x 2.11 | 5.9 x 6.9 | - |
| Laundry(Main) | 1.8 x 2.11 | 5.9 x 6.9 | - |
| Laundry(Main) | 1.8 x 2.11 | 5.9 x 6.9 | - |
| Bathroom(Main) | 2.69 x 3.28 | 8.8 x 10.8 | - |
| Bathroom(Main) | 2.69 x 3.28 | 8.8 x 10.8 | - |
| Bathroom(Main) | 2.69 x 3.28 | 8.8 x 10.8 | - |
| Bathroom(Main) | 2.69 x 3.28 | 8.8 x 10.8 | - |
| Bathroom(Main) | 2.69 x 3.28 | 8.8 x 10.8 | - |
| Bathroom(Main) | 2.69 x 3.28 | 8.8 x 10.8 | - |
| Bathroom(Main) | 2.69 x 3.28 | 8.8 x 10.8 | - |
| Bathroom(Main) | 2.69 x 3.28 | 8.8 x 10.8 | - |
| Bathroom(Main) | 2.69 x 3.28 | 8.8 x 10.8 | - |
| Bathroom(Main) | 2.69 x 3.28 | 8.8 x 10.8 | - |
| Bathroom(Main) | 2.69 x 3.28 | 8.8 x 10.8 | - |
| Bathroom(Main) | 2.69 x 3.28 | 8.8 x 10.8 | - |
| Primary Bedroom(Second) | 5.64 x 3.96 | 18.5 x 13.0 | - |
| Primary Bedroom(Second) | 5.64 x 3.96 | 18.5 x 13.0 | - |
| Primary Bedroom(Second) | 5.64 x 3.96 | 18.5 x 13.0 | - |
| Primary Bedroom(Second) | 5.64 x 3.96 | 18.5 x 13.0 | - |
| Primary Bedroom(Second) | 5.64 x 3.96 | 18.5 x 13.0 | - |
| Primary Bedroom(Second) | 5.64 x 3.96 | 18.5 x 13.0 | - |
| Primary Bedroom(Second) | 5.64 x 3.96 | 18.5 x 13.0 | - |
| Primary Bedroom(Second) | 5.64 x 3.96 | 18.5 x 13.0 | - |
| Primary Bedroom(Second) | 5.64 x 3.96 | 18.5 x 13.0 | - |
| Primary Bedroom(Second) | 5.64 x 3.96 | 18.5 x 13.0 | - |
| Primary Bedroom(Second) | 5.64 x 3.96 | 18.5 x 13.0 | - |
| Primary Bedroom(Second) | 5.64 x 3.96 | 18.5 x 13.0 | - |
| Bedroom 2(Second) | 3.28 x 2.82 | 10.8 x 9.3 | - |
| Bedroom 2(Second) | 3.28 x 2.82 | 10.8 x 9.3 | - |
| Bedroom 2(Second) | 3.28 x 2.82 | 10.8 x 9.3 | - |
| Bedroom 2(Second) | 3.28 x 2.82 | 10.8 x 9.3 | - |
| Bedroom 2(Second) | 3.28 x 2.82 | 10.8 x 9.3 | - |
| Bedroom 2(Second) | 3.28 x 2.82 | 10.8 x 9.3 | - |
| Bedroom 2(Second) | 3.28 x 2.82 | 10.8 x 9.3 | - |
| Bedroom 2(Second) | 3.28 x 2.82 | 10.8 x 9.3 | - |
| Bedroom 2(Second) | 3.28 x 2.82 | 10.8 x 9.3 | - |
| Bedroom 2(Second) | 3.28 x 2.82 | 10.8 x 9.3 | - |
| Bedroom 2(Second) | 3.28 x 2.82 | 10.8 x 9.3 | - |
| Bedroom 2(Second) | 3.28 x 2.82 | 10.8 x 9.3 | - |
| Bedroom 3(Second) | 2.72 x 2.9 | 8.9 x 9.5 | - |
| Bedroom 3(Second) | 2.72 x 2.9 | 8.9 x 9.5 | - |
| Bedroom 3(Second) | 2.72 x 2.9 | 8.9 x 9.5 | - |
| Bedroom 3(Second) | 2.72 x 2.9 | 8.9 x 9.5 | - |
| Bedroom 3(Second) | 2.72 x 2.9 | 8.9 x 9.5 | - |
| Bedroom 3(Second) | 2.72 x 2.9 | 8.9 x 9.5 | - |
| Bedroom 3(Second) | 2.72 x 2.9 | 8.9 x 9.5 | - |
| Bedroom 3(Second) | 2.72 x 2.9 | 8.9 x 9.5 | - |
| Bedroom 3(Second) | 2.72 x 2.9 | 8.9 x 9.5 | - |
| Bedroom 3(Second) | 2.72 x 2.9 | 8.9 x 9.5 | - |
| Bedroom 3(Second) | 2.72 x 2.9 | 8.9 x 9.5 | - |
| Bedroom 3(Second) | 2.72 x 2.9 | 8.9 x 9.5 | - |
Register for free to view complete room dimensions and access exclusive sold data
Free account • No credit card required
Original List Price
$389,000
Listed on Apr 29, 2025
Sold Price
$380,000
Sold on Oct 29, 2025
-$9,000
-2.3%
Register for free to view complete price history and access exclusive sold data
Free account • No credit card required
Your Agent
Broker of Record
PREMIER MATRIX REALTY LTD. BROKERAGE
See the comparable sold, tax-matched, and currently-competing listings for 2 ELMA Street.
Register for free to view complete price estimate and access exclusive sold data
Free account • No credit card required
Contact OVAIS QASSIM
2 ELMA Street, Athens, ON K0E 1B0 is a 3-bedroom, 1-bathroom 1 1/2 storey detached with approximately 1100-1500 square feet of living space, situated on a 110 90 foot lot. This property is currently sold (sold for $380,000). The home features a attached garage and a partial basement, unfinished basement, built approximately 100+ years ago.
This home is located in 812 - Athens, part of Athens in the Leeds and Grenville area. Explore more homes for sale and recently sold properties in this neighbourhood.
Whether you are looking to buy, sell, or lease in 812 - Athens, our team of experienced real estate professionals can help you navigate the market and find the perfect home. Contact us today for a free consultation.
2 ELMA Street, Athens, ON K0E 1B0 sold,3 bedroom detached 812 - Athens,Athens homes for sale,Leeds and Grenville real estate,1 1/2 Storey homes, detached sold


