
$1,229,000
35 Valentine Drive, Toronto, ON M3A 3J7
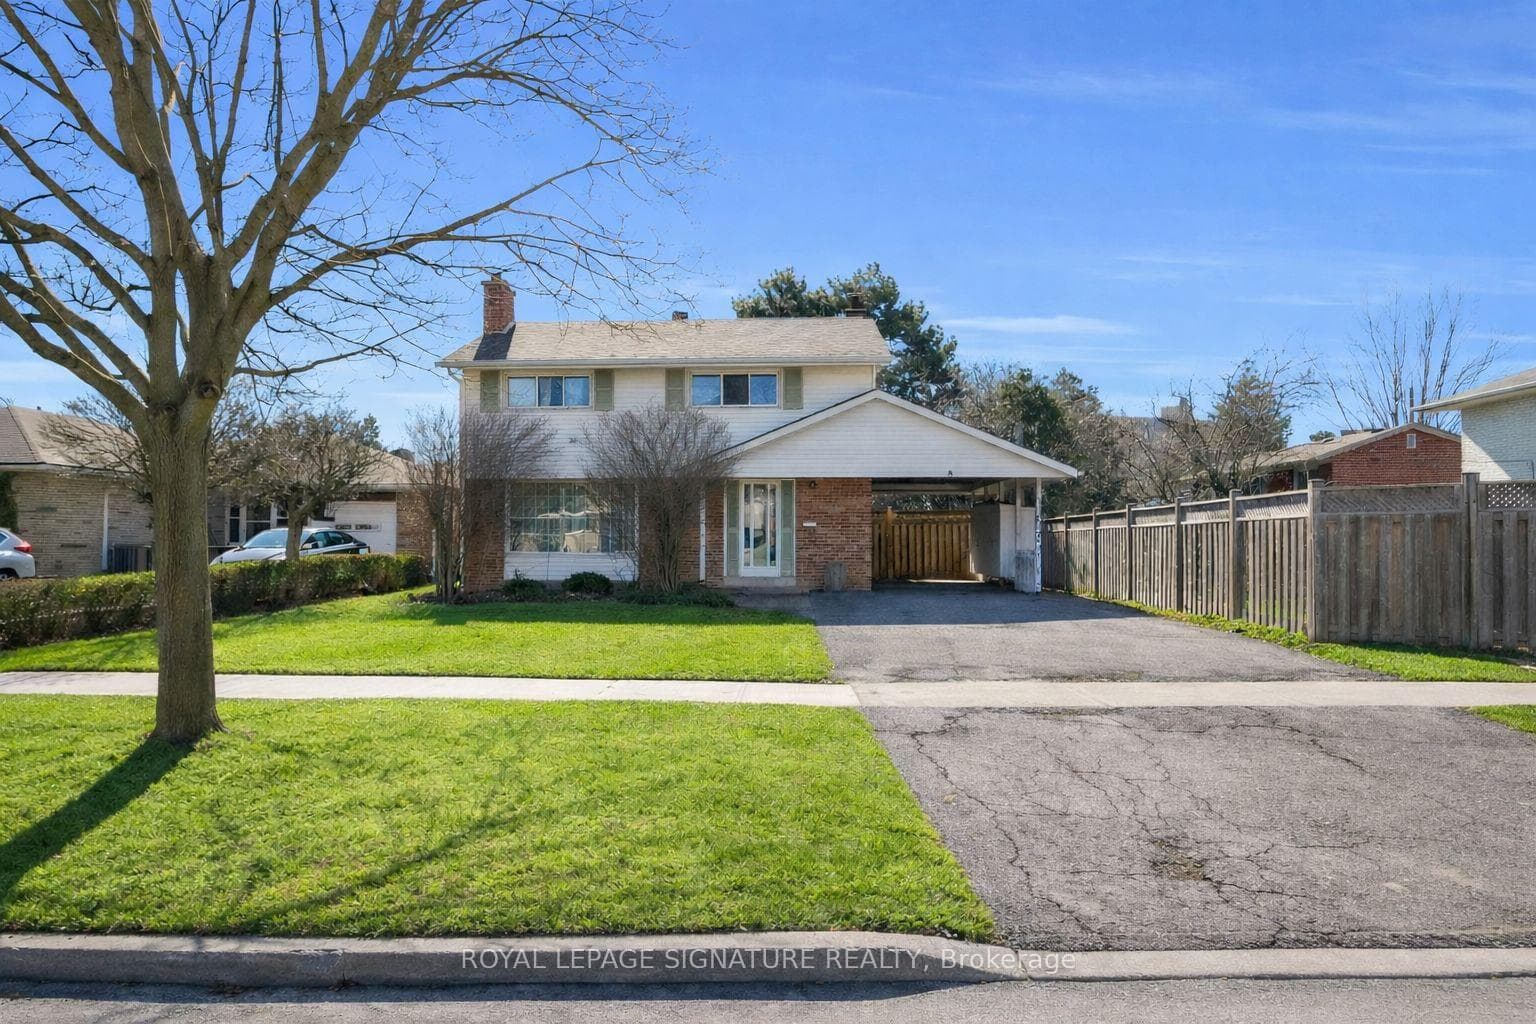

Register for free to view the complete photo gallery and property details
Showing 2 of 20 photos
Toronto, ON M3A 2J2
5 Bed · 2 Bath · Detached
MLS #C13556506
Sold on August 30, 2026
August 30, 2026
Originally listed at $1,049,888 25 days on market
***8 Underhill Is A Warm, Well-Loved Home Filled With History And Possibility*** Built In 1961 And Cherished By The Same Family For Nearly Five Decades, It Offers The Kind Of Solid Construction, Character, And Long-Term Care That Renovators And End-Users Value. The Home Features 4 Bedrooms And 2 Bathrooms, Along With A Thoughtful Mid-1980s Addition That Expanded The Living Space While Maintaining The Home's Original Charm. A Side Entrance To The Basement Creates A Natural Opportunity For A Separate Suite, In-Law Space, Or Private Workspace, Giving Future Owners Tremendous Flexibility To Customize The Home To Their Needs. The Interior Layout Provides Endless Potential For Reconfiguration, Modernization, Or A Full Redesign-An Ideal Canvas For Contractors, Renovators, Or Families Looking To Create Their Dream Home. The Exterior Is Equally Inviting, With A Beautiful, Private Backyard Framed By Mature Greenery And A Large Patio Perfect For Gatherings, Gardening, Or Quiet Relaxation. The Lot Offers Excellent Proportions For Future Landscaping Or Expansion, Making The Outdoor Space A True Extension Of The Home's Potential. Set Within A Highly Desirable North York Pocket, The Underhill Community Is Known For Its Quiet Streets, Strong Schools, And Exceptional Convenience. Residents Enjoy Close Proximity To Schools, Local Trails, Playgrounds, And Sports Facilities, Along With Easy Access To The DVP/404, 401, And TTC Routes. Everyday Essentials-Including Grocery Stores, Cafes, And The Shops At Don Mills-Are Just Minutes Away, Creating A Perfect Blend Of Suburban Comfort And Urban Accessibility. A Rare Opportunity To Transform A Long-Loved Property Into A Modern Vision, In A Neighbourhood That Continues To Grow In Demand.
Bedrooms
5
Bathrooms
2
Square Feet
1500-2000 sqft
Property Type
Detached
Register for free to view complete property details and access exclusive sold data
Free account • No credit card required
| Name | Size (m) | Size (ft) | Features |
|---|---|---|---|
| Primary Bedroom(Second) | 3.58 x 3.35 | 11.7 x 11.0 | - |
| Bedroom 2(Second) | 3.45 x 3.35 | 11.3 x 11.0 | - |
| Office(Main) | 3.56 x 3.52 | 11.7 x 11.5 | - |
| Kitchen(Main) | 4.64 x 3.75 | 15.2 x 12.3 | - |
| Breakfast(Main) | 4.64 x 2.2 | 15.2 x 7.2 | - |
| Bedroom 4(Second) | 2.81 x 2.67 | 9.2 x 8.8 | - |
| Dining Room(Main) | 4.51 x 3.52 | 14.8 x 11.5 | - |
| Living Room(Main) | 5.19 x 3.49 | 17.0 x 11.5 | - |
| Bedroom 3(Second) | 3.74 x 2.78 | 12.3 x 9.1 | - |
| Recreation(Basement) | 6.97 x 3.35 | 22.9 x 11.0 | - |
| Recreation(Basement) | 6.97 x 3.35 | 22.9 x 11.0 | - |
| Primary Bedroom(Second) | 3.58 x 3.35 | 11.7 x 11.0 | - |
| Bedroom 2(Second) | 3.45 x 3.35 | 11.3 x 11.0 | - |
| Office(Main) | 3.56 x 3.52 | 11.7 x 11.5 | - |
| Kitchen(Main) | 4.64 x 3.75 | 15.2 x 12.3 | - |
| Breakfast(Main) | 4.64 x 2.2 | 15.2 x 7.2 | - |
| Bedroom 4(Second) | 2.81 x 2.67 | 9.2 x 8.8 | - |
| Dining Room(Main) | 4.51 x 3.52 | 14.8 x 11.5 | - |
| Living Room(Main) | 5.19 x 3.49 | 17.0 x 11.5 | - |
| Bedroom 3(Second) | 3.74 x 2.78 | 12.3 x 9.1 | - |
| Recreation(Basement) | 6.97 x 3.35 | 22.9 x 11.0 | - |
| Primary Bedroom(Second) | 3.58 x 3.35 | 11.7 x 11.0 | - |
| Bedroom 2(Second) | 3.45 x 3.35 | 11.3 x 11.0 | - |
| Office(Main) | 3.56 x 3.52 | 11.7 x 11.5 | - |
| Kitchen(Main) | 4.64 x 3.75 | 15.2 x 12.3 | - |
| Breakfast(Main) | 4.64 x 2.2 | 15.2 x 7.2 | - |
| Bedroom 4(Second) | 2.81 x 2.67 | 9.2 x 8.8 | - |
| Dining Room(Main) | 4.51 x 3.52 | 14.8 x 11.5 | - |
| Living Room(Main) | 5.19 x 3.49 | 17.0 x 11.5 | - |
| Bedroom 3(Second) | 3.74 x 2.78 | 12.3 x 9.1 | - |
| Primary Bedroom(Second) | 3.58 x 3.35 | 11.7 x 11.0 | - |
| Bedroom 2(Second) | 3.45 x 3.35 | 11.3 x 11.0 | - |
| Office(Main) | 3.56 x 3.52 | 11.7 x 11.5 | - |
| Kitchen(Main) | 4.64 x 3.75 | 15.2 x 12.3 | - |
| Breakfast(Main) | 4.64 x 2.2 | 15.2 x 7.2 | - |
| Bedroom 4(Second) | 2.81 x 2.67 | 9.2 x 8.8 | - |
| Dining Room(Main) | 4.51 x 3.52 | 14.8 x 11.5 | - |
| Living Room(Main) | 5.19 x 3.49 | 17.0 x 11.5 | - |
| Bedroom 3(Second) | 3.74 x 2.78 | 12.3 x 9.1 | - |
| Recreation(Basement) | 6.97 x 3.35 | 22.9 x 11.0 | - |
| Primary Bedroom(Second) | 3.58 x 3.35 | 11.7 x 11.0 | - |
| Bedroom 2(Second) | 3.45 x 3.35 | 11.3 x 11.0 | - |
| Office(Main) | 3.56 x 3.52 | 11.7 x 11.5 | - |
| Kitchen(Main) | 4.64 x 3.75 | 15.2 x 12.3 | - |
| Breakfast(Main) | 4.64 x 2.2 | 15.2 x 7.2 | - |
| Bedroom 4(Second) | 2.81 x 2.67 | 9.2 x 8.8 | - |
| Dining Room(Main) | 4.51 x 3.52 | 14.8 x 11.5 | - |
| Living Room(Main) | 5.19 x 3.49 | 17.0 x 11.5 | - |
| Bedroom 3(Second) | 3.74 x 2.78 | 12.3 x 9.1 | - |
| Recreation(Basement) | 6.97 x 3.35 | 22.9 x 11.0 | - |
| Primary Bedroom(Second) | 3.58 x 3.35 | 11.7 x 11.0 | - |
| Bedroom 2(Second) | 3.45 x 3.35 | 11.3 x 11.0 | - |
| Office(Main) | 3.56 x 3.52 | 11.7 x 11.5 | - |
| Kitchen(Main) | 4.64 x 3.75 | 15.2 x 12.3 | - |
| Breakfast(Main) | 4.64 x 2.2 | 15.2 x 7.2 | - |
| Bedroom 4(Second) | 2.81 x 2.67 | 9.2 x 8.8 | - |
| Dining Room(Main) | 4.51 x 3.52 | 14.8 x 11.5 | - |
| Living Room(Main) | 5.19 x 3.49 | 17.0 x 11.5 | - |
| Bedroom 3(Second) | 3.74 x 2.78 | 12.3 x 9.1 | - |
| Recreation(Basement) | 6.97 x 3.35 | 22.9 x 11.0 | - |
| Primary Bedroom(Second) | 3.58 x 3.35 | 11.7 x 11.0 | - |
| Bedroom 2(Second) | 3.45 x 3.35 | 11.3 x 11.0 | - |
| Office(Main) | 3.56 x 3.52 | 11.7 x 11.5 | - |
| Kitchen(Main) | 4.64 x 3.75 | 15.2 x 12.3 | - |
| Breakfast(Main) | 4.64 x 2.2 | 15.2 x 7.2 | - |
| Bedroom 4(Second) | 2.81 x 2.67 | 9.2 x 8.8 | - |
| Dining Room(Main) | 4.51 x 3.52 | 14.8 x 11.5 | - |
| Living Room(Main) | 5.19 x 3.49 | 17.0 x 11.5 | - |
| Bedroom 3(Second) | 3.74 x 2.78 | 12.3 x 9.1 | - |
| Recreation(Basement) | 6.97 x 3.35 | 22.9 x 11.0 | - |
| Primary Bedroom(Second) | 3.58 x 3.35 | 11.7 x 11.0 | - |
| Bedroom 2(Second) | 3.45 x 3.35 | 11.3 x 11.0 | - |
| Office(Main) | 3.56 x 3.52 | 11.7 x 11.5 | - |
| Kitchen(Main) | 4.64 x 3.75 | 15.2 x 12.3 | - |
| Breakfast(Main) | 4.64 x 2.2 | 15.2 x 7.2 | - |
| Bedroom 4(Second) | 2.81 x 2.67 | 9.2 x 8.8 | - |
| Dining Room(Main) | 4.51 x 3.52 | 14.8 x 11.5 | - |
| Living Room(Main) | 5.19 x 3.49 | 17.0 x 11.5 | - |
| Bedroom 3(Second) | 3.74 x 2.78 | 12.3 x 9.1 | - |
| Recreation(Basement) | 6.97 x 3.35 | 22.9 x 11.0 | - |
| Primary Bedroom(Second) | 3.58 x 3.35 | 11.7 x 11.0 | - |
| Bedroom 2(Second) | 3.45 x 3.35 | 11.3 x 11.0 | - |
| Office(Main) | 3.56 x 3.52 | 11.7 x 11.5 | - |
| Kitchen(Main) | 4.64 x 3.75 | 15.2 x 12.3 | - |
| Breakfast(Main) | 4.64 x 2.2 | 15.2 x 7.2 | - |
| Bedroom 4(Second) | 2.81 x 2.67 | 9.2 x 8.8 | - |
| Dining Room(Main) | 4.51 x 3.52 | 14.8 x 11.5 | - |
| Living Room(Main) | 5.19 x 3.49 | 17.0 x 11.5 | - |
| Bedroom 3(Second) | 3.74 x 2.78 | 12.3 x 9.1 | - |
| Recreation(Basement) | 6.97 x 3.35 | 22.9 x 11.0 | - |
| Primary Bedroom(Second) | 3.58 x 3.35 | 11.7 x 11.0 | - |
| Bedroom 2(Second) | 3.45 x 3.35 | 11.3 x 11.0 | - |
| Office(Main) | 3.56 x 3.52 | 11.7 x 11.5 | - |
| Kitchen(Main) | 4.64 x 3.75 | 15.2 x 12.3 | - |
| Breakfast(Main) | 4.64 x 2.2 | 15.2 x 7.2 | - |
| Bedroom 4(Second) | 2.81 x 2.67 | 9.2 x 8.8 | - |
| Dining Room(Main) | 4.51 x 3.52 | 14.8 x 11.5 | - |
| Living Room(Main) | 5.19 x 3.49 | 17.0 x 11.5 | - |
| Bedroom 3(Second) | 3.74 x 2.78 | 12.3 x 9.1 | - |
| Recreation(Basement) | 6.97 x 3.35 | 22.9 x 11.0 | - |
Register for free to view complete room dimensions and access exclusive sold data
Free account • No credit card required
Complete transaction history for this property
Register for free to view complete transaction history and access exclusive sold data
Free account • No credit card required
Original List Price
$1,049,888
Listed on Jul 12, 2026
Sold Price
$970,000
Sold on Aug 30, 2026
-$79,888
-7.6%
Register for free to view complete price history and access exclusive sold data
Free account • No credit card required
Your Agent
Broker of Record
PREMIER MATRIX REALTY LTD. BROKERAGE
See the comparable sold, tax-matched, and currently-competing listings for 8 Underhill Drive.
Register for free to view complete price estimate and access exclusive sold data
Free account • No credit card required
Contact OVAIS QASSIM
8 Underhill Drive, Toronto, ON M3A 2J2 is a 5-bedroom, 2-bathroom 2-storey detached with approximately 1500-2000 square feet of living space, situated on a 50 120 foot lot. This property is currently sold (sold for $970,000). The home features a carport garage and a finished, separate entrance basement.
This home is located in Parkwoods-Donalda, part of Toronto C13 in the Toronto area. Explore more homes for sale and recently sold properties in this neighbourhood.
Whether you are looking to buy, sell, or lease in Parkwoods-Donalda, our team of experienced real estate professionals can help you navigate the market and find the perfect home. Contact us today for a free consultation.
8 Underhill Drive, Toronto, ON M3A 2J2 sold,5 bedroom detached Parkwoods-Donalda,Toronto C13 homes for sale,Toronto real estate,2-Storey homes, detached sold


