
$1,229,000
35 Valentine Drive, Toronto, ON M3A 3J7
Register for free to view the complete photo gallery and property details
Showing 2 of 20 photos
Toronto, ON M3A 1P1
5 Bed · 3 Bath · Detached
MLS #C13415982
Sold on August 13, 2026
August 13, 2026
Originally listed at $1,695,000 21 days on market
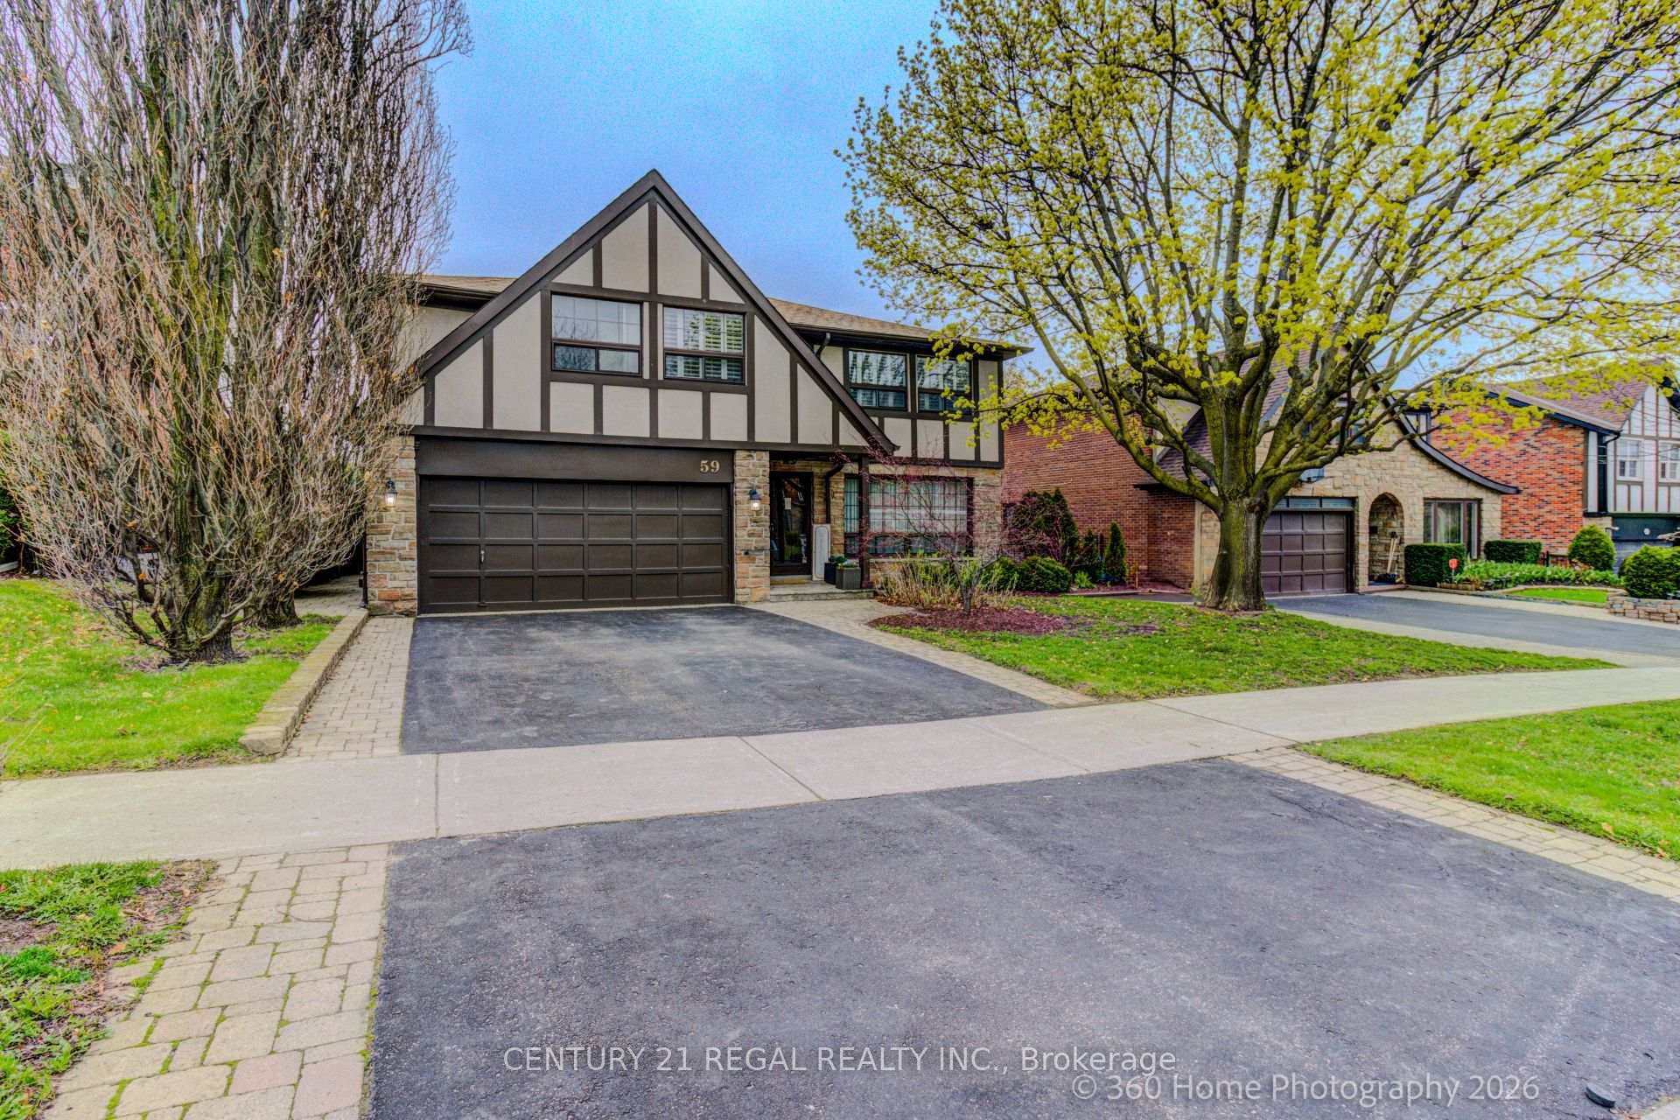
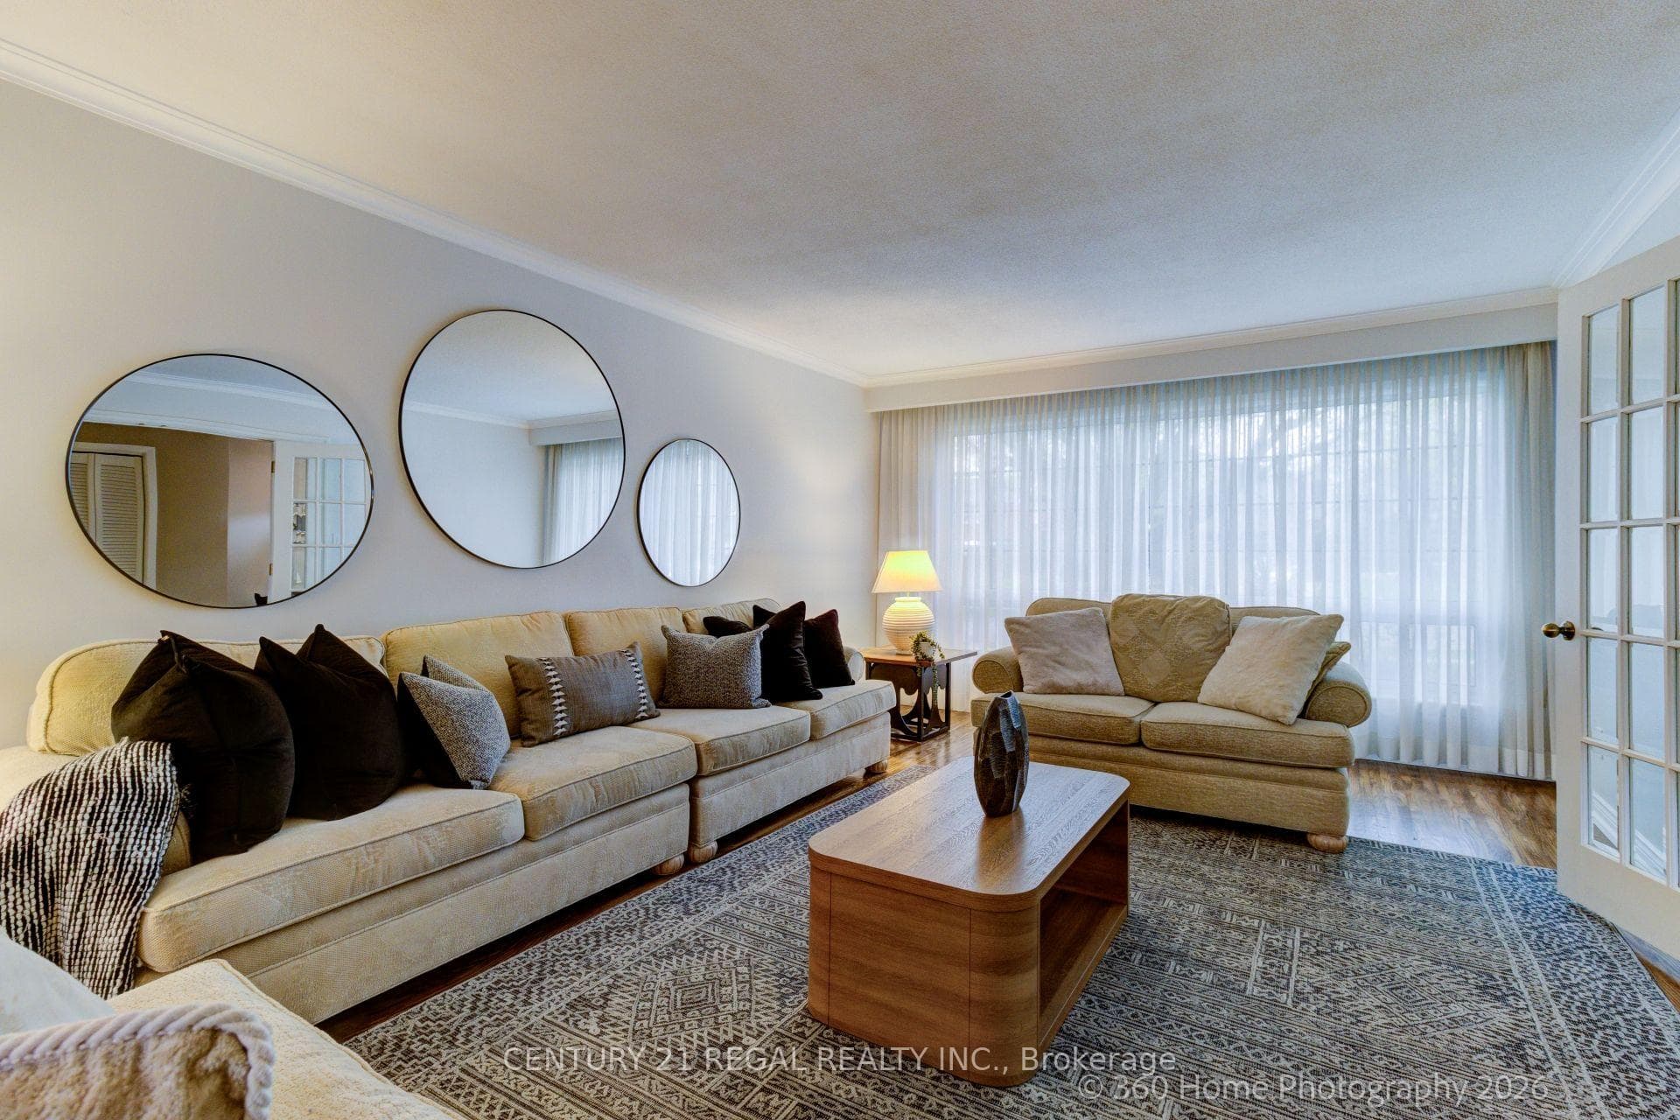
Immaculately maintained, original owner. Spacious 2,755 sq. ft. above-grade home offers timeless charm and pride of ownership throughout. Very private backyard surrounded by mature cedar hedges and beautifully maintained garden beds, creating a peaceful outdoor retreat. Main floor laundry and a mudroom is a delight! California shutters and two brick fireplaces that add warmth and character. Multiple walkouts lead to a meticulously maintained interlock patio, perfect for entertaining. Spacious double car garage provides ample parking and storage. Primary suite with 3-piece ensuite, large walk-in closet, and a bright sitting area. Finished basement offers expansive space with endless potential for recreation, work, or additional living areas. Conveniently located close to TTC, DVP, 401, Donalda Golf Club, Shops at Don Mills, charming Donwood Plaza, and nearby parks, community centres, and tennis courts all nearby
Bedrooms
5
Bathrooms
3
Square Feet
2500-3000 sqft
Property Type
Detached
Register for free to view complete property details and access exclusive sold data
Free account • No credit card required
| Name | Size (m) | Size (ft) | Features |
|---|---|---|---|
| Living Room(Main) | 7.62 x 3.91 | 25.0 x 12.8 | - |
| Living Room(Main) | 7.62 x 3.91 | 25.0 x 12.8 | - |
| Living Room(Main) | 7.62 x 3.91 | 25.0 x 12.8 | - |
| Living Room(Main) | 7.62 x 3.91 | 25.0 x 12.8 | - |
| Living Room(Main) | 7.62 x 3.91 | 25.0 x 12.8 | - |
| Living Room(Main) | 7.62 x 3.91 | 25.0 x 12.8 | - |
| Living Room(Main) | 7.62 x 3.91 | 25.0 x 12.8 | - |
| Living Room(Main) | 7.62 x 3.91 | 25.0 x 12.8 | - |
| Dining Room(Main) | 4.88 x 3.36 | 16.0 x 11.0 | - |
| Dining Room(Main) | 4.88 x 3.36 | 16.0 x 11.0 | - |
| Dining Room(Main) | 4.88 x 3.36 | 16.0 x 11.0 | - |
| Dining Room(Main) | 4.88 x 3.36 | 16.0 x 11.0 | - |
| Dining Room(Main) | 4.88 x 3.36 | 16.0 x 11.0 | - |
| Dining Room(Main) | 4.88 x 3.36 | 16.0 x 11.0 | - |
| Dining Room(Main) | 4.88 x 3.36 | 16.0 x 11.0 | - |
| Dining Room(Main) | 4.88 x 3.36 | 16.0 x 11.0 | - |
| Family Room(Main) | 3.71 x 5.18 | 12.2 x 17.0 | - |
| Family Room(Main) | 3.71 x 5.18 | 12.2 x 17.0 | - |
| Family Room(Main) | 3.71 x 5.18 | 12.2 x 17.0 | - |
| Family Room(Main) | 3.71 x 5.18 | 12.2 x 17.0 | - |
| Family Room(Main) | 3.71 x 5.18 | 12.2 x 17.0 | - |
| Family Room(Main) | 3.71 x 5.18 | 12.2 x 17.0 | - |
| Family Room(Main) | 3.71 x 5.18 | 12.2 x 17.0 | - |
| Family Room(Main) | 3.71 x 5.18 | 12.2 x 17.0 | - |
| Kitchen(Main) | 4.88 x 3.36 | 16.0 x 11.0 | - |
| Kitchen(Main) | 4.88 x 3.36 | 16.0 x 11.0 | - |
| Kitchen(Main) | 4.88 x 3.36 | 16.0 x 11.0 | - |
| Kitchen(Main) | 4.88 x 3.36 | 16.0 x 11.0 | - |
| Kitchen(Main) | 4.88 x 3.36 | 16.0 x 11.0 | - |
| Kitchen(Main) | 4.88 x 3.36 | 16.0 x 11.0 | - |
| Kitchen(Main) | 4.88 x 3.36 | 16.0 x 11.0 | - |
| Kitchen(Main) | 4.88 x 3.36 | 16.0 x 11.0 | - |
| Mud Room(Main) | 3.2 x 3.81 | 10.5 x 12.5 | - |
| Mud Room(Main) | 3.2 x 3.81 | 10.5 x 12.5 | - |
| Mud Room(Main) | 3.2 x 3.81 | 10.5 x 12.5 | - |
| Mud Room(Main) | 3.2 x 3.81 | 10.5 x 12.5 | - |
| Mud Room(Main) | 3.2 x 3.81 | 10.5 x 12.5 | - |
| Mud Room(Main) | 3.2 x 3.81 | 10.5 x 12.5 | - |
| Mud Room(Main) | 3.2 x 3.81 | 10.5 x 12.5 | - |
| Mud Room(Main) | 3.2 x 3.81 | 10.5 x 12.5 | - |
| Primary Bedroom(Second) | 7.55 x 3.81 | 24.8 x 12.5 | - |
| Primary Bedroom(Second) | 7.55 x 3.81 | 24.8 x 12.5 | - |
| Primary Bedroom(Second) | 7.55 x 3.81 | 24.8 x 12.5 | - |
| Primary Bedroom(Second) | 7.55 x 3.81 | 24.8 x 12.5 | - |
| Primary Bedroom(Second) | 7.55 x 3.81 | 24.8 x 12.5 | - |
| Primary Bedroom(Second) | 7.55 x 3.81 | 24.8 x 12.5 | - |
| Primary Bedroom(Second) | 7.55 x 3.81 | 24.8 x 12.5 | - |
| Primary Bedroom(Second) | 7.55 x 3.81 | 24.8 x 12.5 | - |
| Bedroom 2(Second) | 3.81 x 4.51 | 12.5 x 14.8 | - |
| Bedroom 2(Second) | 3.81 x 4.51 | 12.5 x 14.8 | - |
| Bedroom 2(Second) | 3.81 x 4.51 | 12.5 x 14.8 | - |
| Bedroom 2(Second) | 3.81 x 4.51 | 12.5 x 14.8 | - |
| Bedroom 2(Second) | 3.81 x 4.51 | 12.5 x 14.8 | - |
| Bedroom 2(Second) | 3.81 x 4.51 | 12.5 x 14.8 | - |
| Bedroom 2(Second) | 3.81 x 4.51 | 12.5 x 14.8 | - |
| Bedroom 2(Second) | 3.81 x 4.51 | 12.5 x 14.8 | - |
| Bedroom 3(Second) | 3.81 x 3.42 | 12.5 x 11.2 | - |
| Bedroom 3(Second) | 3.81 x 3.42 | 12.5 x 11.2 | - |
| Bedroom 3(Second) | 3.81 x 3.42 | 12.5 x 11.2 | - |
| Bedroom 3(Second) | 3.81 x 3.42 | 12.5 x 11.2 | - |
| Bedroom 3(Second) | 3.81 x 3.42 | 12.5 x 11.2 | - |
| Bedroom 3(Second) | 3.81 x 3.42 | 12.5 x 11.2 | - |
| Bedroom 3(Second) | 3.81 x 3.42 | 12.5 x 11.2 | - |
| Bedroom 3(Second) | 3.81 x 3.42 | 12.5 x 11.2 | - |
| Bedroom 4(Second) | 3.05 x 6.09 | 10.0 x 20.0 | - |
| Bedroom 4(Second) | 3.05 x 6.09 | 10.0 x 20.0 | - |
| Bedroom 4(Second) | 3.05 x 6.09 | 10.0 x 20.0 | - |
| Bedroom 4(Second) | 3.05 x 6.09 | 10.0 x 20.0 | - |
| Bedroom 4(Second) | 3.05 x 6.09 | 10.0 x 20.0 | - |
| Bedroom 4(Second) | 3.05 x 6.09 | 10.0 x 20.0 | - |
| Bedroom 4(Second) | 3.05 x 6.09 | 10.0 x 20.0 | - |
| Bedroom 4(Second) | 3.05 x 6.09 | 10.0 x 20.0 | - |
| Recreation(Lower) | 11.89 x 4.57 | 39.0 x 15.0 | - |
| Recreation(Lower) | 11.89 x 4.57 | 39.0 x 15.0 | - |
| Recreation(Lower) | 11.89 x 4.57 | 39.0 x 15.0 | - |
| Recreation(Lower) | 11.89 x 4.57 | 39.0 x 15.0 | - |
| Recreation(Lower) | 11.89 x 4.57 | 39.0 x 15.0 | - |
| Recreation(Lower) | 11.89 x 4.57 | 39.0 x 15.0 | - |
| Recreation(Lower) | 11.89 x 4.57 | 39.0 x 15.0 | - |
| Recreation(Lower) | 11.89 x 4.57 | 39.0 x 15.0 | - |
| Game Room(Lower) | 3.66 x 7.62 | 12.0 x 25.0 | - |
| Game Room(Lower) | 3.66 x 7.62 | 12.0 x 25.0 | - |
| Game Room(Lower) | 3.66 x 7.62 | 12.0 x 25.0 | - |
| Game Room(Lower) | 3.66 x 7.62 | 12.0 x 25.0 | - |
| Game Room(Lower) | 3.66 x 7.62 | 12.0 x 25.0 | - |
| Game Room(Lower) | 3.66 x 7.62 | 12.0 x 25.0 | - |
| Game Room(Lower) | 3.66 x 7.62 | 12.0 x 25.0 | - |
| Game Room(Lower) | 3.66 x 7.62 | 12.0 x 25.0 | - |
Register for free to view complete room dimensions and access exclusive sold data
Free account • No credit card required
Original List Price
$1,695,000
Listed on Jun 7, 2026
Sold Price
$1,650,000
Sold on Aug 13, 2026
-$45,000
-2.7%
Register for free to view complete price history and access exclusive sold data
Free account • No credit card required
Your Agent
Broker of Record
PREMIER MATRIX REALTY LTD. BROKERAGE
See the comparable sold, tax-matched, and currently-competing listings for 59 Beveridge Drive.
Register for free to view complete price estimate and access exclusive sold data
Free account • No credit card required
Contact OVAIS QASSIM
59 Beveridge Drive, Toronto, ON M3A 1P1 is a 5-bedroom, 3-bathroom 2-storey detached with approximately 2500-3000 square feet of living space, situated on a 56 110 foot lot. This property is currently sold (sold for $1,650,000). The home features a built-in garage and a finished basement.
This home is located in Parkwoods-Donalda, part of Toronto C13 in the Toronto area. Explore more homes for sale and recently sold properties in this neighbourhood.
Whether you are looking to buy, sell, or lease in Parkwoods-Donalda, our team of experienced real estate professionals can help you navigate the market and find the perfect home. Contact us today for a free consultation.
59 Beveridge Drive, Toronto, ON M3A 1P1 sold,5 bedroom detached Parkwoods-Donalda,Toronto C13 homes for sale,Toronto real estate,2-Storey homes, detached sold


