
$1,240,000
41 Dopp Crescent, Whitby, ON L1M 2E5
Register for free to view the complete photo gallery and property details
Showing 2 of 17 photos
Whitby, ON L1P 0J6
4 Bed · 4 Bath · Detached
MLS #E13507548
Sold on September 21, 2026
September 21, 2026
Originally listed at $1,419,999 36 days on market
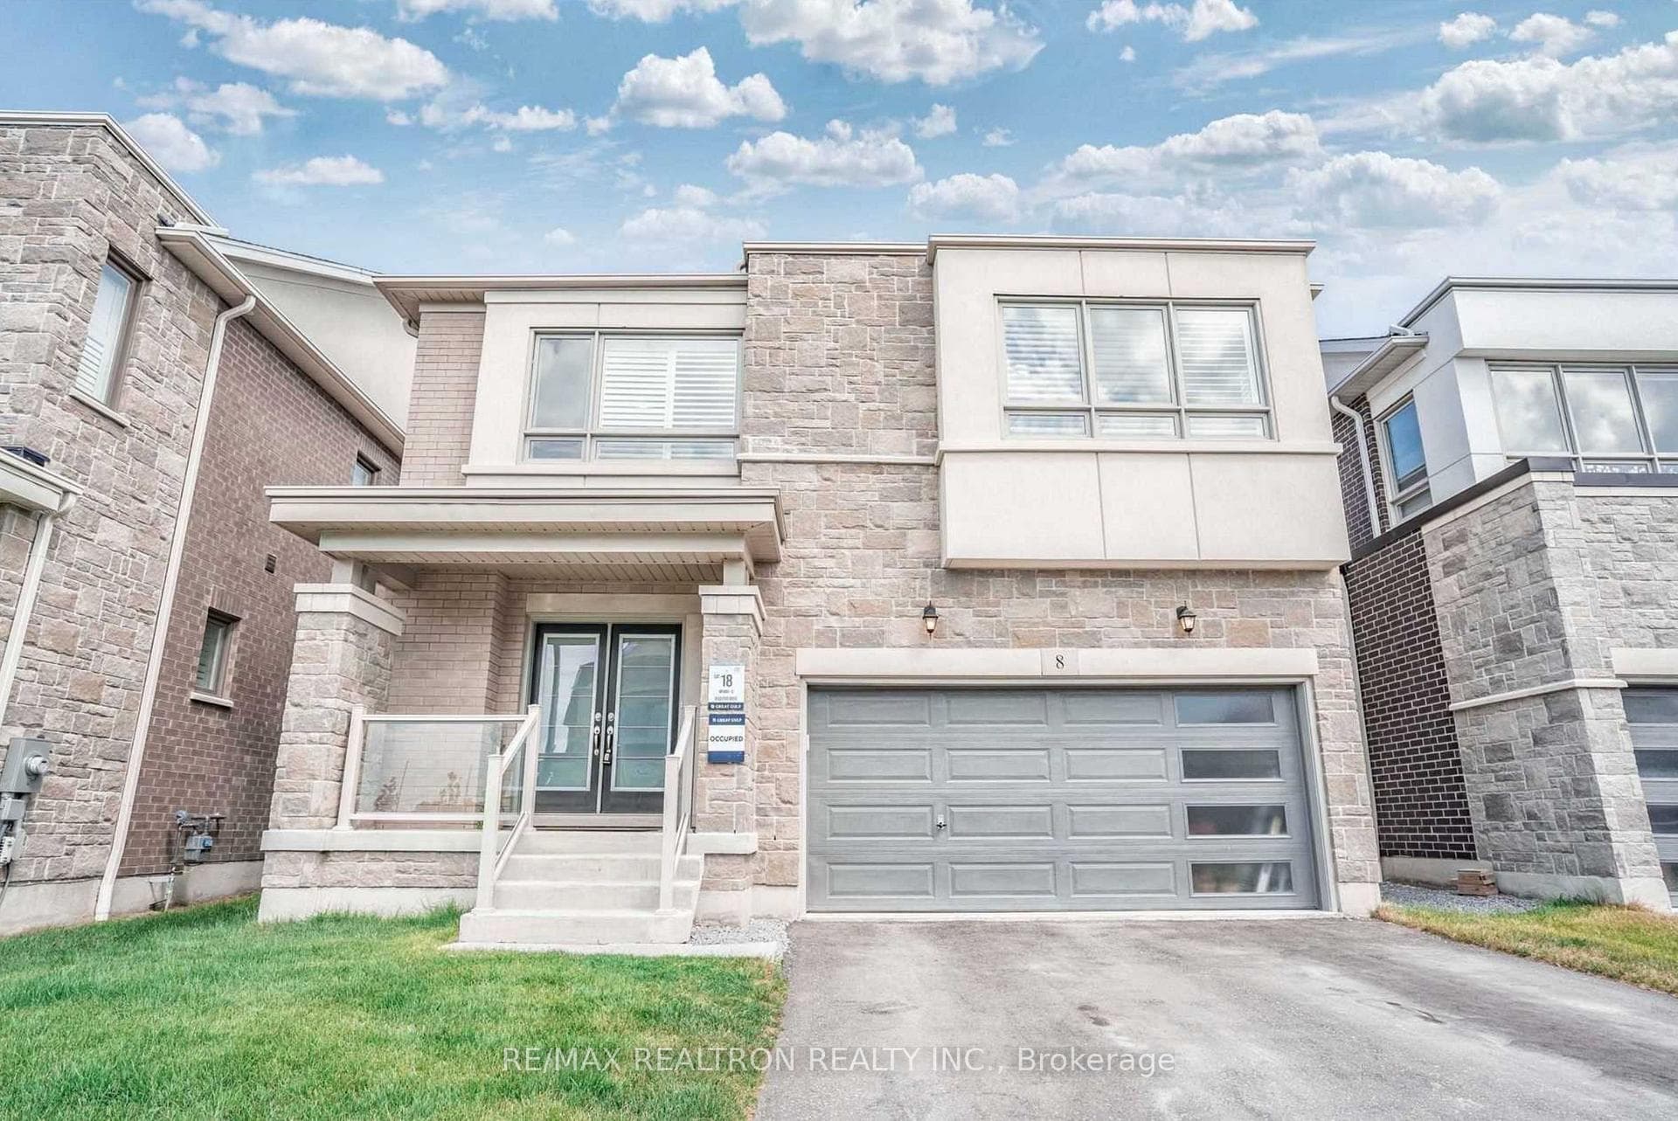
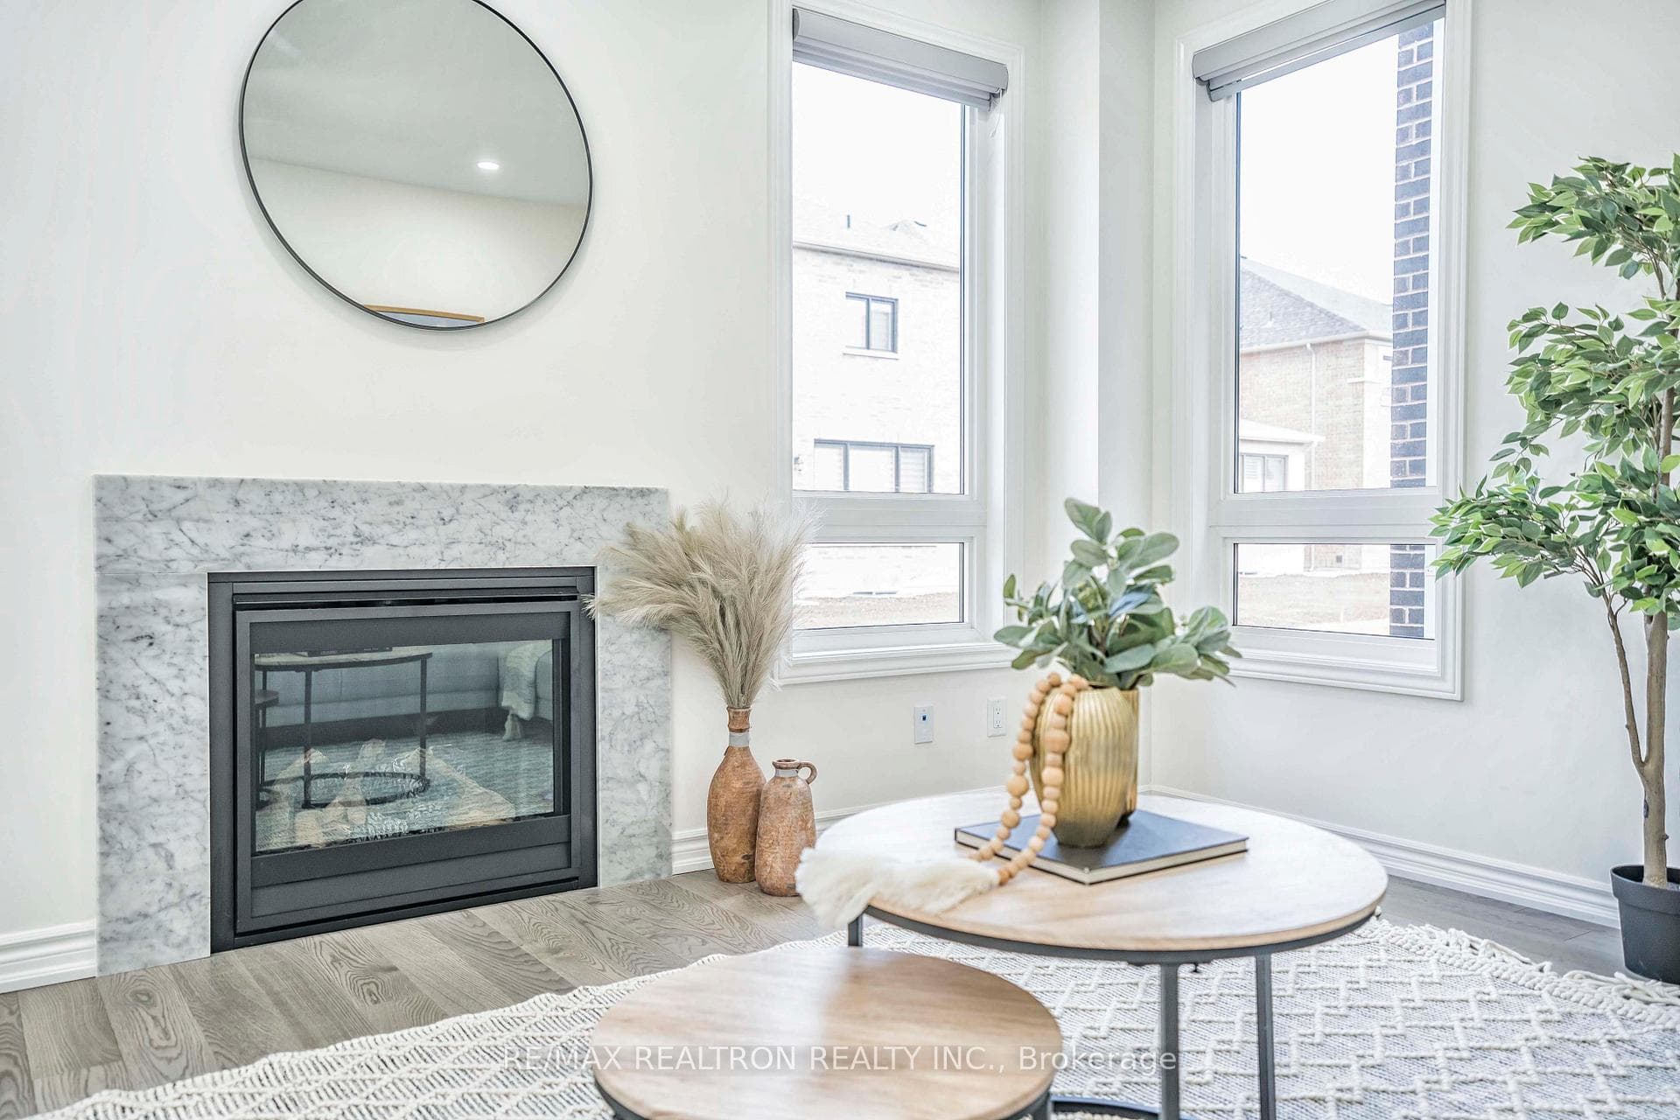
Beautiful upgraded and prestigiously maintained Great Gulf built home loaded with upgrades andfeatures. This 4 bedroom, 4 bathroom home offers smooth ceilings throughout, hardwood floors onthe main level, potlights, and elegant wainscotting in the living room, dining room, and mainentrance. Upgraded kitchen features quartz countertops, spice rack, oversized island, andmodern finishes. Main floor includes motorized blinds, while the bathrooms feature framelessglass showers. Bedrooms include upgraded carpet. Located close to nearby parks, soccer fields,and a new elementary school opening in 2026. A truly beautiful home with thoughtful upgradesand much more!
Bedrooms
4
Bathrooms
4
Square Feet
2500-3000 sqft
Property Type
Detached
Register for free to view complete property details and access exclusive sold data
Free account • No credit card required
| Name | Size (m) | Size (ft) | Features |
|---|---|---|---|
| Family Room(Main) | 4.78 x 3.93 | 15.7 x 12.9 | - |
| Family Room(Main) | 4.78 x 3.93 | 15.7 x 12.9 | - |
| Family Room(Main) | 4.78 x 3.93 | 15.7 x 12.9 | - |
| Family Room(Main) | 4.78 x 3.93 | 15.7 x 12.9 | - |
| Family Room(Main) | 4.78 x 3.93 | 15.7 x 12.9 | - |
| Family Room(Main) | 4.78 x 3.93 | 15.7 x 12.9 | - |
| Family Room(Main) | 4.78 x 3.93 | 15.7 x 12.9 | - |
| Family Room(Main) | 4.78 x 3.93 | 15.7 x 12.9 | - |
| Family Room(Main) | 4.78 x 3.93 | 15.7 x 12.9 | - |
| Family Room(Main) | 4.78 x 3.93 | 15.7 x 12.9 | - |
| Living Room(Main) | 3.5 x 3.42 | 11.5 x 11.2 | - |
| Living Room(Main) | 3.5 x 3.42 | 11.5 x 11.2 | - |
| Living Room(Main) | 3.5 x 3.42 | 11.5 x 11.2 | - |
| Living Room(Main) | 3.5 x 3.42 | 11.5 x 11.2 | - |
| Living Room(Main) | 3.5 x 3.42 | 11.5 x 11.2 | - |
| Living Room(Main) | 3.5 x 3.42 | 11.5 x 11.2 | - |
| Living Room(Main) | 3.5 x 3.42 | 11.5 x 11.2 | - |
| Living Room(Main) | 3.5 x 3.42 | 11.5 x 11.2 | - |
| Living Room(Main) | 3.5 x 3.42 | 11.5 x 11.2 | - |
| Living Room(Main) | 3.5 x 3.42 | 11.5 x 11.2 | - |
| Kitchen(Main) | 4.41 x 2.6 | 14.5 x 8.5 | - |
| Kitchen(Main) | 4.41 x 2.6 | 14.5 x 8.5 | - |
| Kitchen(Main) | 4.41 x 2.6 | 14.5 x 8.5 | - |
| Kitchen(Main) | 4.41 x 2.6 | 14.5 x 8.5 | - |
| Kitchen(Main) | 4.41 x 2.6 | 14.5 x 8.5 | - |
| Kitchen(Main) | 4.41 x 2.6 | 14.5 x 8.5 | - |
| Kitchen(Main) | 4.41 x 2.6 | 14.5 x 8.5 | - |
| Kitchen(Main) | 4.41 x 2.6 | 14.5 x 8.5 | - |
| Kitchen(Main) | 4.41 x 2.6 | 14.5 x 8.5 | - |
| Kitchen(Main) | 4.41 x 2.6 | 14.5 x 8.5 | - |
| Dining Room(Main) | 3.5 x 3.42 | 11.5 x 11.2 | - |
| Dining Room(Main) | 3.5 x 3.42 | 11.5 x 11.2 | - |
| Dining Room(Main) | 3.5 x 3.42 | 11.5 x 11.2 | - |
| Dining Room(Main) | 3.5 x 3.42 | 11.5 x 11.2 | - |
| Dining Room(Main) | 3.5 x 3.42 | 11.5 x 11.2 | - |
| Dining Room(Main) | 3.5 x 3.42 | 11.5 x 11.2 | - |
| Dining Room(Main) | 3.5 x 3.42 | 11.5 x 11.2 | - |
| Dining Room(Main) | 3.5 x 3.42 | 11.5 x 11.2 | - |
| Dining Room(Main) | 3.5 x 3.42 | 11.5 x 11.2 | - |
| Dining Room(Main) | 3.5 x 3.42 | 11.5 x 11.2 | - |
| Den(Main) | 2.74 x 2.74 | 9.0 x 9.0 | - |
| Den(Main) | 2.74 x 2.74 | 9.0 x 9.0 | - |
| Den(Main) | 2.74 x 2.74 | 9.0 x 9.0 | - |
| Den(Main) | 2.74 x 2.74 | 9.0 x 9.0 | - |
| Den(Main) | 2.74 x 2.74 | 9.0 x 9.0 | - |
| Den(Main) | 2.74 x 2.74 | 9.0 x 9.0 | - |
| Den(Main) | 2.74 x 2.74 | 9.0 x 9.0 | - |
| Den(Main) | 2.74 x 2.74 | 9.0 x 9.0 | - |
| Den(Main) | 2.74 x 2.74 | 9.0 x 9.0 | - |
| Den(Main) | 2.74 x 2.74 | 9.0 x 9.0 | - |
| Primary Bedroom(Second) | 4.66 x 3.99 | 15.3 x 13.1 | - |
| Primary Bedroom(Second) | 4.66 x 3.99 | 15.3 x 13.1 | - |
| Primary Bedroom(Second) | 4.66 x 3.99 | 15.3 x 13.1 | - |
| Primary Bedroom(Second) | 4.66 x 3.99 | 15.3 x 13.1 | - |
| Primary Bedroom(Second) | 4.66 x 3.99 | 15.3 x 13.1 | - |
| Primary Bedroom(Second) | 4.66 x 3.99 | 15.3 x 13.1 | - |
| Primary Bedroom(Second) | 4.66 x 3.99 | 15.3 x 13.1 | - |
| Primary Bedroom(Second) | 4.66 x 3.99 | 15.3 x 13.1 | - |
| Primary Bedroom(Second) | 4.66 x 3.99 | 15.3 x 13.1 | - |
| Primary Bedroom(Second) | 4.66 x 3.99 | 15.3 x 13.1 | - |
| Bedroom 2(Second) | 3.23 x 3.65 | 10.6 x 12.0 | - |
| Bedroom 2(Second) | 3.23 x 3.65 | 10.6 x 12.0 | - |
| Bedroom 2(Second) | 3.23 x 3.65 | 10.6 x 12.0 | - |
| Bedroom 2(Second) | 3.23 x 3.65 | 10.6 x 12.0 | - |
| Bedroom 2(Second) | 3.23 x 3.65 | 10.6 x 12.0 | - |
| Bedroom 2(Second) | 3.23 x 3.65 | 10.6 x 12.0 | - |
| Bedroom 2(Second) | 3.23 x 3.65 | 10.6 x 12.0 | - |
| Bedroom 2(Second) | 3.23 x 3.65 | 10.6 x 12.0 | - |
| Bedroom 2(Second) | 3.23 x 3.65 | 10.6 x 12.0 | - |
| Bedroom 2(Second) | 3.23 x 3.65 | 10.6 x 12.0 | - |
| Bedroom 3(Second) | 3.39 x 4.23 | 11.1 x 13.9 | - |
| Bedroom 3(Second) | 3.39 x 4.23 | 11.1 x 13.9 | - |
| Bedroom 3(Second) | 3.39 x 4.23 | 11.1 x 13.9 | - |
| Bedroom 3(Second) | 3.39 x 4.23 | 11.1 x 13.9 | - |
| Bedroom 3(Second) | 3.39 x 4.23 | 11.1 x 13.9 | - |
| Bedroom 3(Second) | 3.39 x 4.23 | 11.1 x 13.9 | - |
| Bedroom 3(Second) | 3.39 x 4.23 | 11.1 x 13.9 | - |
| Bedroom 3(Second) | 3.39 x 4.23 | 11.1 x 13.9 | - |
| Bedroom 3(Second) | 3.39 x 4.23 | 11.1 x 13.9 | - |
| Bedroom 3(Second) | 3.39 x 4.23 | 11.1 x 13.9 | - |
| Bedroom 4(Second) | 4.75 x 3.72 | 15.6 x 12.2 | - |
| Bedroom 4(Second) | 4.75 x 3.72 | 15.6 x 12.2 | - |
| Bedroom 4(Second) | 4.75 x 3.72 | 15.6 x 12.2 | - |
| Bedroom 4(Second) | 4.75 x 3.72 | 15.6 x 12.2 | - |
| Bedroom 4(Second) | 4.75 x 3.72 | 15.6 x 12.2 | - |
| Bedroom 4(Second) | 4.75 x 3.72 | 15.6 x 12.2 | - |
| Bedroom 4(Second) | 4.75 x 3.72 | 15.6 x 12.2 | - |
| Bedroom 4(Second) | 4.75 x 3.72 | 15.6 x 12.2 | - |
| Bedroom 4(Second) | 4.75 x 3.72 | 15.6 x 12.2 | - |
| Bedroom 4(Second) | 4.75 x 3.72 | 15.6 x 12.2 | - |
| Loft(Second) | 2.78 x 3.54 | 9.1 x 11.6 | - |
| Loft(Second) | 2.78 x 3.54 | 9.1 x 11.6 | - |
| Loft(Second) | 2.78 x 3.54 | 9.1 x 11.6 | - |
| Loft(Second) | 2.78 x 3.54 | 9.1 x 11.6 | - |
| Loft(Second) | 2.78 x 3.54 | 9.1 x 11.6 | - |
| Loft(Second) | 2.78 x 3.54 | 9.1 x 11.6 | - |
| Loft(Second) | 2.78 x 3.54 | 9.1 x 11.6 | - |
| Loft(Second) | 2.78 x 3.54 | 9.1 x 11.6 | - |
| Loft(Second) | 2.78 x 3.54 | 9.1 x 11.6 | - |
| Loft(Second) | 2.78 x 3.54 | 9.1 x 11.6 | - |
Register for free to view complete room dimensions and access exclusive sold data
Free account • No credit card required
Original List Price
$1,419,999
Listed on Jun 29, 2026
Sold Price
$1,300,000
Sold on Sep 21, 2026
-$119,999
-8.5%
Register for free to view complete price history and access exclusive sold data
Free account • No credit card required
Your Agent
Broker of Record
PREMIER MATRIX REALTY LTD. BROKERAGE
See the comparable sold, tax-matched, and currently-competing listings for 8 Souter Drive.
Register for free to view complete price estimate and access exclusive sold data
Free account • No credit card required
Contact OVAIS QASSIM
8 Souter Drive, Whitby, ON L1P 0J6 is a 4-bedroom, 4-bathroom 2-storey detached with approximately 2500-3000 square feet of living space, situated on a 40 100 foot lot. This property is currently sold (sold for $1,300,000). The home features a attached garage and a unfinished basement, built approximately 0-5 years ago.
This home is located in Rural Whitby, part of Whitby in the Durham area. Explore more homes for sale and recently sold properties in this neighbourhood.
Whether you are looking to buy, sell, or lease in Rural Whitby, our team of experienced real estate professionals can help you navigate the market and find the perfect home. Contact us today for a free consultation.
8 Souter Drive, Whitby, ON L1P 0J6 sold,4 bedroom detached Rural Whitby,Whitby homes for sale,Durham real estate,2-Storey homes, detached sold


