
$1,480,000
5575 Halls Road, Whitby, ON L1M 1S5

Whitby, ON L1P 0M8
4 Bed · 3 Bath · Detached
MLS #E13567380
Listed Price
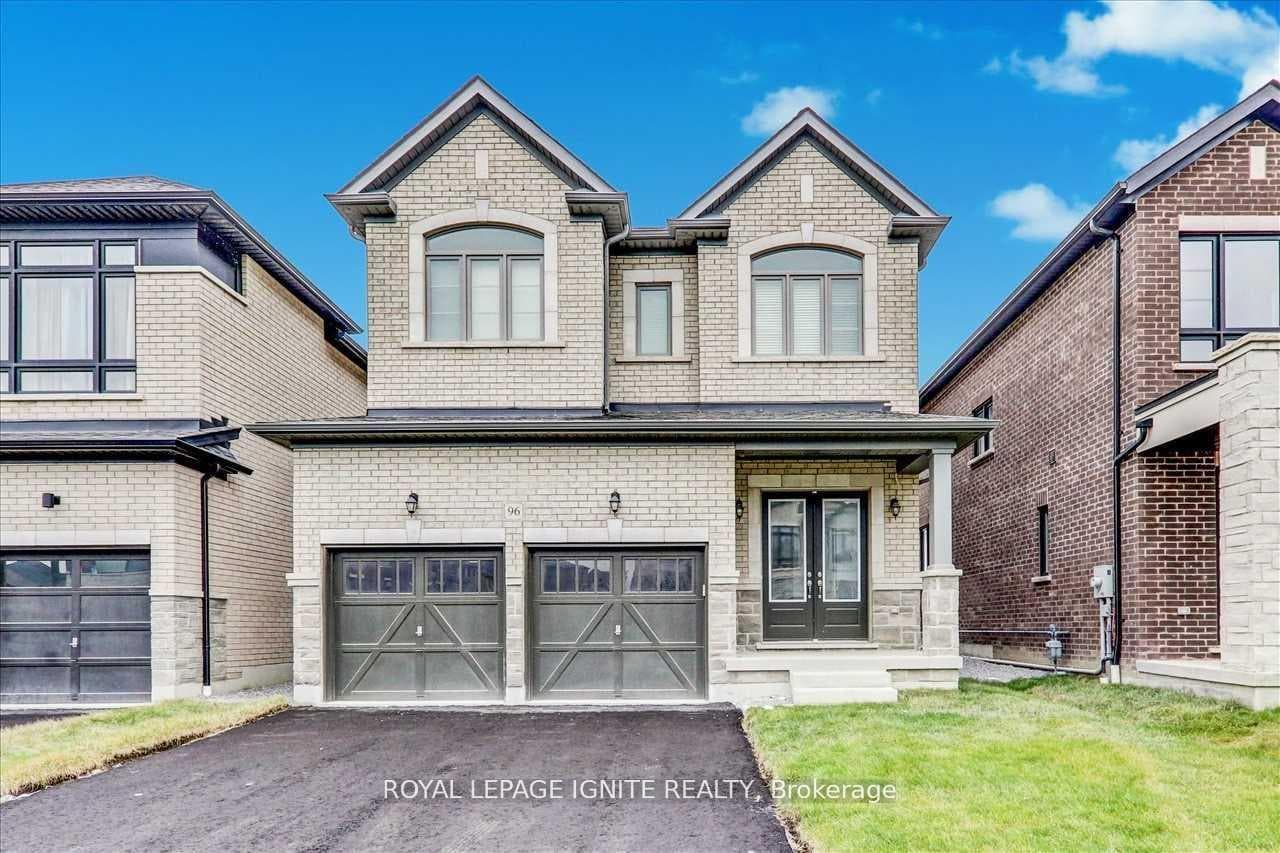
Welcome to this stunning, newly upgraded detached home in one of Whitby's most sought-after family-friendly communities. Offering 4spacious bedrooms, 3 bathrooms, and an exceptional layout, this beautiful home is designed for modern family living. The main floor features soaring 10-foot ceilings, elegant hardwood flooring, a cozy fireplace, and a beautifully renovated chef-inspired kitchen complete with quartz countertops, porcelain tile flooring, premium finishes, and ample cabinetry. The second floor boasts 9-footceilings, four generously sized bedrooms, and a functional layout that provides both comfort and privacy, while the high-ceiling basement offers endless possibilities for future living space. A grand double-door entrance, double-car garage, and oversized driveway with parking for up to 4 vehicles add both style and convenience. Ideally located just minutes from Highways 401, 407,and 412, GO Transit, Durham Region Transit, top-rated schools, parks, walking trails, shopping, and everyday amenities, this exceptional home offers the perfect combination of luxury, comfort, and convenience in one of Whitby's most desirable neighbourhoods. A rare opportunity you won't want to miss!
Bedrooms
4
Bathrooms
3
Square Feet
2000-2500 sqft
Property Type
Detached
| Name | Size (m) | Size (ft) | Features |
|---|---|---|---|
| Living Room(Main) | 3.96 x 3.65 | 13.0 x 12.0 | - |
| Living Room(Main) | 3.96 x 3.65 | 13.0 x 12.0 | - |
| Living Room(Main) | 3.96 x 3.65 | 13.0 x 12.0 | - |
| Living Room(Main) | 3.96 x 3.65 | 13.0 x 12.0 | - |
| Living Room(Main) | 3.96 x 3.65 | 13.0 x 12.0 | - |
| Living Room(Main) | 3.96 x 3.65 | 13.0 x 12.0 | - |
| Living Room(Main) | 3.96 x 3.65 | 13.0 x 12.0 | - |
| Living Room(Main) | 3.96 x 3.65 | 13.0 x 12.0 | - |
| Kitchen(Main) | 3.96 x 3.65 | 13.0 x 12.0 | - |
| Kitchen(Main) | 3.96 x 3.65 | 13.0 x 12.0 | - |
| Kitchen(Main) | 3.96 x 3.65 | 13.0 x 12.0 | - |
| Kitchen(Main) | 3.96 x 3.65 | 13.0 x 12.0 | - |
| Kitchen(Main) | 3.96 x 3.65 | 13.0 x 12.0 | - |
| Kitchen(Main) | 3.96 x 3.65 | 13.0 x 12.0 | - |
| Kitchen(Main) | 3.96 x 3.65 | 13.0 x 12.0 | - |
| Kitchen(Main) | 3.96 x 3.65 | 13.0 x 12.0 | - |
| Breakfast(Main) | 3.96 x 2.8 | 13.0 x 9.2 | - |
| Breakfast(Main) | 3.96 x 2.8 | 13.0 x 9.2 | - |
| Breakfast(Main) | 3.96 x 2.8 | 13.0 x 9.2 | - |
| Breakfast(Main) | 3.96 x 2.8 | 13.0 x 9.2 | - |
| Breakfast(Main) | 3.96 x 2.8 | 13.0 x 9.2 | - |
| Breakfast(Main) | 3.96 x 2.8 | 13.0 x 9.2 | - |
| Breakfast(Main) | 3.96 x 2.8 | 13.0 x 9.2 | - |
| Breakfast(Main) | 3.96 x 2.8 | 13.0 x 9.2 | - |
| Primary Bedroom(Second) | 4.26 x 4.57 | 14.0 x 15.0 | - |
| Primary Bedroom(Second) | 4.26 x 4.57 | 14.0 x 15.0 | - |
| Primary Bedroom(Second) | 4.26 x 4.57 | 14.0 x 15.0 | - |
| Primary Bedroom(Second) | 4.26 x 4.57 | 14.0 x 15.0 | - |
| Primary Bedroom(Second) | 4.26 x 4.57 | 14.0 x 15.0 | - |
| Primary Bedroom(Second) | 4.26 x 4.57 | 14.0 x 15.0 | - |
| Primary Bedroom(Second) | 4.26 x 4.57 | 14.0 x 15.0 | - |
| Primary Bedroom(Second) | 4.26 x 4.57 | 14.0 x 15.0 | - |
| Bedroom 2(Second) | 2.74 x 3.47 | 9.0 x 11.4 | - |
| Bedroom 2(Second) | 2.74 x 3.47 | 9.0 x 11.4 | - |
| Bedroom 2(Second) | 2.74 x 3.47 | 9.0 x 11.4 | - |
| Bedroom 2(Second) | 2.74 x 3.47 | 9.0 x 11.4 | - |
| Bedroom 2(Second) | 2.74 x 3.47 | 9.0 x 11.4 | - |
| Bedroom 2(Second) | 2.74 x 3.47 | 9.0 x 11.4 | - |
| Bedroom 2(Second) | 2.74 x 3.47 | 9.0 x 11.4 | - |
| Bedroom 2(Second) | 2.74 x 3.47 | 9.0 x 11.4 | - |
| Bedroom 3(Second) | 4.05 x 3.35 | 13.3 x 11.0 | - |
| Bedroom 3(Second) | 4.05 x 3.35 | 13.3 x 11.0 | - |
| Bedroom 3(Second) | 4.05 x 3.35 | 13.3 x 11.0 | - |
| Bedroom 3(Second) | 4.05 x 3.35 | 13.3 x 11.0 | - |
| Bedroom 3(Second) | 4.05 x 3.35 | 13.3 x 11.0 | - |
| Bedroom 3(Second) | 4.05 x 3.35 | 13.3 x 11.0 | - |
| Bedroom 3(Second) | 4.05 x 3.35 | 13.3 x 11.0 | - |
| Bedroom 3(Second) | 4.05 x 3.35 | 13.3 x 11.0 | - |
| Bedroom 4(Second) | 3.04 x 4.26 | 10.0 x 14.0 | - |
| Bedroom 4(Second) | 3.04 x 4.26 | 10.0 x 14.0 | - |
| Bedroom 4(Second) | 3.04 x 4.26 | 10.0 x 14.0 | - |
| Bedroom 4(Second) | 3.04 x 4.26 | 10.0 x 14.0 | - |
| Bedroom 4(Second) | 3.04 x 4.26 | 10.0 x 14.0 | - |
| Bedroom 4(Second) | 3.04 x 4.26 | 10.0 x 14.0 | - |
| Bedroom 4(Second) | 3.04 x 4.26 | 10.0 x 14.0 | - |
| Bedroom 4(Second) | 3.04 x 4.26 | 10.0 x 14.0 | - |
Complete transaction history for this property
Register free to see the complete unit history
Register for free to view complete transaction history and access exclusive sold data
Free account • No credit card required
Your Agent
Broker of Record
PREMIER MATRIX REALTY LTD. BROKERAGE
See the comparable sold, tax-matched, and currently-competing listings for 96 Closson Drive.
Register for free to view complete price estimate and access exclusive sold data
Free account • No credit card required
Contact OVAIS QASSIM
96 Closson Drive, Whitby, ON L1P 0M8 is a 4-bedroom, 3-bathroom 2-storey detached with approximately 2000-2500 square feet of living space, situated on a 11 33 foot lot. This property is currently for sale at $899,900. The home features a built-in garage and a full basement.
This home is located in Rural Whitby, part of Whitby in the Durham area. Explore more homes for sale and recently sold properties in this neighbourhood.
Whether you are looking to buy, sell, or lease in Rural Whitby, our team of experienced real estate professionals can help you navigate the market and find the perfect home. Contact us today for a free consultation.
96 Closson Drive, Whitby, ON L1P 0M8 for sale,4 bedroom detached Rural Whitby,Whitby homes for sale,Durham real estate,2-Storey homes, detached for sale


