
$1,240,000
41 Dopp Crescent, Whitby, ON L1M 2E5
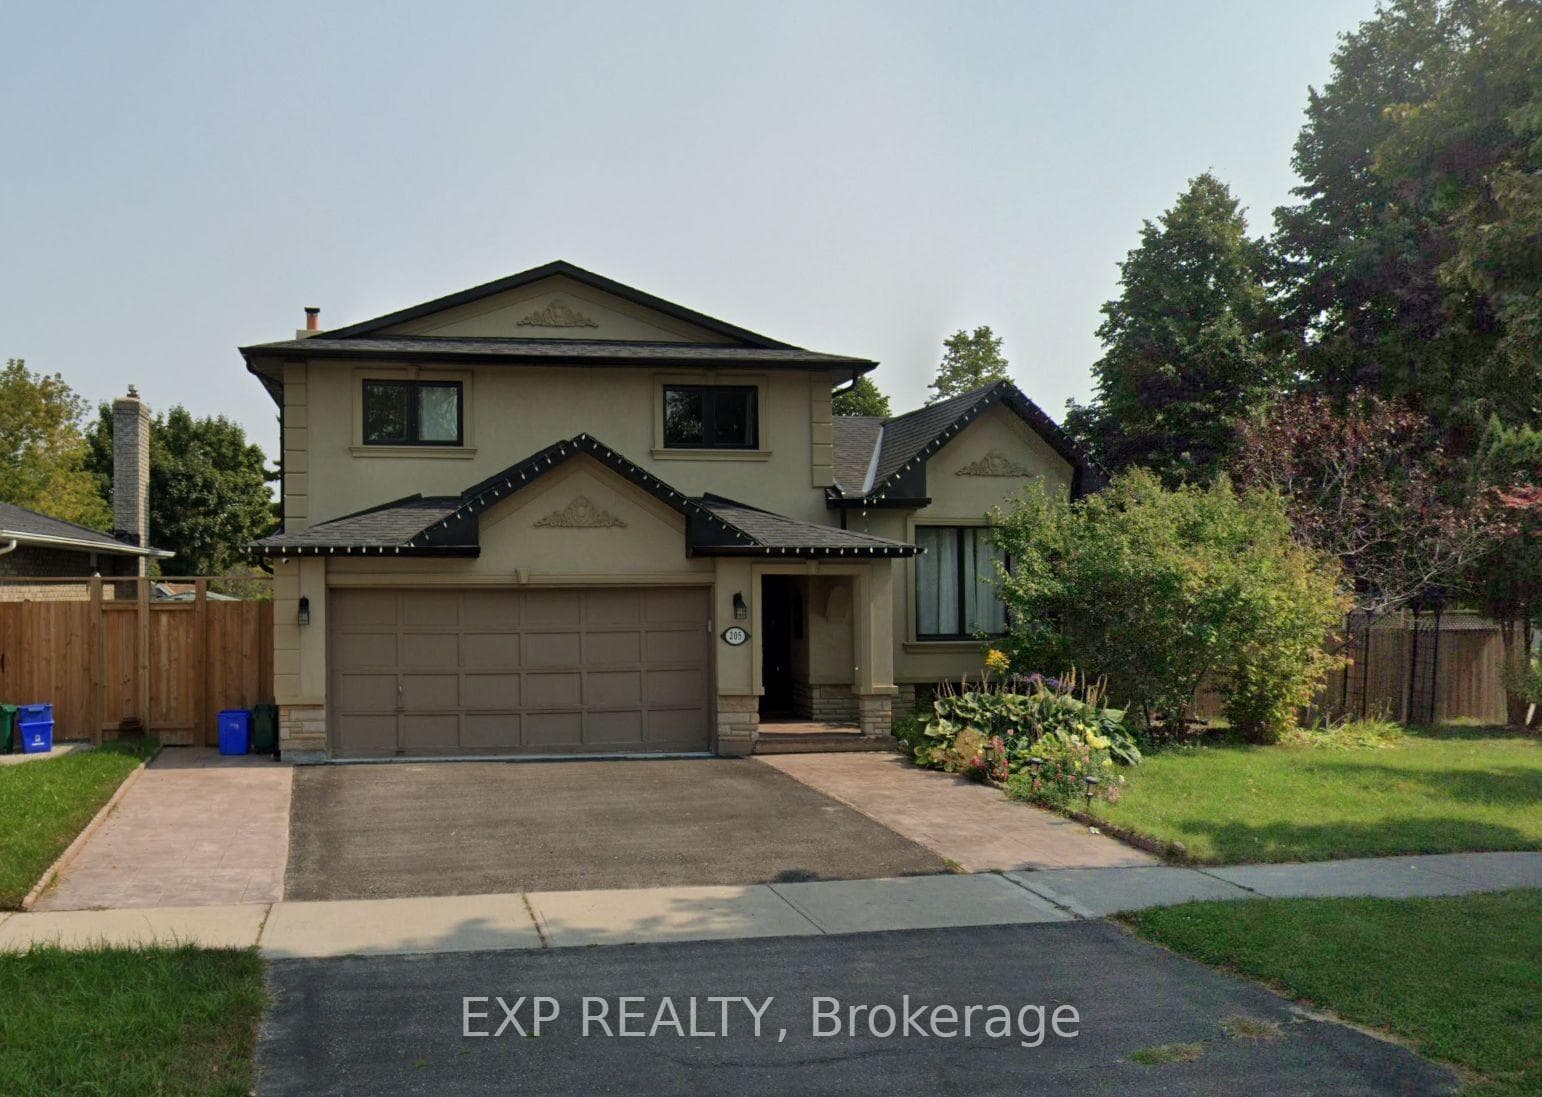
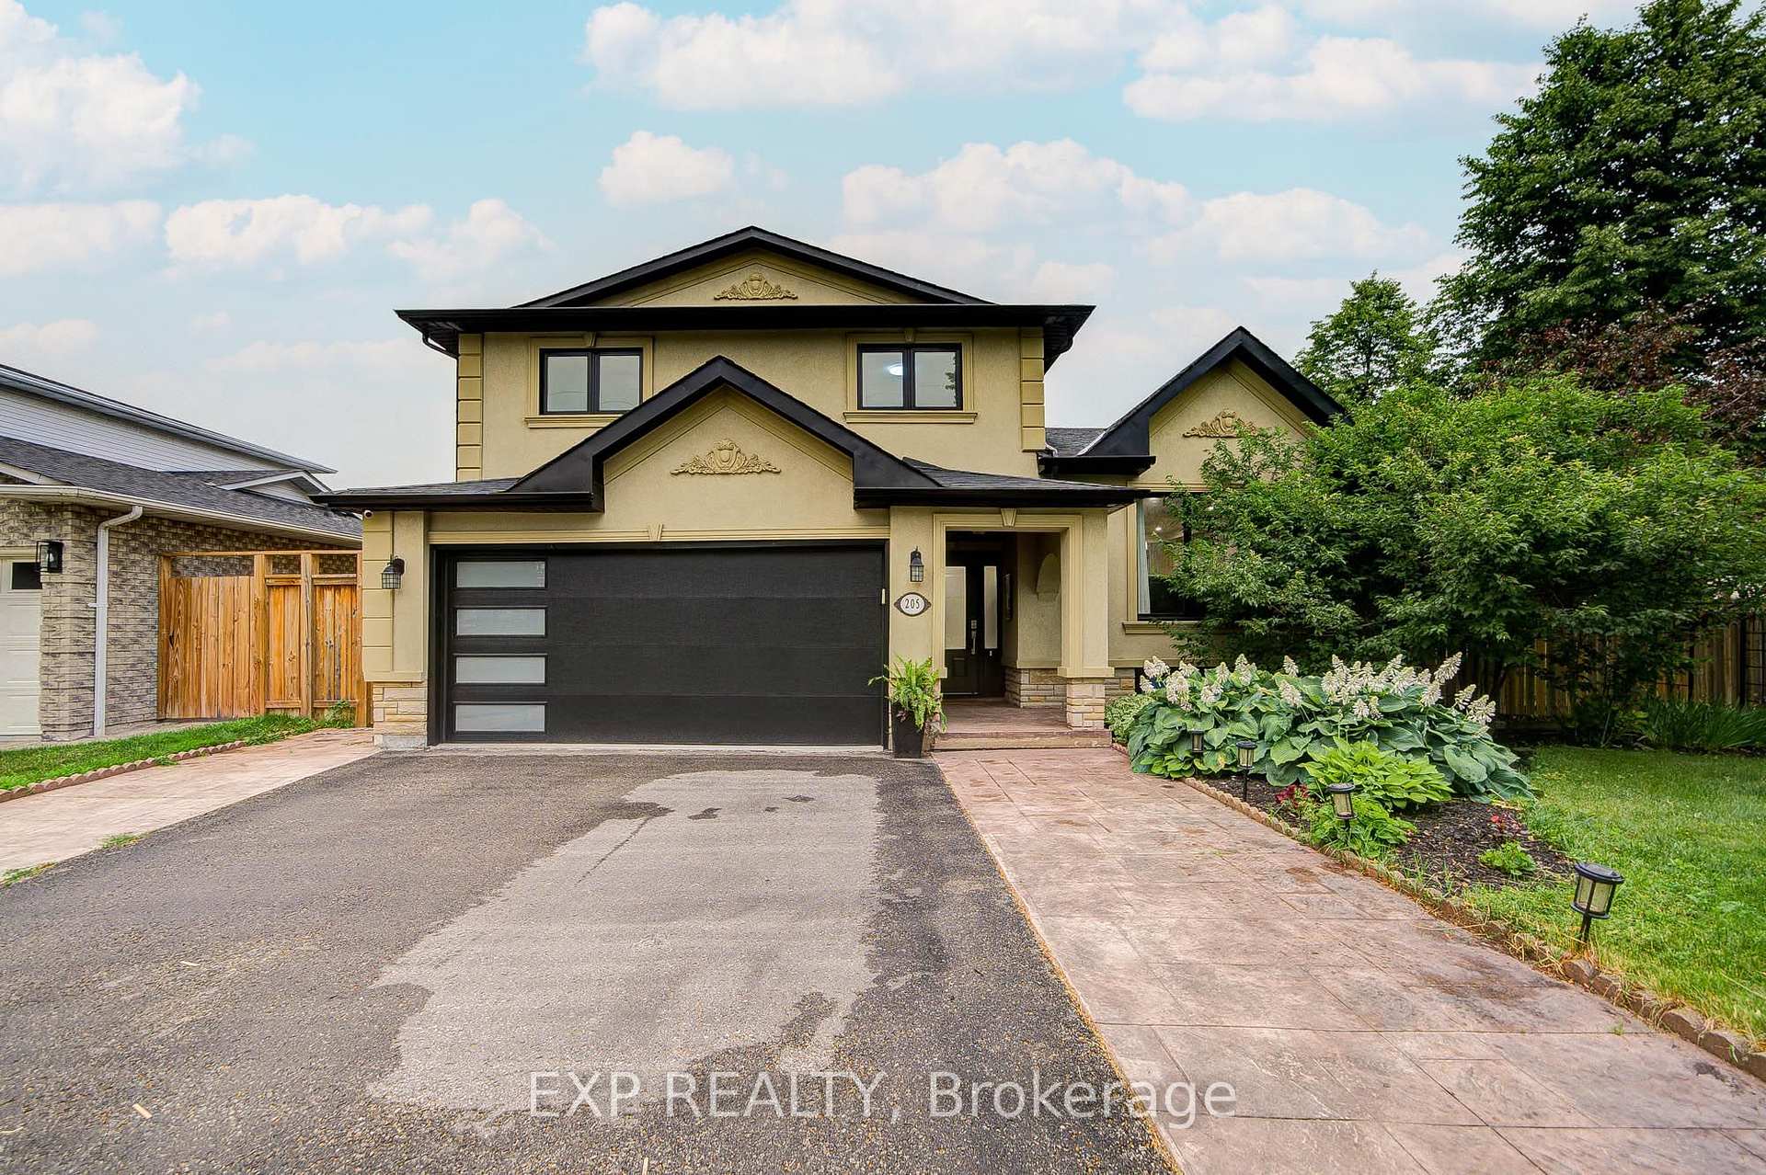
Register for free to view the complete photo gallery and property details
Showing 2 of 20 photos
Whitby, ON L1N 6T5
4 Bed · 4 Bath · Detached
MLS #E13569444
Sold on October 29, 2026
October 29, 2026
Originally listed at $949,000 30 days on market
Welcome To This Beautifully Updated 5-Level Sidesplit Detached Home Nestled On A Desirable Corner Lot In A Family-Friendly Whitby Neighbourhood *Offering 3+1 Bedrooms And 4 Bathrooms, This Spacious Home Features A Bright Open-Concept Living And Dining Area With Hardwood Flooring, Pot Lights, And An Elegant Kitchen Complete With Q, Stainless Steel Appliances, Stylish Backsplash, And Modern Cabinetry *The Inviting Family Room Features A Cozy Fireplace And Walk-Out To A Fully Fenced Backyard With Stamped Concrete Patio (2021), Perfect For Entertaining *The Finished Basement Adds Approximately 975 Sq Ft Of Additional Living Space With A Separate Entrance And Endless Possibilities *Major Updates Include Windows (2022), HVAC & A/C (2020), 200-Amp Electrical Panel (2021), Upstairs Laundry (2021), And New Fencing (2023/2025), 2 sets of Washer & Dryer (Upper level and Bsmt) *Approx. $4,000 invested in basement legalization drawings and Town of Whitby permit fees. Building permit is active and transferable to the new owner *Conveniently Located Close To Schools, Parks, Shopping, Transit And Highways.
Bedrooms
4
Bathrooms
4
Square Feet
1500-2000 sqft
Property Type
Detached
Register for free to view complete property details and access exclusive sold data
Free account • No credit card required
| Name | Size (m) | Size (ft) | Features |
|---|---|---|---|
| Living Room(In Between) | 6.8 x 5 | 22.3 x 16.4 | - |
| Living Room(In Between) | 6.8 x 5 | 22.3 x 16.4 | - |
| Living Room(In Between) | 6.8 x 5 | 22.3 x 16.4 | - |
| Living Room(In Between) | 6.8 x 5 | 22.3 x 16.4 | - |
| Living Room(In Between) | 6.8 x 5 | 22.3 x 16.4 | - |
| Living Room(In Between) | 6.8 x 5 | 22.3 x 16.4 | - |
| Living Room(In Between) | 6.8 x 5 | 22.3 x 16.4 | - |
| Living Room(In Between) | 6.8 x 5 | 22.3 x 16.4 | - |
| Living Room(In Between) | 6.8 x 5 | 22.3 x 16.4 | - |
| Living Room(In Between) | 6.8 x 5 | 22.3 x 16.4 | - |
| Dining Room(In Between) | 6.8 x 5 | 22.3 x 16.4 | - |
| Dining Room(In Between) | 6.8 x 5 | 22.3 x 16.4 | - |
| Dining Room(In Between) | 6.8 x 5 | 22.3 x 16.4 | - |
| Dining Room(In Between) | 6.8 x 5 | 22.3 x 16.4 | - |
| Dining Room(In Between) | 6.8 x 5 | 22.3 x 16.4 | - |
| Dining Room(In Between) | 6.8 x 5 | 22.3 x 16.4 | - |
| Dining Room(In Between) | 6.8 x 5 | 22.3 x 16.4 | - |
| Dining Room(In Between) | 6.8 x 5 | 22.3 x 16.4 | - |
| Dining Room(In Between) | 6.8 x 5 | 22.3 x 16.4 | - |
| Dining Room(In Between) | 6.8 x 5 | 22.3 x 16.4 | - |
| Family Room(Main) | 7.2 x 3.27 | 23.6 x 10.7 | - |
| Family Room(Main) | 7.2 x 3.27 | 23.6 x 10.7 | - |
| Family Room(Main) | 7.2 x 3.27 | 23.6 x 10.7 | - |
| Family Room(Main) | 7.2 x 3.27 | 23.6 x 10.7 | - |
| Family Room(Main) | 7.2 x 3.27 | 23.6 x 10.7 | - |
| Family Room(Main) | 7.2 x 3.27 | 23.6 x 10.7 | - |
| Family Room(Main) | 7.2 x 3.27 | 23.6 x 10.7 | - |
| Family Room(Main) | 7.2 x 3.27 | 23.6 x 10.7 | - |
| Family Room(Main) | 7.2 x 3.27 | 23.6 x 10.7 | - |
| Family Room(Main) | 7.2 x 3.27 | 23.6 x 10.7 | - |
| Kitchen(In Between) | 5 x 2.8 | 16.4 x 9.2 | - |
| Kitchen(In Between) | 5 x 2.8 | 16.4 x 9.2 | - |
| Kitchen(In Between) | 5 x 2.8 | 16.4 x 9.2 | - |
| Kitchen(In Between) | 5 x 2.8 | 16.4 x 9.2 | - |
| Kitchen(In Between) | 5 x 2.8 | 16.4 x 9.2 | - |
| Kitchen(In Between) | 5 x 2.8 | 16.4 x 9.2 | - |
| Kitchen(In Between) | 5 x 2.8 | 16.4 x 9.2 | - |
| Kitchen(In Between) | 5 x 2.8 | 16.4 x 9.2 | - |
| Kitchen(In Between) | 5 x 2.8 | 16.4 x 9.2 | - |
| Kitchen(In Between) | 5 x 2.8 | 16.4 x 9.2 | - |
| Breakfast(In Between) | 5 x 2.8 | 16.4 x 9.2 | - |
| Breakfast(In Between) | 5 x 2.8 | 16.4 x 9.2 | - |
| Breakfast(In Between) | 5 x 2.8 | 16.4 x 9.2 | - |
| Breakfast(In Between) | 5 x 2.8 | 16.4 x 9.2 | - |
| Breakfast(In Between) | 5 x 2.8 | 16.4 x 9.2 | - |
| Breakfast(In Between) | 5 x 2.8 | 16.4 x 9.2 | - |
| Breakfast(In Between) | 5 x 2.8 | 16.4 x 9.2 | - |
| Breakfast(In Between) | 5 x 2.8 | 16.4 x 9.2 | - |
| Breakfast(In Between) | 5 x 2.8 | 16.4 x 9.2 | - |
| Breakfast(In Between) | 5 x 2.8 | 16.4 x 9.2 | - |
| Primary Bedroom(Upper) | 5.37 x 3.42 | 17.6 x 11.2 | - |
| Primary Bedroom(Upper) | 5.37 x 3.42 | 17.6 x 11.2 | - |
| Primary Bedroom(Upper) | 5.37 x 3.42 | 17.6 x 11.2 | - |
| Primary Bedroom(Upper) | 5.37 x 3.42 | 17.6 x 11.2 | - |
| Primary Bedroom(Upper) | 5.37 x 3.42 | 17.6 x 11.2 | - |
| Primary Bedroom(Upper) | 5.37 x 3.42 | 17.6 x 11.2 | - |
| Primary Bedroom(Upper) | 5.37 x 3.42 | 17.6 x 11.2 | - |
| Primary Bedroom(Upper) | 5.37 x 3.42 | 17.6 x 11.2 | - |
| Primary Bedroom(Upper) | 5.37 x 3.42 | 17.6 x 11.2 | - |
| Primary Bedroom(Upper) | 5.37 x 3.42 | 17.6 x 11.2 | - |
| Bedroom 2(Upper) | 4.07 x 4.04 | 13.4 x 13.3 | - |
| Bedroom 2(Upper) | 4.07 x 4.04 | 13.4 x 13.3 | - |
| Bedroom 2(Upper) | 4.07 x 4.04 | 13.4 x 13.3 | - |
| Bedroom 2(Upper) | 4.07 x 4.04 | 13.4 x 13.3 | - |
| Bedroom 2(Upper) | 4.07 x 4.04 | 13.4 x 13.3 | - |
| Bedroom 2(Upper) | 4.07 x 4.04 | 13.4 x 13.3 | - |
| Bedroom 2(Upper) | 4.07 x 4.04 | 13.4 x 13.3 | - |
| Bedroom 2(Upper) | 4.07 x 4.04 | 13.4 x 13.3 | - |
| Bedroom 2(Upper) | 4.07 x 4.04 | 13.4 x 13.3 | - |
| Bedroom 2(Upper) | 4.07 x 4.04 | 13.4 x 13.3 | - |
| Bedroom 3(Upper) | 3.3 x 3.06 | 10.8 x 10.0 | - |
| Bedroom 3(Upper) | 3.3 x 3.06 | 10.8 x 10.0 | - |
| Bedroom 3(Upper) | 3.3 x 3.06 | 10.8 x 10.0 | - |
| Bedroom 3(Upper) | 3.3 x 3.06 | 10.8 x 10.0 | - |
| Bedroom 3(Upper) | 3.3 x 3.06 | 10.8 x 10.0 | - |
| Bedroom 3(Upper) | 3.3 x 3.06 | 10.8 x 10.0 | - |
| Bedroom 3(Upper) | 3.3 x 3.06 | 10.8 x 10.0 | - |
| Bedroom 3(Upper) | 3.3 x 3.06 | 10.8 x 10.0 | - |
| Bedroom 3(Upper) | 3.3 x 3.06 | 10.8 x 10.0 | - |
| Bedroom 3(Upper) | 3.3 x 3.06 | 10.8 x 10.0 | - |
| Living Room(Basement) | 6.3 x 4.1 | 20.7 x 13.5 | - |
| Living Room(Basement) | 6.3 x 4.1 | 20.7 x 13.5 | - |
| Living Room(Basement) | 6.3 x 4.1 | 20.7 x 13.5 | - |
| Living Room(Basement) | 6.3 x 4.1 | 20.7 x 13.5 | - |
| Living Room(Basement) | 6.3 x 4.1 | 20.7 x 13.5 | - |
| Living Room(Basement) | 6.3 x 4.1 | 20.7 x 13.5 | - |
| Living Room(Basement) | 6.3 x 4.1 | 20.7 x 13.5 | - |
| Living Room(Basement) | 6.3 x 4.1 | 20.7 x 13.5 | - |
| Living Room(Basement) | 6.3 x 4.1 | 20.7 x 13.5 | - |
| Living Room(Basement) | 6.3 x 4.1 | 20.7 x 13.5 | - |
| Dining Room(Basement) | 6.3 x 4.1 | 20.7 x 13.5 | - |
| Dining Room(Basement) | 6.3 x 4.1 | 20.7 x 13.5 | - |
| Dining Room(Basement) | 6.3 x 4.1 | 20.7 x 13.5 | - |
| Dining Room(Basement) | 6.3 x 4.1 | 20.7 x 13.5 | - |
| Dining Room(Basement) | 6.3 x 4.1 | 20.7 x 13.5 | - |
| Dining Room(Basement) | 6.3 x 4.1 | 20.7 x 13.5 | - |
| Dining Room(Basement) | 6.3 x 4.1 | 20.7 x 13.5 | - |
| Dining Room(Basement) | 6.3 x 4.1 | 20.7 x 13.5 | - |
| Dining Room(Basement) | 6.3 x 4.1 | 20.7 x 13.5 | - |
| Dining Room(Basement) | 6.3 x 4.1 | 20.7 x 13.5 | - |
| Kitchen(Basement) | 5.18 x 4.89 | 17.0 x 16.0 | - |
| Kitchen(Basement) | 5.18 x 4.89 | 17.0 x 16.0 | - |
| Kitchen(Basement) | 5.18 x 4.89 | 17.0 x 16.0 | - |
| Kitchen(Basement) | 5.18 x 4.89 | 17.0 x 16.0 | - |
| Kitchen(Basement) | 5.18 x 4.89 | 17.0 x 16.0 | - |
| Kitchen(Basement) | 5.18 x 4.89 | 17.0 x 16.0 | - |
| Kitchen(Basement) | 5.18 x 4.89 | 17.0 x 16.0 | - |
| Kitchen(Basement) | 5.18 x 4.89 | 17.0 x 16.0 | - |
| Kitchen(Basement) | 5.18 x 4.89 | 17.0 x 16.0 | - |
| Kitchen(Basement) | 5.18 x 4.89 | 17.0 x 16.0 | - |
| Bedroom(Basement) | 4.6 x 3.09 | 15.1 x 10.1 | - |
| Bedroom(Basement) | 4.6 x 3.09 | 15.1 x 10.1 | - |
| Bedroom(Basement) | 4.6 x 3.09 | 15.1 x 10.1 | - |
| Bedroom(Basement) | 4.6 x 3.09 | 15.1 x 10.1 | - |
| Bedroom(Basement) | 4.6 x 3.09 | 15.1 x 10.1 | - |
| Bedroom(Basement) | 4.6 x 3.09 | 15.1 x 10.1 | - |
| Bedroom(Basement) | 4.6 x 3.09 | 15.1 x 10.1 | - |
| Bedroom(Basement) | 4.6 x 3.09 | 15.1 x 10.1 | - |
| Bedroom(Basement) | 4.6 x 3.09 | 15.1 x 10.1 | - |
| Bedroom(Basement) | 4.6 x 3.09 | 15.1 x 10.1 | - |
Register for free to view complete room dimensions and access exclusive sold data
Free account • No credit card required
Original List Price
$949,000
Listed on Jul 14, 2026
Sold Price
$905,000
Sold on Oct 29, 2026
-$44,000
-4.6%
Register for free to view complete price history and access exclusive sold data
Free account • No credit card required
Your Agent
Broker of Record
PREMIER MATRIX REALTY LTD. BROKERAGE
See the comparable sold, tax-matched, and currently-competing listings for 205 Powell Road.
Register for free to view complete price estimate and access exclusive sold data
Free account • No credit card required
Contact OVAIS QASSIM
205 Powell Road, Whitby, ON L1N 6T5 is a 4-bedroom, 4-bathroom sidesplit 5 detached with approximately 1500-2000 square feet of living space, situated on a 70 100 foot lot. This property is currently sold (sold for $905,000). The home features a attached garage and a apartment, separate entrance basement.
This home is located in Blue Grass Meadows, part of Whitby in the Durham area. Explore more homes for sale and recently sold properties in this neighbourhood.
Whether you are looking to buy, sell, or lease in Blue Grass Meadows, our team of experienced real estate professionals can help you navigate the market and find the perfect home. Contact us today for a free consultation.
205 Powell Road, Whitby, ON L1N 6T5 sold,4 bedroom detached Blue Grass Meadows,Whitby homes for sale,Durham real estate,Sidesplit 5 homes, detached sold


