$1,835,000
46 Tyndale Road, Barrie, ON L4N 7T1


Barrie, ON L4N 7S4
5 Bed · 4 Bath · Detached
MLS #S8133502
Listed Price
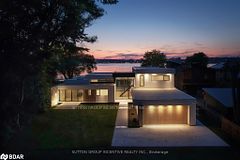
Nestled in the heart of Barrie's prestigious Tollendale community, 8 Royal Oak Drive is a magnificent property spanning over 2/3 of an acre, offering privacy & luxury in one of the area's most exclusive neighborhoods. This turn-key family home boasts over 4,000 sqft of elegantly updated & expanded living space, including 5 bedrms & 4 baths, set against the backdrop of serene Gables Park, & no rear neighbors. The home impresses w/grand beautifully hardscaped pool area & a vast, private backyard. Inside, the layout unfolds w/a spacious foyer flanked by a large dining room & a fully renovated, open-plan kitchen w/quartz countertops & cozy lounge area. The rear addition features a breathtaking great room w/vaulted ceilings & expansive glass, filling the space w/natural light & views of the lush property. Upstairs, 4 bedrms & a renovated family bathroom provide ample space for family & guests, while the finished lower level adds a versatile family room, an extra bedrm, & bathrm.
Bedrooms
5
Bathrooms
4
Square Feet
2500-3000 sqft
Property Type
Detached
| Name | Size (m) | Size (ft) | Features |
|---|---|---|---|
| Kitchen(Main) | 2.92 x 5.84 | 9.6 x 19.2 | - |
| Kitchen(Main) | 2.92 x 5.84 | 9.6 x 19.2 | - |
| Kitchen(Main) | 2.92 x 5.84 | 9.6 x 19.2 | - |
| Kitchen(Main) | 2.92 x 5.84 | 9.6 x 19.2 | - |
| Kitchen(Main) | 2.92 x 5.84 | 9.6 x 19.2 | - |
| Kitchen(Main) | 2.92 x 5.84 | 9.6 x 19.2 | - |
| Sitting(Main) | 3 x 4.14 | 9.8 x 13.6 | - |
| Sitting(Main) | 3 x 4.14 | 9.8 x 13.6 | - |
| Sitting(Main) | 3 x 4.14 | 9.8 x 13.6 | - |
| Sitting(Main) | 3 x 4.14 | 9.8 x 13.6 | - |
| Sitting(Main) | 3 x 4.14 | 9.8 x 13.6 | - |
| Sitting(Main) | 3 x 4.14 | 9.8 x 13.6 | - |
| Pantry(Main) | 2.21 x 1.63 | 7.3 x 5.3 | - |
| Pantry(Main) | 2.21 x 1.63 | 7.3 x 5.3 | - |
| Pantry(Main) | 2.21 x 1.63 | 7.3 x 5.3 | - |
| Pantry(Main) | 2.21 x 1.63 | 7.3 x 5.3 | - |
| Pantry(Main) | 2.21 x 1.63 | 7.3 x 5.3 | - |
| Pantry(Main) | 2.21 x 1.63 | 7.3 x 5.3 | - |
| Living Room(Main) | 6.65 x 5.05 | 21.8 x 16.6 | - |
| Living Room(Main) | 6.65 x 5.05 | 21.8 x 16.6 | - |
| Living Room(Main) | 6.65 x 5.05 | 21.8 x 16.6 | - |
| Living Room(Main) | 6.65 x 5.05 | 21.8 x 16.6 | - |
| Living Room(Main) | 6.65 x 5.05 | 21.8 x 16.6 | - |
| Living Room(Main) | 6.65 x 5.05 | 21.8 x 16.6 | - |
| Office(Main) | 2.82 x 2.77 | 9.3 x 9.1 | - |
| Office(Main) | 2.82 x 2.77 | 9.3 x 9.1 | - |
| Office(Main) | 2.82 x 2.77 | 9.3 x 9.1 | - |
| Office(Main) | 2.82 x 2.77 | 9.3 x 9.1 | - |
| Office(Main) | 2.82 x 2.77 | 9.3 x 9.1 | - |
| Office(Main) | 2.82 x 2.77 | 9.3 x 9.1 | - |
| Dining Room(Main) | 5.51 x 3.51 | 18.1 x 11.5 | - |
| Dining Room(Main) | 5.51 x 3.51 | 18.1 x 11.5 | - |
| Dining Room(Main) | 5.51 x 3.51 | 18.1 x 11.5 | - |
| Dining Room(Main) | 5.51 x 3.51 | 18.1 x 11.5 | - |
| Dining Room(Main) | 5.51 x 3.51 | 18.1 x 11.5 | - |
| Dining Room(Main) | 5.51 x 3.51 | 18.1 x 11.5 | - |
| Foyer(Main) | 2.18 x 1.4 | 7.2 x 4.6 | - |
| Foyer(Main) | 2.18 x 1.4 | 7.2 x 4.6 | - |
| Foyer(Main) | 2.18 x 1.4 | 7.2 x 4.6 | - |
| Foyer(Main) | 2.18 x 1.4 | 7.2 x 4.6 | - |
| Foyer(Main) | 2.18 x 1.4 | 7.2 x 4.6 | - |
| Foyer(Main) | 2.18 x 1.4 | 7.2 x 4.6 | - |
| Family Room(Basement) | 4.75 x 9.02 | 15.6 x 29.6 | - |
| Family Room(Basement) | 4.75 x 9.02 | 15.6 x 29.6 | - |
| Family Room(Basement) | 4.75 x 9.02 | 15.6 x 29.6 | - |
| Family Room(Basement) | 4.75 x 9.02 | 15.6 x 29.6 | - |
| Family Room(Basement) | 4.75 x 9.02 | 15.6 x 29.6 | - |
| Family Room(Basement) | 4.75 x 9.02 | 15.6 x 29.6 | - |
| Bedroom(Basement) | 3.81 x 3.71 | 12.5 x 12.2 | - |
| Bedroom(Basement) | 3.81 x 3.71 | 12.5 x 12.2 | - |
| Bedroom(Basement) | 3.81 x 3.71 | 12.5 x 12.2 | - |
| Bedroom(Basement) | 3.81 x 3.71 | 12.5 x 12.2 | - |
| Bedroom(Basement) | 3.81 x 3.71 | 12.5 x 12.2 | - |
| Bedroom(Basement) | 3.81 x 3.71 | 12.5 x 12.2 | - |
| Laundry(Basement) | 3.76 x 4.44 | 12.3 x 14.6 | - |
| Laundry(Basement) | 3.76 x 4.44 | 12.3 x 14.6 | - |
| Laundry(Basement) | 3.76 x 4.44 | 12.3 x 14.6 | - |
| Laundry(Basement) | 3.76 x 4.44 | 12.3 x 14.6 | - |
| Laundry(Basement) | 3.76 x 4.44 | 12.3 x 14.6 | - |
| Laundry(Basement) | 3.76 x 4.44 | 12.3 x 14.6 | - |
| Primary Bedroom(Second) | 4.7 x 3.53 | 15.4 x 11.6 | - |
| Primary Bedroom(Second) | 4.7 x 3.53 | 15.4 x 11.6 | - |
| Primary Bedroom(Second) | 4.7 x 3.53 | 15.4 x 11.6 | - |
| Primary Bedroom(Second) | 4.7 x 3.53 | 15.4 x 11.6 | - |
| Primary Bedroom(Second) | 4.7 x 3.53 | 15.4 x 11.6 | - |
| Primary Bedroom(Second) | 4.7 x 3.53 | 15.4 x 11.6 | - |
| Bedroom(Second) | 3.73 x 4.34 | 12.2 x 14.2 | - |
| Bedroom(Second) | 3.73 x 4.34 | 12.2 x 14.2 | - |
| Bedroom(Second) | 3.73 x 4.34 | 12.2 x 14.2 | - |
| Bedroom(Second) | 3.73 x 4.34 | 12.2 x 14.2 | - |
| Bedroom(Second) | 3.73 x 4.34 | 12.2 x 14.2 | - |
| Bedroom(Second) | 3.73 x 4.34 | 12.2 x 14.2 | - |
Complete transaction history for this property
Sold: Aug 28, 2024
$1,575,000
-$73,000 (-4.4%)
Register for free to view complete transaction history and access exclusive sold data
Free account • No credit card required
Your Agent
Broker of Record
PREMIER MATRIX REALTY LTD. BROKERAGE
See the comparable sold, tax-matched, and currently-competing listings for 8 Royal Oak Drive.
Register for free to view complete price estimate and access exclusive sold data
Free account • No credit card required
Contact OVAIS QASSIM
8 Royal Oak Drive, Barrie, ON L4N 7S4 is a 5-bedroom, 4-bathroom 2-storey detached with approximately 2500-3000 square feet of living space, situated on a 80 250 foot lot. This property is currently for sale at $1,698,000. The home features a attached garage and a finished basement, built approximately 31-50 years ago.
This home is located in South Shore, part of Barrie in the Simcoe area. Explore more homes for sale and recently sold properties in this neighbourhood.
Whether you are looking to buy, sell, or lease in South Shore, our team of experienced real estate professionals can help you navigate the market and find the perfect home. Contact us today for a free consultation.
8 Royal Oak Drive, Barrie, ON L4N 7S4 for sale,5 bedroom detached South Shore,Barrie homes for sale,Simcoe real estate,2-Storey homes, detached for sale