$900,000
16 GRAY Lane, Barrie, ON L4N 7T1


Register for free to view the complete photo gallery and property details
Showing 2 of 20 photos
Barrie, ON L4N 7T1
5 Bed · 5 Bath · Detached
MLS #S12391716
Sold on May 3, 2026
May 3, 2026
Originally listed at $1,999,000 157 days on market
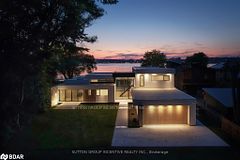
Experience Unrivaled Luxury in Tollendal's Premier EnclaveStep into the lap of luxury with this stunning, custom-built home in the coveted Tollendal area. Every detail exudes sophistication and refinement, making this property the ultimate lifestyle upgrade. With approximately 4000 square feet of opulent living space, this magnificent residence boasts five lavish bedrooms and five pristine bathrooms.Natural light pours in through expansive windows, accentuating the rich hardwood floors and exquisite fixtures throughout. Enjoy cutting-edge living with features like elevators spanning from the basement to the second floor and soothing in-floor heating in tiled areas.The gourmet kitchen is a culinary haven, equipped with quartz countertops, a spacious island, hidden pantry, high-end appliances, and ambient under-cabinet lighting. Soft-close drawers, a coffee bar, and wine fridge make it perfect for discerning chefs.The open-concept living area features a striking wood-trimmed accent wall with a gas fireplace and elegant white oak stairs. The main floor office is ideal for professionals or entrepreneurs, offering seamless access from the front entrance.The master bedroom is a serene retreat, complete with an oversized master shower featuring dual shower heads and a freestanding tub. Each additional bedroom boasts a walk-in closet and en-suite bathroom for ultimate convenience.The finished basement provides ample space for a fifth bedroom, exercise room, or expansive recreation area. The exterior's blend of Malbec siding, brick masonry, and wood accents creates a breathtaking facade, complemented by exterior pot-lights and tastefully designed window finishes.Positioned in a top-rated school zone, this property offers the perfect blend of luxury and convenience. Enjoy scenic walking trails, Lake Simcoe access via the nearby marina, and the picturesque Tyndale Beach, right across the street. Your dream home awaits!
Bedrooms
5
Bathrooms
5
Square Feet
3000-3500 sqft
Property Type
Detached
Register for free to view complete property details and access exclusive sold data
Free account • No credit card required
| Name | Size (m) | Size (ft) | Features |
|---|---|---|---|
| Kitchen(Main) | 5.82 x 5.33 | 19.1 x 17.5 | - |
| Kitchen(Main) | 5.82 x 5.33 | 19.1 x 17.5 | - |
| Kitchen(Main) | 5.82 x 5.33 | 19.1 x 17.5 | - |
| Kitchen(Main) | 5.82 x 5.33 | 19.1 x 17.5 | - |
| Kitchen(Main) | 5.82 x 5.33 | 19.1 x 17.5 | - |
| Kitchen(Main) | 5.82 x 5.33 | 19.1 x 17.5 | - |
| Kitchen(Main) | 5.82 x 5.33 | 19.1 x 17.5 | - |
| Mud Room(Main) | 3.02 x 2.54 | 9.9 x 8.3 | - |
| Mud Room(Main) | 3.02 x 2.54 | 9.9 x 8.3 | - |
| Mud Room(Main) | 3.02 x 2.54 | 9.9 x 8.3 | - |
| Mud Room(Main) | 3.02 x 2.54 | 9.9 x 8.3 | - |
| Mud Room(Main) | 3.02 x 2.54 | 9.9 x 8.3 | - |
| Mud Room(Main) | 3.02 x 2.54 | 9.9 x 8.3 | - |
| Mud Room(Main) | 3.02 x 2.54 | 9.9 x 8.3 | - |
| Pantry(Main) | 3.02 x 2.64 | 9.9 x 8.7 | - |
| Pantry(Main) | 3.02 x 2.64 | 9.9 x 8.7 | - |
| Pantry(Main) | 3.02 x 2.64 | 9.9 x 8.7 | - |
| Pantry(Main) | 3.02 x 2.64 | 9.9 x 8.7 | - |
| Pantry(Main) | 3.02 x 2.64 | 9.9 x 8.7 | - |
| Pantry(Main) | 3.02 x 2.64 | 9.9 x 8.7 | - |
| Pantry(Main) | 3.02 x 2.64 | 9.9 x 8.7 | - |
| Den(Main) | 3.38 x 1 | 11.1 x 3.3 | - |
| Den(Main) | 3.38 x 1 | 11.1 x 3.3 | - |
| Den(Main) | 3.38 x 1 | 11.1 x 3.3 | - |
| Den(Main) | 3.38 x 1 | 11.1 x 3.3 | - |
| Den(Main) | 3.38 x 1 | 11.1 x 3.3 | - |
| Den(Main) | 3.38 x 1 | 11.1 x 3.3 | - |
| Den(Main) | 3.38 x 1 | 11.1 x 3.3 | - |
| Living Room(Main) | 7.49 x 5.94 | 24.6 x 19.5 | - |
| Living Room(Main) | 7.49 x 5.94 | 24.6 x 19.5 | - |
| Living Room(Main) | 7.49 x 5.94 | 24.6 x 19.5 | - |
| Living Room(Main) | 7.49 x 5.94 | 24.6 x 19.5 | - |
| Living Room(Main) | 7.49 x 5.94 | 24.6 x 19.5 | - |
| Living Room(Main) | 7.49 x 5.94 | 24.6 x 19.5 | - |
| Living Room(Main) | 7.49 x 5.94 | 24.6 x 19.5 | - |
| Primary Bedroom(Second) | 5.84 x 3 | 19.2 x 9.8 | - |
| Primary Bedroom(Second) | 5.84 x 3 | 19.2 x 9.8 | - |
| Primary Bedroom(Second) | 5.84 x 3 | 19.2 x 9.8 | - |
| Primary Bedroom(Second) | 5.84 x 3 | 19.2 x 9.8 | - |
| Primary Bedroom(Second) | 5.84 x 3 | 19.2 x 9.8 | - |
| Primary Bedroom(Second) | 5.84 x 3 | 19.2 x 9.8 | - |
| Primary Bedroom(Second) | 5.84 x 3 | 19.2 x 9.8 | - |
| Bathroom(Second) | 3.02 x 5.26 | 9.9 x 17.3 | - |
| Bathroom(Second) | 3.02 x 5.26 | 9.9 x 17.3 | - |
| Bathroom(Second) | 3.02 x 5.26 | 9.9 x 17.3 | - |
| Bathroom(Second) | 3.02 x 5.26 | 9.9 x 17.3 | - |
| Bathroom(Second) | 3.02 x 5.26 | 9.9 x 17.3 | - |
| Bathroom(Second) | 3.02 x 5.26 | 9.9 x 17.3 | - |
| Bathroom(Second) | 3.02 x 5.26 | 9.9 x 17.3 | - |
| Bedroom 2(Second) | 4.32 x 3.56 | 14.2 x 11.7 | - |
| Bedroom 2(Second) | 4.32 x 3.56 | 14.2 x 11.7 | - |
| Bedroom 2(Second) | 4.32 x 3.56 | 14.2 x 11.7 | - |
| Bedroom 2(Second) | 4.32 x 3.56 | 14.2 x 11.7 | - |
| Bedroom 2(Second) | 4.32 x 3.56 | 14.2 x 11.7 | - |
| Bedroom 2(Second) | 4.32 x 3.56 | 14.2 x 11.7 | - |
| Bedroom 2(Second) | 4.32 x 3.56 | 14.2 x 11.7 | - |
| Bathroom(Second) | 3.12 x 1.52 | 10.2 x 5.0 | - |
| Bathroom(Second) | 3.12 x 1.52 | 10.2 x 5.0 | - |
| Bathroom(Second) | 3.12 x 1.52 | 10.2 x 5.0 | - |
| Bathroom(Second) | 3.12 x 1.52 | 10.2 x 5.0 | - |
| Bathroom(Second) | 3.12 x 1.52 | 10.2 x 5.0 | - |
| Bathroom(Second) | 3.12 x 1.52 | 10.2 x 5.0 | - |
| Bathroom(Second) | 3.12 x 1.52 | 10.2 x 5.0 | - |
| Bedroom 3(Second) | 3.12 x 4.04 | 10.2 x 13.3 | - |
| Bedroom 3(Second) | 3.12 x 4.04 | 10.2 x 13.3 | - |
| Bedroom 3(Second) | 3.12 x 4.04 | 10.2 x 13.3 | - |
| Bedroom 3(Second) | 3.12 x 4.04 | 10.2 x 13.3 | - |
| Bedroom 3(Second) | 3.12 x 4.04 | 10.2 x 13.3 | - |
| Bedroom 3(Second) | 3.12 x 4.04 | 10.2 x 13.3 | - |
| Bedroom 3(Second) | 3.12 x 4.04 | 10.2 x 13.3 | - |
| Bathroom(Second) | 2.44 x 4.95 | 8.0 x 16.2 | - |
| Bathroom(Second) | 2.44 x 4.95 | 8.0 x 16.2 | - |
| Bathroom(Second) | 2.44 x 4.95 | 8.0 x 16.2 | - |
| Bathroom(Second) | 2.44 x 4.95 | 8.0 x 16.2 | - |
| Bathroom(Second) | 2.44 x 4.95 | 8.0 x 16.2 | - |
| Bathroom(Second) | 2.44 x 4.95 | 8.0 x 16.2 | - |
| Bathroom(Second) | 2.44 x 4.95 | 8.0 x 16.2 | - |
| Bedroom 4(Second) | 4.19 x 3.73 | 13.7 x 12.2 | - |
| Bedroom 4(Second) | 4.19 x 3.73 | 13.7 x 12.2 | - |
| Bedroom 4(Second) | 4.19 x 3.73 | 13.7 x 12.2 | - |
| Bedroom 4(Second) | 4.19 x 3.73 | 13.7 x 12.2 | - |
| Bedroom 4(Second) | 4.19 x 3.73 | 13.7 x 12.2 | - |
| Bedroom 4(Second) | 4.19 x 3.73 | 13.7 x 12.2 | - |
| Bedroom 4(Second) | 4.19 x 3.73 | 13.7 x 12.2 | - |
| Bedroom 5(Basement) | 4.32 x 3.99 | 14.2 x 13.1 | - |
| Bedroom 5(Basement) | 4.32 x 3.99 | 14.2 x 13.1 | - |
| Bedroom 5(Basement) | 4.32 x 3.99 | 14.2 x 13.1 | - |
| Bedroom 5(Basement) | 4.32 x 3.99 | 14.2 x 13.1 | - |
| Bedroom 5(Basement) | 4.32 x 3.99 | 14.2 x 13.1 | - |
| Bedroom 5(Basement) | 4.32 x 3.99 | 14.2 x 13.1 | - |
| Bedroom 5(Basement) | 4.32 x 3.99 | 14.2 x 13.1 | - |
| Bathroom(Basement) | 1.55 x 2.57 | 5.1 x 8.4 | - |
| Bathroom(Basement) | 1.55 x 2.57 | 5.1 x 8.4 | - |
| Bathroom(Basement) | 1.55 x 2.57 | 5.1 x 8.4 | - |
| Bathroom(Basement) | 1.55 x 2.57 | 5.1 x 8.4 | - |
| Bathroom(Basement) | 1.55 x 2.57 | 5.1 x 8.4 | - |
| Bathroom(Basement) | 1.55 x 2.57 | 5.1 x 8.4 | - |
| Bathroom(Basement) | 1.55 x 2.57 | 5.1 x 8.4 | - |
| Family Room(Basement) | 6.12 x 5 | 20.1 x 16.4 | - |
| Family Room(Basement) | 6.12 x 5 | 20.1 x 16.4 | - |
| Family Room(Basement) | 6.12 x 5 | 20.1 x 16.4 | - |
| Family Room(Basement) | 6.12 x 5 | 20.1 x 16.4 | - |
| Family Room(Basement) | 6.12 x 5 | 20.1 x 16.4 | - |
| Family Room(Basement) | 6.12 x 5 | 20.1 x 16.4 | - |
| Family Room(Basement) | 6.12 x 5 | 20.1 x 16.4 | - |
Register for free to view complete room dimensions and access exclusive sold data
Free account • No credit card required
Complete transaction history for this property
Register free to see the complete unit history
Register for free to view complete transaction history and access exclusive sold data
Free account • No credit card required
Original List Price
$1,999,000
Listed on Sep 8, 2025
Sold Price
$1,835,000
Sold on May 3, 2026
-$164,000
-8.2%
Register for free to view complete price history and access exclusive sold data
Free account • No credit card required
Your Agent
Broker of Record
PREMIER MATRIX REALTY LTD. BROKERAGE
See the comparable sold, tax-matched, and currently-competing listings for 46 Tyndale Road.
Register for free to view complete price estimate and access exclusive sold data
Free account • No credit card required
Contact OVAIS QASSIM
46 Tyndale Road, Barrie, ON L4N 7T1 is a 5-bedroom, 5-bathroom 2-storey detached with approximately 3000-3500 square feet of living space, situated on a 45 145 foot lot. This property is currently sold (sold for $1,835,000). The home features a attached garage and a finished basement, built approximately New years ago.
This home is located in South Shore, part of Barrie in the Simcoe area. Explore more homes for sale and recently sold properties in this neighbourhood.
Whether you are looking to buy, sell, or lease in South Shore, our team of experienced real estate professionals can help you navigate the market and find the perfect home. Contact us today for a free consultation.
46 Tyndale Road, Barrie, ON L4N 7T1 sold,5 bedroom detached South Shore,Barrie homes for sale,Simcoe real estate,2-Storey homes, detached sold