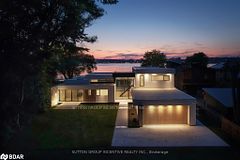
$1,835,000
46 Tyndale Road, Barrie, ON L4N 7T1


Register for free to view the complete photo gallery and property details
Showing 2 of 20 photos
Barrie, ON L4N 7S8
5 Bed · 3 Bath · Detached
MLS #S12296031
Sold on September 28, 2025
September 28, 2025
Originally listed at $1,399,900 18 days on market
Top 5 Reasons You Will Love This Home: 1) Nestled in one of Barries most desirable lakeside communities, just steps from Kempenfelt Bay, perfect for enjoying boating, fishing, swimming, and more, plus a short walk to Tyndale Beach and Brentwood Marina, lakeside living at its finest 2) Situated on nearly 0.7 acres, backing onto Lovers Creek and beside Sheppard Park, the backyard is a private oasis, discover the multi-level deck perfect for entertaining, lush landscaping, a screened-in gazebo at the back of the property, and mature trees 3) The homes flexible floor plan is ideal for growing families, multi-generational living, or downsizers, with a spacious main level primary suite, vaulted ceilings, open living spaces, and large principal rooms throughout, the layout adapts to your lifestyle with ease 4) Rich hardwood flooring, vaulted ceilings, a Kozy gas fireplace, skylights, custom wood beam accents, and large windows with views of nature add warmth and character throughout, alongside multiple walkouts and a cozy 3-season sunroom seamlessly connect indoor and outdoor living 5) The homes stately presence is enhanced by its setback from the road, offering a sense of privacy and grandeur from the moment you arrive, while the large paved driveway provides generous space for multiple vehicles, recreational toys, or even a boat, ideal for both everyday living and hosting. 2,538 above grade sq.ft plus a finished basement. Visit our website for more detailed information.
Bedrooms
5
Bathrooms
3
Square Feet
2500-3000 sqft
Property Type
Detached
Register for free to view complete property details and access exclusive sold data
Free account • No credit card required
| Name | Size (m) | Size (ft) | Features |
|---|---|---|---|
| Kitchen(Main) | 4.14 x 3.53 | 13.6 x 11.6 | - |
| Kitchen(Main) | 4.14 x 3.53 | 13.6 x 11.6 | - |
| Kitchen(Main) | 4.14 x 3.53 | 13.6 x 11.6 | - |
| Kitchen(Main) | 4.14 x 3.53 | 13.6 x 11.6 | - |
| Kitchen(Main) | 4.14 x 3.53 | 13.6 x 11.6 | - |
| Kitchen(Main) | 4.14 x 3.53 | 13.6 x 11.6 | - |
| Breakfast(Main) | 4.15 x 4.08 | 13.6 x 13.4 | - |
| Breakfast(Main) | 4.15 x 4.08 | 13.6 x 13.4 | - |
| Breakfast(Main) | 4.15 x 4.08 | 13.6 x 13.4 | - |
| Breakfast(Main) | 4.15 x 4.08 | 13.6 x 13.4 | - |
| Breakfast(Main) | 4.15 x 4.08 | 13.6 x 13.4 | - |
| Breakfast(Main) | 4.15 x 4.08 | 13.6 x 13.4 | - |
| Dining Room(Main) | 3.84 x 3.62 | 12.6 x 11.9 | - |
| Dining Room(Main) | 3.84 x 3.62 | 12.6 x 11.9 | - |
| Dining Room(Main) | 3.84 x 3.62 | 12.6 x 11.9 | - |
| Dining Room(Main) | 3.84 x 3.62 | 12.6 x 11.9 | - |
| Dining Room(Main) | 3.84 x 3.62 | 12.6 x 11.9 | - |
| Dining Room(Main) | 3.84 x 3.62 | 12.6 x 11.9 | - |
| Living Room(Main) | 8.33 x 4.76 | 27.3 x 15.6 | - |
| Living Room(Main) | 8.33 x 4.76 | 27.3 x 15.6 | - |
| Living Room(Main) | 8.33 x 4.76 | 27.3 x 15.6 | - |
| Living Room(Main) | 8.33 x 4.76 | 27.3 x 15.6 | - |
| Living Room(Main) | 8.33 x 4.76 | 27.3 x 15.6 | - |
| Living Room(Main) | 8.33 x 4.76 | 27.3 x 15.6 | - |
| Sunroom(Main) | 4.72 x 2.27 | 15.5 x 7.4 | - |
| Sunroom(Main) | 4.72 x 2.27 | 15.5 x 7.4 | - |
| Sunroom(Main) | 4.72 x 2.27 | 15.5 x 7.4 | - |
| Sunroom(Main) | 4.72 x 2.27 | 15.5 x 7.4 | - |
| Sunroom(Main) | 4.72 x 2.27 | 15.5 x 7.4 | - |
| Sunroom(Main) | 4.72 x 2.27 | 15.5 x 7.4 | - |
| Primary Bedroom(Main) | 5.62 x 3.95 | 18.4 x 13.0 | - |
| Primary Bedroom(Main) | 5.62 x 3.95 | 18.4 x 13.0 | - |
| Primary Bedroom(Main) | 5.62 x 3.95 | 18.4 x 13.0 | - |
| Primary Bedroom(Main) | 5.62 x 3.95 | 18.4 x 13.0 | - |
| Primary Bedroom(Main) | 5.62 x 3.95 | 18.4 x 13.0 | - |
| Primary Bedroom(Main) | 5.62 x 3.95 | 18.4 x 13.0 | - |
| Bedroom(Main) | 4.79 x 3.41 | 15.7 x 11.2 | - |
| Bedroom(Main) | 4.79 x 3.41 | 15.7 x 11.2 | - |
| Bedroom(Main) | 4.79 x 3.41 | 15.7 x 11.2 | - |
| Bedroom(Main) | 4.79 x 3.41 | 15.7 x 11.2 | - |
| Bedroom(Main) | 4.79 x 3.41 | 15.7 x 11.2 | - |
| Bedroom(Main) | 4.79 x 3.41 | 15.7 x 11.2 | - |
| Bedroom(Second) | 4.84 x 3.38 | 15.9 x 11.1 | - |
| Bedroom(Second) | 4.84 x 3.38 | 15.9 x 11.1 | - |
| Bedroom(Second) | 4.84 x 3.38 | 15.9 x 11.1 | - |
| Bedroom(Second) | 4.84 x 3.38 | 15.9 x 11.1 | - |
| Bedroom(Second) | 4.84 x 3.38 | 15.9 x 11.1 | - |
| Bedroom(Second) | 4.84 x 3.38 | 15.9 x 11.1 | - |
| Bedroom(Second) | 3.95 x 3.49 | 13.0 x 11.5 | - |
| Bedroom(Second) | 3.95 x 3.49 | 13.0 x 11.5 | - |
| Bedroom(Second) | 3.95 x 3.49 | 13.0 x 11.5 | - |
| Bedroom(Second) | 3.95 x 3.49 | 13.0 x 11.5 | - |
| Bedroom(Second) | 3.95 x 3.49 | 13.0 x 11.5 | - |
| Bedroom(Second) | 3.95 x 3.49 | 13.0 x 11.5 | - |
| Recreation(Basement) | 10.77 x 4.47 | 35.3 x 14.7 | - |
| Recreation(Basement) | 10.77 x 4.47 | 35.3 x 14.7 | - |
| Recreation(Basement) | 10.77 x 4.47 | 35.3 x 14.7 | - |
| Recreation(Basement) | 10.77 x 4.47 | 35.3 x 14.7 | - |
| Recreation(Basement) | 10.77 x 4.47 | 35.3 x 14.7 | - |
| Recreation(Basement) | 10.77 x 4.47 | 35.3 x 14.7 | - |
| Bedroom(Basement) | 4.47 x 3.92 | 14.7 x 12.9 | - |
| Bedroom(Basement) | 4.47 x 3.92 | 14.7 x 12.9 | - |
| Bedroom(Basement) | 4.47 x 3.92 | 14.7 x 12.9 | - |
| Bedroom(Basement) | 4.47 x 3.92 | 14.7 x 12.9 | - |
| Bedroom(Basement) | 4.47 x 3.92 | 14.7 x 12.9 | - |
| Bedroom(Basement) | 4.47 x 3.92 | 14.7 x 12.9 | - |
Register for free to view complete room dimensions and access exclusive sold data
Free account • No credit card required
Original List Price
$1,399,900
Listed on Jul 18, 2025
Sold Price
$1,330,000
Sold on Sep 28, 2025
-$69,900
-5.0%
Register for free to view complete price history and access exclusive sold data
Free account • No credit card required
Your Agent
Broker of Record
PREMIER MATRIX REALTY LTD. BROKERAGE
See the comparable sold, tax-matched, and currently-competing listings for 360 Cox Mill Road.
Register for free to view complete price estimate and access exclusive sold data
Free account • No credit card required
Contact OVAIS QASSIM
360 Cox Mill Road, Barrie, ON L4N 7S8 is a 5-bedroom, 3-bathroom 2-storey detached with approximately 2500-3000 square feet of living space, situated on a 100 292 foot lot. This property is currently sold (sold for $1,330,000). The home features a attached garage and a finished, full basement, built approximately 31-50 years ago.
This home is located in South Shore, part of Barrie in the Simcoe area. Explore more homes for sale and recently sold properties in this neighbourhood.
Whether you are looking to buy, sell, or lease in South Shore, our team of experienced real estate professionals can help you navigate the market and find the perfect home. Contact us today for a free consultation.
360 Cox Mill Road, Barrie, ON L4N 7S8 sold,5 bedroom detached South Shore,Barrie homes for sale,Simcoe real estate,2-Storey homes, detached sold