
$1,528,000
3 King Henry Drive, Markham, ON L6C 2N1
Markham, ON L6C 2K1
4 Bed · 4 Bath · Detached
MLS #N12939880
Listed Price
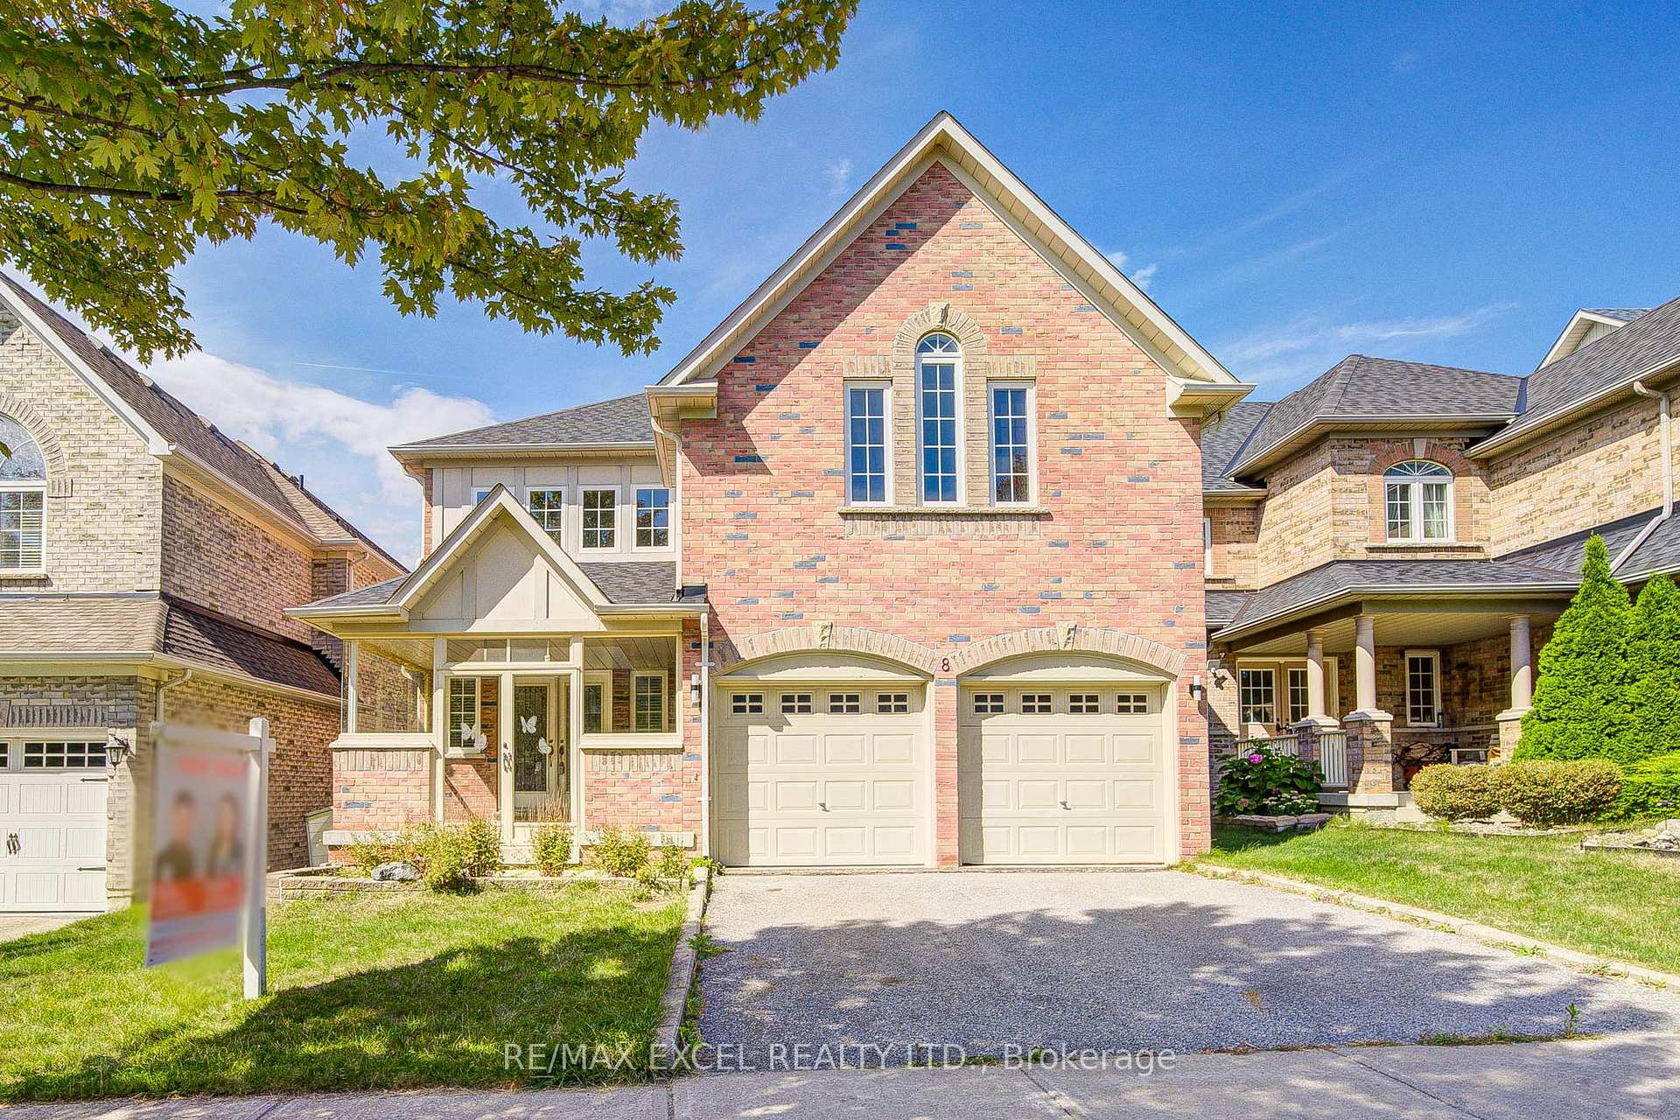
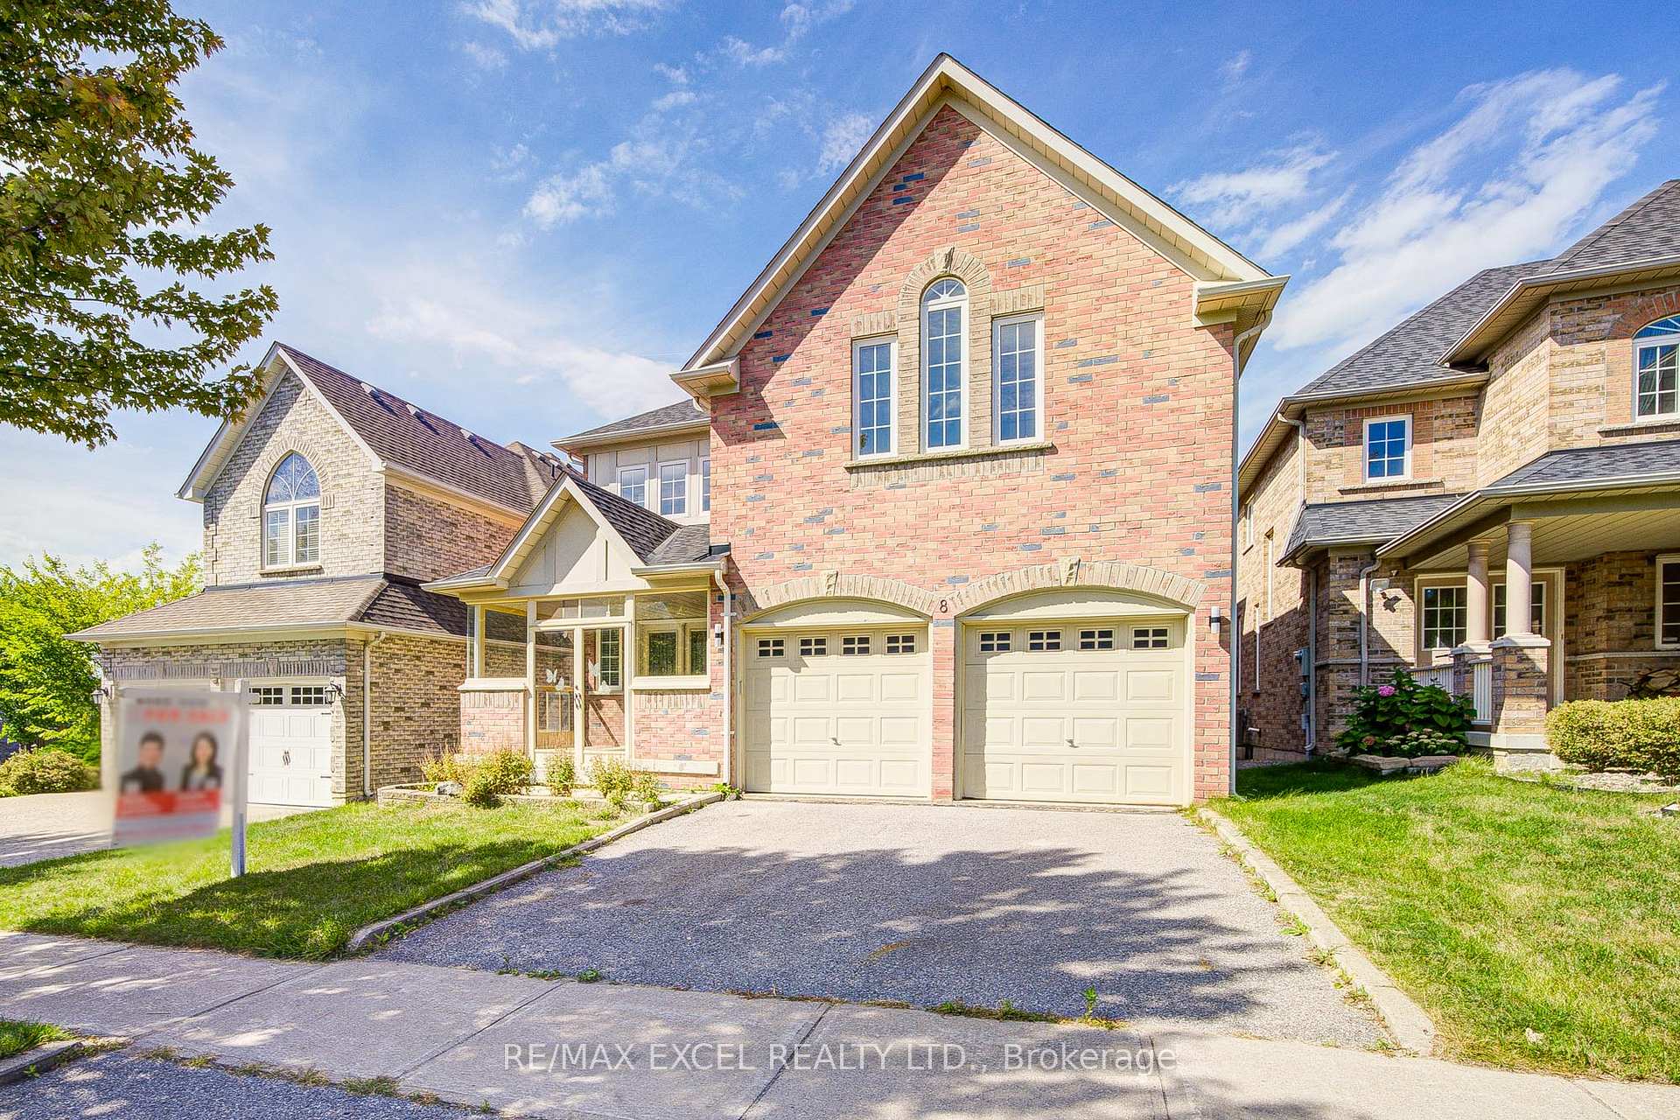
Lucky No. 8 on The Bridle Walk! ~2,918 sqft. Monarch-built home in family-friendly Berczy with great curb appeal: full brick facade, covered front porch & double garage. Sun-filled interior with 9 ceilings on main and hardwood on both 1st & 2nd levels. Renovated eat-in kitchen with a large breakfast area and walkout to the backyard - perfect for play and entertaining. Pot lights throughout; solid oak staircase. Upstairs features a bright open loft/home office with a wall of windows and a modern pendant. The designer's primary ensuite showcases large-format slab-look porcelain, a curbless walk-in rain shower with a niche, a freestanding tub, a floating double vanity and LED mirrors. The second updated bath offers a frameless glass shower, floating vanity and a modern bidet-style toilet. A second bedroom with its own ensuite (walk-in shower) plus two additional bedrooms complete the level. Separate side entrance to the basement for flexible future use (ideal for in-law/nanny/teen retreat; buyer to verify zoning/permits). Steps to parks & trails; minutes to Stonebridge P.S., Pierre Elliott Trudeau H.S., St. Augustine CHS, GO, shopping and Hwy 407/404. Move-in ready.
Bedrooms
4
Bathrooms
4
Square Feet
2500-3000 sqft
Property Type
Detached
| Name | Size (m) | Size (ft) | Features |
|---|---|---|---|
| Living Room(Main) | 3.97 x 3.36 | 13.0 x 11.0 | - |
| Living Room(Main) | 3.97 x 3.36 | 13.0 x 11.0 | - |
| Living Room(Main) | 3.97 x 3.36 | 13.0 x 11.0 | - |
| Living Room(Main) | 3.97 x 3.36 | 13.0 x 11.0 | - |
| Living Room(Main) | 3.97 x 3.36 | 13.0 x 11.0 | - |
| Living Room(Main) | 3.97 x 3.36 | 13.0 x 11.0 | - |
| Dining Room(Main) | 3.97 x 3.43 | 13.0 x 11.3 | - |
| Dining Room(Main) | 3.97 x 3.43 | 13.0 x 11.3 | - |
| Dining Room(Main) | 3.97 x 3.43 | 13.0 x 11.3 | - |
| Dining Room(Main) | 3.97 x 3.43 | 13.0 x 11.3 | - |
| Dining Room(Main) | 3.97 x 3.43 | 13.0 x 11.3 | - |
| Dining Room(Main) | 3.97 x 3.43 | 13.0 x 11.3 | - |
| Family Room(Main) | 5.59 x 4.58 | 18.3 x 15.0 | - |
| Family Room(Main) | 5.59 x 4.58 | 18.3 x 15.0 | - |
| Family Room(Main) | 5.59 x 4.58 | 18.3 x 15.0 | - |
| Family Room(Main) | 5.59 x 4.58 | 18.3 x 15.0 | - |
| Family Room(Main) | 5.59 x 4.58 | 18.3 x 15.0 | - |
| Family Room(Main) | 5.59 x 4.58 | 18.3 x 15.0 | - |
| Kitchen(Main) | 5.41 x 3.86 | 17.7 x 12.7 | - |
| Kitchen(Main) | 5.41 x 3.86 | 17.7 x 12.7 | - |
| Kitchen(Main) | 5.41 x 3.86 | 17.7 x 12.7 | - |
| Kitchen(Main) | 5.41 x 3.86 | 17.7 x 12.7 | - |
| Kitchen(Main) | 5.41 x 3.86 | 17.7 x 12.7 | - |
| Kitchen(Main) | 5.41 x 3.86 | 17.7 x 12.7 | - |
| Primary Bedroom(Second) | 5.8 x 4.58 | 19.0 x 15.0 | - |
| Primary Bedroom(Second) | 5.8 x 4.58 | 19.0 x 15.0 | - |
| Primary Bedroom(Second) | 5.8 x 4.58 | 19.0 x 15.0 | - |
| Primary Bedroom(Second) | 5.8 x 4.58 | 19.0 x 15.0 | - |
| Primary Bedroom(Second) | 5.8 x 4.58 | 19.0 x 15.0 | - |
| Primary Bedroom(Second) | 5.8 x 4.58 | 19.0 x 15.0 | - |
| Bedroom 2(Second) | 3.2 x 3.81 | 10.5 x 12.5 | - |
| Bedroom 2(Second) | 3.2 x 3.81 | 10.5 x 12.5 | - |
| Bedroom 2(Second) | 3.2 x 3.81 | 10.5 x 12.5 | - |
| Bedroom 2(Second) | 3.2 x 3.81 | 10.5 x 12.5 | - |
| Bedroom 2(Second) | 3.2 x 3.81 | 10.5 x 12.5 | - |
| Bedroom 2(Second) | 3.2 x 3.81 | 10.5 x 12.5 | - |
| Bedroom 3(Second) | 4.88 x 3.51 | 16.0 x 11.5 | - |
| Bedroom 3(Second) | 4.88 x 3.51 | 16.0 x 11.5 | - |
| Bedroom 3(Second) | 4.88 x 3.51 | 16.0 x 11.5 | - |
| Bedroom 3(Second) | 4.88 x 3.51 | 16.0 x 11.5 | - |
| Bedroom 3(Second) | 4.88 x 3.51 | 16.0 x 11.5 | - |
| Bedroom 3(Second) | 4.88 x 3.51 | 16.0 x 11.5 | - |
| Bedroom 4(Second) | 4.19 x 3.58 | 13.7 x 11.7 | - |
| Bedroom 4(Second) | 4.19 x 3.58 | 13.7 x 11.7 | - |
| Bedroom 4(Second) | 4.19 x 3.58 | 13.7 x 11.7 | - |
| Bedroom 4(Second) | 4.19 x 3.58 | 13.7 x 11.7 | - |
| Bedroom 4(Second) | 4.19 x 3.58 | 13.7 x 11.7 | - |
| Bedroom 4(Second) | 4.19 x 3.58 | 13.7 x 11.7 | - |
| Loft(Second) | 3.97 x 1.53 | 13.0 x 5.0 | - |
| Loft(Second) | 3.97 x 1.53 | 13.0 x 5.0 | - |
| Loft(Second) | 3.97 x 1.53 | 13.0 x 5.0 | - |
| Loft(Second) | 3.97 x 1.53 | 13.0 x 5.0 | - |
| Loft(Second) | 3.97 x 1.53 | 13.0 x 5.0 | - |
| Loft(Second) | 3.97 x 1.53 | 13.0 x 5.0 | - |
Complete transaction history for this property
Register free to see the complete unit history
Register for free to view complete transaction history and access exclusive sold data
Free account • No credit card required
Your Agent
Broker of Record
PREMIER MATRIX REALTY LTD. BROKERAGE
See the comparable sold, tax-matched, and currently-competing listings for 8 Hollylane Drive.
Register for free to view complete price estimate and access exclusive sold data
Free account • No credit card required
Contact OVAIS QASSIM
8 Hollylane Drive, Markham, ON L6C 2K1 is a 4-bedroom, 4-bathroom 2-storey detached with approximately 2500-3000 square feet of living space, situated on a 40 115 foot lot. This property is currently for sale at $1,799,000. The home features a built-in garage and a separate entrance, full basement.
This home is located in Berczy, part of Markham in the York area. Explore more homes for sale and recently sold properties in this neighbourhood.
Whether you are looking to buy, sell, or lease in Berczy, our team of experienced real estate professionals can help you navigate the market and find the perfect home. Contact us today for a free consultation.
8 Hollylane Drive, Markham, ON L6C 2K1 for sale,4 bedroom detached Berczy,Markham homes for sale,York real estate,2-Storey homes, detached for sale


