
Leased
$2,600
3bed|2bath|800-899sqft
1 parking|1 locker
Unit 505
2433 Dufferin Street 505, Toronto, ON M6E 0B4
Residential Condo & Other
MLS #W13012348
View complete lease history and details
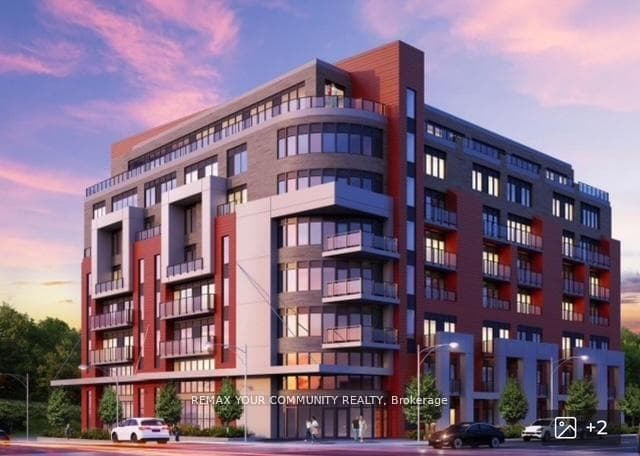
Register for free to view the complete photo gallery and property details
Showing 2 of 11 photos
2433 Dufferin Street 209, Toronto, ON M6E 0B4
MLS #W12930528
Leased on August 14, 2026
August 14, 2026
Originally listed at $3,000/mo 97 days on market
Welcome to 8 Haus Condominiums on Dufferin St! Offering 3 bedrooms, 2 full baths, and 958 sqft of modern living space with a private balcony. This bright open-concept layout features floor-to-ceiling windows that showcase sweeping views, complemented by high ceilings, sleek laminate flooring, and stainless steel appliances throughout. Located steps away from TTC, Yorkdale, and the York Beltline Walking & Cycling Trail, with Highway 401 nearby, this prime location ensures convenient access to all amenities. Residents enjoy on-site concierge services, ample visitor parking, bicycle storage, and access to a fully equipped fitness center. The building also includes a formal party room with a kitchenette, and outdoor patios furnished for lounging, complete with gas BBQs-perfect for entertaining and relaxation. A must-see!
Bedrooms
3
Bathrooms
2
Square Feet
958 sqft
Property Type
Residential Condo & Other
Register for free to view complete property details and access exclusive sold data
Free account • No credit card required
| Name | Size (m) | Size (ft) | Features |
|---|---|---|---|
| Kitchen(Main) | - | - | - |
| Kitchen(Main) | - | - | - |
| Kitchen(Main) | - | - | - |
| Kitchen(Main) | - | - | - |
| Kitchen(Main) | - | - | - |
| Kitchen(Main) | - | - | - |
| Kitchen(Main) | - | - | - |
| Kitchen(Main) | - | - | - |
| Kitchen(Main) | - | - | - |
| Kitchen(Main) | - | - | - |
| Living Room(Main) | - | - | - |
| Living Room(Main) | - | - | - |
| Living Room(Main) | - | - | - |
| Living Room(Main) | - | - | - |
| Living Room(Main) | - | - | - |
| Living Room(Main) | - | - | - |
| Living Room(Main) | - | - | - |
| Living Room(Main) | - | - | - |
| Living Room(Main) | - | - | - |
| Living Room(Main) | - | - | - |
| Dining Room(Main) | - | - | - |
| Dining Room(Main) | - | - | - |
| Dining Room(Main) | - | - | - |
| Dining Room(Main) | - | - | - |
| Dining Room(Main) | - | - | - |
| Dining Room(Main) | - | - | - |
| Dining Room(Main) | - | - | - |
| Dining Room(Main) | - | - | - |
| Dining Room(Main) | - | - | - |
| Dining Room(Main) | - | - | - |
| Laundry(Main) | - | - | - |
| Laundry(Main) | - | - | - |
| Laundry(Main) | - | - | - |
| Laundry(Main) | - | - | - |
| Laundry(Main) | - | - | - |
| Laundry(Main) | - | - | - |
| Laundry(Main) | - | - | - |
| Laundry(Main) | - | - | - |
| Laundry(Main) | - | - | - |
| Laundry(Main) | - | - | - |
| Primary Bedroom(Main) | - | - | - |
| Primary Bedroom(Main) | - | - | - |
| Primary Bedroom(Main) | - | - | - |
| Primary Bedroom(Main) | - | - | - |
| Primary Bedroom(Main) | - | - | - |
| Primary Bedroom(Main) | - | - | - |
| Primary Bedroom(Main) | - | - | - |
| Primary Bedroom(Main) | - | - | - |
| Primary Bedroom(Main) | - | - | - |
| Primary Bedroom(Main) | - | - | - |
| Bedroom 2(Main) | - | - | - |
| Bedroom 2(Main) | - | - | - |
| Bedroom 2(Main) | - | - | - |
| Bedroom 2(Main) | - | - | - |
| Bedroom 2(Main) | - | - | - |
| Bedroom 2(Main) | - | - | - |
| Bedroom 2(Main) | - | - | - |
| Bedroom 2(Main) | - | - | - |
| Bedroom 2(Main) | - | - | - |
| Bedroom 2(Main) | - | - | - |
| Bedroom 3(Main) | - | - | - |
| Bedroom 3(Main) | - | - | - |
| Bedroom 3(Main) | - | - | - |
| Bedroom 3(Main) | - | - | - |
| Bedroom 3(Main) | - | - | - |
| Bedroom 3(Main) | - | - | - |
| Bedroom 3(Main) | - | - | - |
| Bedroom 3(Main) | - | - | - |
| Bedroom 3(Main) | - | - | - |
| Bedroom 3(Main) | - | - | - |
Register for free to view complete room dimensions and access exclusive sold data
Free account • No credit card required
Complete transaction history for this unit
Register for free to view complete transaction history and access exclusive sold data
Free account • No credit card required
Original List Price
$3,000
Listed on Mar 26, 2026
Sold Price
$2,750
Sold on Aug 14, 2026
-$250
-8.3%
Register for free to view complete price history and access exclusive sold data
Free account • No credit card required
$2,600
2433 Dufferin Street 505, Toronto, ON M6E 0B4
MLS #W13012348
View complete lease history and details

$2,750
2433 Dufferin Street 206, Toronto, ON M6E 0B4
MLS #W13446092
View complete lease history and details

$2,650
2433 Dufferin Street 105, Toronto, ON M6E 3T3
MLS #W13420674
View complete lease history and details

$2,950
2433 Dufferin Street 301, Toronto W04, ON M6E 0B4
MLS #W12760532
View complete lease history and details
Your Agent
Broker of Record
PREMIER MATRIX REALTY LTD. BROKERAGE
See the comparable rented and currently-competing listings for 8 Haus Boutique Condos.
Register for free to view complete price estimate and access exclusive sold data
Free account • No credit card required
Contact OVAIS QASSIM
Unit 209 is a residential condo & other with 3 bedrooms, 2 bathrooms spanning approximately 900-999 square feet located at 8 Haus Boutique Condos, 2433 Dufferin Street, Toronto W04. This unit is currently leased (leased for $3K).
8 Haus Boutique Condos is located at 2433 Dufferin Street, Toronto W04. Explore more units available in this building, view building amenities, transaction history, and market insights.
This unit is located in Briar Hill-Belgravia, part of Toronto W04 in the Toronto area. Explore more condos available in this community.
Whether you're looking to buy, sell, or rent at 8 Haus Boutique Condos, our team of experienced real estate professionals can help you navigate the market and find the perfect unit to match your needs. Contact us today for a free consultation.
Unit 209 8 Haus Boutique Condos,2433 Dufferin Street 209, Toronto, ON M6E 0B4 for rent, 3 bedroom residential condo & other Toronto W04, 8 Haus Boutique Condos condos, Toronto W04 residential condo & other leased, 2433 Dufferin Street, Toronto W04 real estate