
Leased
$2,750
3bed|2bath|958sqft
1 parking|0 locker
Unit 209
2433 Dufferin Street 209, Toronto, ON M6E 0B4
Residential Condo & Other
MLS #W12930528
View complete lease history and details
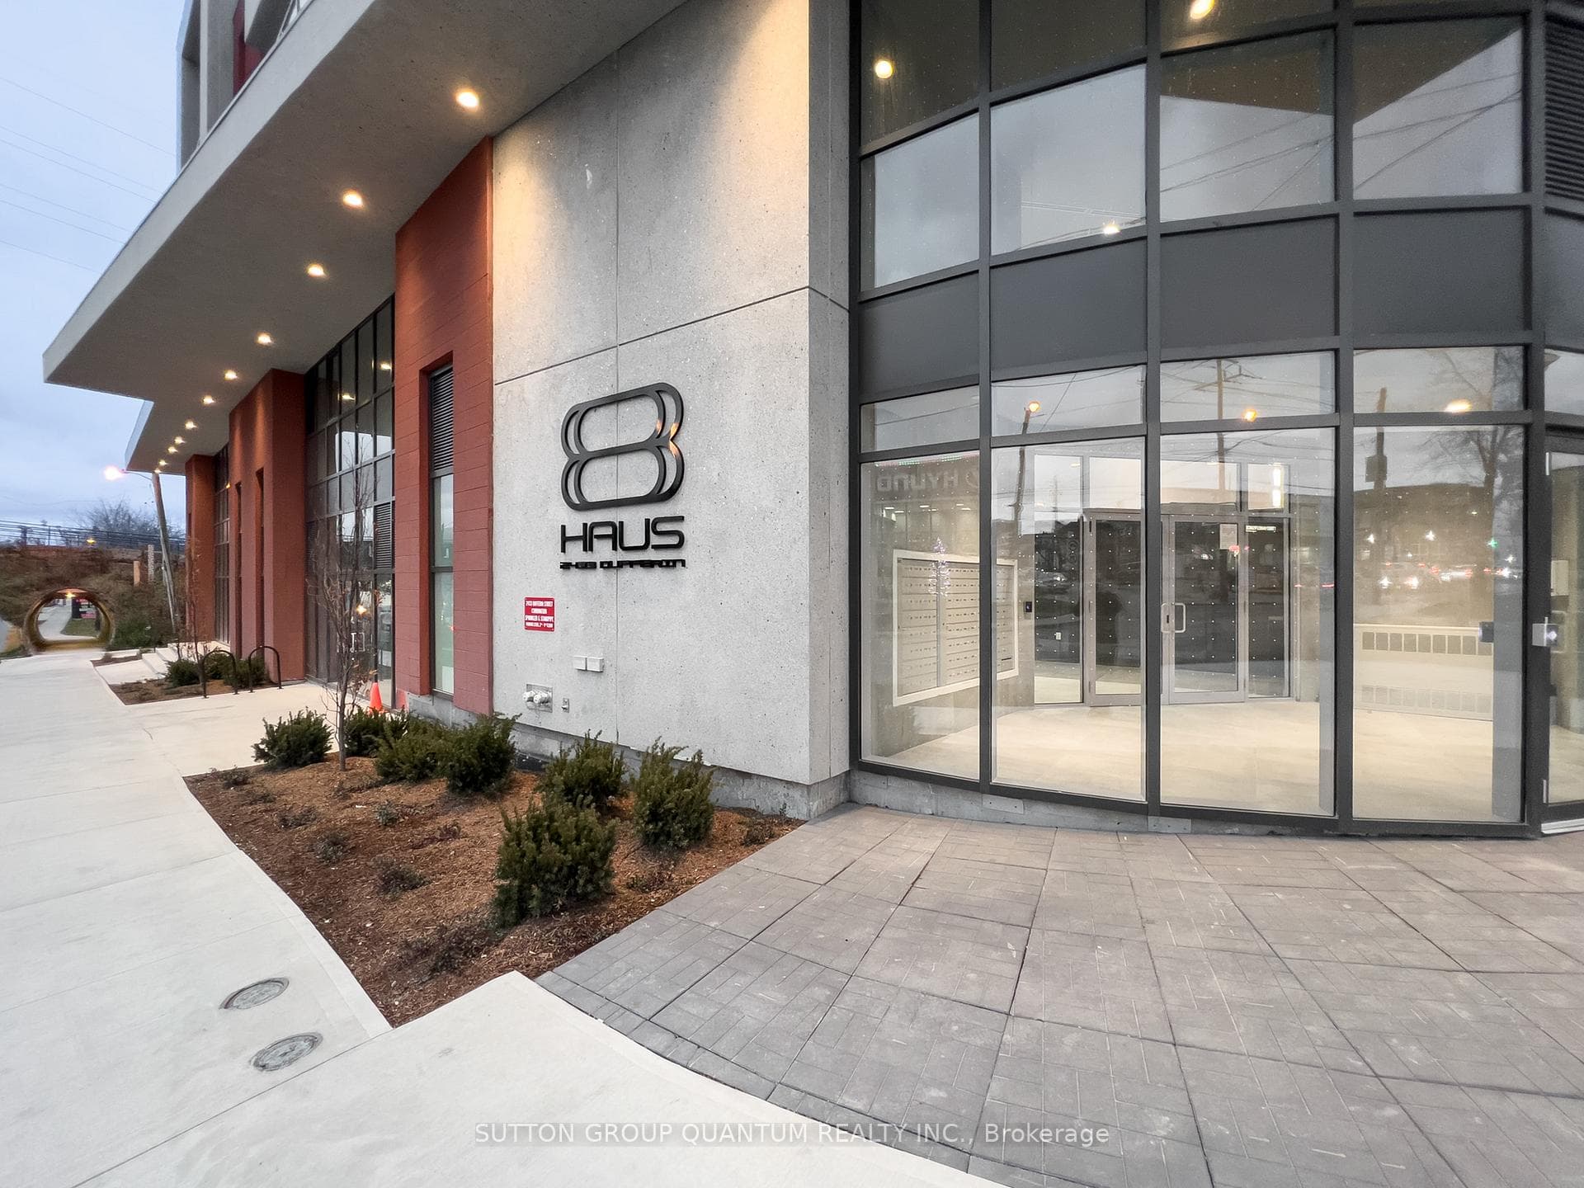
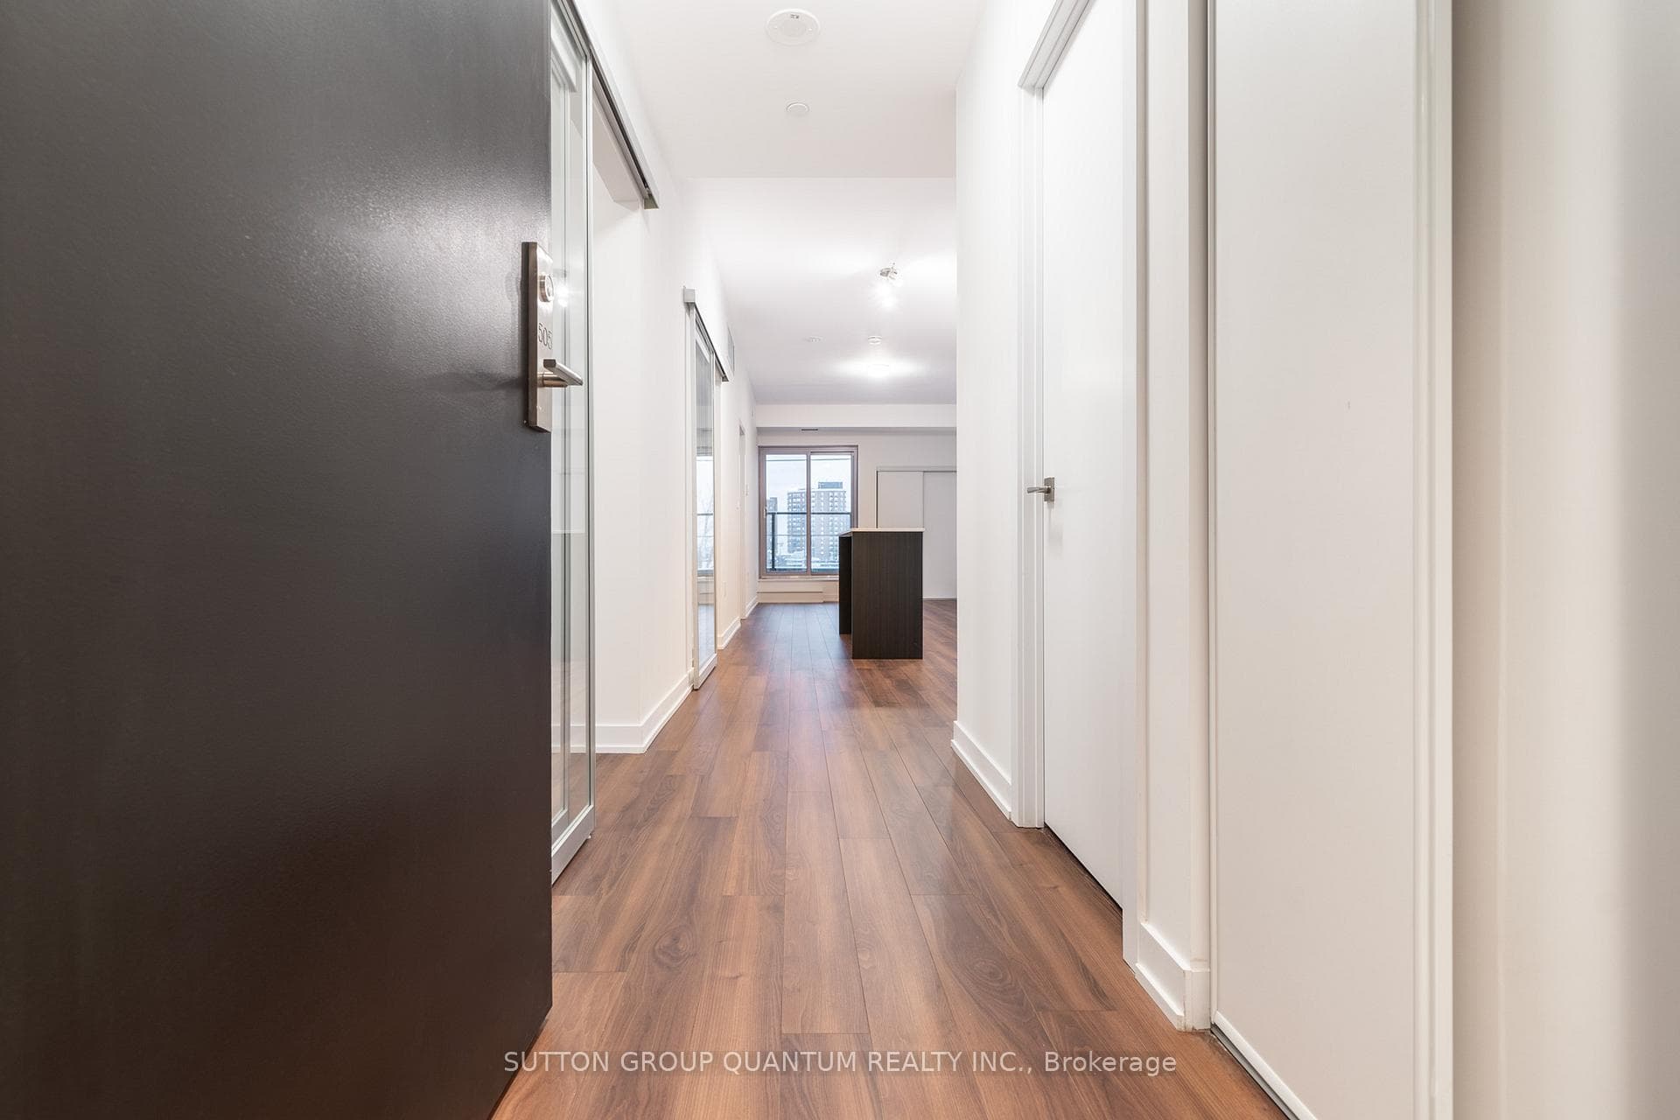
Register for free to view the complete photo gallery and property details
Showing 2 of 20 photos
2433 Dufferin Street 505, Toronto, ON M6E 0B4
MLS #W13012348
Leased on July 31, 2026
July 31, 2026
Originally listed at $2,600/mo 88 days on market
Welcome To The 8 Haus Condominiums. This 3 Bedroom Suite Features Approximately 842 Interior Square Feet. Designer Kitchen Cabinetry With Stainless Steel Appliances, Stone Countertops, An Undermount Sink & A Centre Island. Bright Living Area Windows With Laminate Flooring Throughout & A Private Balcony. The Main Bedroom With A 4-Piece Ensuite & A Large Closet. The Spacious Sized Bedrooms Could Also Be Used As 1 Home Office With Glass Sliding Doors. Steps To T.T.C Bus Transit & Fairbank Subway Station, York Beltline Walking, Cycling Trails & Parks. Minutes To Shoppers Drug Mart, Grocery Stores, Yorkdale Shopping Centre, Allen Road Expressway & Highway 401. 1-Parking Space & 1-Locker Is Included. Click On The Video Tour!
Bedrooms
3
Bathrooms
2
Square Feet
800-899 sqft
Property Type
Residential Condo & Other
Register for free to view complete property details and access exclusive sold data
Free account • No credit card required
| Name | Size (m) | Size (ft) | Features |
|---|---|---|---|
| Living Room(Flat) | 4.14 x 3.13 | 13.6 x 10.3 | - |
| Living Room(Flat) | 4.14 x 3.13 | 13.6 x 10.3 | - |
| Living Room(Flat) | 4.14 x 3.13 | 13.6 x 10.3 | - |
| Living Room(Flat) | 4.14 x 3.13 | 13.6 x 10.3 | - |
| Living Room(Flat) | 4.14 x 3.13 | 13.6 x 10.3 | - |
| Living Room(Flat) | 4.14 x 3.13 | 13.6 x 10.3 | - |
| Living Room(Flat) | 4.14 x 3.13 | 13.6 x 10.3 | - |
| Living Room(Flat) | 4.14 x 3.13 | 13.6 x 10.3 | - |
| Living Room(Flat) | 4.14 x 3.13 | 13.6 x 10.3 | - |
| Living Room(Flat) | 4.14 x 3.13 | 13.6 x 10.3 | - |
| Living Room(Flat) | 4.14 x 3.13 | 13.6 x 10.3 | - |
| Dining Room(Flat) | 4.14 x 3.13 | 13.6 x 10.3 | - |
| Dining Room(Flat) | 4.14 x 3.13 | 13.6 x 10.3 | - |
| Dining Room(Flat) | 4.14 x 3.13 | 13.6 x 10.3 | - |
| Dining Room(Flat) | 4.14 x 3.13 | 13.6 x 10.3 | - |
| Dining Room(Flat) | 4.14 x 3.13 | 13.6 x 10.3 | - |
| Dining Room(Flat) | 4.14 x 3.13 | 13.6 x 10.3 | - |
| Dining Room(Flat) | 4.14 x 3.13 | 13.6 x 10.3 | - |
| Dining Room(Flat) | 4.14 x 3.13 | 13.6 x 10.3 | - |
| Dining Room(Flat) | 4.14 x 3.13 | 13.6 x 10.3 | - |
| Dining Room(Flat) | 4.14 x 3.13 | 13.6 x 10.3 | - |
| Dining Room(Flat) | 4.14 x 3.13 | 13.6 x 10.3 | - |
| Kitchen(Flat) | 3.26 x 2.4 | 10.7 x 7.9 | - |
| Kitchen(Flat) | 3.26 x 2.4 | 10.7 x 7.9 | - |
| Kitchen(Flat) | 3.26 x 2.4 | 10.7 x 7.9 | - |
| Kitchen(Flat) | 3.26 x 2.4 | 10.7 x 7.9 | - |
| Kitchen(Flat) | 3.26 x 2.4 | 10.7 x 7.9 | - |
| Kitchen(Flat) | 3.26 x 2.4 | 10.7 x 7.9 | - |
| Kitchen(Flat) | 3.26 x 2.4 | 10.7 x 7.9 | - |
| Kitchen(Flat) | 3.26 x 2.4 | 10.7 x 7.9 | - |
| Kitchen(Flat) | 3.26 x 2.4 | 10.7 x 7.9 | - |
| Kitchen(Flat) | 3.26 x 2.4 | 10.7 x 7.9 | - |
| Kitchen(Flat) | 3.26 x 2.4 | 10.7 x 7.9 | - |
| Bedroom(Flat) | 3.35 x 2.74 | 11.0 x 9.0 | - |
| Bedroom(Flat) | 3.35 x 2.74 | 11.0 x 9.0 | - |
| Bedroom(Flat) | 3.35 x 2.74 | 11.0 x 9.0 | - |
| Bedroom(Flat) | 3.35 x 2.74 | 11.0 x 9.0 | - |
| Bedroom(Flat) | 3.35 x 2.74 | 11.0 x 9.0 | - |
| Bedroom(Flat) | 3.35 x 2.74 | 11.0 x 9.0 | - |
| Bedroom(Flat) | 3.35 x 2.74 | 11.0 x 9.0 | - |
| Bedroom(Flat) | 3.35 x 2.74 | 11.0 x 9.0 | - |
| Bedroom(Flat) | 3.35 x 2.74 | 11.0 x 9.0 | - |
| Bedroom(Flat) | 3.35 x 2.74 | 11.0 x 9.0 | - |
| Bedroom(Flat) | 3.35 x 2.74 | 11.0 x 9.0 | - |
| Bedroom 2(Flat) | 2.74 x 2.52 | 9.0 x 8.3 | - |
| Bedroom 2(Flat) | 2.74 x 2.52 | 9.0 x 8.3 | - |
| Bedroom 2(Flat) | 2.74 x 2.52 | 9.0 x 8.3 | - |
| Bedroom 2(Flat) | 2.74 x 2.52 | 9.0 x 8.3 | - |
| Bedroom 2(Flat) | 2.74 x 2.52 | 9.0 x 8.3 | - |
| Bedroom 2(Flat) | 2.74 x 2.52 | 9.0 x 8.3 | - |
| Bedroom 2(Flat) | 2.74 x 2.52 | 9.0 x 8.3 | - |
| Bedroom 2(Flat) | 2.74 x 2.52 | 9.0 x 8.3 | - |
| Bedroom 2(Flat) | 2.74 x 2.52 | 9.0 x 8.3 | - |
| Bedroom 2(Flat) | 2.74 x 2.52 | 9.0 x 8.3 | - |
| Bedroom 2(Flat) | 2.74 x 2.52 | 9.0 x 8.3 | - |
| Bedroom 3(Flat) | 2.74 x 2.49 | 9.0 x 8.2 | - |
| Bedroom 3(Flat) | 2.74 x 2.49 | 9.0 x 8.2 | - |
| Bedroom 3(Flat) | 2.74 x 2.49 | 9.0 x 8.2 | - |
| Bedroom 3(Flat) | 2.74 x 2.49 | 9.0 x 8.2 | - |
| Bedroom 3(Flat) | 2.74 x 2.49 | 9.0 x 8.2 | - |
| Bedroom 3(Flat) | 2.74 x 2.49 | 9.0 x 8.2 | - |
| Bedroom 3(Flat) | 2.74 x 2.49 | 9.0 x 8.2 | - |
| Bedroom 3(Flat) | 2.74 x 2.49 | 9.0 x 8.2 | - |
| Bedroom 3(Flat) | 2.74 x 2.49 | 9.0 x 8.2 | - |
| Bedroom 3(Flat) | 2.74 x 2.49 | 9.0 x 8.2 | - |
| Bedroom 3(Flat) | 2.74 x 2.49 | 9.0 x 8.2 | - |
Register for free to view complete room dimensions and access exclusive sold data
Free account • No credit card required
Original List Price
$2,600
Listed on Apr 16, 2026
Sold Price
$2,600
Sold on Jul 31, 2026
Register for free to view complete price history and access exclusive sold data
Free account • No credit card required
$2,750
2433 Dufferin Street 209, Toronto, ON M6E 0B4
MLS #W12930528
View complete lease history and details

$2,750
2433 Dufferin Street 206, Toronto, ON M6E 0B4
MLS #W13446092
View complete lease history and details

$2,650
2433 Dufferin Street 105, Toronto, ON M6E 3T3
MLS #W13420674
View complete lease history and details

$2,950
2433 Dufferin Street 301, Toronto W04, ON M6E 0B4
MLS #W12760532
View complete lease history and details
Your Agent
Broker of Record
PREMIER MATRIX REALTY LTD. BROKERAGE
See the comparable rented and currently-competing listings for 8 Haus Boutique Condos.
Register for free to view complete price estimate and access exclusive sold data
Free account • No credit card required
Contact OVAIS QASSIM
Unit 505 is a residential condo & other with 3 bedrooms, 2 bathrooms spanning approximately 800-899 square feet located at 8 Haus Boutique Condos, 2433 Dufferin Street, Toronto W04. This unit is currently leased (leased for $3K).
8 Haus Boutique Condos is located at 2433 Dufferin Street, Toronto W04. Explore more units available in this building, view building amenities, transaction history, and market insights.
This unit is located in Briar Hill-Belgravia, part of Toronto W04 in the Toronto area. Explore more condos available in this community.
Whether you're looking to buy, sell, or rent at 8 Haus Boutique Condos, our team of experienced real estate professionals can help you navigate the market and find the perfect unit to match your needs. Contact us today for a free consultation.
Unit 505 8 Haus Boutique Condos,2433 Dufferin Street 505, Toronto, ON M6E 0B4 for rent, 3 bedroom residential condo & other Toronto W04, 8 Haus Boutique Condos condos, Toronto W04 residential condo & other leased, 2433 Dufferin Street, Toronto W04 real estate