
$1,095,000
376 Rustic Road, Toronto, ON M6L 1W7

Toronto, ON M6L 2H6
4 Bed · 5 Bath · Detached
MLS #W13528012
Listed Price
**A Rare Ravine Estate Offering Unparalleled Privacy and Timeless Luxury** Set on one of the area's most extraordinary ravine lots, this exceptional residence offers an unparalleled blend of luxury, privacy, and natural beauty. Backing onto North Park Ravine, the spectacular pie-shaped property expands from 61 feet at the front to approximately 220 feet at the rear and stretches an impressive 254 feet deep, creating a breathtaking setting rarely found in the city. Designed for refined living and effortless entertaining, the home offers four generously proportioned bedrooms, including a main-floor suite with a private ensuite-ideal for guests, extended family, or multigenerational living. Three of the four bedrooms feature beautifully appointed ensuite bathrooms, providing comfort and privacy throughout. At the heart of the home is a professionally designed chef's kitchen featuring premium stainless-steel appliances, including a 48-inch Wolf gas range with griddle, a full-width commercial hood, Jenn Air refrigerator, Bosch dishwasher, an impressive 10-foot center island, and a spacious walk-in pantry. Whether hosting intimate dinners or large gatherings, this space delivers exceptional style and functionality. The open-concept living areas flow seamlessly to a spectacular walkout deck overlooking the ravine-an extraordinary outdoor retreat where peaceful views, mature trees, and the sounds of nature create an atmosphere unlike anything else. Every season offers a new backdrop, bringing the serenity of cottage living to your everyday lifestyle. With exceptional craftsmanship, thoughtful design, and an irreplaceable ravine setting, this is a rare opportunity to own one of the area's most remarkable properties-where luxury, nature, and everyday living come together in perfect harmony.
Bedrooms
4
Bathrooms
5
Square Feet
2000-2500 sqft
Property Type
Detached
| Name | Size (m) | Size (ft) | Features |
|---|---|---|---|
| Living Room(Main) | 5.45 x 4.19 | 17.9 x 13.7 | - |
| Living Room(Main) | 5.45 x 4.19 | 17.9 x 13.7 | - |
| Living Room(Main) | 5.45 x 4.19 | 17.9 x 13.7 | - |
| Living Room(Main) | 5.45 x 4.19 | 17.9 x 13.7 | - |
| Living Room(Main) | 5.45 x 4.19 | 17.9 x 13.7 | - |
| Living Room(Main) | 5.45 x 4.19 | 17.9 x 13.7 | - |
| Living Room(Main) | 5.45 x 4.19 | 17.9 x 13.7 | - |
| Living Room(Main) | 5.45 x 4.19 | 17.9 x 13.7 | - |
| Living Room(Main) | 5.45 x 4.19 | 17.9 x 13.7 | - |
| Living Room(Main) | 5.45 x 4.19 | 17.9 x 13.7 | - |
| Kitchen(Main) | 4.82 x 3.96 | 15.8 x 13.0 | - |
| Kitchen(Main) | 4.82 x 3.96 | 15.8 x 13.0 | - |
| Kitchen(Main) | 4.82 x 3.96 | 15.8 x 13.0 | - |
| Kitchen(Main) | 4.82 x 3.96 | 15.8 x 13.0 | - |
| Kitchen(Main) | 4.82 x 3.96 | 15.8 x 13.0 | - |
| Kitchen(Main) | 4.82 x 3.96 | 15.8 x 13.0 | - |
| Kitchen(Main) | 4.82 x 3.96 | 15.8 x 13.0 | - |
| Kitchen(Main) | 4.82 x 3.96 | 15.8 x 13.0 | - |
| Kitchen(Main) | 4.82 x 3.96 | 15.8 x 13.0 | - |
| Kitchen(Main) | 4.82 x 3.96 | 15.8 x 13.0 | - |
| Dining Room(Main) | 3.72 x 3.96 | 12.2 x 13.0 | - |
| Dining Room(Main) | 3.72 x 3.96 | 12.2 x 13.0 | - |
| Dining Room(Main) | 3.72 x 3.96 | 12.2 x 13.0 | - |
| Dining Room(Main) | 3.72 x 3.96 | 12.2 x 13.0 | - |
| Dining Room(Main) | 3.72 x 3.96 | 12.2 x 13.0 | - |
| Dining Room(Main) | 3.72 x 3.96 | 12.2 x 13.0 | - |
| Dining Room(Main) | 3.72 x 3.96 | 12.2 x 13.0 | - |
| Dining Room(Main) | 3.72 x 3.96 | 12.2 x 13.0 | - |
| Dining Room(Main) | 3.72 x 3.96 | 12.2 x 13.0 | - |
| Dining Room(Main) | 3.72 x 3.96 | 12.2 x 13.0 | - |
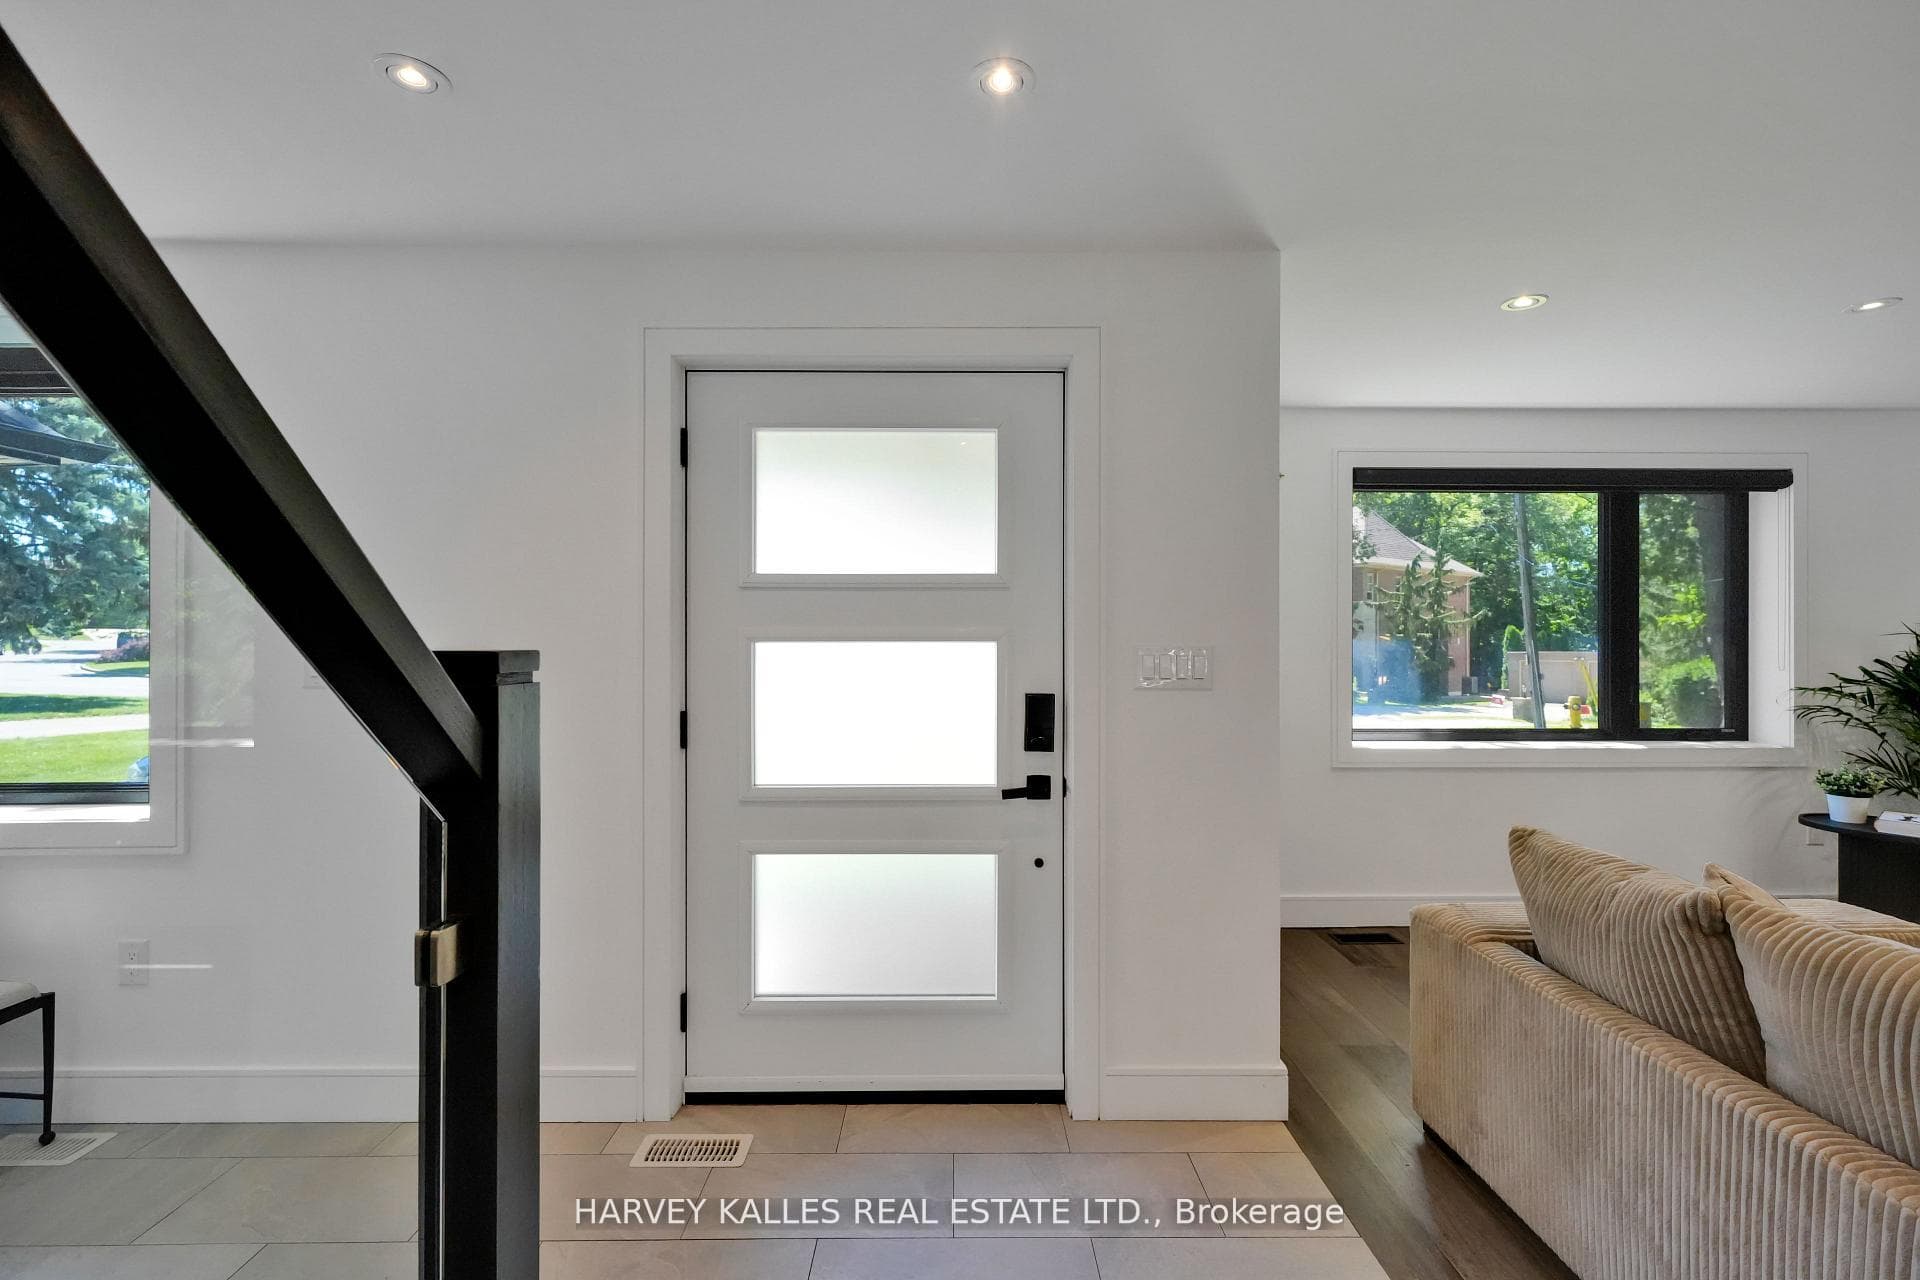
| Foyer(Main) | 5.22 x 3.96 | 17.1 x 13.0 | - |
| Foyer(Main) | 5.22 x 3.96 | 17.1 x 13.0 | - |
| Foyer(Main) | 5.22 x 3.96 | 17.1 x 13.0 | - |
| Foyer(Main) | 5.22 x 3.96 | 17.1 x 13.0 | - |
| Foyer(Main) | 5.22 x 3.96 | 17.1 x 13.0 | - |
| Foyer(Main) | 5.22 x 3.96 | 17.1 x 13.0 | - |
| Foyer(Main) | 5.22 x 3.96 | 17.1 x 13.0 | - |
| Foyer(Main) | 5.22 x 3.96 | 17.1 x 13.0 | - |
| Foyer(Main) | 5.22 x 3.96 | 17.1 x 13.0 | - |
| Foyer(Main) | 5.22 x 3.96 | 17.1 x 13.0 | - |
| Bedroom 3(Main) | 4.48 x 3.05 | 14.7 x 10.0 | - |
| Bedroom 3(Main) | 4.48 x 3.05 | 14.7 x 10.0 | - |
| Bedroom 3(Main) | 4.48 x 3.05 | 14.7 x 10.0 | - |
| Bedroom 3(Main) | 4.48 x 3.05 | 14.7 x 10.0 | - |
| Bedroom 3(Main) | 4.48 x 3.05 | 14.7 x 10.0 | - |
| Bedroom 3(Main) | 4.48 x 3.05 | 14.7 x 10.0 | - |
| Bedroom 3(Main) | 4.48 x 3.05 | 14.7 x 10.0 | - |
| Bedroom 3(Main) | 4.48 x 3.05 | 14.7 x 10.0 | - |
| Bedroom 3(Main) | 4.48 x 3.05 | 14.7 x 10.0 | - |
| Bedroom 3(Main) | 4.48 x 3.05 | 14.7 x 10.0 | - |
| Pantry(Main) | 1.32 x 1.75 | 4.3 x 5.7 | - |
| Pantry(Main) | 1.32 x 1.75 | 4.3 x 5.7 | - |
| Pantry(Main) | 1.32 x 1.75 | 4.3 x 5.7 | - |
| Pantry(Main) | 1.32 x 1.75 | 4.3 x 5.7 | - |
| Pantry(Main) | 1.32 x 1.75 | 4.3 x 5.7 | - |
| Pantry(Main) | 1.32 x 1.75 | 4.3 x 5.7 | - |
| Pantry(Main) | 1.32 x 1.75 | 4.3 x 5.7 | - |
| Pantry(Main) | 1.32 x 1.75 | 4.3 x 5.7 | - |
| Pantry(Main) | 1.32 x 1.75 | 4.3 x 5.7 | - |
| Pantry(Main) | 1.32 x 1.75 | 4.3 x 5.7 | - |
| Primary Bedroom(Second) | 4.42 x 5.71 | 14.5 x 18.7 | - |
| Primary Bedroom(Second) | 4.42 x 5.71 | 14.5 x 18.7 | - |
| Primary Bedroom(Second) | 4.42 x 5.71 | 14.5 x 18.7 | - |
| Primary Bedroom(Second) | 4.42 x 5.71 | 14.5 x 18.7 | - |
| Primary Bedroom(Second) | 4.42 x 5.71 | 14.5 x 18.7 | - |
| Primary Bedroom(Second) | 4.42 x 5.71 | 14.5 x 18.7 | - |
| Primary Bedroom(Second) | 4.42 x 5.71 | 14.5 x 18.7 | - |
| Primary Bedroom(Second) | 4.42 x 5.71 | 14.5 x 18.7 | - |
| Primary Bedroom(Second) | 4.42 x 5.71 | 14.5 x 18.7 | - |
| Primary Bedroom(Second) | 4.42 x 5.71 | 14.5 x 18.7 | - |
| Bedroom 2(Second) | 4.96 x 6.26 | 16.3 x 20.5 | - |
| Bedroom 2(Second) | 4.96 x 6.26 | 16.3 x 20.5 | - |
| Bedroom 2(Second) | 4.96 x 6.26 | 16.3 x 20.5 | - |
| Bedroom 2(Second) | 4.96 x 6.26 | 16.3 x 20.5 | - |
| Bedroom 2(Second) | 4.96 x 6.26 | 16.3 x 20.5 | - |
| Bedroom 2(Second) | 4.96 x 6.26 | 16.3 x 20.5 | - |
| Bedroom 2(Second) | 4.96 x 6.26 | 16.3 x 20.5 | - |
| Bedroom 2(Second) | 4.96 x 6.26 | 16.3 x 20.5 | - |
| Bedroom 2(Second) | 4.96 x 6.26 | 16.3 x 20.5 | - |
| Bedroom 2(Second) | 4.96 x 6.26 | 16.3 x 20.5 | - |
| Family Room(Lower) | 4.19 x 9.4 | 13.7 x 30.8 | - |
| Family Room(Lower) | 4.19 x 9.4 | 13.7 x 30.8 | - |
| Family Room(Lower) | 4.19 x 9.4 | 13.7 x 30.8 | - |
| Family Room(Lower) | 4.19 x 9.4 | 13.7 x 30.8 | - |
| Family Room(Lower) | 4.19 x 9.4 | 13.7 x 30.8 | - |
| Family Room(Lower) | 4.19 x 9.4 | 13.7 x 30.8 | - |
| Family Room(Lower) | 4.19 x 9.4 | 13.7 x 30.8 | - |
| Family Room(Lower) | 4.19 x 9.4 | 13.7 x 30.8 | - |
| Family Room(Lower) | 4.19 x 9.4 | 13.7 x 30.8 | - |
| Family Room(Lower) | 4.19 x 9.4 | 13.7 x 30.8 | - |
| Bedroom 4(Lower) | 4.48 x 3.05 | 14.7 x 10.0 | - |
| Bedroom 4(Lower) | 4.48 x 3.05 | 14.7 x 10.0 | - |
| Bedroom 4(Lower) | 4.48 x 3.05 | 14.7 x 10.0 | - |
| Bedroom 4(Lower) | 4.48 x 3.05 | 14.7 x 10.0 | - |
| Bedroom 4(Lower) | 4.48 x 3.05 | 14.7 x 10.0 | - |
| Bedroom 4(Lower) | 4.48 x 3.05 | 14.7 x 10.0 | - |
| Bedroom 4(Lower) | 4.48 x 3.05 | 14.7 x 10.0 | - |
| Bedroom 4(Lower) | 4.48 x 3.05 | 14.7 x 10.0 | - |
| Bedroom 4(Lower) | 4.48 x 3.05 | 14.7 x 10.0 | - |
| Bedroom 4(Lower) | 4.48 x 3.05 | 14.7 x 10.0 | - |
| Laundry(Lower) | 4.79 x 1.94 | 15.7 x 6.4 | - |
| Laundry(Lower) | 4.79 x 1.94 | 15.7 x 6.4 | - |
| Laundry(Lower) | 4.79 x 1.94 | 15.7 x 6.4 | - |
| Laundry(Lower) | 4.79 x 1.94 | 15.7 x 6.4 | - |
| Laundry(Lower) | 4.79 x 1.94 | 15.7 x 6.4 | - |
| Laundry(Lower) | 4.79 x 1.94 | 15.7 x 6.4 | - |
| Laundry(Lower) | 4.79 x 1.94 | 15.7 x 6.4 | - |
| Laundry(Lower) | 4.79 x 1.94 | 15.7 x 6.4 | - |
| Laundry(Lower) | 4.79 x 1.94 | 15.7 x 6.4 | - |
| Laundry(Lower) | 4.79 x 1.94 | 15.7 x 6.4 | - |
| Bathroom(Lower) | 1.94 x 1.84 | 6.4 x 6.0 | - |
| Bathroom(Lower) | 1.94 x 1.84 | 6.4 x 6.0 | - |
| Bathroom(Lower) | 1.94 x 1.84 | 6.4 x 6.0 | - |
| Bathroom(Lower) | 1.94 x 1.84 | 6.4 x 6.0 | - |
| Bathroom(Lower) | 1.94 x 1.84 | 6.4 x 6.0 | - |
| Bathroom(Lower) | 1.94 x 1.84 | 6.4 x 6.0 | - |
| Bathroom(Lower) | 1.94 x 1.84 | 6.4 x 6.0 | - |
| Bathroom(Lower) | 1.94 x 1.84 | 6.4 x 6.0 | - |
| Bathroom(Lower) | 1.94 x 1.84 | 6.4 x 6.0 | - |
| Bathroom(Lower) | 1.94 x 1.84 | 6.4 x 6.0 | - |
| Other(Lower) | 2.96 x 3.96 | 9.7 x 13.0 | - |
| Other(Lower) | 2.96 x 3.96 | 9.7 x 13.0 | - |
| Other(Lower) | 2.96 x 3.96 | 9.7 x 13.0 | - |
| Other(Lower) | 2.96 x 3.96 | 9.7 x 13.0 | - |
| Other(Lower) | 2.96 x 3.96 | 9.7 x 13.0 | - |
| Other(Lower) | 2.96 x 3.96 | 9.7 x 13.0 | - |
| Other(Lower) | 2.96 x 3.96 | 9.7 x 13.0 | - |
| Other(Lower) | 2.96 x 3.96 | 9.7 x 13.0 | - |
| Other(Lower) | 2.96 x 3.96 | 9.7 x 13.0 | - |
| Other(Lower) | 2.96 x 3.96 | 9.7 x 13.0 | - |
Complete transaction history for this property
Register for free to view complete transaction history and access exclusive sold data
Free account • No credit card required
Your Agent
Broker of Record
PREMIER MATRIX REALTY LTD. BROKERAGE
See the comparable sold, tax-matched, and currently-competing listings for 8 Circle Ridge.
Register for free to view complete price estimate and access exclusive sold data
Free account • No credit card required
Contact OVAIS QASSIM
8 Circle Ridge, Toronto, ON M6L 2H6 is a 4-bedroom, 5-bathroom 2-storey detached with approximately 2000-2500 square feet of living space, situated on a 61 255 foot lot. This property is currently for sale at $2,299,000. The home features a attached garage and a finished with walk-out, finished basement, built approximately 51-99 years ago.
This home is located in Maple Leaf, part of Toronto W04 in the Toronto area. Explore more homes for sale and recently sold properties in this neighbourhood.
Whether you are looking to buy, sell, or lease in Maple Leaf, our team of experienced real estate professionals can help you navigate the market and find the perfect home. Contact us today for a free consultation.
8 Circle Ridge, Toronto, ON M6L 2H6 for sale,4 bedroom detached Maple Leaf,Toronto W04 homes for sale,Toronto real estate,2-Storey homes, detached for sale


