
$2,358,000
33 Dorsey Drive, Toronto, ON M6L 1S9
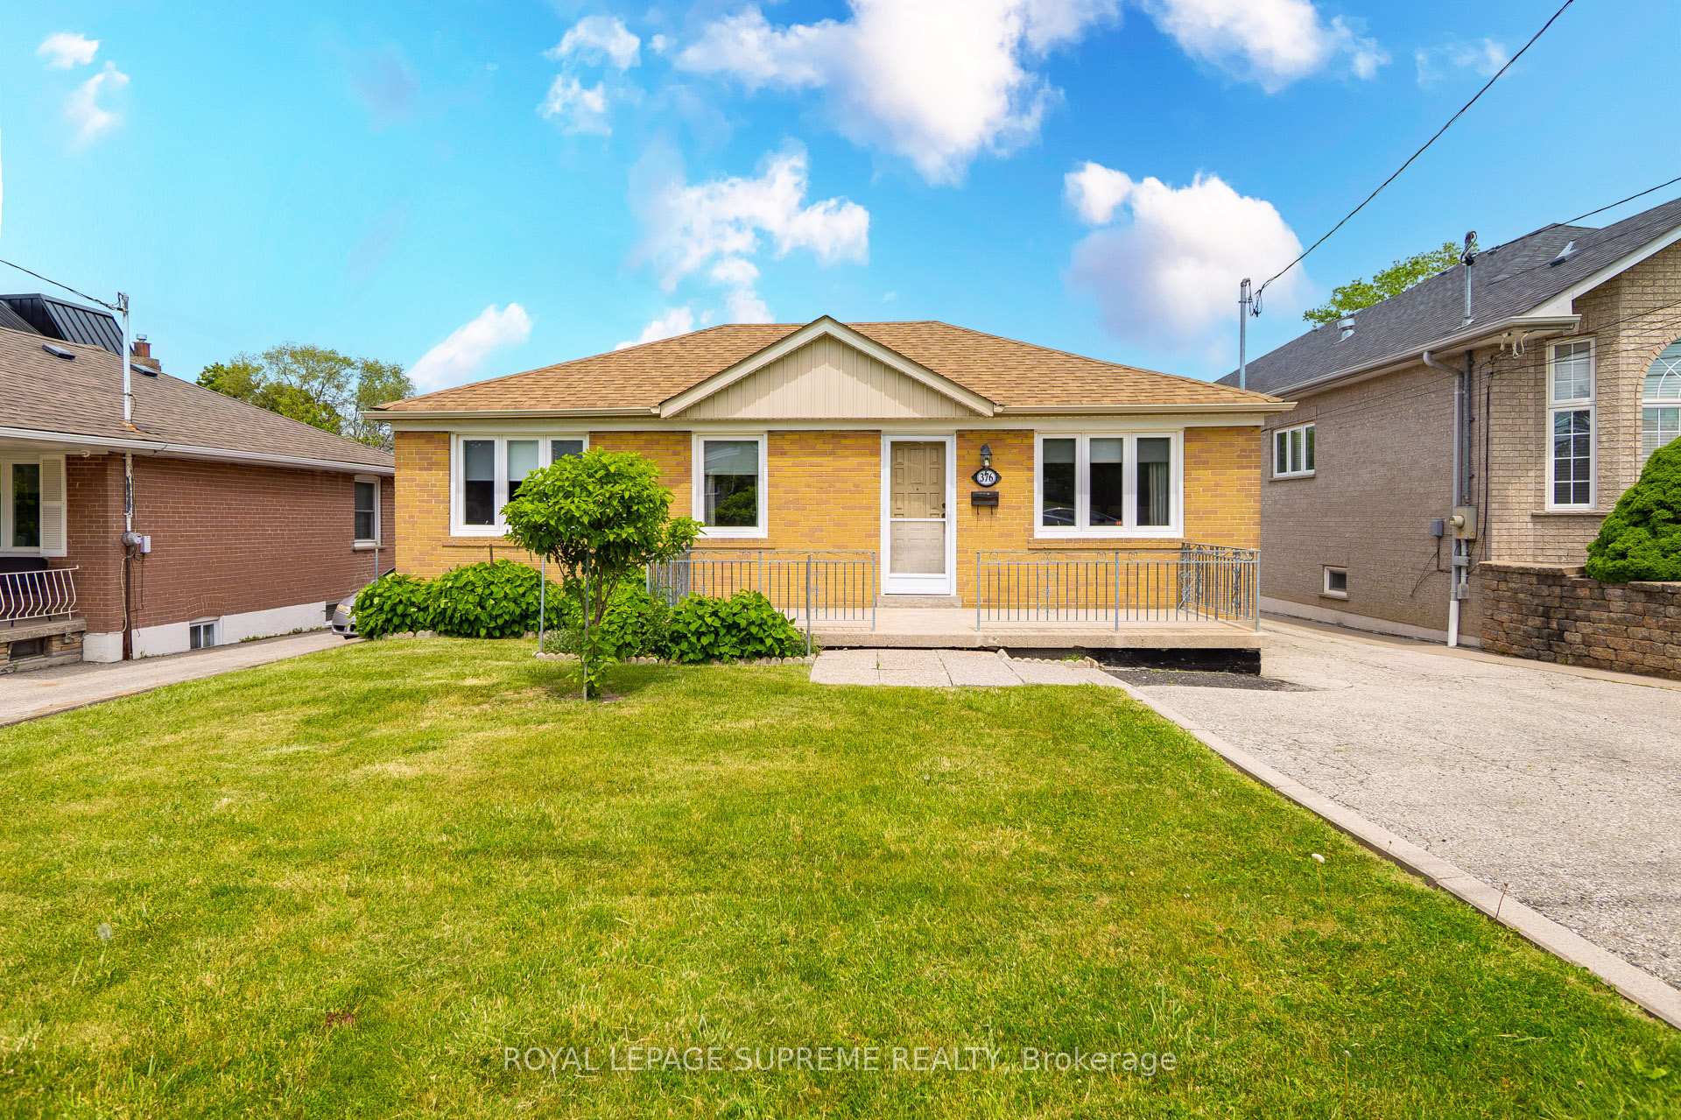
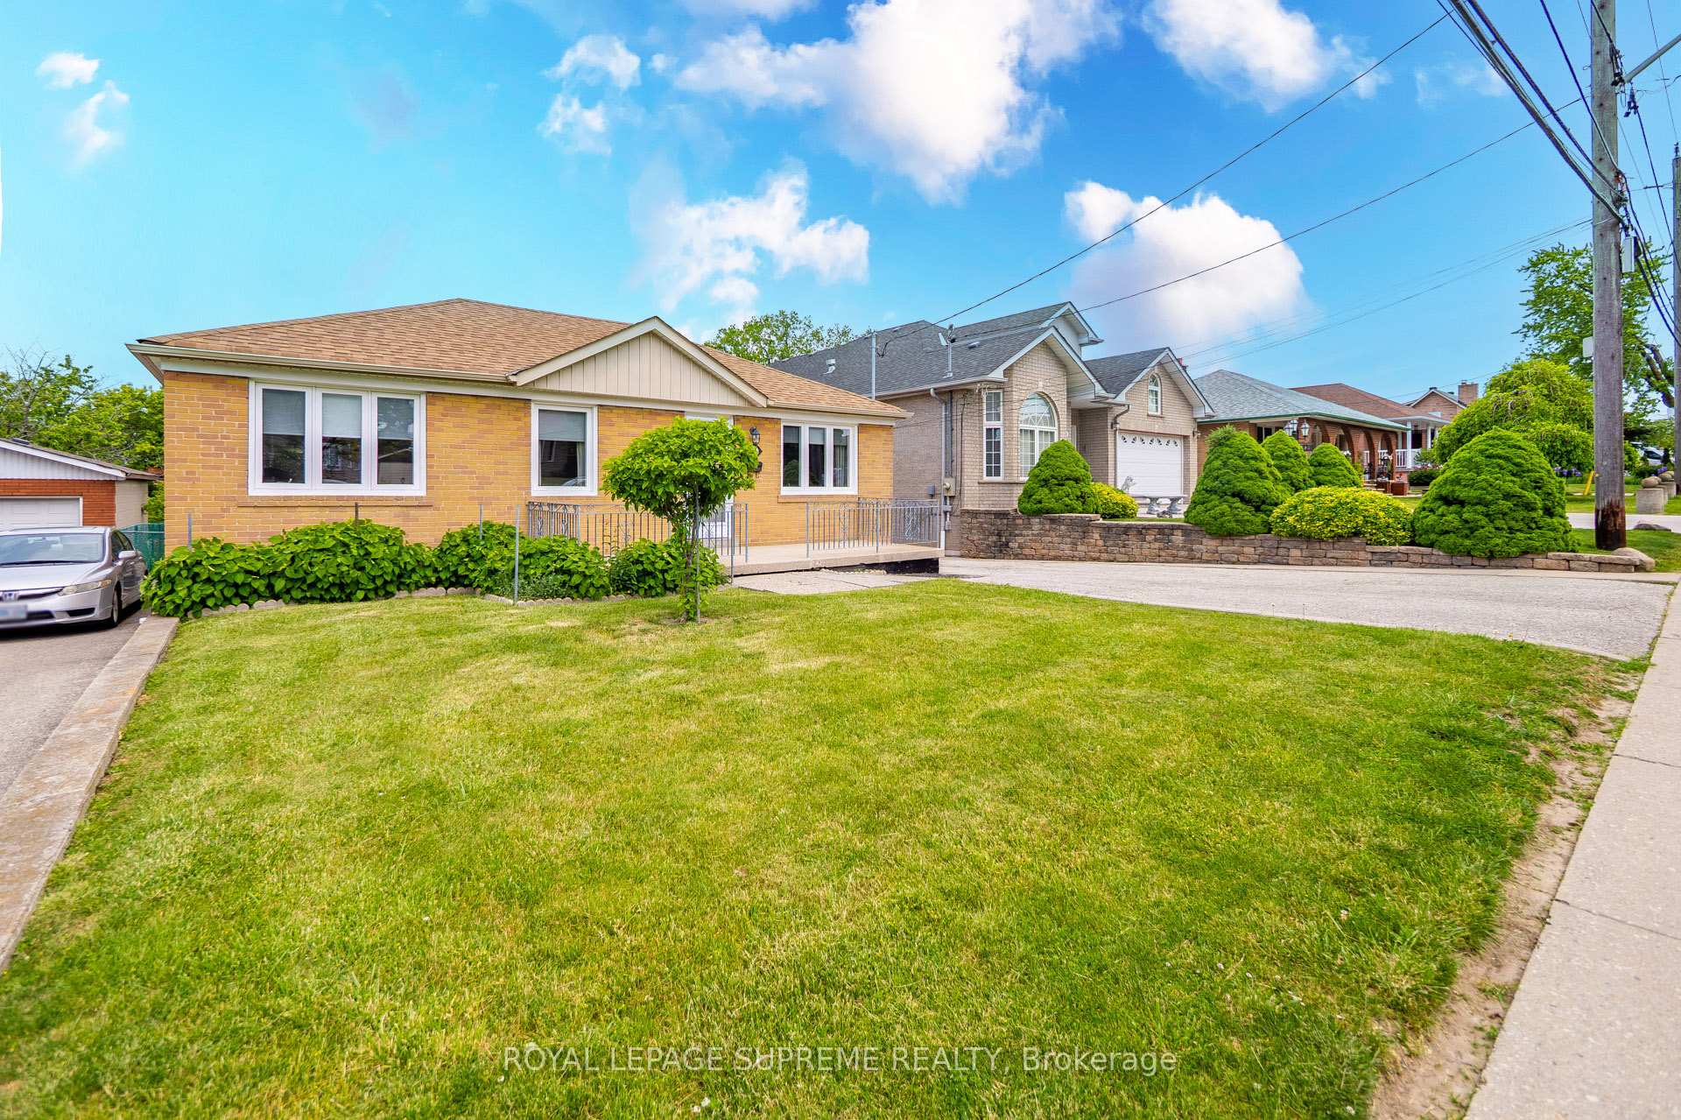
Register for free to view the complete photo gallery and property details
Showing 2 of 20 photos
Toronto, ON M6L 1W7
4 Bed · 2 Bath · Detached
MLS #W13414836
Sold on October 14, 2026
October 14, 2026
Originally listed at $1,200,000 22 days on market
Some homes are measured in square footage; 376 Rustic Road is measured in memories. Built in 1961 and cherished by the same family ever since, this is the kind of home that has quietly witnessed generations grow, gather, celebrate, and come back again. Set in Toronto's beloved Rustic neighbourhood, the address offers something increasingly rare: a close-knit, established community where neighbours still know one another, children grow up near local schools, and daily routines feel familiar and comforting. Surrounded by area public and Catholic school options, nearby parks, playgrounds, recreation spaces, and the everyday convenience of the local neighbourhood plaza, including the well-known Rustic Bakery, this location carries the warmth of a true community hub. Here, morning walks, after-school meetups, weekend errands, and family celebrations all feel part of the same story. This is more than a house coming to market; it is a once-in-a-generation opportunity to continue a legacy, plant roots, and create the next chapter in a neighbourhood that has held families close for decades.
Bedrooms
4
Bathrooms
2
Square Feet
700-1100 sqft
Property Type
Detached
Register for free to view complete property details and access exclusive sold data
Free account • No credit card required
| Name | Size (m) | Size (ft) | Features |
|---|---|---|---|
| Living Room(Main) | 3.3 x 4.26 | 10.8 x 14.0 | - |
| Living Room(Main) | 3.3 x 4.26 | 10.8 x 14.0 | - |
| Living Room(Main) | 3.3 x 4.26 | 10.8 x 14.0 | - |
| Living Room(Main) | 3.3 x 4.26 | 10.8 x 14.0 | - |
| Living Room(Main) | 3.3 x 4.26 | 10.8 x 14.0 | - |
| Living Room(Main) | 3.3 x 4.26 | 10.8 x 14.0 | - |
| Living Room(Main) | 3.3 x 4.26 | 10.8 x 14.0 | - |
| Living Room(Main) | 3.3 x 4.26 | 10.8 x 14.0 | - |
| Living Room(Main) | 3.3 x 4.26 | 10.8 x 14.0 | - |
| Living Room(Main) | 3.3 x 4.26 | 10.8 x 14.0 | - |
| Living Room(Main) | 3.3 x 4.26 | 10.8 x 14.0 | - |
| Kitchen(Main) | 2.72 x 4.38 | 8.9 x 14.4 | - |
| Kitchen(Main) | 2.72 x 4.38 | 8.9 x 14.4 | - |
| Kitchen(Main) | 2.72 x 4.38 | 8.9 x 14.4 | - |
| Kitchen(Main) | 2.72 x 4.38 | 8.9 x 14.4 | - |
| Kitchen(Main) | 2.72 x 4.38 | 8.9 x 14.4 | - |
| Kitchen(Main) | 2.72 x 4.38 | 8.9 x 14.4 | - |
| Kitchen(Main) | 2.72 x 4.38 | 8.9 x 14.4 | - |
| Kitchen(Main) | 2.72 x 4.38 | 8.9 x 14.4 | - |
| Kitchen(Main) | 2.72 x 4.38 | 8.9 x 14.4 | - |
| Kitchen(Main) | 2.72 x 4.38 | 8.9 x 14.4 | - |
| Kitchen(Main) | 2.72 x 4.38 | 8.9 x 14.4 | - |
| Bedroom(Main) | 3.08 x 3.34 | 10.1 x 11.0 | - |
| Bedroom(Main) | 3.08 x 3.34 | 10.1 x 11.0 | - |
| Bedroom(Main) | 3.08 x 3.34 | 10.1 x 11.0 | - |
| Bedroom(Main) | 3.08 x 3.34 | 10.1 x 11.0 | - |
| Bedroom(Main) | 3.08 x 3.34 | 10.1 x 11.0 | - |
| Bedroom(Main) | 3.08 x 3.34 | 10.1 x 11.0 | - |
| Bedroom(Main) | 3.08 x 3.34 | 10.1 x 11.0 | - |
| Bedroom(Main) | 3.08 x 3.34 | 10.1 x 11.0 | - |
| Bedroom(Main) | 3.08 x 3.34 | 10.1 x 11.0 | - |
| Bedroom(Main) | 3.08 x 3.34 | 10.1 x 11.0 | - |
| Bedroom(Main) | 3.08 x 3.34 | 10.1 x 11.0 | - |
| Bedroom(Main) | 3.32 x 2.89 | 10.9 x 9.5 | - |
| Bedroom(Main) | 3.32 x 2.89 | 10.9 x 9.5 | - |
| Bedroom(Main) | 3.32 x 2.89 | 10.9 x 9.5 | - |
| Bedroom(Main) | 3.32 x 2.89 | 10.9 x 9.5 | - |
| Bedroom(Main) | 3.32 x 2.89 | 10.9 x 9.5 | - |
| Bedroom(Main) | 3.32 x 2.89 | 10.9 x 9.5 | - |
| Bedroom(Main) | 3.32 x 2.89 | 10.9 x 9.5 | - |
| Bedroom(Main) | 3.32 x 2.89 | 10.9 x 9.5 | - |
| Bedroom(Main) | 3.32 x 2.89 | 10.9 x 9.5 | - |
| Bedroom(Main) | 3.32 x 2.89 | 10.9 x 9.5 | - |
| Bedroom(Main) | 3.32 x 2.89 | 10.9 x 9.5 | - |
| Bedroom(Main) | 2.9 x 2.9 | 9.5 x 9.5 | - |
| Bedroom(Main) | 2.9 x 2.9 | 9.5 x 9.5 | - |
| Bedroom(Main) | 2.9 x 2.9 | 9.5 x 9.5 | - |
| Bedroom(Main) | 2.9 x 2.9 | 9.5 x 9.5 | - |
| Bedroom(Main) | 2.9 x 2.9 | 9.5 x 9.5 | - |
| Bedroom(Main) | 2.9 x 2.9 | 9.5 x 9.5 | - |
| Bedroom(Main) | 2.9 x 2.9 | 9.5 x 9.5 | - |
| Bedroom(Main) | 2.9 x 2.9 | 9.5 x 9.5 | - |
| Bedroom(Main) | 2.9 x 2.9 | 9.5 x 9.5 | - |
| Bedroom(Main) | 2.9 x 2.9 | 9.5 x 9.5 | - |
| Bedroom(Main) | 2.9 x 2.9 | 9.5 x 9.5 | - |
| Other(Basement) | 3.04 x 3.38 | 10.0 x 11.1 | - |
| Other(Basement) | 3.04 x 3.38 | 10.0 x 11.1 | - |
| Other(Basement) | 3.04 x 3.38 | 10.0 x 11.1 | - |
| Other(Basement) | 3.04 x 3.38 | 10.0 x 11.1 | - |
| Other(Basement) | 3.04 x 3.38 | 10.0 x 11.1 | - |
| Other(Basement) | 3.04 x 3.38 | 10.0 x 11.1 | - |
| Other(Basement) | 3.04 x 3.38 | 10.0 x 11.1 | - |
| Other(Basement) | 3.04 x 3.38 | 10.0 x 11.1 | - |
| Other(Basement) | 3.04 x 3.38 | 10.0 x 11.1 | - |
| Other(Basement) | 3.04 x 3.38 | 10.0 x 11.1 | - |
| Other(Basement) | 3.04 x 3.38 | 10.0 x 11.1 | - |
| Recreation(Basement) | 7.42 x 3.39 | 24.3 x 11.1 | - |
| Recreation(Basement) | 7.42 x 3.39 | 24.3 x 11.1 | - |
| Recreation(Basement) | 7.42 x 3.39 | 24.3 x 11.1 | - |
| Recreation(Basement) | 7.42 x 3.39 | 24.3 x 11.1 | - |
| Recreation(Basement) | 7.42 x 3.39 | 24.3 x 11.1 | - |
| Recreation(Basement) | 7.42 x 3.39 | 24.3 x 11.1 | - |
| Recreation(Basement) | 7.42 x 3.39 | 24.3 x 11.1 | - |
| Recreation(Basement) | 7.42 x 3.39 | 24.3 x 11.1 | - |
| Recreation(Basement) | 7.42 x 3.39 | 24.3 x 11.1 | - |
| Recreation(Basement) | 7.42 x 3.39 | 24.3 x 11.1 | - |
| Recreation(Basement) | 7.42 x 3.39 | 24.3 x 11.1 | - |
| Kitchen(Basement) | 3.52 x 3.17 | 11.5 x 10.4 | - |
| Kitchen(Basement) | 3.52 x 3.17 | 11.5 x 10.4 | - |
| Kitchen(Basement) | 3.52 x 3.17 | 11.5 x 10.4 | - |
| Kitchen(Basement) | 3.52 x 3.17 | 11.5 x 10.4 | - |
| Kitchen(Basement) | 3.52 x 3.17 | 11.5 x 10.4 | - |
| Kitchen(Basement) | 3.52 x 3.17 | 11.5 x 10.4 | - |
| Kitchen(Basement) | 3.52 x 3.17 | 11.5 x 10.4 | - |
| Kitchen(Basement) | 3.52 x 3.17 | 11.5 x 10.4 | - |
| Kitchen(Basement) | 3.52 x 3.17 | 11.5 x 10.4 | - |
| Kitchen(Basement) | 3.52 x 3.17 | 11.5 x 10.4 | - |
| Kitchen(Basement) | 3.52 x 3.17 | 11.5 x 10.4 | - |
| Cold Room/Cantina(Basement) | 4.21 x 3.12 | 13.8 x 10.2 | - |
| Cold Room/Cantina(Basement) | 4.21 x 3.12 | 13.8 x 10.2 | - |
| Cold Room/Cantina(Basement) | 4.21 x 3.12 | 13.8 x 10.2 | - |
| Cold Room/Cantina(Basement) | 4.21 x 3.12 | 13.8 x 10.2 | - |
| Cold Room/Cantina(Basement) | 4.21 x 3.12 | 13.8 x 10.2 | - |
| Cold Room/Cantina(Basement) | 4.21 x 3.12 | 13.8 x 10.2 | - |
| Cold Room/Cantina(Basement) | 4.21 x 3.12 | 13.8 x 10.2 | - |
| Cold Room/Cantina(Basement) | 4.21 x 3.12 | 13.8 x 10.2 | - |
| Cold Room/Cantina(Basement) | 4.21 x 3.12 | 13.8 x 10.2 | - |
| Cold Room/Cantina(Basement) | 4.21 x 3.12 | 13.8 x 10.2 | - |
| Cold Room/Cantina(Basement) | 4.21 x 3.12 | 13.8 x 10.2 | - |
| Cold Room/Cantina(Basement) | 1.8 x 5.92 | 5.9 x 19.4 | - |
| Cold Room/Cantina(Basement) | 1.8 x 5.92 | 5.9 x 19.4 | - |
| Cold Room/Cantina(Basement) | 1.8 x 5.92 | 5.9 x 19.4 | - |
| Cold Room/Cantina(Basement) | 1.8 x 5.92 | 5.9 x 19.4 | - |
| Cold Room/Cantina(Basement) | 1.8 x 5.92 | 5.9 x 19.4 | - |
| Cold Room/Cantina(Basement) | 1.8 x 5.92 | 5.9 x 19.4 | - |
| Cold Room/Cantina(Basement) | 1.8 x 5.92 | 5.9 x 19.4 | - |
| Cold Room/Cantina(Basement) | 1.8 x 5.92 | 5.9 x 19.4 | - |
| Cold Room/Cantina(Basement) | 1.8 x 5.92 | 5.9 x 19.4 | - |
| Cold Room/Cantina(Basement) | 1.8 x 5.92 | 5.9 x 19.4 | - |
| Cold Room/Cantina(Basement) | 1.8 x 5.92 | 5.9 x 19.4 | - |
Register for free to view complete room dimensions and access exclusive sold data
Free account • No credit card required
Original List Price
$1,200,000
Listed on Jun 7, 2026
Sold Price
$1,095,000
Sold on Oct 14, 2026
-$105,000
-8.8%
Register for free to view complete price history and access exclusive sold data
Free account • No credit card required
Your Agent
Broker of Record
PREMIER MATRIX REALTY LTD. BROKERAGE
See the comparable sold, tax-matched, and currently-competing listings for 376 Rustic Road.
Register for free to view complete price estimate and access exclusive sold data
Free account • No credit card required
Contact OVAIS QASSIM
376 Rustic Road, Toronto, ON M6L 1W7 is a 4-bedroom, 2-bathroom bungalow detached with approximately 700-1100 square feet of living space, situated on a 50 202 foot lot. This property is currently sold (sold for $1,095,000). The home features a detached garage and a separate entrance, finished basement, built approximately 51-99 years ago.
This home is located in Maple Leaf, part of Toronto W04 in the Toronto area. Explore more homes for sale and recently sold properties in this neighbourhood.
Whether you are looking to buy, sell, or lease in Maple Leaf, our team of experienced real estate professionals can help you navigate the market and find the perfect home. Contact us today for a free consultation.
376 Rustic Road, Toronto, ON M6L 1W7 sold,4 bedroom detached Maple Leaf,Toronto W04 homes for sale,Toronto real estate,Bungalow homes, detached sold


