
$1,470,000
88 Chartwell Circle, Hamilton, ON L9A 0C4

Register for free to view the complete photo gallery and property details
Showing 2 of 20 photos
Hamilton, ON L9A 0B6
6 Bed · 4 Bath · Detached
MLS #X12824914
Sold on June 22, 2026
June 22, 2026
Originally listed at $1,099,999 21 days on market
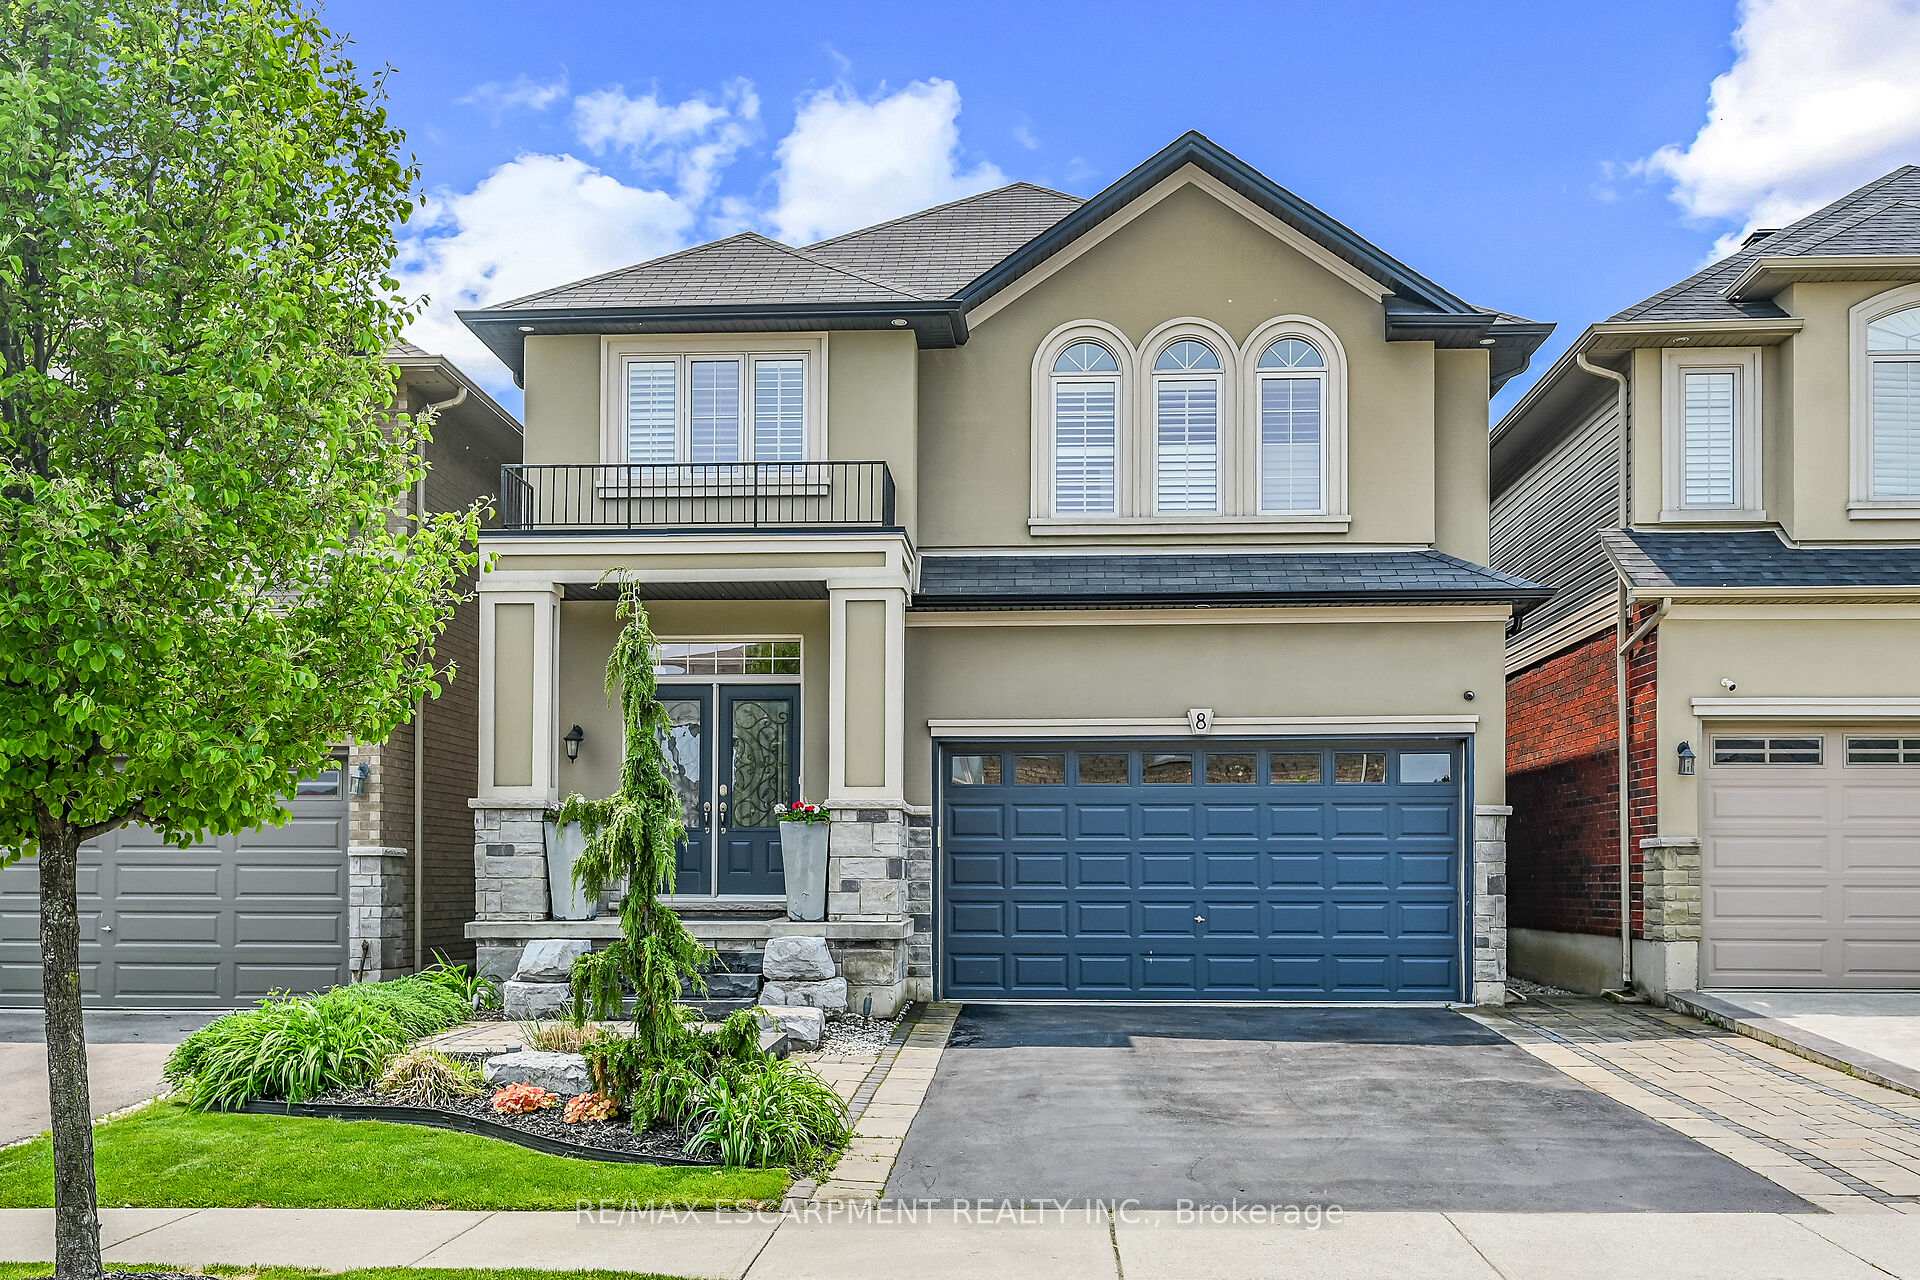
Beautifully presented , 6 bed, 4 bath 2 storey home w/ In law suite w/ separate side entrance on premium 34' x 99' professionally landscaped lot . Great curb appeal w/ paved drive, double garage, steel roof - 2025, & backyard oasis complete with armour stone & gazebo. Interior includes over 3500 sq ft of living space highlighted by gourmet eat in kitchen, granite counters, & tile backsplash, dining room, living room w/ gas FP, & hardwood flooring, desired MF laundry, welcoming foyer, & 2 pc bathroom. The upper level features 4 spacious bedrooms including primary bedroom with hardwood flooring, accent wall, & custom ensuite with soaker tub, tile shower, & double sinks, primary bathroom, & UL office area. The finished basement features a fully independent suite complete with 2 bedrooms, 3 pc bath with tile shower, kitchen with quartz countertops, & in suite laundry. Shows Incredibly well! Just move In & Enjoy!
Bedrooms
6
Bathrooms
4
Square Feet
2500-3000 sqft
Property Type
Detached
Register for free to view complete property details and access exclusive sold data
Free account • No credit card required
| Name | Size (m) | Size (ft) | Features |
|---|---|---|---|
| Bedroom(Second) | 5.13 x 3.35 | 16.8 x 11.0 | - |
| Bedroom(Second) | 5.13 x 3.35 | 16.8 x 11.0 | - |
| Bedroom(Second) | 5.13 x 3.35 | 16.8 x 11.0 | - |
| Bedroom(Second) | 5.13 x 3.35 | 16.8 x 11.0 | - |
| Bedroom(Second) | 5.13 x 3.35 | 16.8 x 11.0 | - |
| Bedroom(Second) | 5.13 x 3.35 | 16.8 x 11.0 | - |
| Bedroom(Second) | 5.13 x 3.35 | 16.8 x 11.0 | - |
| Bedroom(Second) | 5.13 x 3.35 | 16.8 x 11.0 | - |
| Bedroom(Second) | 5.13 x 3.35 | 16.8 x 11.0 | - |
| Bedroom(Second) | 3.33 x 3.81 | 10.9 x 12.5 | - |
| Bedroom(Second) | 3.33 x 3.81 | 10.9 x 12.5 | - |
| Bedroom(Second) | 3.33 x 3.81 | 10.9 x 12.5 | - |
| Bedroom(Second) | 3.33 x 3.81 | 10.9 x 12.5 | - |
| Bedroom(Second) | 3.33 x 3.81 | 10.9 x 12.5 | - |
| Bedroom(Second) | 3.33 x 3.81 | 10.9 x 12.5 | - |
| Bedroom(Second) | 3.33 x 3.81 | 10.9 x 12.5 | - |
| Bedroom(Second) | 3.33 x 3.81 | 10.9 x 12.5 | - |
| Bedroom(Second) | 3.33 x 3.81 | 10.9 x 12.5 | - |
| Bedroom(Second) | 3.3 x 3.81 | 10.8 x 12.5 | - |
| Bedroom(Second) | 3.3 x 3.81 | 10.8 x 12.5 | - |
| Bedroom(Second) | 3.3 x 3.81 | 10.8 x 12.5 | - |
| Bedroom(Second) | 3.3 x 3.81 | 10.8 x 12.5 | - |
| Bedroom(Second) | 3.3 x 3.81 | 10.8 x 12.5 | - |
| Bedroom(Second) | 3.3 x 3.81 | 10.8 x 12.5 | - |
| Bedroom(Second) | 3.3 x 3.81 | 10.8 x 12.5 | - |
| Bedroom(Second) | 3.3 x 3.81 | 10.8 x 12.5 | - |
| Bedroom(Second) | 3.3 x 3.81 | 10.8 x 12.5 | - |
| Bedroom(Second) | 4.85 x 4.55 | 15.9 x 14.9 | - |
| Bedroom(Second) | 4.85 x 4.55 | 15.9 x 14.9 | - |
| Bedroom(Second) | 4.85 x 4.55 | 15.9 x 14.9 | - |
| Bedroom(Second) | 4.85 x 4.55 | 15.9 x 14.9 | - |
| Bedroom(Second) | 4.85 x 4.55 | 15.9 x 14.9 | - |
| Bedroom(Second) | 4.85 x 4.55 | 15.9 x 14.9 | - |
| Bedroom(Second) | 4.85 x 4.55 | 15.9 x 14.9 | - |
| Bedroom(Second) | 4.85 x 4.55 | 15.9 x 14.9 | - |
| Bedroom(Second) | 4.85 x 4.55 | 15.9 x 14.9 | - |
| Bathroom(Second) | 3.76 x 2.77 | 12.3 x 9.1 | - |
| Bathroom(Second) | 3.76 x 2.77 | 12.3 x 9.1 | - |
| Bathroom(Second) | 3.76 x 2.77 | 12.3 x 9.1 | - |
| Bathroom(Second) | 3.76 x 2.77 | 12.3 x 9.1 | - |
| Bathroom(Second) | 3.76 x 2.77 | 12.3 x 9.1 | - |
| Bathroom(Second) | 3.76 x 2.77 | 12.3 x 9.1 | - |
| Bathroom(Second) | 3.76 x 2.77 | 12.3 x 9.1 | - |
| Bathroom(Second) | 3.76 x 2.77 | 12.3 x 9.1 | - |
| Bathroom(Second) | 3.76 x 2.77 | 12.3 x 9.1 | - |
| Bathroom(Second) | 2.44 x 4.29 | 8.0 x 14.1 | - |
| Bathroom(Second) | 2.44 x 4.29 | 8.0 x 14.1 | - |
| Bathroom(Second) | 2.44 x 4.29 | 8.0 x 14.1 | - |
| Bathroom(Second) | 2.44 x 4.29 | 8.0 x 14.1 | - |
| Bathroom(Second) | 2.44 x 4.29 | 8.0 x 14.1 | - |
| Bathroom(Second) | 2.44 x 4.29 | 8.0 x 14.1 | - |
| Bathroom(Second) | 2.44 x 4.29 | 8.0 x 14.1 | - |
| Bathroom(Second) | 2.44 x 4.29 | 8.0 x 14.1 | - |
| Bathroom(Second) | 2.44 x 4.29 | 8.0 x 14.1 | - |
| Kitchen(Main) | 3.84 x 5.21 | 12.6 x 17.1 | - |
| Kitchen(Main) | 3.84 x 5.21 | 12.6 x 17.1 | - |
| Kitchen(Main) | 3.84 x 5.21 | 12.6 x 17.1 | - |
| Kitchen(Main) | 3.84 x 5.21 | 12.6 x 17.1 | - |
| Kitchen(Main) | 3.84 x 5.21 | 12.6 x 17.1 | - |
| Kitchen(Main) | 3.84 x 5.21 | 12.6 x 17.1 | - |
| Kitchen(Main) | 3.84 x 5.21 | 12.6 x 17.1 | - |
| Kitchen(Main) | 3.84 x 5.21 | 12.6 x 17.1 | - |
| Kitchen(Main) | 3.84 x 5.21 | 12.6 x 17.1 | - |
| Living Room(Main) | 4.32 x 4.67 | 14.2 x 15.3 | - |
| Living Room(Main) | 4.32 x 4.67 | 14.2 x 15.3 | - |
| Living Room(Main) | 4.32 x 4.67 | 14.2 x 15.3 | - |
| Living Room(Main) | 4.32 x 4.67 | 14.2 x 15.3 | - |
| Living Room(Main) | 4.32 x 4.67 | 14.2 x 15.3 | - |
| Living Room(Main) | 4.32 x 4.67 | 14.2 x 15.3 | - |
| Living Room(Main) | 4.32 x 4.67 | 14.2 x 15.3 | - |
| Living Room(Main) | 4.32 x 4.67 | 14.2 x 15.3 | - |
| Living Room(Main) | 4.32 x 4.67 | 14.2 x 15.3 | - |
| Dining Room(Main) | 3.4 x 4.57 | 11.2 x 15.0 | - |
| Dining Room(Main) | 3.4 x 4.57 | 11.2 x 15.0 | - |
| Dining Room(Main) | 3.4 x 4.57 | 11.2 x 15.0 | - |
| Dining Room(Main) | 3.4 x 4.57 | 11.2 x 15.0 | - |
| Dining Room(Main) | 3.4 x 4.57 | 11.2 x 15.0 | - |
| Dining Room(Main) | 3.4 x 4.57 | 11.2 x 15.0 | - |
| Dining Room(Main) | 3.4 x 4.57 | 11.2 x 15.0 | - |
| Dining Room(Main) | 3.4 x 4.57 | 11.2 x 15.0 | - |
| Dining Room(Main) | 3.4 x 4.57 | 11.2 x 15.0 | - |
| Kitchen(Basement) | 3.78 x 3.02 | 12.4 x 9.9 | - |
| Kitchen(Basement) | 3.78 x 3.02 | 12.4 x 9.9 | - |
| Kitchen(Basement) | 3.78 x 3.02 | 12.4 x 9.9 | - |
| Kitchen(Basement) | 3.78 x 3.02 | 12.4 x 9.9 | - |
| Kitchen(Basement) | 3.78 x 3.02 | 12.4 x 9.9 | - |
| Kitchen(Basement) | 3.78 x 3.02 | 12.4 x 9.9 | - |
| Kitchen(Basement) | 3.78 x 3.02 | 12.4 x 9.9 | - |
| Kitchen(Basement) | 3.78 x 3.02 | 12.4 x 9.9 | - |
| Kitchen(Basement) | 3.78 x 3.02 | 12.4 x 9.9 | - |
| Living Room(Basement) | 3.78 x 3.73 | 12.4 x 12.2 | - |
| Living Room(Basement) | 3.78 x 3.73 | 12.4 x 12.2 | - |
| Living Room(Basement) | 3.78 x 3.73 | 12.4 x 12.2 | - |
| Living Room(Basement) | 3.78 x 3.73 | 12.4 x 12.2 | - |
| Living Room(Basement) | 3.78 x 3.73 | 12.4 x 12.2 | - |
| Living Room(Basement) | 3.78 x 3.73 | 12.4 x 12.2 | - |
| Living Room(Basement) | 3.78 x 3.73 | 12.4 x 12.2 | - |
| Living Room(Basement) | 3.78 x 3.73 | 12.4 x 12.2 | - |
| Living Room(Basement) | 3.78 x 3.73 | 12.4 x 12.2 | - |
| Bedroom(Basement) | 2.59 x 4.39 | 8.5 x 14.4 | - |
| Bedroom(Basement) | 2.59 x 4.39 | 8.5 x 14.4 | - |
| Bedroom(Basement) | 2.59 x 4.39 | 8.5 x 14.4 | - |
| Bedroom(Basement) | 2.59 x 4.39 | 8.5 x 14.4 | - |
| Bedroom(Basement) | 2.59 x 4.39 | 8.5 x 14.4 | - |
| Bedroom(Basement) | 2.59 x 4.39 | 8.5 x 14.4 | - |
| Bedroom(Basement) | 2.59 x 4.39 | 8.5 x 14.4 | - |
| Bedroom(Basement) | 2.59 x 4.39 | 8.5 x 14.4 | - |
| Bedroom(Basement) | 2.59 x 4.39 | 8.5 x 14.4 | - |
Register for free to view complete room dimensions and access exclusive sold data
Free account • No credit card required
Complete transaction history for this property
Register free to see the complete unit history
Register for free to view complete transaction history and access exclusive sold data
Free account • No credit card required
Original List Price
$1,099,999
Listed on Feb 25, 2026
Sold Price
$1,085,000
Sold on Jun 22, 2026
-$14,999
-1.4%
Register for free to view complete price history and access exclusive sold data
Free account • No credit card required
Your Agent
Broker of Record
PREMIER MATRIX REALTY LTD. BROKERAGE
See the comparable sold, tax-matched, and currently-competing listings for 8 Chartwell Circle.
Register for free to view complete price estimate and access exclusive sold data
Free account • No credit card required
Contact OVAIS QASSIM
8 Chartwell Circle, Hamilton, ON L9A 0B6 is a 6-bedroom, 4-bathroom 2-storey detached with approximately 2500-3000 square feet of living space, situated on a 34 99 foot lot. This property is currently sold (sold for $1,085,000). The home features a attached garage and a finished, full basement.
This home is located in Jerome, part of Hamilton in the Hamilton area. Explore more homes for sale and recently sold properties in this neighbourhood.
Whether you are looking to buy, sell, or lease in Jerome, our team of experienced real estate professionals can help you navigate the market and find the perfect home. Contact us today for a free consultation.
8 Chartwell Circle, Hamilton, ON L9A 0B6 sold,6 bedroom detached Jerome,Hamilton homes for sale,Hamilton real estate,2-Storey homes, detached sold


