
$1,125,000
181 Theodore Drive, Hamilton, ON L9A 0A5
Register for free to view the complete photo gallery and property details
Showing 2 of 20 photos
Hamilton, ON L9A 0A4
5 Bed · 3 Bath · Detached
MLS #X13000102
Sold on June 21, 2026
June 21, 2026
Originally listed at $699,000 15 days on market
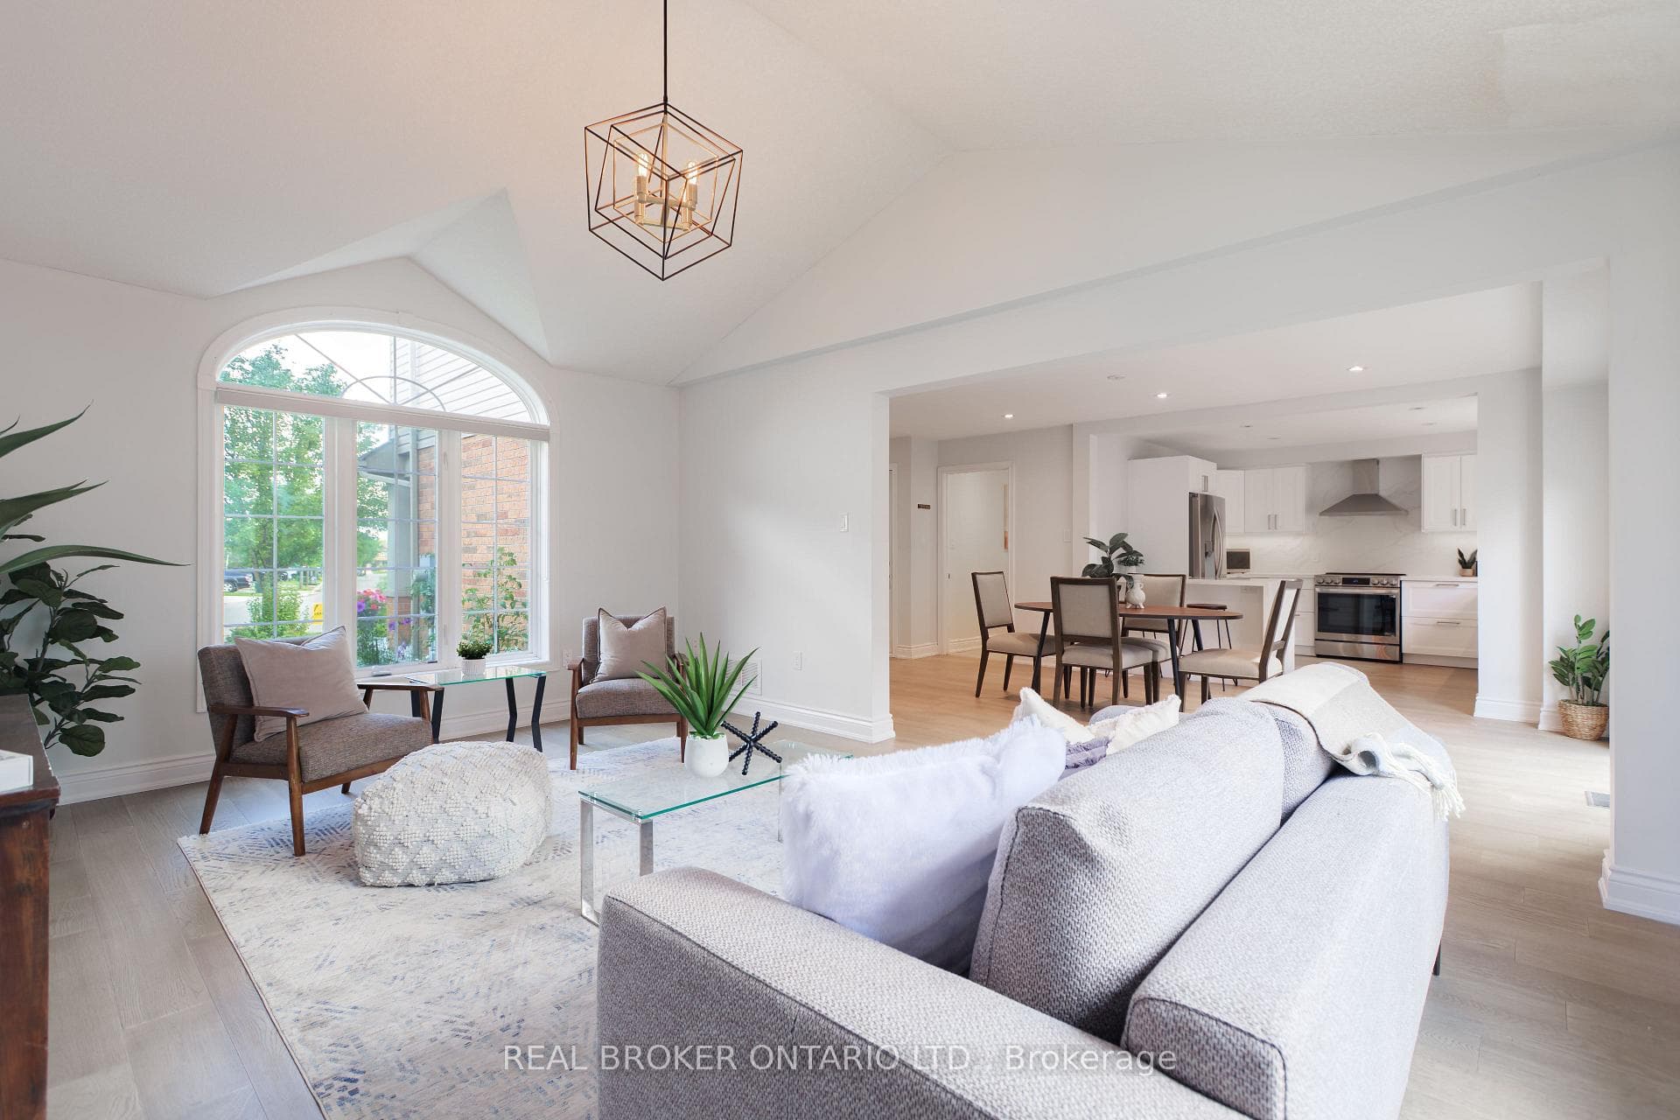
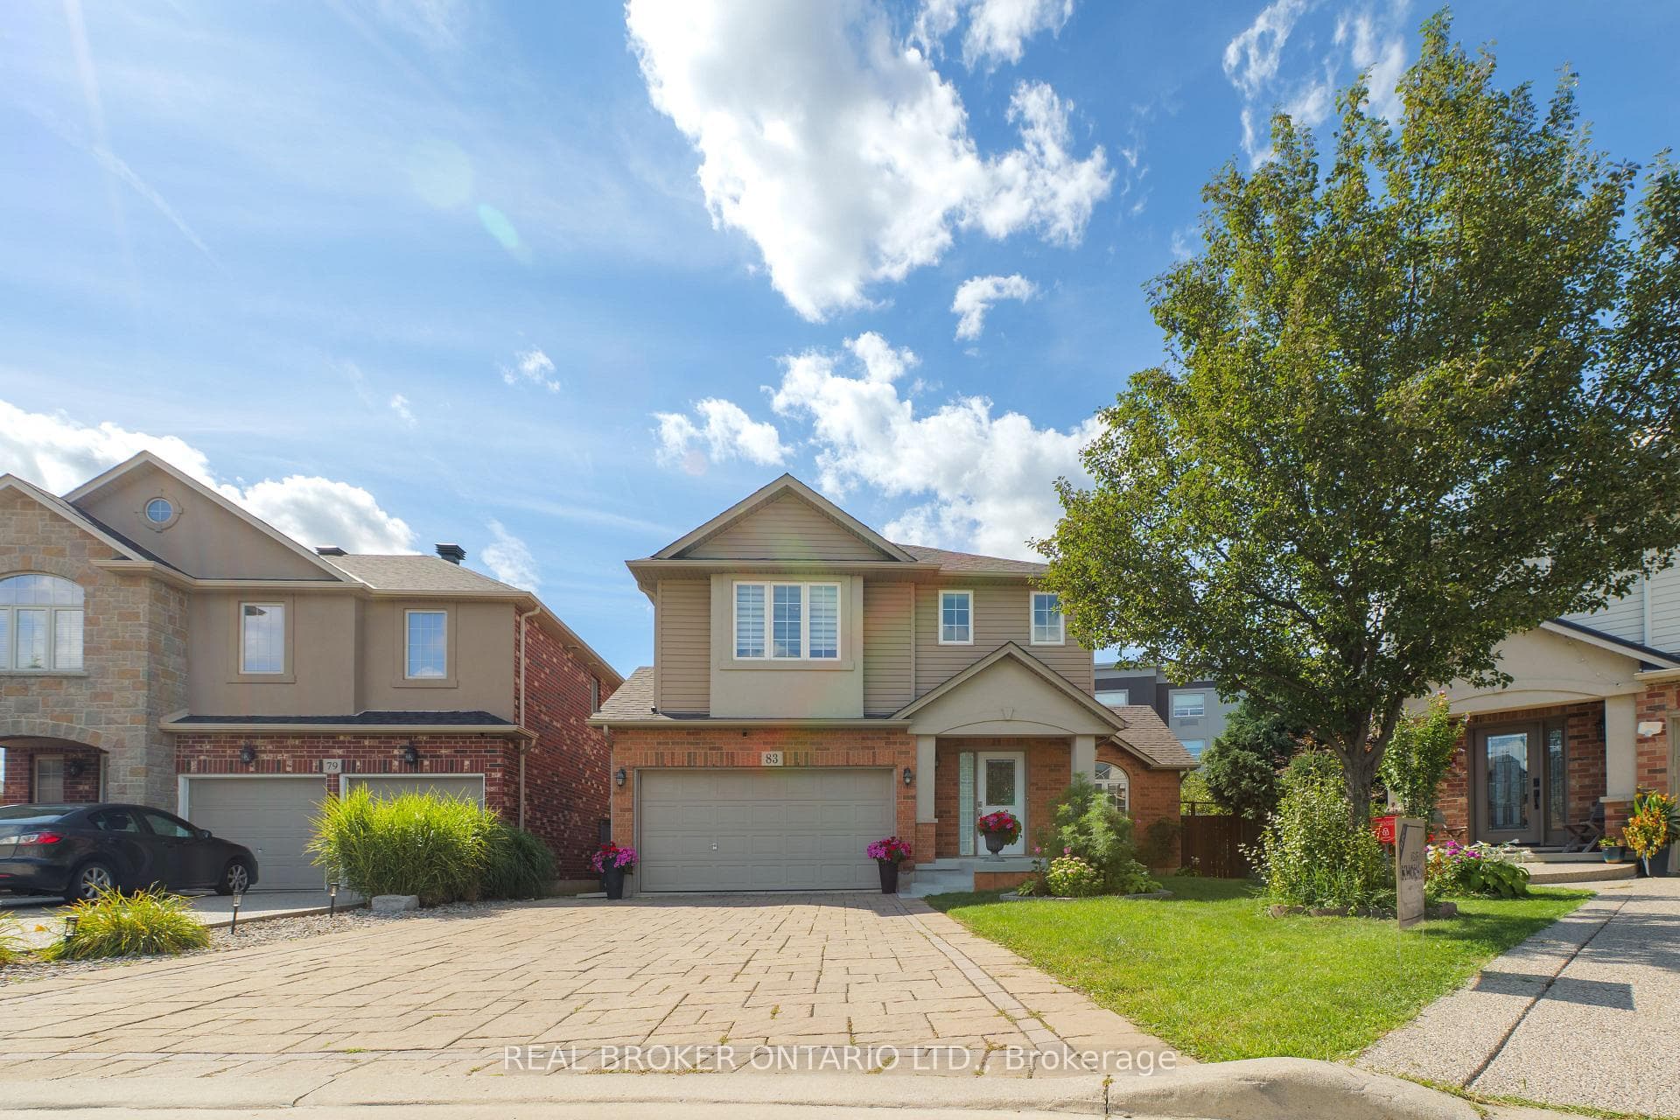
Welcome to your new home at 83 Benedict Place-a stunning 4+1 bedroom, 3 bathroom detached house in one of Hamilton's most desirable neighbourhoods! This property offers the perfect blend of style and functionality with a fully renovated chef's kitchen featuring quartz counters and backsplash, stainless steel appliances, and cathedral ceilings in the living room. Enjoy carpet-free living with modern hardwood flooring throughout the main and second floor. You'll find 4 generously sized bedrooms upstairs including a primary suite with a contemporary ensuite bathroom, while the fully finished lower level provides an additional bedroom, large recreation space, and plenty of storage-perfect for an in-law setup, home office, or growing family. Step outside to your gorgeous backyard complete with a covered deck (2011), landscaped yard, garden, and shed. A 2-car garage with inside entry and a private double driveway offers ample parking. Recent updates include new roof shingles (2023) and renovated kitchen (2022).Situated at the end of a quiet cul-de-sac, this home is surrounded by parks, schools, Upper James shopping, and easy highway access to the Linc, making it a perfect fit for commuters and families alike.
Bedrooms
5
Bathrooms
3
Square Feet
1500-2000 sqft
Property Type
Detached
Register for free to view complete property details and access exclusive sold data
Free account • No credit card required
| Name | Size (m) | Size (ft) | Features |
|---|---|---|---|
| Kitchen(Main) | 3.41 x 3.84 | 11.2 x 12.6 | - |
| Kitchen(Main) | 3.41 x 3.84 | 11.2 x 12.6 | - |
| Kitchen(Main) | 3.41 x 3.84 | 11.2 x 12.6 | - |
| Dining Room(Main) | 3.33 x 5.57 | 10.9 x 18.3 | - |
| Dining Room(Main) | 3.33 x 5.57 | 10.9 x 18.3 | - |
| Dining Room(Main) | 3.33 x 5.57 | 10.9 x 18.3 | - |
| Living Room(Main) | 3.97 x 5.57 | 13.0 x 18.3 | - |
| Living Room(Main) | 3.97 x 5.57 | 13.0 x 18.3 | - |
| Living Room(Main) | 3.97 x 5.57 | 13.0 x 18.3 | - |
| Laundry(Main) | 3.41 x 1.63 | 11.2 x 5.3 | - |
| Laundry(Main) | 3.41 x 1.63 | 11.2 x 5.3 | - |
| Laundry(Main) | 3.41 x 1.63 | 11.2 x 5.3 | - |
| Powder Room(Main) | 0.82 x 2.23 | 2.7 x 7.3 | - |
| Powder Room(Main) | 0.82 x 2.23 | 2.7 x 7.3 | - |
| Powder Room(Main) | 0.82 x 2.23 | 2.7 x 7.3 | - |
| Primary Bedroom(Second) | 5.16 x 3.79 | 16.9 x 12.4 | - |
| Primary Bedroom(Second) | 5.16 x 3.79 | 16.9 x 12.4 | - |
| Primary Bedroom(Second) | 5.16 x 3.79 | 16.9 x 12.4 | - |
| Bathroom(Second) | 2.4 x 1.49 | 7.9 x 4.9 | - |
| Bathroom(Second) | 2.4 x 1.49 | 7.9 x 4.9 | - |
| Bathroom(Second) | 2.4 x 1.49 | 7.9 x 4.9 | - |
| Bedroom(Second) | 4.1 x 3.47 | 13.5 x 11.4 | - |
| Bedroom(Second) | 4.1 x 3.47 | 13.5 x 11.4 | - |
| Bedroom(Second) | 4.1 x 3.47 | 13.5 x 11.4 | - |
| Bedroom(Second) | 4.1 x 4.27 | 13.5 x 14.0 | - |
| Bedroom(Second) | 4.1 x 4.27 | 13.5 x 14.0 | - |
| Bedroom(Second) | 4.1 x 4.27 | 13.5 x 14.0 | - |
| Bedroom(Second) | 2.95 x 3.06 | 9.7 x 10.0 | - |
| Bedroom(Second) | 2.95 x 3.06 | 9.7 x 10.0 | - |
| Bedroom(Second) | 2.95 x 3.06 | 9.7 x 10.0 | - |
| Bathroom(Second) | 1.78 x 2.42 | 5.8 x 7.9 | - |
| Bathroom(Second) | 1.78 x 2.42 | 5.8 x 7.9 | - |
| Bathroom(Second) | 1.78 x 2.42 | 5.8 x 7.9 | - |
| Bedroom(Basement) | 3.75 x 5.17 | 12.3 x 17.0 | - |
| Bedroom(Basement) | 3.75 x 5.17 | 12.3 x 17.0 | - |
| Bedroom(Basement) | 3.75 x 5.17 | 12.3 x 17.0 | - |
| Recreation(Basement) | 6.79 x 5.17 | 22.3 x 17.0 | - |
| Recreation(Basement) | 6.79 x 5.17 | 22.3 x 17.0 | - |
| Recreation(Basement) | 6.79 x 5.17 | 22.3 x 17.0 | - |
| Cold Room/Cantina(Basement) | 2.74 x 0.93 | 9.0 x 3.1 | - |
| Cold Room/Cantina(Basement) | 2.74 x 0.93 | 9.0 x 3.1 | - |
| Cold Room/Cantina(Basement) | 2.74 x 0.93 | 9.0 x 3.1 | - |
Register for free to view complete room dimensions and access exclusive sold data
Free account • No credit card required
Complete transaction history for this property
Register for free to view complete transaction history and access exclusive sold data
Free account • No credit card required
Original List Price
$699,000
Listed on Apr 14, 2026
Sold Price
$840,000
Sold on Jun 21, 2026
+$141,000
20.2%
Register for free to view complete price history and access exclusive sold data
Free account • No credit card required
Your Agent
Broker of Record
PREMIER MATRIX REALTY LTD. BROKERAGE
See the comparable sold, tax-matched, and currently-competing listings for 83 Benedict Place.
Register for free to view complete price estimate and access exclusive sold data
Free account • No credit card required
Contact OVAIS QASSIM
83 Benedict Place, Hamilton, ON L9A 0A4 is a 5-bedroom, 3-bathroom 2-storey detached with approximately 1500-2000 square feet of living space, situated on a 27 104 foot lot. This property is currently sold (sold for $840,000). The home features a attached garage and a finished, full basement, built approximately 16-30 years ago.
This home is located in Jerome, part of Hamilton in the Hamilton area. Explore more homes for sale and recently sold properties in this neighbourhood.
Whether you are looking to buy, sell, or lease in Jerome, our team of experienced real estate professionals can help you navigate the market and find the perfect home. Contact us today for a free consultation.
83 Benedict Place, Hamilton, ON L9A 0A4 sold,5 bedroom detached Jerome,Hamilton homes for sale,Hamilton real estate,2-Storey homes, detached sold


