
$875,000
39 Ralfana Crescent, Hamilton, ON L9A 0B5
Register for free to view the complete photo gallery and property details
Showing 2 of 20 photos
Hamilton, ON L9A 0C4
4 Bed · 3 Bath · Detached
MLS #X13496048
Sold on July 30, 2026
July 30, 2026
Originally listed at $985,000 17 days on market
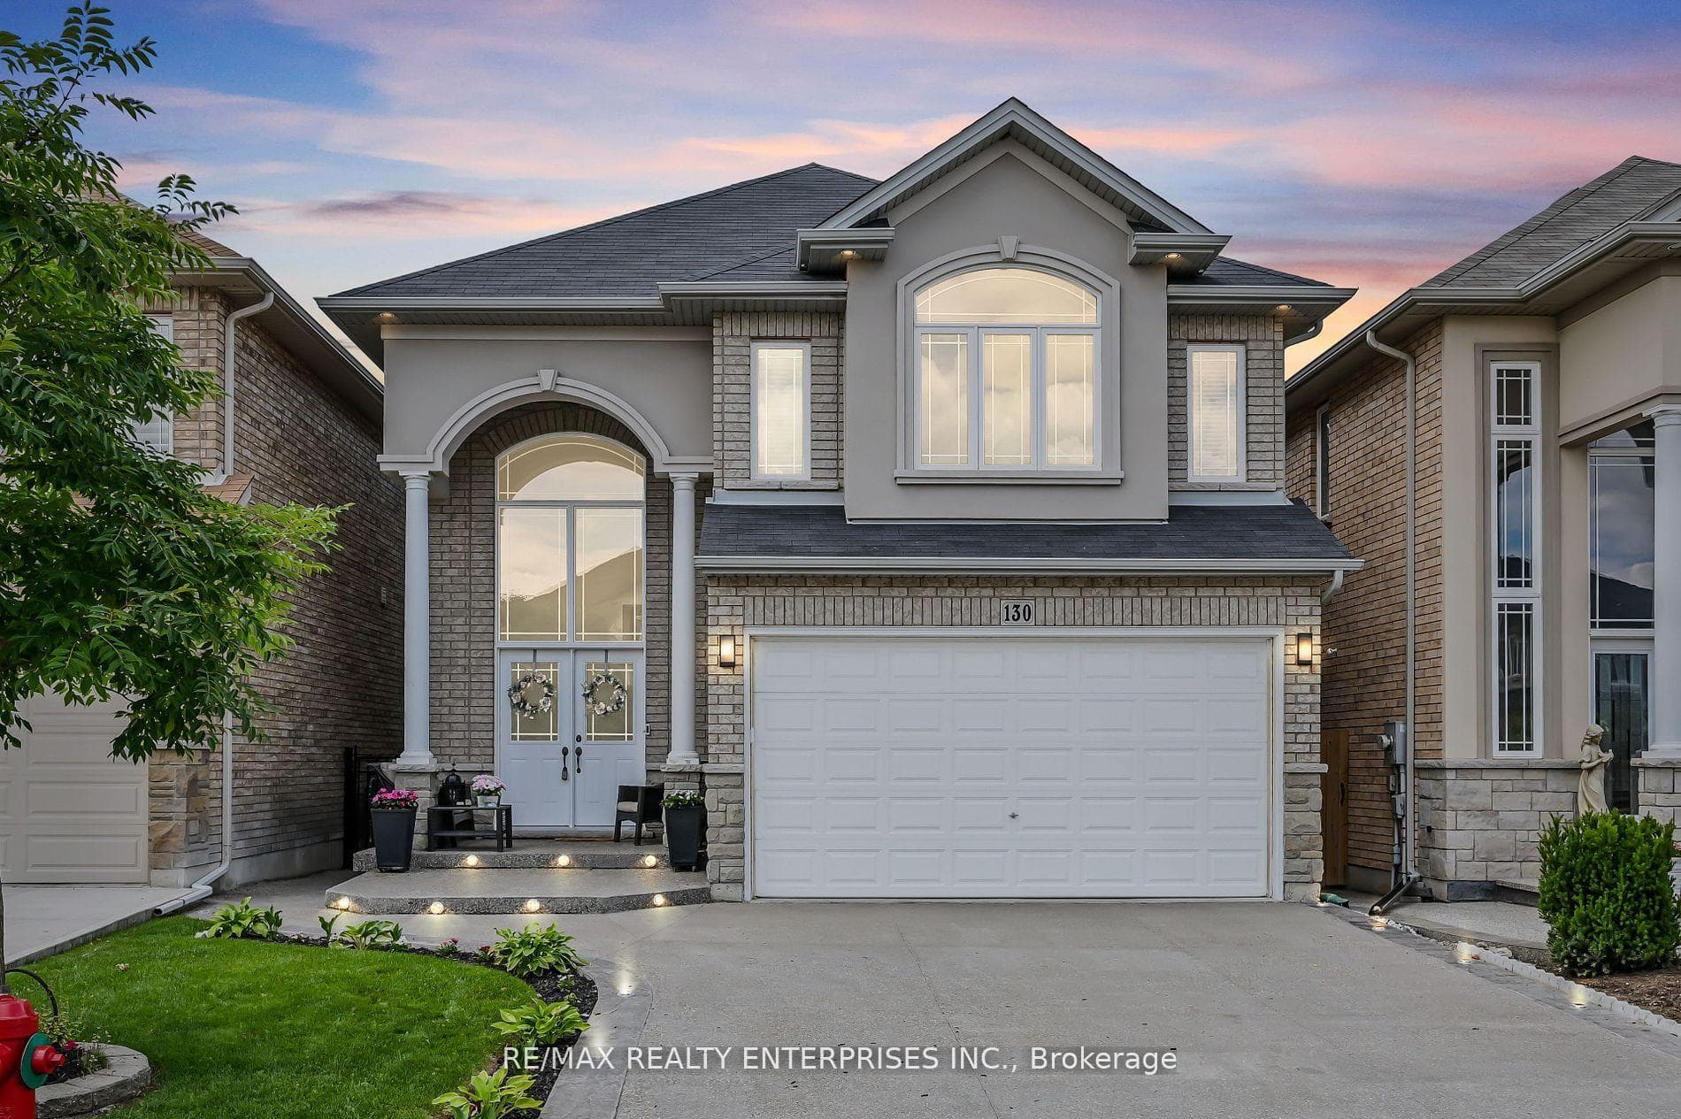
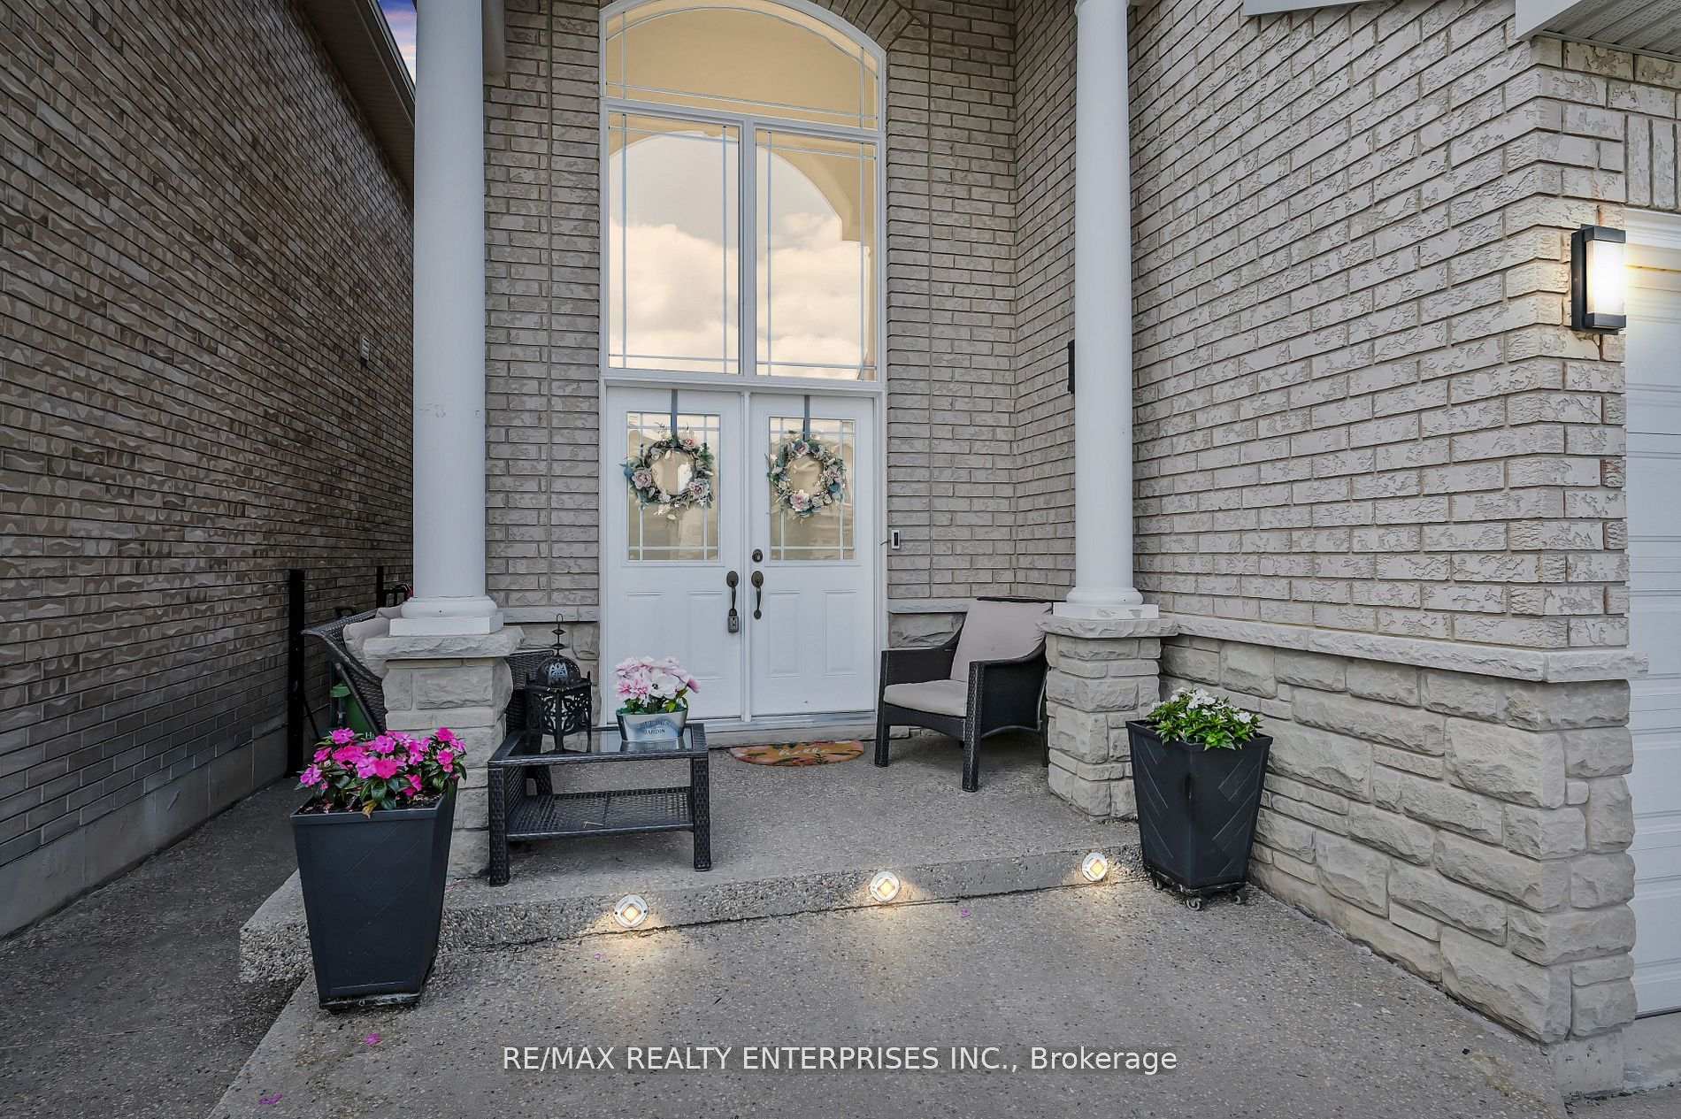
Very Clean and lovely 4 bedroom detached home offering over 2,550 finished square feet + basement with over-sized large windows, open concept floor-plan and a bathroom rough-in on Quiet street with no sidewalk, allowing 4 car parking pad. Easy access to Lincoln pkwy. Four large bedrooms with a primary that has 2 walk-in closet's + full En-suite with soaker tub & glass shower and a 2nd full clean bathroom with glass shower. 2ND FLOOR LAUNDRY room and folding area! On the Main floor we have hardwood and large ceramic tile. Modern feel with 9 foot ceilings a formal dining room and open concept kitchen with breakfast area that overlooks gas fire place in the cozy living room. A convenient kitchen walk-out to your backyard patio with full privacy, a vacant parcel in behind! Backyard is west facing, you can enjoy the sunsets, family BBQ's. A concrete patio and surrounds path along the side of home connects to front porch and driveway. Convenient garden/utility shed/out building with hydro can serve many purposes. Must See shows 10+
Bedrooms
4
Bathrooms
3
Square Feet
2500-3000 sqft
Property Type
Detached
Register for free to view complete property details and access exclusive sold data
Free account • No credit card required
| Name | Size (m) | Size (ft) | Features |
|---|---|---|---|
| Kitchen(Main) | 5.51 x 3.95 | 18.1 x 13.0 | - |
| Kitchen(Main) | 5.51 x 3.95 | 18.1 x 13.0 | - |
| Kitchen(Main) | 5.51 x 3.95 | 18.1 x 13.0 | - |
| Kitchen(Main) | 5.51 x 3.95 | 18.1 x 13.0 | - |
| Kitchen(Main) | 5.51 x 3.95 | 18.1 x 13.0 | - |
| Kitchen(Main) | 5.51 x 3.95 | 18.1 x 13.0 | - |
| Kitchen(Main) | 5.51 x 3.95 | 18.1 x 13.0 | - |
| Kitchen(Main) | 5.51 x 3.95 | 18.1 x 13.0 | - |
| Kitchen(Main) | 5.51 x 3.95 | 18.1 x 13.0 | - |
| Kitchen(Main) | 5.51 x 3.95 | 18.1 x 13.0 | - |
| Kitchen(Main) | 5.51 x 3.95 | 18.1 x 13.0 | - |
| Kitchen(Main) | 5.51 x 3.95 | 18.1 x 13.0 | - |
| Dining Room(Main) | 4.51 x 4.26 | 14.8 x 14.0 | - |
| Dining Room(Main) | 4.51 x 4.26 | 14.8 x 14.0 | - |
| Dining Room(Main) | 4.51 x 4.26 | 14.8 x 14.0 | - |
| Dining Room(Main) | 4.51 x 4.26 | 14.8 x 14.0 | - |
| Dining Room(Main) | 4.51 x 4.26 | 14.8 x 14.0 | - |
| Dining Room(Main) | 4.51 x 4.26 | 14.8 x 14.0 | - |
| Dining Room(Main) | 4.51 x 4.26 | 14.8 x 14.0 | - |
| Dining Room(Main) | 4.51 x 4.26 | 14.8 x 14.0 | - |
| Dining Room(Main) | 4.51 x 4.26 | 14.8 x 14.0 | - |
| Dining Room(Main) | 4.51 x 4.26 | 14.8 x 14.0 | - |
| Dining Room(Main) | 4.51 x 4.26 | 14.8 x 14.0 | - |
| Dining Room(Main) | 4.51 x 4.26 | 14.8 x 14.0 | - |
| Family Room(Main) | 5.51 x 4.57 | 18.1 x 15.0 | - |
| Family Room(Main) | 5.51 x 4.57 | 18.1 x 15.0 | - |
| Family Room(Main) | 5.51 x 4.57 | 18.1 x 15.0 | - |
| Family Room(Main) | 5.51 x 4.57 | 18.1 x 15.0 | - |
| Family Room(Main) | 5.51 x 4.57 | 18.1 x 15.0 | - |
| Family Room(Main) | 5.51 x 4.57 | 18.1 x 15.0 | - |
| Family Room(Main) | 5.51 x 4.57 | 18.1 x 15.0 | - |
| Family Room(Main) | 5.51 x 4.57 | 18.1 x 15.0 | - |
| Family Room(Main) | 5.51 x 4.57 | 18.1 x 15.0 | - |
| Family Room(Main) | 5.51 x 4.57 | 18.1 x 15.0 | - |
| Family Room(Main) | 5.51 x 4.57 | 18.1 x 15.0 | - |
| Family Room(Main) | 5.51 x 4.57 | 18.1 x 15.0 | - |
| Primary Bedroom(Second) | 4.57 x 4.26 | 15.0 x 14.0 | - |
| Primary Bedroom(Second) | 4.57 x 4.26 | 15.0 x 14.0 | - |
| Primary Bedroom(Second) | 4.57 x 4.26 | 15.0 x 14.0 | - |
| Primary Bedroom(Second) | 4.57 x 4.26 | 15.0 x 14.0 | - |
| Primary Bedroom(Second) | 4.57 x 4.26 | 15.0 x 14.0 | - |
| Primary Bedroom(Second) | 4.57 x 4.26 | 15.0 x 14.0 | - |
| Primary Bedroom(Second) | 4.57 x 4.26 | 15.0 x 14.0 | - |
| Primary Bedroom(Second) | 4.57 x 4.26 | 15.0 x 14.0 | - |
| Primary Bedroom(Second) | 4.57 x 4.26 | 15.0 x 14.0 | - |
| Primary Bedroom(Second) | 4.57 x 4.26 | 15.0 x 14.0 | - |
| Primary Bedroom(Second) | 4.57 x 4.26 | 15.0 x 14.0 | - |
| Primary Bedroom(Second) | 4.57 x 4.26 | 15.0 x 14.0 | - |
| Bedroom 2(Second) | 4.87 x 3.35 | 16.0 x 11.0 | - |
| Bedroom 2(Second) | 4.87 x 3.35 | 16.0 x 11.0 | - |
| Bedroom 2(Second) | 4.87 x 3.35 | 16.0 x 11.0 | - |
| Bedroom 2(Second) | 4.87 x 3.35 | 16.0 x 11.0 | - |
| Bedroom 2(Second) | 4.87 x 3.35 | 16.0 x 11.0 | - |
| Bedroom 2(Second) | 4.87 x 3.35 | 16.0 x 11.0 | - |
| Bedroom 2(Second) | 4.87 x 3.35 | 16.0 x 11.0 | - |
| Bedroom 2(Second) | 4.87 x 3.35 | 16.0 x 11.0 | - |
| Bedroom 2(Second) | 4.87 x 3.35 | 16.0 x 11.0 | - |
| Bedroom 2(Second) | 4.87 x 3.35 | 16.0 x 11.0 | - |
| Bedroom 2(Second) | 4.87 x 3.35 | 16.0 x 11.0 | - |
| Bedroom 2(Second) | 4.87 x 3.35 | 16.0 x 11.0 | - |
| Bedroom 3(Second) | 3.65 x 3.35 | 12.0 x 11.0 | - |
| Bedroom 3(Second) | 3.65 x 3.35 | 12.0 x 11.0 | - |
| Bedroom 3(Second) | 3.65 x 3.35 | 12.0 x 11.0 | - |
| Bedroom 3(Second) | 3.65 x 3.35 | 12.0 x 11.0 | - |
| Bedroom 3(Second) | 3.65 x 3.35 | 12.0 x 11.0 | - |
| Bedroom 3(Second) | 3.65 x 3.35 | 12.0 x 11.0 | - |
| Bedroom 3(Second) | 3.65 x 3.35 | 12.0 x 11.0 | - |
| Bedroom 3(Second) | 3.65 x 3.35 | 12.0 x 11.0 | - |
| Bedroom 3(Second) | 3.65 x 3.35 | 12.0 x 11.0 | - |
| Bedroom 3(Second) | 3.65 x 3.35 | 12.0 x 11.0 | - |
| Bedroom 3(Second) | 3.65 x 3.35 | 12.0 x 11.0 | - |
| Bedroom 3(Second) | 3.65 x 3.35 | 12.0 x 11.0 | - |
| Bedroom 4(Second) | 3.65 x 3.35 | 12.0 x 11.0 | - |
| Bedroom 4(Second) | 3.65 x 3.35 | 12.0 x 11.0 | - |
| Bedroom 4(Second) | 3.65 x 3.35 | 12.0 x 11.0 | - |
| Bedroom 4(Second) | 3.65 x 3.35 | 12.0 x 11.0 | - |
| Bedroom 4(Second) | 3.65 x 3.35 | 12.0 x 11.0 | - |
| Bedroom 4(Second) | 3.65 x 3.35 | 12.0 x 11.0 | - |
| Bedroom 4(Second) | 3.65 x 3.35 | 12.0 x 11.0 | - |
| Bedroom 4(Second) | 3.65 x 3.35 | 12.0 x 11.0 | - |
| Bedroom 4(Second) | 3.65 x 3.35 | 12.0 x 11.0 | - |
| Bedroom 4(Second) | 3.65 x 3.35 | 12.0 x 11.0 | - |
| Bedroom 4(Second) | 3.65 x 3.35 | 12.0 x 11.0 | - |
| Bedroom 4(Second) | 3.65 x 3.35 | 12.0 x 11.0 | - |
| Pantry(Main) | 1.83 x 1.83 | 6.0 x 6.0 | - |
| Pantry(Main) | 1.83 x 1.83 | 6.0 x 6.0 | - |
| Pantry(Main) | 1.83 x 1.83 | 6.0 x 6.0 | - |
| Pantry(Main) | 1.83 x 1.83 | 6.0 x 6.0 | - |
| Pantry(Main) | 1.83 x 1.83 | 6.0 x 6.0 | - |
| Pantry(Main) | 1.83 x 1.83 | 6.0 x 6.0 | - |
| Pantry(Main) | 1.83 x 1.83 | 6.0 x 6.0 | - |
| Pantry(Main) | 1.83 x 1.83 | 6.0 x 6.0 | - |
| Pantry(Main) | 1.83 x 1.83 | 6.0 x 6.0 | - |
| Pantry(Main) | 1.83 x 1.83 | 6.0 x 6.0 | - |
| Pantry(Main) | 1.83 x 1.83 | 6.0 x 6.0 | - |
| Pantry(Main) | 1.83 x 1.83 | 6.0 x 6.0 | - |
| Foyer(Main) | 3.04 x 2.13 | 10.0 x 7.0 | - |
| Foyer(Main) | 3.04 x 2.13 | 10.0 x 7.0 | - |
| Foyer(Main) | 3.04 x 2.13 | 10.0 x 7.0 | - |
| Foyer(Main) | 3.04 x 2.13 | 10.0 x 7.0 | - |
| Foyer(Main) | 3.04 x 2.13 | 10.0 x 7.0 | - |
| Foyer(Main) | 3.04 x 2.13 | 10.0 x 7.0 | - |
| Foyer(Main) | 3.04 x 2.13 | 10.0 x 7.0 | - |
| Foyer(Main) | 3.04 x 2.13 | 10.0 x 7.0 | - |
| Foyer(Main) | 3.04 x 2.13 | 10.0 x 7.0 | - |
| Foyer(Main) | 3.04 x 2.13 | 10.0 x 7.0 | - |
| Foyer(Main) | 3.04 x 2.13 | 10.0 x 7.0 | - |
| Foyer(Main) | 3.04 x 2.13 | 10.0 x 7.0 | - |
| Laundry(Second) | 3.65 x 1.52 | 12.0 x 5.0 | - |
| Laundry(Second) | 3.65 x 1.52 | 12.0 x 5.0 | - |
| Laundry(Second) | 3.65 x 1.52 | 12.0 x 5.0 | - |
| Laundry(Second) | 3.65 x 1.52 | 12.0 x 5.0 | - |
| Laundry(Second) | 3.65 x 1.52 | 12.0 x 5.0 | - |
| Laundry(Second) | 3.65 x 1.52 | 12.0 x 5.0 | - |
| Laundry(Second) | 3.65 x 1.52 | 12.0 x 5.0 | - |
| Laundry(Second) | 3.65 x 1.52 | 12.0 x 5.0 | - |
| Laundry(Second) | 3.65 x 1.52 | 12.0 x 5.0 | - |
| Laundry(Second) | 3.65 x 1.52 | 12.0 x 5.0 | - |
| Laundry(Second) | 3.65 x 1.52 | 12.0 x 5.0 | - |
| Laundry(Second) | 3.65 x 1.52 | 12.0 x 5.0 | - |
Register for free to view complete room dimensions and access exclusive sold data
Free account • No credit card required
Complete transaction history for this property
Register free to see the complete unit history
Register for free to view complete transaction history and access exclusive sold data
Free account • No credit card required
Original List Price
$985,000
Listed on Jun 25, 2026
Sold Price
$975,000
Sold on Jul 30, 2026
-$10,000
-1.0%
Register for free to view complete price history and access exclusive sold data
Free account • No credit card required
Your Agent
Broker of Record
PREMIER MATRIX REALTY LTD. BROKERAGE
See the comparable sold, tax-matched, and currently-competing listings for 130 Chartwell Circle.
Register for free to view complete price estimate and access exclusive sold data
Free account • No credit card required
Contact OVAIS QASSIM
130 Chartwell Circle, Hamilton, ON L9A 0C4 is a 4-bedroom, 3-bathroom 2-storey detached with approximately 2500-3000 square feet of living space, situated on a 34 101 foot lot. This property is currently sold (sold for $975,000). The home features a attached garage and a unfinished, full basement, built approximately 6-15 years ago.
This home is located in Jerome, part of Hamilton in the Hamilton area. Explore more homes for sale and recently sold properties in this neighbourhood.
Whether you are looking to buy, sell, or lease in Jerome, our team of experienced real estate professionals can help you navigate the market and find the perfect home. Contact us today for a free consultation.
130 Chartwell Circle, Hamilton, ON L9A 0C4 sold,4 bedroom detached Jerome,Hamilton homes for sale,Hamilton real estate,2-Storey homes, detached sold


