
$1,500,000
70 Struthers Street, Toronto, ON M8V 1Y1

Toronto, ON M8Y 1E1
3 Bed · 2 Bath · Detached
MLS #W13545886
Listed Price
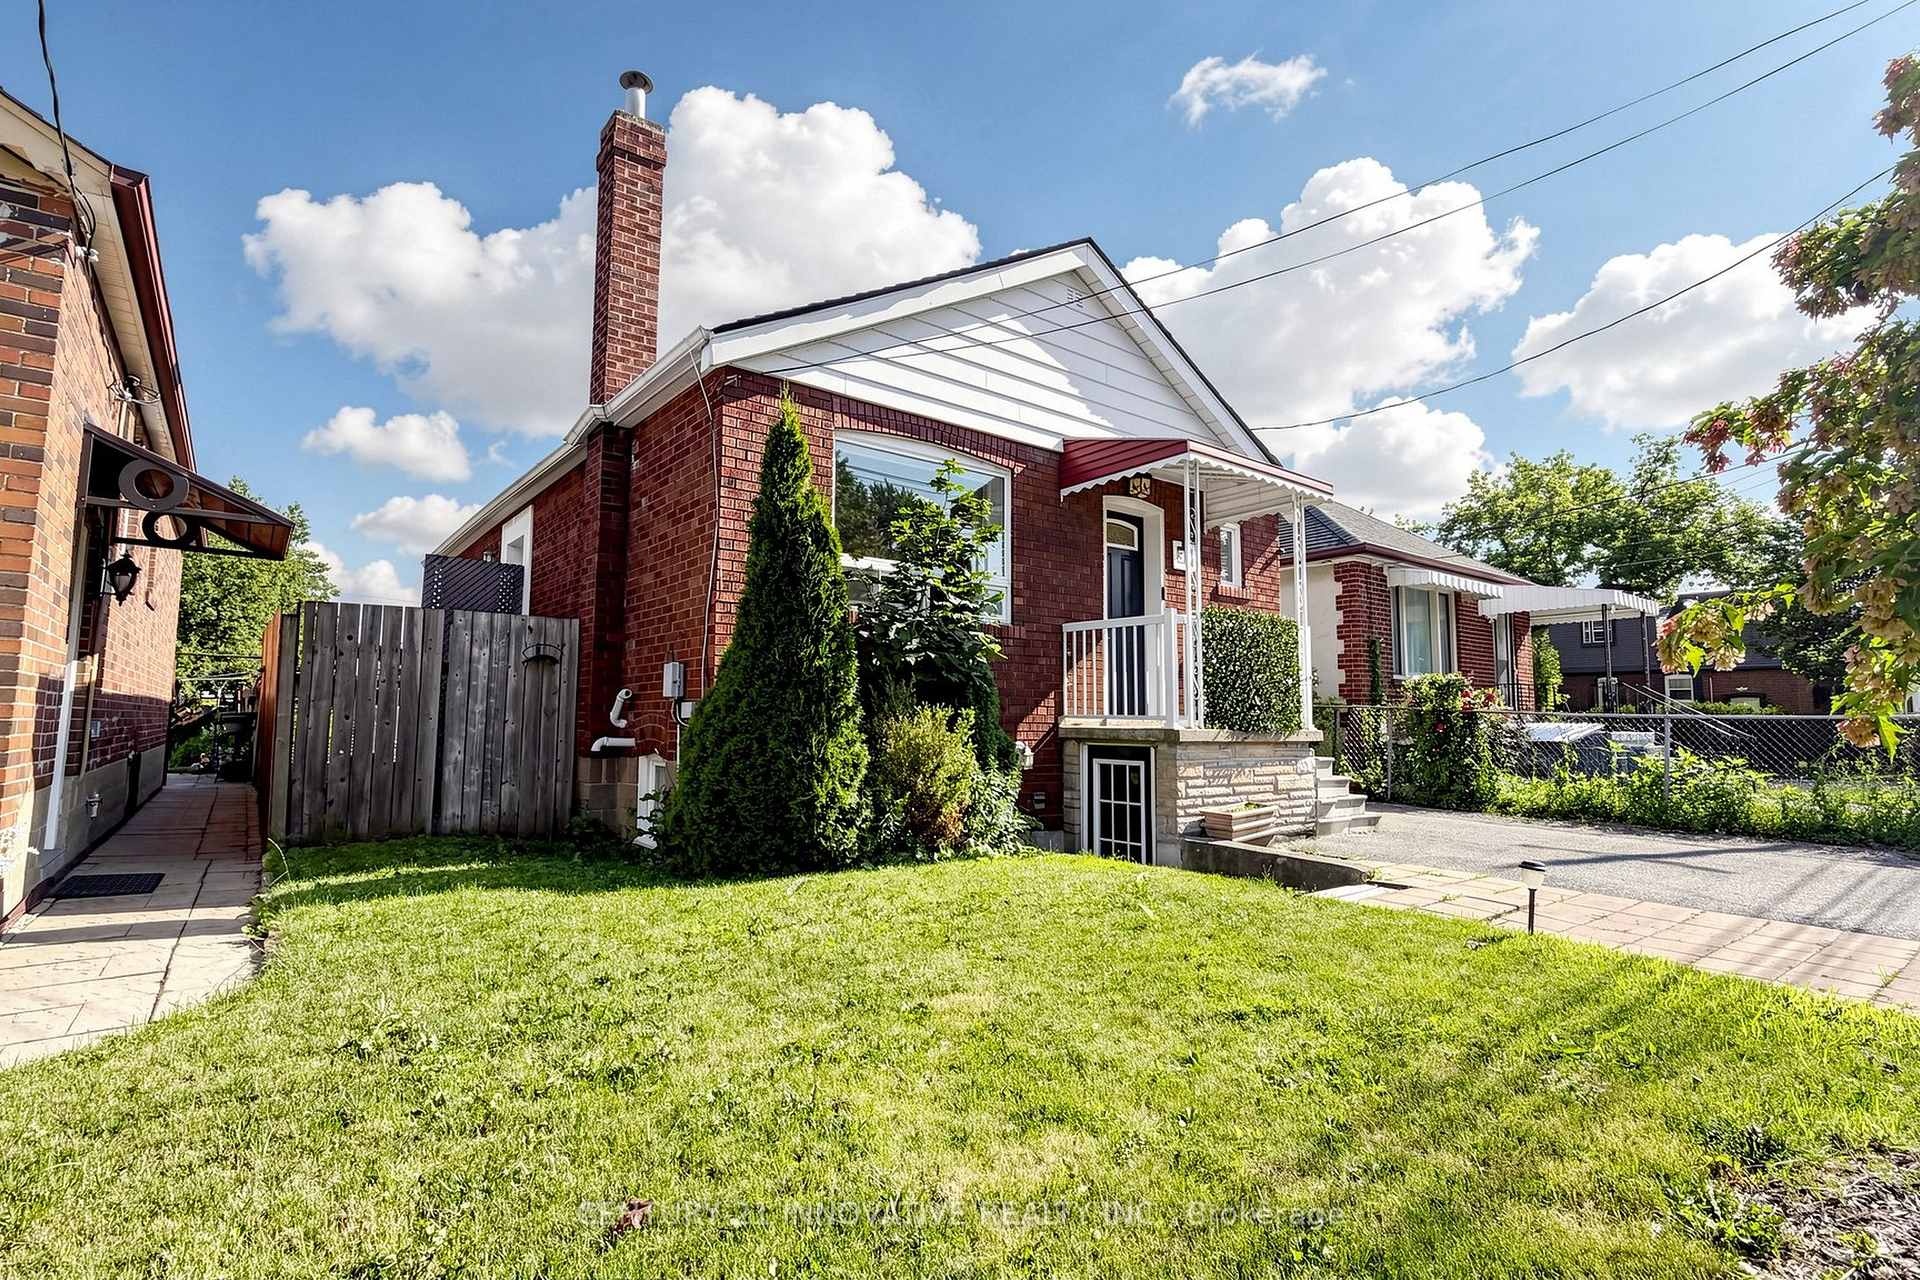
Beautifully renovated bungalow in the heart of Mimico, situated on a premium 40 x 125 ft lot with a private driveway, spacious deck, and large detached garage. The sun-filled main level features an open-concept layout with a modern kitchen, updated bathroom, and comfortable bedrooms. The finished lower-level basement apartment offers exceptional flexibility with its own private entrance, second kitchen, living area, bedroom, bathroom, and large above-grade windows. The shared laundry room is conveniently accessible to both levels. Move-in ready and meticulously maintained. Ideally located within walking distance to local stores and the GO Station, with quick access to the Lake and QEW.
Bedrooms
3
Bathrooms
2
Square Feet
700-1100 sqft
Property Type
Detached
| Name | Size (m) | Size (ft) | Features |
|---|---|---|---|
| Living Room(Main) | 6.35 x 3.25 | 20.8 x 10.7 | - |
| Living Room(Main) | 6.35 x 3.25 | 20.8 x 10.7 | - |
| Living Room(Main) | 6.35 x 3.25 | 20.8 x 10.7 | - |
| Living Room(Main) | 6.35 x 3.25 | 20.8 x 10.7 | - |
| Living Room(Main) | 6.35 x 3.25 | 20.8 x 10.7 | - |
| Living Room(Main) | 6.35 x 3.25 | 20.8 x 10.7 | - |
| Living Room(Main) | 6.35 x 3.25 | 20.8 x 10.7 | - |
| Dining Room(Main) | 6.35 x 3.25 | 20.8 x 10.7 | - |
| Dining Room(Main) | 6.35 x 3.25 | 20.8 x 10.7 | - |
| Dining Room(Main) | 6.35 x 3.25 | 20.8 x 10.7 | - |
| Dining Room(Main) | 6.35 x 3.25 | 20.8 x 10.7 | - |
| Dining Room(Main) | 6.35 x 3.25 | 20.8 x 10.7 | - |
| Dining Room(Main) | 6.35 x 3.25 | 20.8 x 10.7 | - |
| Dining Room(Main) | 6.35 x 3.25 | 20.8 x 10.7 | - |
| Kitchen(Main) | 3.85 x 2.85 | 12.6 x 9.4 | - |
| Kitchen(Main) | 3.85 x 2.85 | 12.6 x 9.4 | - |
| Kitchen(Main) | 3.85 x 2.85 | 12.6 x 9.4 | - |
| Kitchen(Main) | 3.85 x 2.85 | 12.6 x 9.4 | - |
| Kitchen(Main) | 3.85 x 2.85 | 12.6 x 9.4 | - |
| Kitchen(Main) | 3.85 x 2.85 | 12.6 x 9.4 | - |
| Kitchen(Main) | 3.85 x 2.85 | 12.6 x 9.4 | - |
| Primary Bedroom(Main) | 3.95 x 3.05 | 13.0 x 10.0 | - |
| Primary Bedroom(Main) | 3.95 x 3.05 | 13.0 x 10.0 | - |
| Primary Bedroom(Main) | 3.95 x 3.05 | 13.0 x 10.0 | - |
| Primary Bedroom(Main) | 3.95 x 3.05 | 13.0 x 10.0 | - |
| Primary Bedroom(Main) | 3.95 x 3.05 | 13.0 x 10.0 | - |
| Primary Bedroom(Main) | 3.95 x 3.05 | 13.0 x 10.0 | - |
| Primary Bedroom(Main) | 3.95 x 3.05 | 13.0 x 10.0 | - |
| Bedroom(Main) | 2 x 2.95 | 6.6 x 9.7 | - |
| Bedroom(Main) | 2 x 2.95 | 6.6 x 9.7 | - |
| Bedroom(Main) | 2 x 2.95 | 6.6 x 9.7 | - |
| Bedroom(Main) | 2 x 2.95 | 6.6 x 9.7 | - |
| Bedroom(Main) | 2 x 2.95 | 6.6 x 9.7 | - |
| Bedroom(Main) | 2 x 2.95 | 6.6 x 9.7 | - |
| Bedroom(Main) | 2 x 2.95 | 6.6 x 9.7 | - |
| Recreation(Lower) | 5.98 x 3.5 | 19.6 x 11.5 | - |
| Recreation(Lower) | 5.98 x 3.5 | 19.6 x 11.5 | - |
| Recreation(Lower) | 5.98 x 3.5 | 19.6 x 11.5 | - |
| Recreation(Lower) | 5.98 x 3.5 | 19.6 x 11.5 | - |
| Recreation(Lower) | 5.98 x 3.5 | 19.6 x 11.5 | - |
| Recreation(Lower) | 5.98 x 3.5 | 19.6 x 11.5 | - |
| Recreation(Lower) | 5.98 x 3.5 | 19.6 x 11.5 | - |
| Kitchen(Lower) | 3.15 x 2.8 | 10.3 x 9.2 | - |
| Kitchen(Lower) | 3.15 x 2.8 | 10.3 x 9.2 | - |
| Kitchen(Lower) | 3.15 x 2.8 | 10.3 x 9.2 | - |
| Kitchen(Lower) | 3.15 x 2.8 | 10.3 x 9.2 | - |
| Kitchen(Lower) | 3.15 x 2.8 | 10.3 x 9.2 | - |
| Kitchen(Lower) | 3.15 x 2.8 | 10.3 x 9.2 | - |
| Kitchen(Lower) | 3.15 x 2.8 | 10.3 x 9.2 | - |
| Bedroom(Lower) | 4.03 x 2.7 | 13.2 x 8.9 | - |
| Bedroom(Lower) | 4.03 x 2.7 | 13.2 x 8.9 | - |
| Bedroom(Lower) | 4.03 x 2.7 | 13.2 x 8.9 | - |
| Bedroom(Lower) | 4.03 x 2.7 | 13.2 x 8.9 | - |
| Bedroom(Lower) | 4.03 x 2.7 | 13.2 x 8.9 | - |
| Bedroom(Lower) | 4.03 x 2.7 | 13.2 x 8.9 | - |
| Bedroom(Lower) | 4.03 x 2.7 | 13.2 x 8.9 | - |
| Laundry(Lower) | - | - | - |
| Laundry(Lower) | - | - | - |
| Laundry(Lower) | - | - | - |
| Laundry(Lower) | - | - | - |
| Laundry(Lower) | - | - | - |
| Laundry(Lower) | - | - | - |
| Laundry(Lower) | - | - | - |
Your Agent
Broker of Record
PREMIER MATRIX REALTY LTD. BROKERAGE
See the comparable sold, tax-matched, and currently-competing listings for 59 Manitoba Street.
Register for free to view complete price estimate and access exclusive sold data
Free account • No credit card required
Contact OVAIS QASSIM
59 Manitoba Street, Toronto, ON M8Y 1E1 is a 3-bedroom, 2-bathroom bungalow detached with approximately 700-1100 square feet of living space, situated on a 40 125 foot lot. This property is currently for sale at $1,089,000. The home features a detached garage and a apartment, finished with walk-out basement, built approximately 51-99 years ago.
This home is located in Mimico, part of Toronto W06 in the Toronto area. Explore more homes for sale and recently sold properties in this neighbourhood.
Whether you are looking to buy, sell, or lease in Mimico, our team of experienced real estate professionals can help you navigate the market and find the perfect home. Contact us today for a free consultation.
59 Manitoba Street, Toronto, ON M8Y 1E1 for sale,3 bedroom detached Mimico,Toronto W06 homes for sale,Toronto real estate,Bungalow homes, detached for sale


