
$1,988,000
33 Miles Road, Toronto, ON M8V 1V4
Register for free to view the complete photo gallery and property details
Showing 2 of 20 photos
Toronto, ON M8V 1P8
3 Bed · 2 Bath · Detached
MLS #W13206338
Sold on August 12, 2026
August 12, 2026
Originally listed at $1,298,000 25 days on market
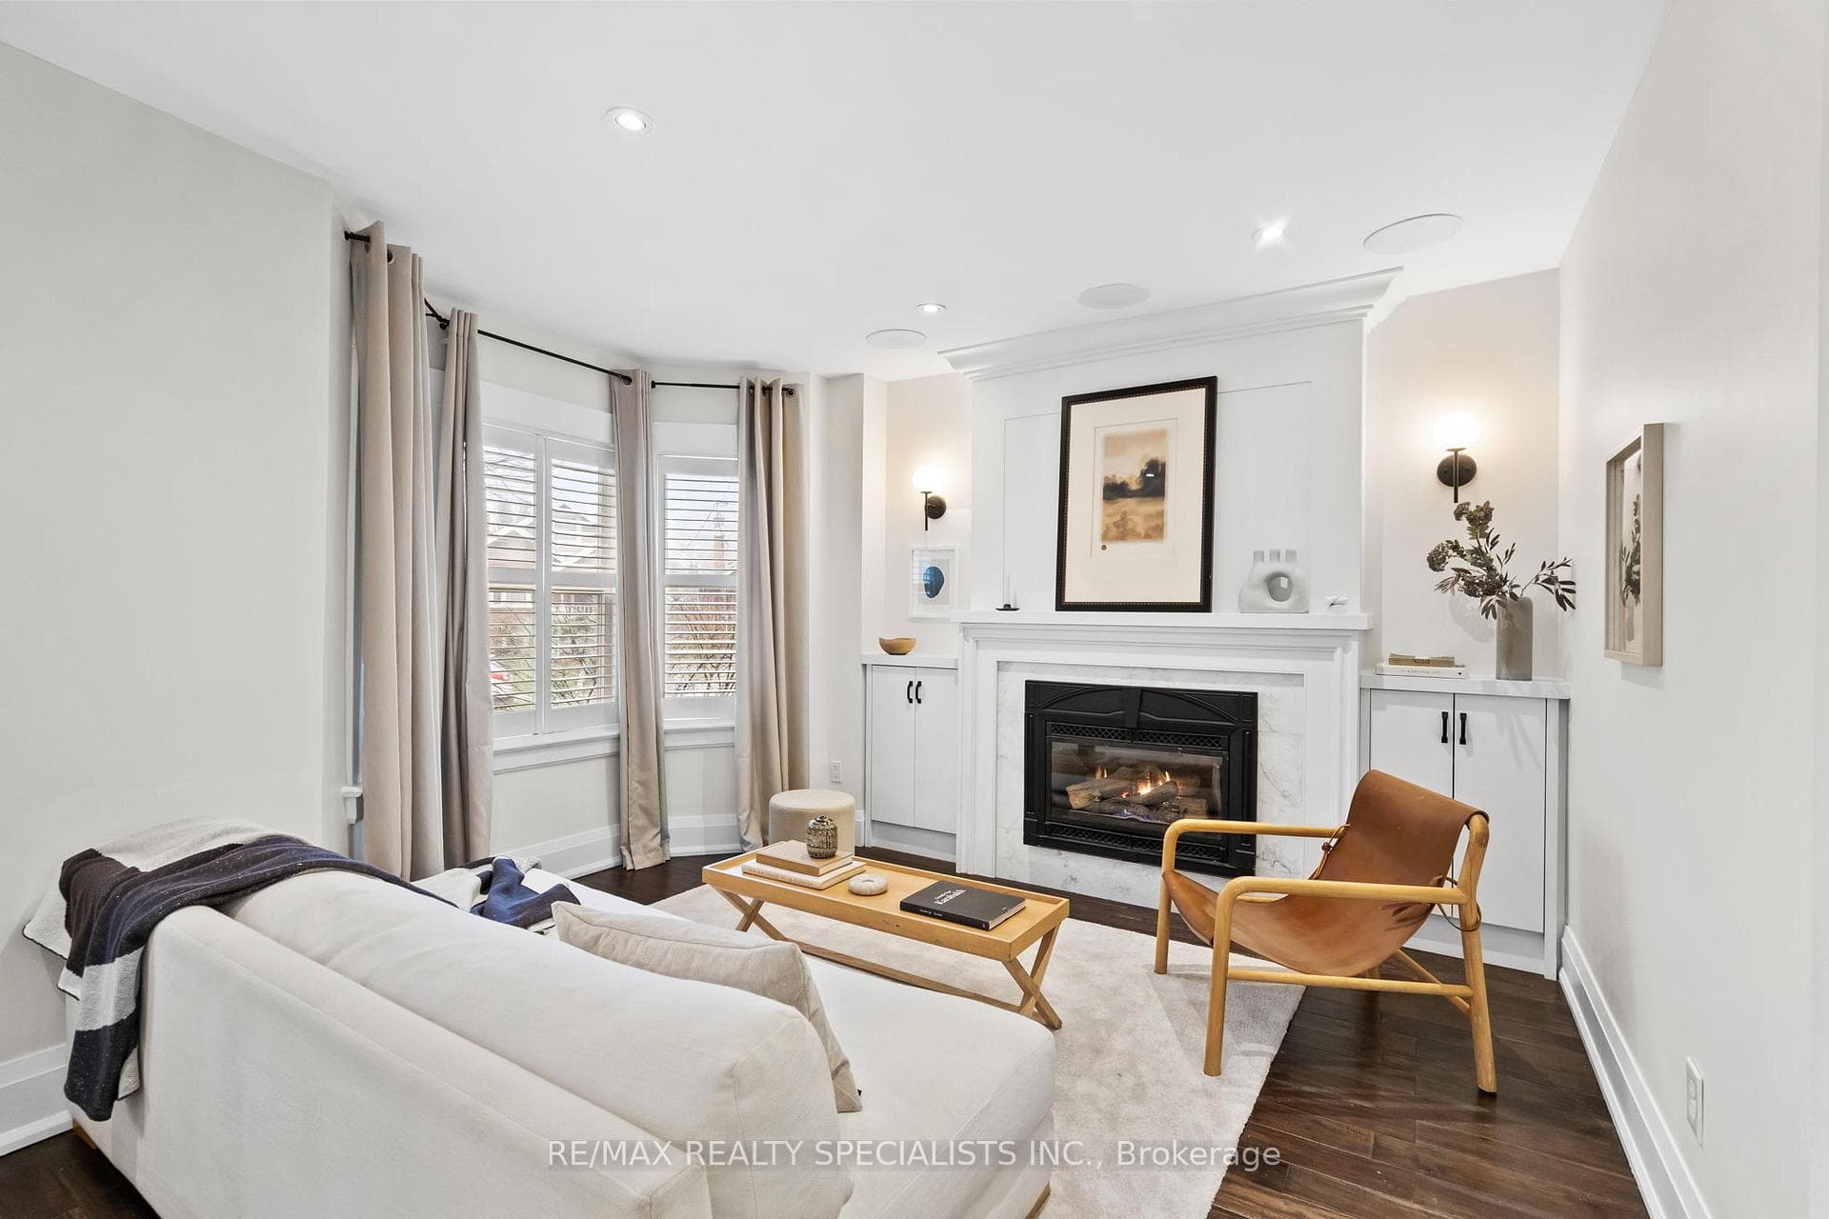
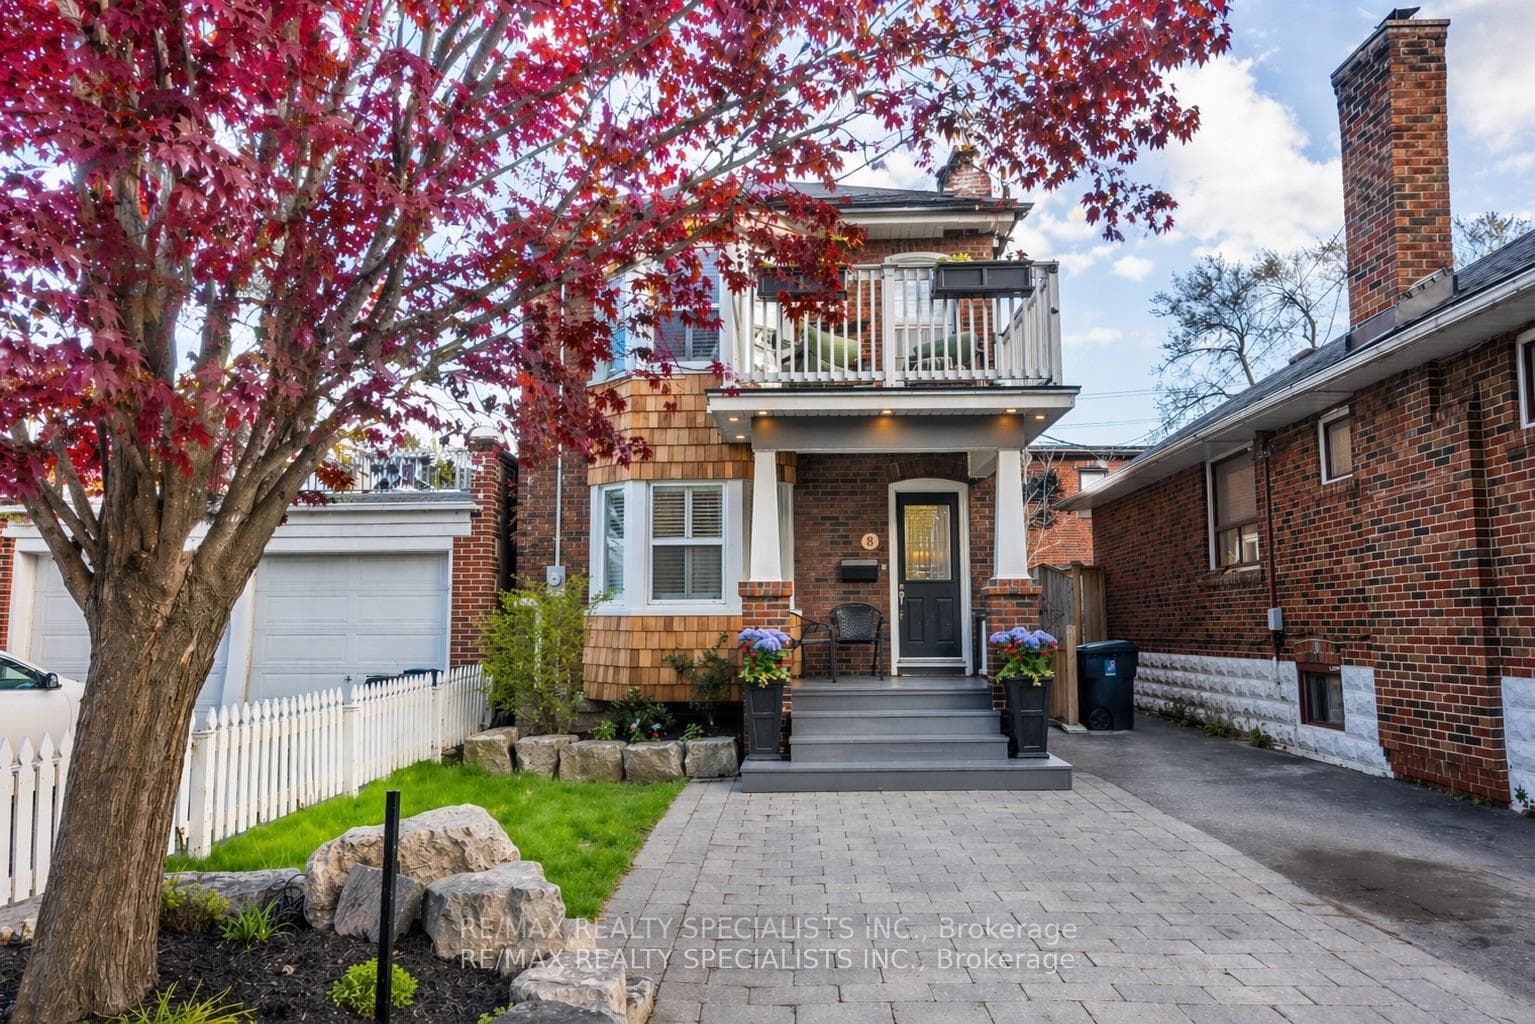
Who needs a European vacation when you've got the lake at your doorstep, a courtyard in your backyard, and a theatre in your basement? Say hello to 8 Primrose and all her vibes. Let's start with the basics: completely updated and turn-key, just like that dream Italian villa you keep pinning but never booking. The curb appeal alone deserves its own moment, cedar shingles and a widow's watch that has serious seaside energy. Inside, the gorge interior delivers: hand-scraped hardwood, gas fireplace with built-ins, a proper home office space, and an eat-in kitchen with a banquet. And speaking of that kitchen... so much panache you'll want to hold cooking classes, if only to show off your Wolf Stove and Sub-Zero fridge. Now, before we head upstairs, everyone into the courtyard. Oh la la. Brick, stone, privacy, and low-maintenance entertaining space/ English Tree Garden that'll have you and your people connecting until the wee hours. Back inside and up the stairs: three pretty bedrooms with built-in closets and gorgeous lake side cross-light. The primary suite has a bay window with a proper window seat (perfect for reading all morning), plus a walkout to a private terrace. Family bath comes with a soaker tub enough said. Down to the basement. Finally, your tall friends can come over. Dug out ceiling heights almost unseen in classic Mimico homes. Heated floors, a full bath, laundry suite, and a full projector room with built-in bar. Romantic? Absolutely. A separate side entrance doubles as a full mudroom and yes, there's in-law potential, provided they're chipping in. You don't need a ticket or even an invite. Just book an appointment before someone else does. TTC, Birds and Beans, Grocery Pharmacy, Ed Real Scoop, Mimico GO and more.
Bedrooms
3
Bathrooms
2
Square Feet
1100-1500 sqft
Property Type
Detached
Register for free to view complete property details and access exclusive sold data
Free account • No credit card required
| Name | Size (m) | Size (ft) | Features |
|---|---|---|---|
| Living Room(Main) | 4.55 x 3.21 | 14.9 x 10.5 | - |
| Living Room(Main) | 4.55 x 3.21 | 14.9 x 10.5 | - |
| Living Room(Main) | 4.55 x 3.21 | 14.9 x 10.5 | - |
| Living Room(Main) | 4.55 x 3.21 | 14.9 x 10.5 | - |
| Living Room(Main) | 4.55 x 3.21 | 14.9 x 10.5 | - |
| Living Room(Main) | 4.55 x 3.21 | 14.9 x 10.5 | - |
| Living Room(Main) | 4.55 x 3.21 | 14.9 x 10.5 | - |
| Living Room(Main) | 4.55 x 3.21 | 14.9 x 10.5 | - |
| Living Room(Main) | 4.55 x 3.21 | 14.9 x 10.5 | - |
| Kitchen(Main) | 4.55 x 3.88 | 14.9 x 12.7 | - |
| Kitchen(Main) | 4.55 x 3.88 | 14.9 x 12.7 | - |
| Kitchen(Main) | 4.55 x 3.88 | 14.9 x 12.7 | - |
| Kitchen(Main) | 4.55 x 3.88 | 14.9 x 12.7 | - |
| Kitchen(Main) | 4.55 x 3.88 | 14.9 x 12.7 | - |
| Kitchen(Main) | 4.55 x 3.88 | 14.9 x 12.7 | - |
| Kitchen(Main) | 4.55 x 3.88 | 14.9 x 12.7 | - |
| Kitchen(Main) | 4.55 x 3.88 | 14.9 x 12.7 | - |
| Kitchen(Main) | 4.55 x 3.88 | 14.9 x 12.7 | - |
| Primary Bedroom(Second) | 4.81 x 3.26 | 15.8 x 10.7 | - |
| Primary Bedroom(Second) | 4.81 x 3.26 | 15.8 x 10.7 | - |
| Primary Bedroom(Second) | 4.81 x 3.26 | 15.8 x 10.7 | - |
| Primary Bedroom(Second) | 4.81 x 3.26 | 15.8 x 10.7 | - |
| Primary Bedroom(Second) | 4.81 x 3.26 | 15.8 x 10.7 | - |
| Primary Bedroom(Second) | 4.81 x 3.26 | 15.8 x 10.7 | - |
| Primary Bedroom(Second) | 4.81 x 3.26 | 15.8 x 10.7 | - |
| Primary Bedroom(Second) | 4.81 x 3.26 | 15.8 x 10.7 | - |
| Primary Bedroom(Second) | 4.81 x 3.26 | 15.8 x 10.7 | - |
| Bedroom 2(Second) | 3.93 x 2.42 | 12.9 x 7.9 | - |
| Bedroom 2(Second) | 3.93 x 2.42 | 12.9 x 7.9 | - |
| Bedroom 2(Second) | 3.93 x 2.42 | 12.9 x 7.9 | - |
| Bedroom 2(Second) | 3.93 x 2.42 | 12.9 x 7.9 | - |
| Bedroom 2(Second) | 3.93 x 2.42 | 12.9 x 7.9 | - |
| Bedroom 2(Second) | 3.93 x 2.42 | 12.9 x 7.9 | - |
| Bedroom 2(Second) | 3.93 x 2.42 | 12.9 x 7.9 | - |
| Bedroom 2(Second) | 3.93 x 2.42 | 12.9 x 7.9 | - |
| Bedroom 2(Second) | 3.93 x 2.42 | 12.9 x 7.9 | - |
| Bedroom 3(Third) | 2.86 x 2.59 | 9.4 x 8.5 | - |
| Bedroom 3(Third) | 2.86 x 2.59 | 9.4 x 8.5 | - |
| Bedroom 3(Third) | 2.86 x 2.59 | 9.4 x 8.5 | - |
| Bedroom 3(Third) | 2.86 x 2.59 | 9.4 x 8.5 | - |
| Bedroom 3(Third) | 2.86 x 2.59 | 9.4 x 8.5 | - |
| Bedroom 3(Third) | 2.86 x 2.59 | 9.4 x 8.5 | - |
| Bedroom 3(Third) | 2.86 x 2.59 | 9.4 x 8.5 | - |
| Bedroom 3(Third) | 2.86 x 2.59 | 9.4 x 8.5 | - |
| Bedroom 3(Third) | 2.86 x 2.59 | 9.4 x 8.5 | - |
| Bathroom(Second) | 2.24 x 1.48 | 7.3 x 4.9 | - |
| Bathroom(Second) | 2.24 x 1.48 | 7.3 x 4.9 | - |
| Bathroom(Second) | 2.24 x 1.48 | 7.3 x 4.9 | - |
| Bathroom(Second) | 2.24 x 1.48 | 7.3 x 4.9 | - |
| Bathroom(Second) | 2.24 x 1.48 | 7.3 x 4.9 | - |
| Bathroom(Second) | 2.24 x 1.48 | 7.3 x 4.9 | - |
| Bathroom(Second) | 2.24 x 1.48 | 7.3 x 4.9 | - |
| Bathroom(Second) | 2.24 x 1.48 | 7.3 x 4.9 | - |
| Bathroom(Second) | 2.24 x 1.48 | 7.3 x 4.9 | - |
| Bathroom(Basement) | 2.72 x 1.51 | 8.9 x 5.0 | - |
| Bathroom(Basement) | 2.72 x 1.51 | 8.9 x 5.0 | - |
| Bathroom(Basement) | 2.72 x 1.51 | 8.9 x 5.0 | - |
| Bathroom(Basement) | 2.72 x 1.51 | 8.9 x 5.0 | - |
| Bathroom(Basement) | 2.72 x 1.51 | 8.9 x 5.0 | - |
| Bathroom(Basement) | 2.72 x 1.51 | 8.9 x 5.0 | - |
| Bathroom(Basement) | 2.72 x 1.51 | 8.9 x 5.0 | - |
| Bathroom(Basement) | 2.72 x 1.51 | 8.9 x 5.0 | - |
| Bathroom(Basement) | 2.72 x 1.51 | 8.9 x 5.0 | - |
| Family Room(Basement) | 4.74 x 4.2 | 15.6 x 13.8 | - |
| Family Room(Basement) | 4.74 x 4.2 | 15.6 x 13.8 | - |
| Family Room(Basement) | 4.74 x 4.2 | 15.6 x 13.8 | - |
| Family Room(Basement) | 4.74 x 4.2 | 15.6 x 13.8 | - |
| Family Room(Basement) | 4.74 x 4.2 | 15.6 x 13.8 | - |
| Family Room(Basement) | 4.74 x 4.2 | 15.6 x 13.8 | - |
| Family Room(Basement) | 4.74 x 4.2 | 15.6 x 13.8 | - |
| Family Room(Basement) | 4.74 x 4.2 | 15.6 x 13.8 | - |
| Family Room(Basement) | 4.74 x 4.2 | 15.6 x 13.8 | - |
Register for free to view complete room dimensions and access exclusive sold data
Free account • No credit card required
Original List Price
$1,298,000
Listed on May 26, 2026
Sold Price
$1,275,000
Sold on Aug 12, 2026
-$23,000
-1.8%
Register for free to view complete price history and access exclusive sold data
Free account • No credit card required
Your Agent
Broker of Record
PREMIER MATRIX REALTY LTD. BROKERAGE
See the comparable sold, tax-matched, and currently-competing listings for 8 Primrose Avenue.
Register for free to view complete price estimate and access exclusive sold data
Free account • No credit card required
Contact OVAIS QASSIM
8 Primrose Avenue, Toronto, ON M8V 1P8 is a 3-bedroom, 2-bathroom 2-storey detached with approximately 1100-1500 square feet of living space, situated on a 30 84 foot lot. This property is currently sold (sold for $1,275,000). The home features a none garage and a finished, walk-up, separate entrance basement.
This home is located in Mimico, part of Toronto W06 in the Toronto area. Explore more homes for sale and recently sold properties in this neighbourhood.
Whether you are looking to buy, sell, or lease in Mimico, our team of experienced real estate professionals can help you navigate the market and find the perfect home. Contact us today for a free consultation.
8 Primrose Avenue, Toronto, ON M8V 1P8 sold,3 bedroom detached Mimico,Toronto W06 homes for sale,Toronto real estate,2-Storey homes, detached sold


