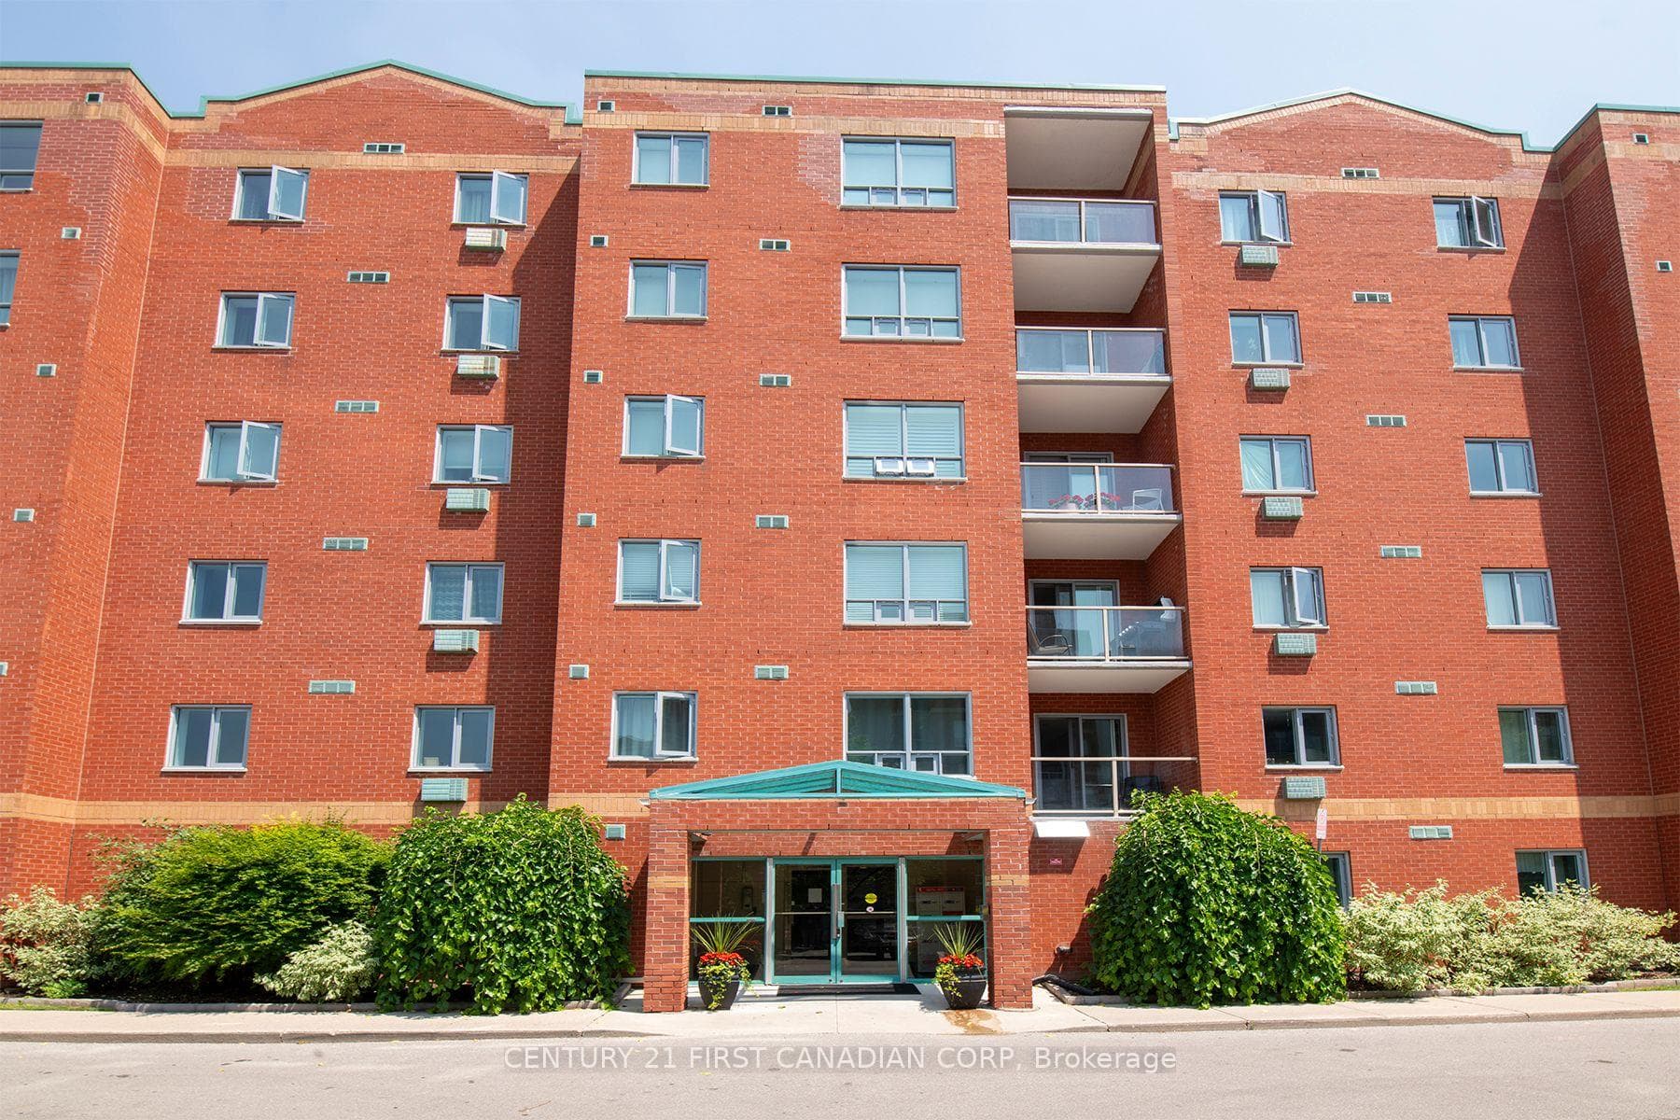
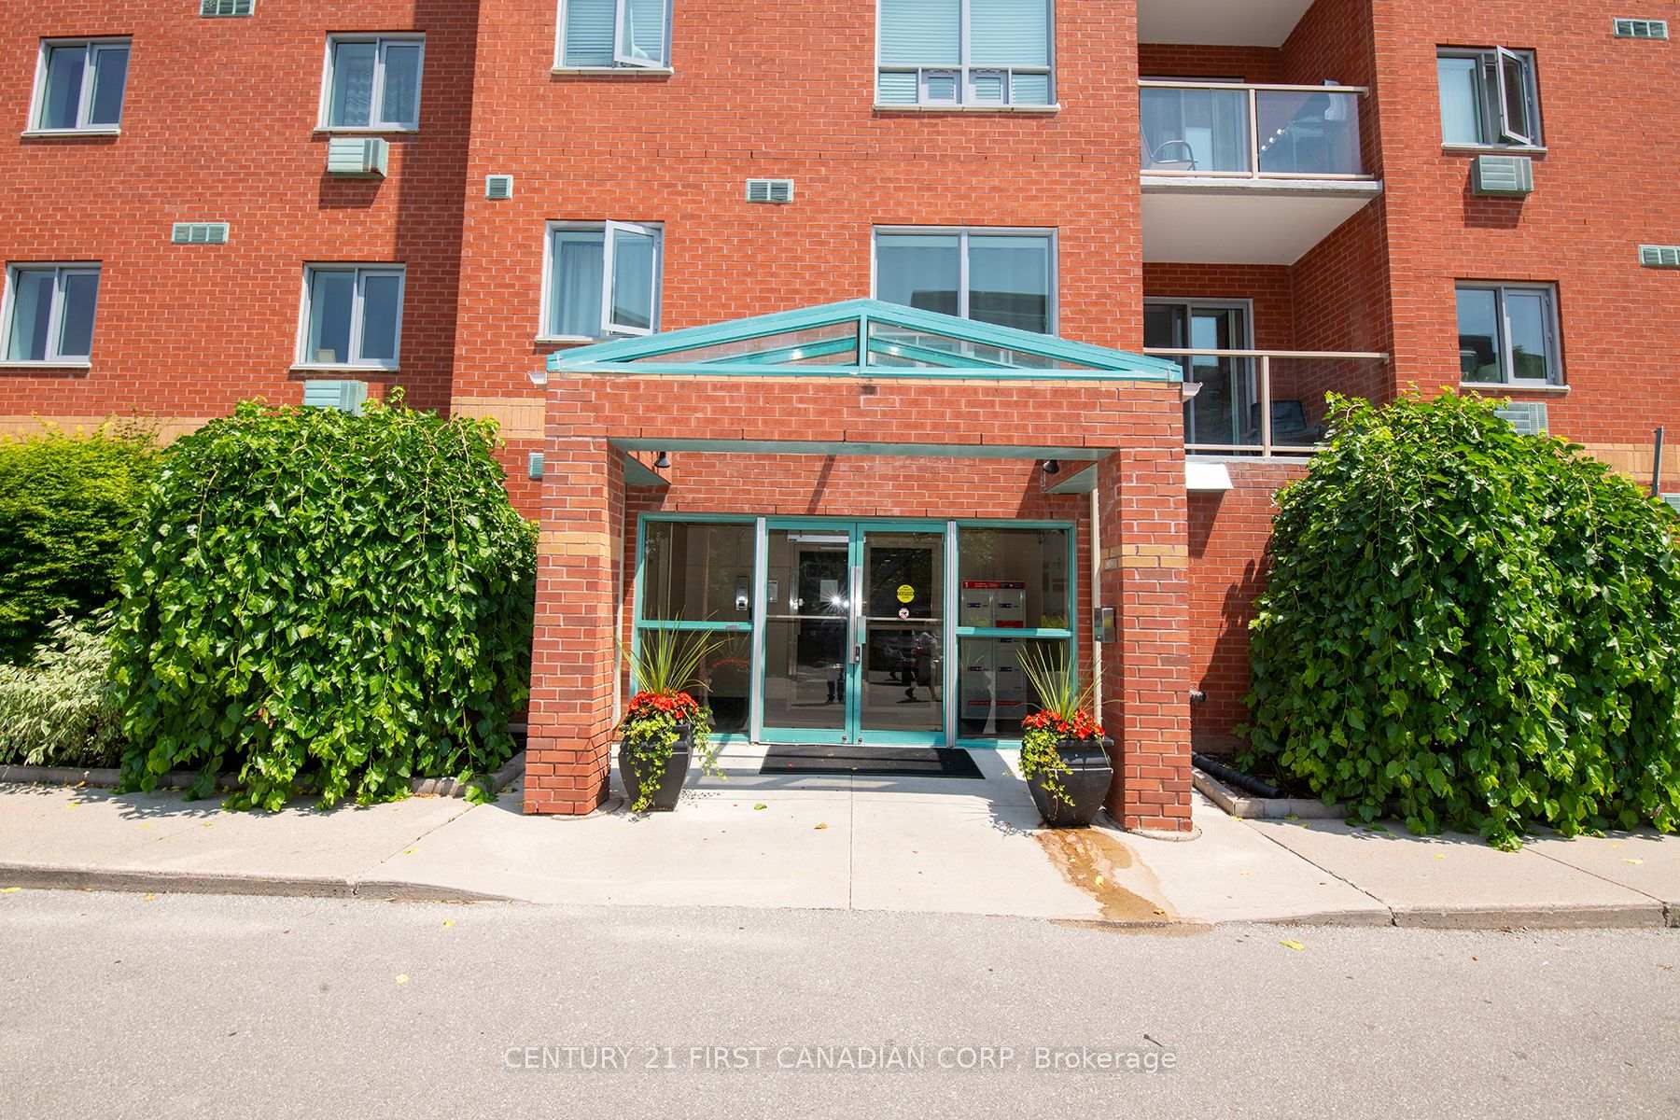
Unit 405
For Sale77 Baseline Road 405, London South, ON N6J 1V5
MLS #X13568586
Listed Price
About This Property
CLEAN 1-BEDROOM IN A WELL-MAINTAINED BUILDING. OFFERS A LARGE LIVING/DINING AREA WITH LOTS OF NATURAL LIGHT AND A BALCONY (AUTO PATIO DOOR BLIND). LARGE CLOSETS AND STORAGE AREA IN LAUNDRY ROOM. ALL APPLIANCES INCLUDED. CONDO FEES OF ONLY $371/MONTH. ALL MEASUREMENTS ARE APPROX.
Investment Analysis
Price Per Square Foot Comparison
Fair Market Price
Analysis based on 0 sales and 0 leases in this building. Unit size estimated at 550 sqft.
Property Details
Bedrooms
1
Bathrooms
1
Square Feet
500-599 sqft
Property Type
Residential Condo & Other
Rooms
| Name | Size (m) | Size (ft) | Features |
|---|---|---|---|
| Foyer(Main) | 1.61 x 1.22 | 5.3 x 4.0 | - |
| Foyer(Main) | 1.61 x 1.22 | 5.3 x 4.0 | - |
| Foyer(Main) | 1.61 x 1.22 | 5.3 x 4.0 | - |
| Foyer(Main) | 1.61 x 1.22 | 5.3 x 4.0 | - |
| Foyer(Main) | 1.61 x 1.22 | 5.3 x 4.0 | - |
| Foyer(Main) | 1.61 x 1.22 | 5.3 x 4.0 | - |
| Foyer(Main) | 1.61 x 1.22 | 5.3 x 4.0 | - |
| Foyer(Main) | 1.61 x 1.22 | 5.3 x 4.0 | - |
| Foyer(Main) | 1.61 x 1.22 | 5.3 x 4.0 | - |
| Foyer(Main) | 1.61 x 1.22 | 5.3 x 4.0 | - |
| Foyer(Main) | 1.61 x 1.22 | 5.3 x 4.0 | - |
| Foyer(Main) | 1.61 x 1.22 | 5.3 x 4.0 | - |
| Living Room(Main) | 4.42 x 3.66 | 14.5 x 12.0 | - |
| Living Room(Main) | 4.42 x 3.66 | 14.5 x 12.0 | - |
| Living Room(Main) | 4.42 x 3.66 | 14.5 x 12.0 | - |
| Living Room(Main) | 4.42 x 3.66 | 14.5 x 12.0 | - |
| Living Room(Main) | 4.42 x 3.66 | 14.5 x 12.0 | - |
| Living Room(Main) | 4.42 x 3.66 | 14.5 x 12.0 | - |
| Living Room(Main) | 4.42 x 3.66 | 14.5 x 12.0 | - |
| Living Room(Main) | 4.42 x 3.66 | 14.5 x 12.0 | - |
| Living Room(Main) | 4.42 x 3.66 | 14.5 x 12.0 | - |
| Living Room(Main) | 4.42 x 3.66 | 14.5 x 12.0 | - |
| Living Room(Main) | 4.42 x 3.66 | 14.5 x 12.0 | - |
| Living Room(Main) | 4.42 x 3.66 | 14.5 x 12.0 | - |
| Dining Room(Main) | 3.41 x 2.53 | 11.2 x 8.3 | - |
| Dining Room(Main) | 3.41 x 2.53 | 11.2 x 8.3 | - |
| Dining Room(Main) | 3.41 x 2.53 | 11.2 x 8.3 | - |
| Dining Room(Main) | 3.41 x 2.53 | 11.2 x 8.3 | - |
| Dining Room(Main) | 3.41 x 2.53 | 11.2 x 8.3 | - |
| Dining Room(Main) | 3.41 x 2.53 | 11.2 x 8.3 | - |
| Dining Room(Main) | 3.41 x 2.53 | 11.2 x 8.3 | - |
| Dining Room(Main) | 3.41 x 2.53 | 11.2 x 8.3 | - |
| Dining Room(Main) | 3.41 x 2.53 | 11.2 x 8.3 | - |
| Dining Room(Main) | 3.41 x 2.53 | 11.2 x 8.3 | - |
| Dining Room(Main) | 3.41 x 2.53 | 11.2 x 8.3 | - |
| Dining Room(Main) | 3.41 x 2.53 | 11.2 x 8.3 | - |
| Kitchen(Main) | 2.77 x 2.16 | 9.1 x 7.1 | - |
| Kitchen(Main) | 2.77 x 2.16 | 9.1 x 7.1 | - |
| Kitchen(Main) | 2.77 x 2.16 | 9.1 x 7.1 | - |
| Kitchen(Main) | 2.77 x 2.16 | 9.1 x 7.1 | - |
| Kitchen(Main) | 2.77 x 2.16 | 9.1 x 7.1 | - |
| Kitchen(Main) | 2.77 x 2.16 | 9.1 x 7.1 | - |
| Kitchen(Main) | 2.77 x 2.16 | 9.1 x 7.1 | - |
| Kitchen(Main) | 2.77 x 2.16 | 9.1 x 7.1 | - |
| Kitchen(Main) | 2.77 x 2.16 | 9.1 x 7.1 | - |
| Kitchen(Main) | 2.77 x 2.16 | 9.1 x 7.1 | - |
| Kitchen(Main) | 2.77 x 2.16 | 9.1 x 7.1 | - |
| Kitchen(Main) | 2.77 x 2.16 | 9.1 x 7.1 | - |
| Bedroom(Main) | 3.44 x 2.47 | 11.3 x 8.1 | - |
| Bedroom(Main) | 3.44 x 2.47 | 11.3 x 8.1 | - |
| Bedroom(Main) | 3.44 x 2.47 | 11.3 x 8.1 | - |
| Bedroom(Main) | 3.44 x 2.47 | 11.3 x 8.1 | - |
| Bedroom(Main) | 3.44 x 2.47 | 11.3 x 8.1 | - |
| Bedroom(Main) | 3.44 x 2.47 | 11.3 x 8.1 | - |
| Bedroom(Main) | 3.44 x 2.47 | 11.3 x 8.1 | - |
| Bedroom(Main) | 3.44 x 2.47 | 11.3 x 8.1 | - |
| Bedroom(Main) | 3.44 x 2.47 | 11.3 x 8.1 | - |
| Bedroom(Main) | 3.44 x 2.47 | 11.3 x 8.1 | - |
| Bedroom(Main) | 3.44 x 2.47 | 11.3 x 8.1 | - |
| Bedroom(Main) | 3.44 x 2.47 | 11.3 x 8.1 | - |
| Bathroom(Main) | - | - | - |
| Bathroom(Main) | - | - | - |
| Bathroom(Main) | - | - | - |
| Bathroom(Main) | - | - | - |
| Bathroom(Main) | - | - | - |
| Bathroom(Main) | - | - | - |
| Bathroom(Main) | - | - | - |
| Bathroom(Main) | - | - | - |
| Bathroom(Main) | - | - | - |
| Bathroom(Main) | - | - | - |
| Bathroom(Main) | - | - | - |
| Bathroom(Main) | - | - | - |
Your Agent
OVAIS QASSIM
Broker of Record
PREMIER MATRIX REALTY LTD. BROKERAGE
Get your sale estimate
See the comparable sold, tax-matched, and currently-competing listings for this unit.
Price Estimate Available
Register for free to view complete price estimate and access exclusive sold data
Free account • No credit card required
Building Information
Interested in This Unit?
Contact OVAIS QASSIM
About Unit 405
Unit 405 is a residential condo & other with 1 bedroom, 1 bathroom spanning approximately 500-599 square feet. This unit is currently for sale at $200K.
South E Neighbourhood
This unit is located in South E, part of London South in the Middlesex area. Explore more condos for sale and rent in this community.
Whether you're looking to buy, sell, or rent at 77 Baseline Road 405, London South, ON N6J 1V5, our team of experienced real estate professionals can help you navigate the market and find the perfect unit to match your needs. Contact us today for a free consultation.
Keywords: Unit 405 London South
Unit 405,77 Baseline Road 405, London South, ON N6J 1V5 for sale, 1 bedroom residential condo & other London South, London South residential condo & other for sale