
$1,288,000
8 Mira Road, Markham, ON L3T 2H6
Register for free to view the complete photo gallery and property details
Showing 2 of 20 photos
Markham, ON L3T 2P1
4 Bed · 3 Bath · Detached
MLS #N12198332
Sold on November 19, 2025
November 19, 2025
Originally listed at $1,799,000 105 days on market
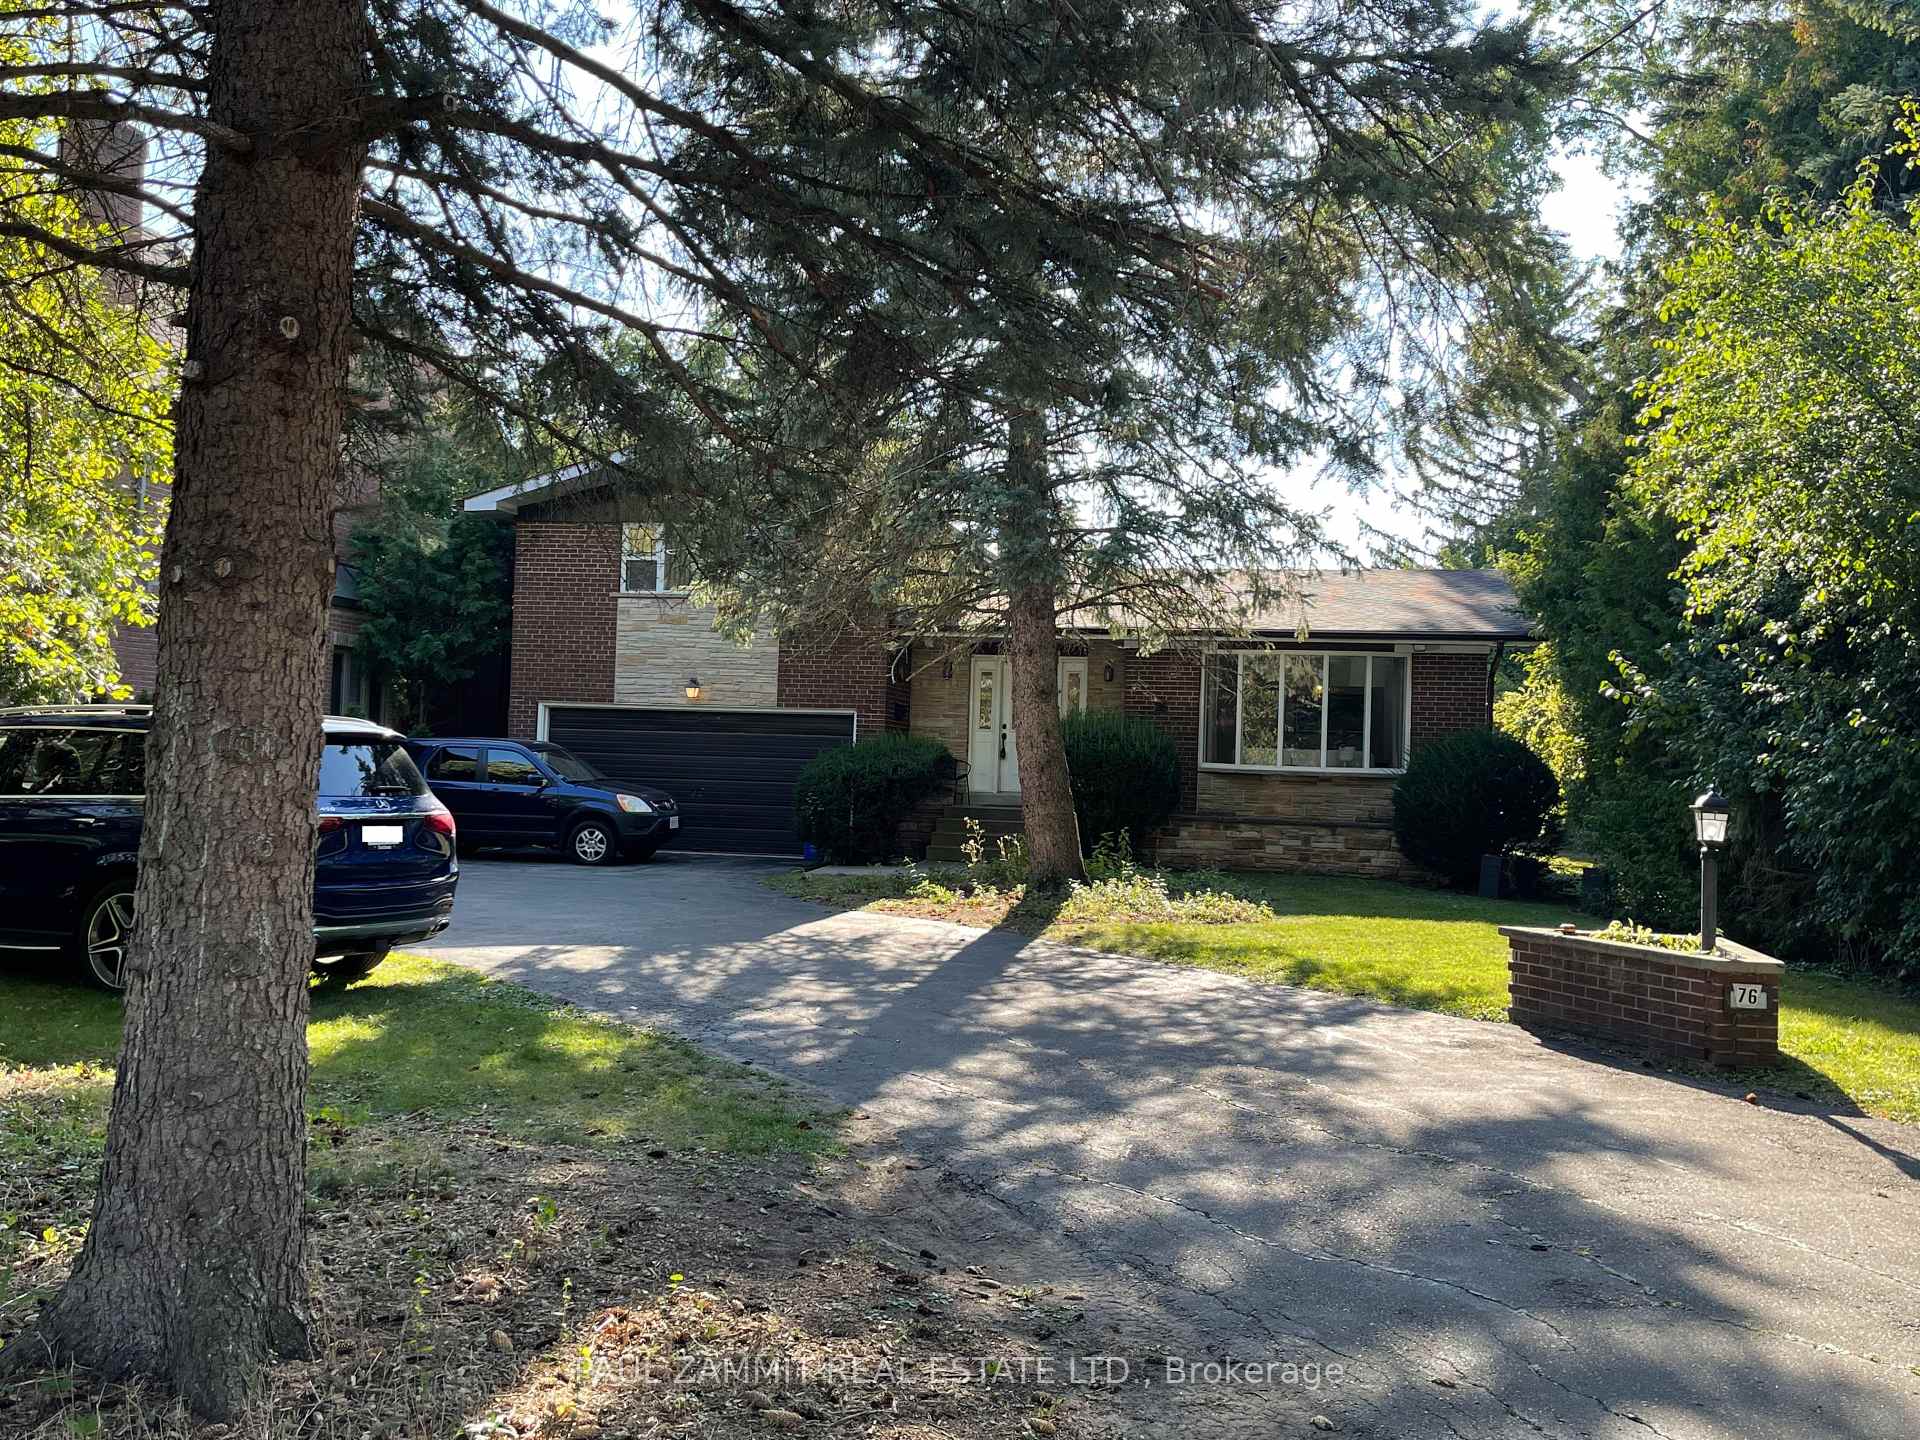
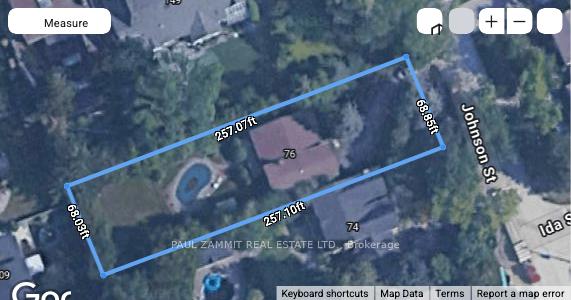
Old Thornhill Location, Attention Builders, Gorgeous 68 x 257 Ft Lot, Permit Application has been submitted to the City of Markham for a 6000 Sqft two-story detached house with two separate legal units in the basement, all the related permit documentation including, grading and site plans, surveys, complete arborist reports, and architectural, structural, and mechanical drawings are prepared. * Note: Seller is a Custom Builder / Buyer has option to use Seller to Build ** Current house is a 4 Level Sidesplit, 3+1 Bedrooms, 3 Baths, Separate Entrance to Basement, Great Opportunity for Potential In-Law Suite, 2 Laundry Rms (Mn Flr & Bsmt), Laminate Floors, Main Floor Family Rm w/ Fireplace, 2 Walkouts to Deck, Inground Concrete Pool, Quiet Location!
Bedrooms
4
Bathrooms
3
Square Feet
2000-2500 sqft
Property Type
Detached
Register for free to view complete property details and access exclusive sold data
Free account • No credit card required
| Name | Size (m) | Size (ft) | Features |
|---|---|---|---|
| Living Room(Main) | 4.46 x 4.04 | 14.6 x 13.3 | - |
| Dining Room(Main) | 3.82 x 3.96 | 12.5 x 13.0 | - |
| Family Room(Main) | 3.16 x 4.98 | 10.4 x 16.3 | - |
| Kitchen(Main) | 3.7 x 5.17 | 12.1 x 17.0 | - |
| Primary Bedroom(Upper) | 5.16 x 5.2 | 16.9 x 17.1 | - |
| Bedroom 2(Upper) | 4.23 x 4.11 | 13.9 x 13.5 | - |
| Bedroom 3(In Between) | 4.15 x 3.95 | 13.6 x 13.0 | - |
| Kitchen(Lower) | 4.46 x 4.86 | 14.6 x 15.9 | - |
| Recreation(Lower) | 6.27 x 4.45 | 20.6 x 14.6 | - |
| Bedroom(Lower) | 3.44 x 2.33 | 11.3 x 7.6 | - |
| Laundry(Lower) | 3.71 x 2.89 | 12.2 x 9.5 | - |
Register for free to view complete room dimensions and access exclusive sold data
Free account • No credit card required
Complete transaction history for this property
Sold: Jul 13, 2026
$1,595,000
-$30,000 (-1.8%)
Register free to see the complete unit history
Register for free to view complete transaction history and access exclusive sold data
Free account • No credit card required
Original List Price
$1,799,000
Listed on Jun 4, 2025
Sold Price
$1,680,000
Sold on Nov 19, 2025
-$119,000
-6.6%
Register for free to view complete price history and access exclusive sold data
Free account • No credit card required
Your Agent
Broker of Record
PREMIER MATRIX REALTY LTD. BROKERAGE
See the comparable sold, tax-matched, and currently-competing listings for 76 Johnson Street.
Register for free to view complete price estimate and access exclusive sold data
Free account • No credit card required
Contact OVAIS QASSIM
76 Johnson Street, Markham, ON L3T 2P1 is a 4-bedroom, 3-bathroom sidesplit 4 detached with approximately 2000-2500 square feet of living space, situated on a 68 257 foot lot. This property is currently sold (sold for $1,680,000). The home features a built-in garage and a separate entrance, finished basement.
This home is located in Thornhill, part of Markham in the York area. Explore more homes for sale and recently sold properties in this neighbourhood.
Whether you are looking to buy, sell, or lease in Thornhill, our team of experienced real estate professionals can help you navigate the market and find the perfect home. Contact us today for a free consultation.
76 Johnson Street, Markham, ON L3T 2P1 sold,4 bedroom detached Thornhill,Markham homes for sale,York real estate,Sidesplit 4 homes, detached sold


