
$3,250,000
500 Glasgow Road, Caledon, ON L7E 0T4
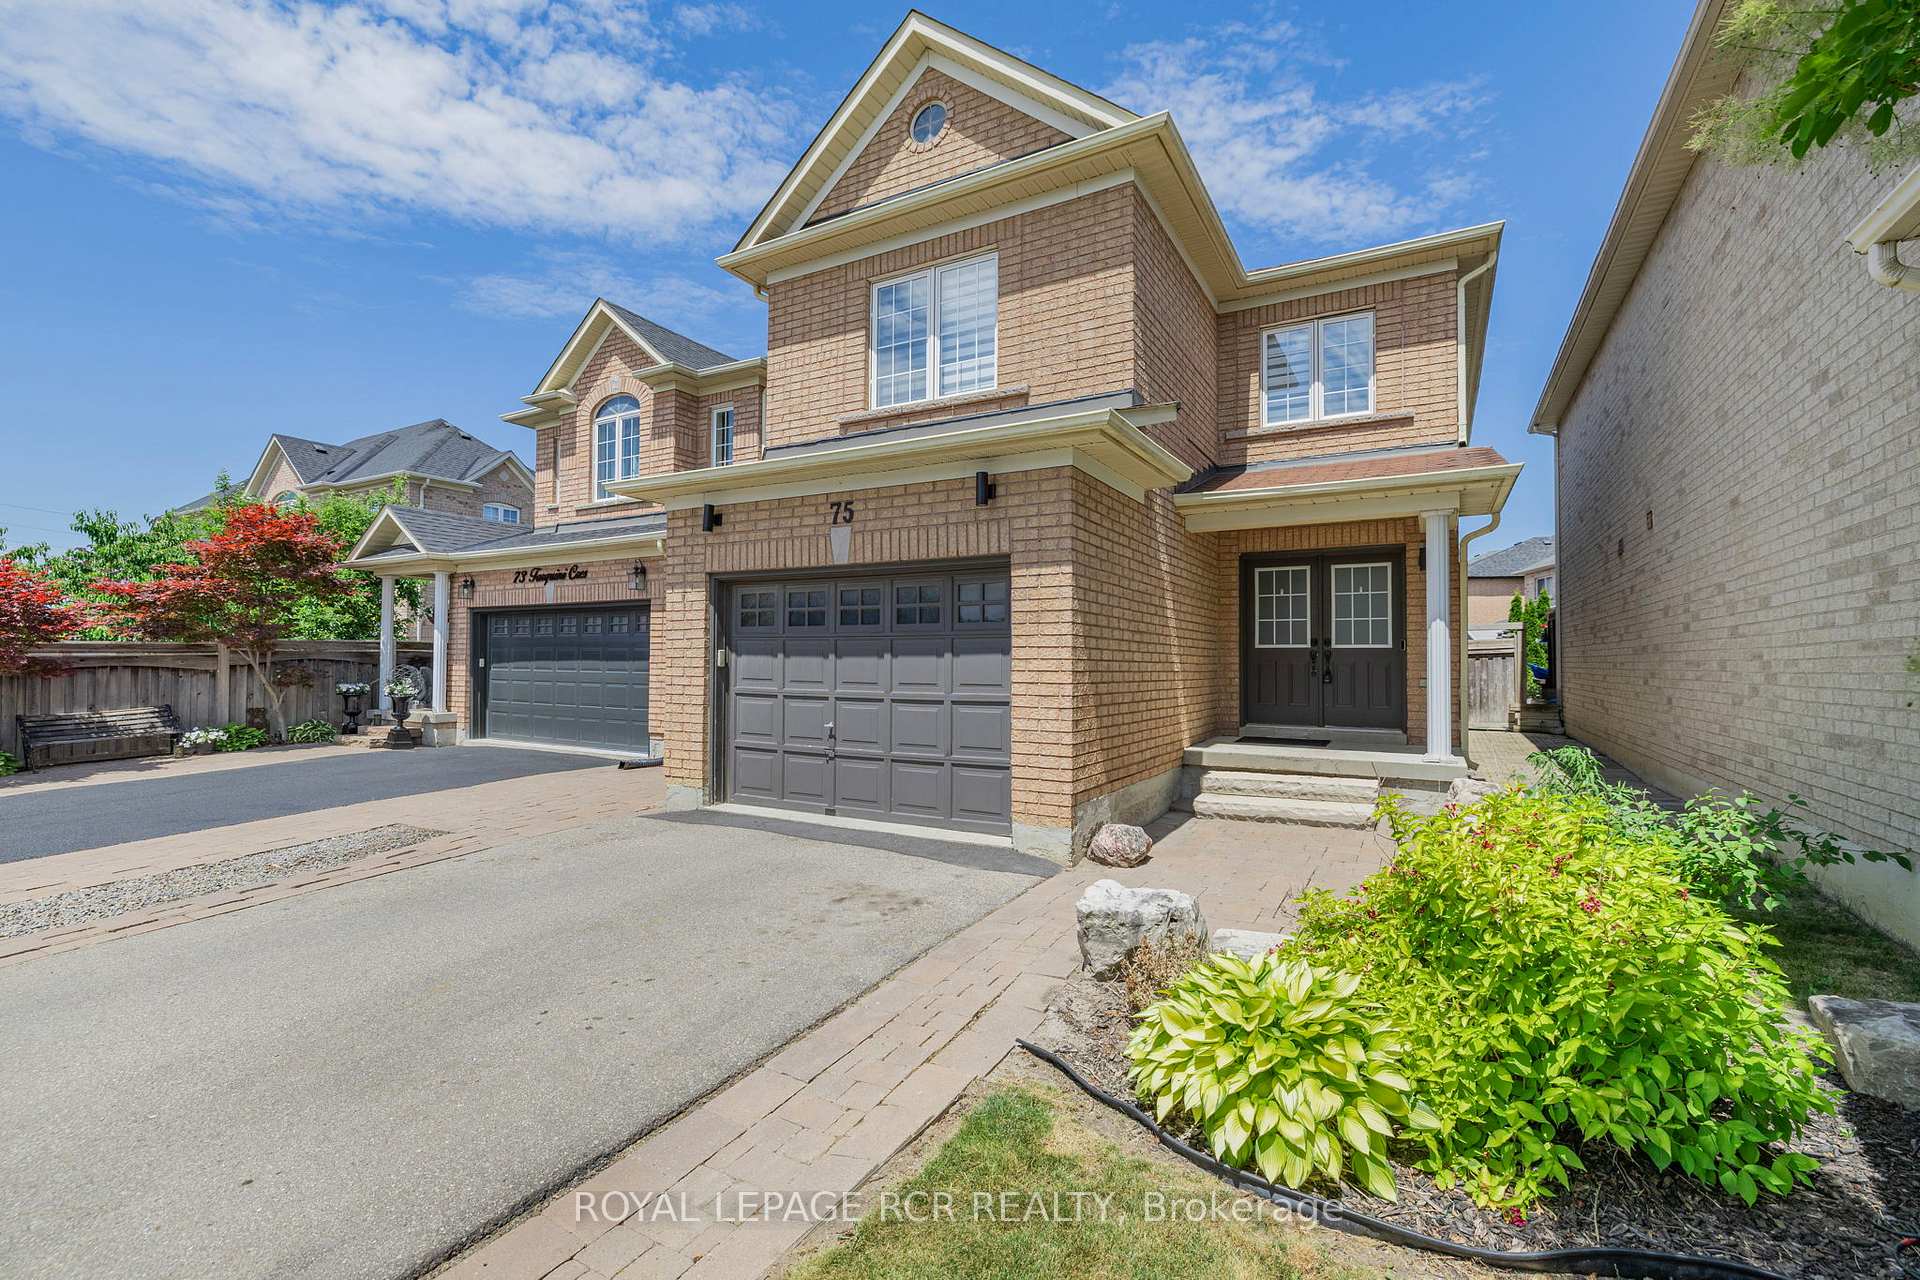

Caledon, ON L7E 2Z5
3 Bed · 3 Bath · Detached
MLS #W12248302
Listed Price
Welcome to this beautifully renovated, turnkey 3-bedroom + loft home that exudes true pride of ownership. The open-concept main floor features elegant hardwood flooring and pot lights throughout, creating a warm and modern ambiance. Relax in the stylish living room with a sleek electric LED fireplace, and enjoy the sophistication of wrought iron pickets on the staircase.The spacious kitchen is designed for both everyday living and entertaining, featuring a large island and built-in speakers throughout the home. Upstairs level family room provides space for movie watching or potential 4th bedroom, and three bedrooms. Primary bedroom features walkin closet and 5 pc ensuite with his and hers sinks. Step outside to a private backyard with a covered porch + pot lights, shed and and walkway perfect for outdoor enjoyment.
Bedrooms
3
Bathrooms
3
Square Feet
1500-2000 sqft
Property Type
Detached
| Name | Size (m) | Size (ft) | Features |
|---|---|---|---|
| Dining Room(Main) | 2.86 x 5.85 | 9.4 x 19.2 | - |
| Dining Room(Main) | 2.86 x 5.85 | 9.4 x 19.2 | - |
| Kitchen(Main) | 3.03 x 5.85 | 9.9 x 19.2 | - |
| Kitchen(Main) | 3.03 x 5.85 | 9.9 x 19.2 | - |
| Living Room(Main) | 5.88 x 3.13 | 19.3 x 10.3 | - |
| Living Room(Main) | 5.88 x 3.13 | 19.3 x 10.3 | - |
| Family Room(Second) | 3.44 x 4.56 | 11.3 x 15.0 | - |
| Family Room(Second) | 3.44 x 4.56 | 11.3 x 15.0 | - |
| Bedroom(Second) | 2.62 x 3.78 | 8.6 x 12.4 | - |
| Bedroom(Second) | 2.62 x 3.78 | 8.6 x 12.4 | - |
| Bedroom 2(Second) | 2.62 x 3.27 | 8.6 x 10.7 | - |
| Bedroom 2(Second) | 2.62 x 3.27 | 8.6 x 10.7 | - |
| Primary Bedroom(Second) | 4.07 x 5.59 | 13.4 x 18.3 | - |
| Primary Bedroom(Second) | 4.07 x 5.59 | 13.4 x 18.3 | - |
| Recreation(Basement) | 5.89 x 3.45 | 19.3 x 11.3 | - |
| Recreation(Basement) | 5.89 x 3.45 | 19.3 x 11.3 | - |
| Recreation(Basement) | 5.89 x 6.36 | 19.3 x 20.9 | - |
| Recreation(Basement) | 5.89 x 6.36 | 19.3 x 20.9 | - |
| Utility Room(Basement) | 3.19 x 2.43 | 10.5 x 8.0 | - |
| Utility Room(Basement) | 3.19 x 2.43 | 10.5 x 8.0 | - |
| Laundry(Basement) | 3.19 x 2.67 | 10.5 x 8.8 | - |
| Laundry(Basement) | 3.19 x 2.67 | 10.5 x 8.8 | - |
Complete transaction history for this property
Register for free to view complete transaction history and access exclusive sold data
Free account • No credit card required
Your Agent
Broker of Record
PREMIER MATRIX REALTY LTD. BROKERAGE
See the comparable sold, tax-matched, and currently-competing listings for 75 Tarquini Crescent.
Register for free to view complete price estimate and access exclusive sold data
Free account • No credit card required
Contact OVAIS QASSIM
75 Tarquini Crescent, Caledon, ON L7E 2Z5 is a 3-bedroom, 3-bathroom 2-storey detached with approximately 1500-2000 square feet of living space, situated on a 31 128 foot lot. This property is currently for sale at $1,279,000. The home features a attached garage and a finished basement.
This home is located in Bolton West, part of Caledon in the Peel area. Explore more homes for sale and recently sold properties in this neighbourhood.
Whether you are looking to buy, sell, or lease in Bolton West, our team of experienced real estate professionals can help you navigate the market and find the perfect home. Contact us today for a free consultation.
75 Tarquini Crescent, Caledon, ON L7E 2Z5 for sale,3 bedroom detached Bolton West,Caledon homes for sale,Peel real estate,2-Storey homes, detached for sale


