
$894,500
122 King Street E, Caledon, ON L7E 3G2
Register for free to view the complete photo gallery and property details
Showing 2 of 20 photos
Caledon, ON L7E 1X6
3 Bed · 4 Bath · Detached
MLS #W13616048
Sold on October 28, 2026
October 28, 2026
Originally listed at $935,000 6 days on market
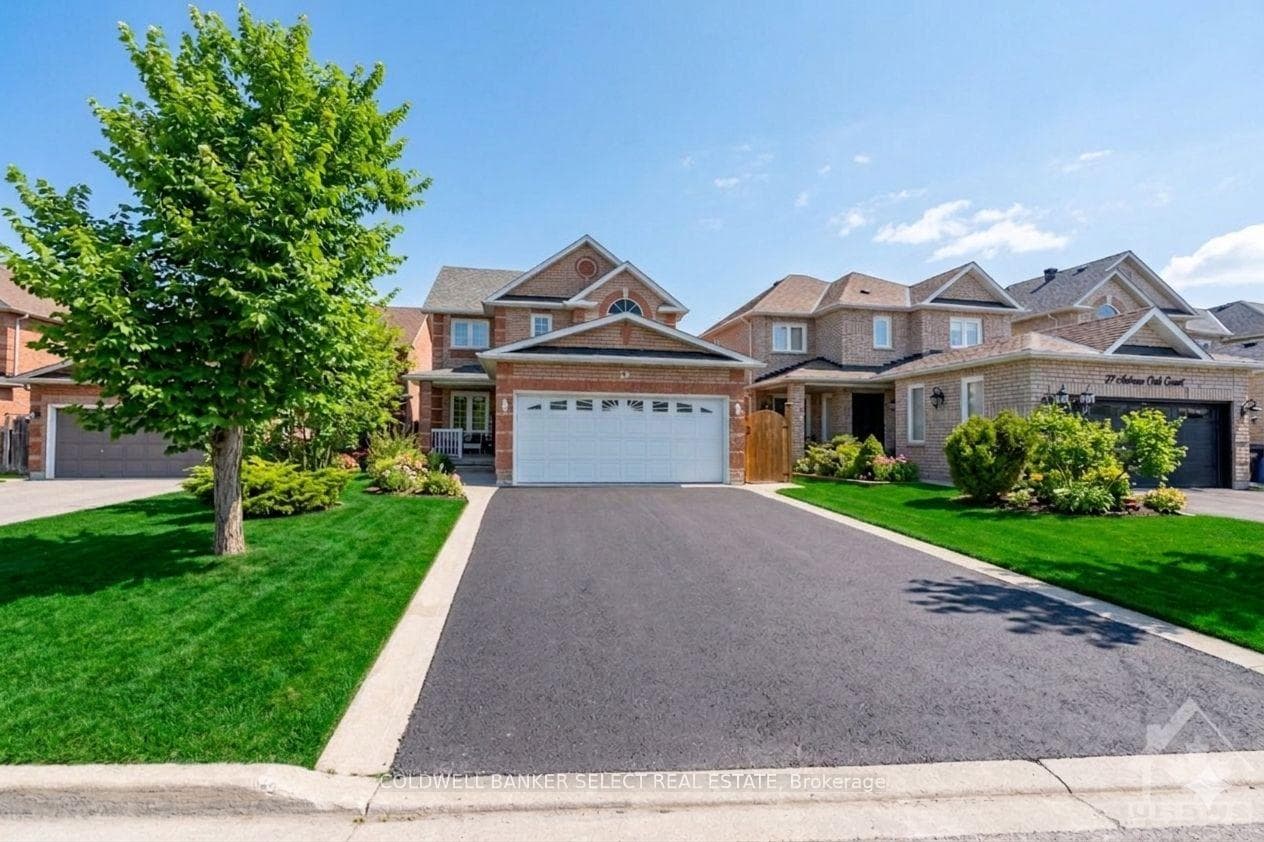
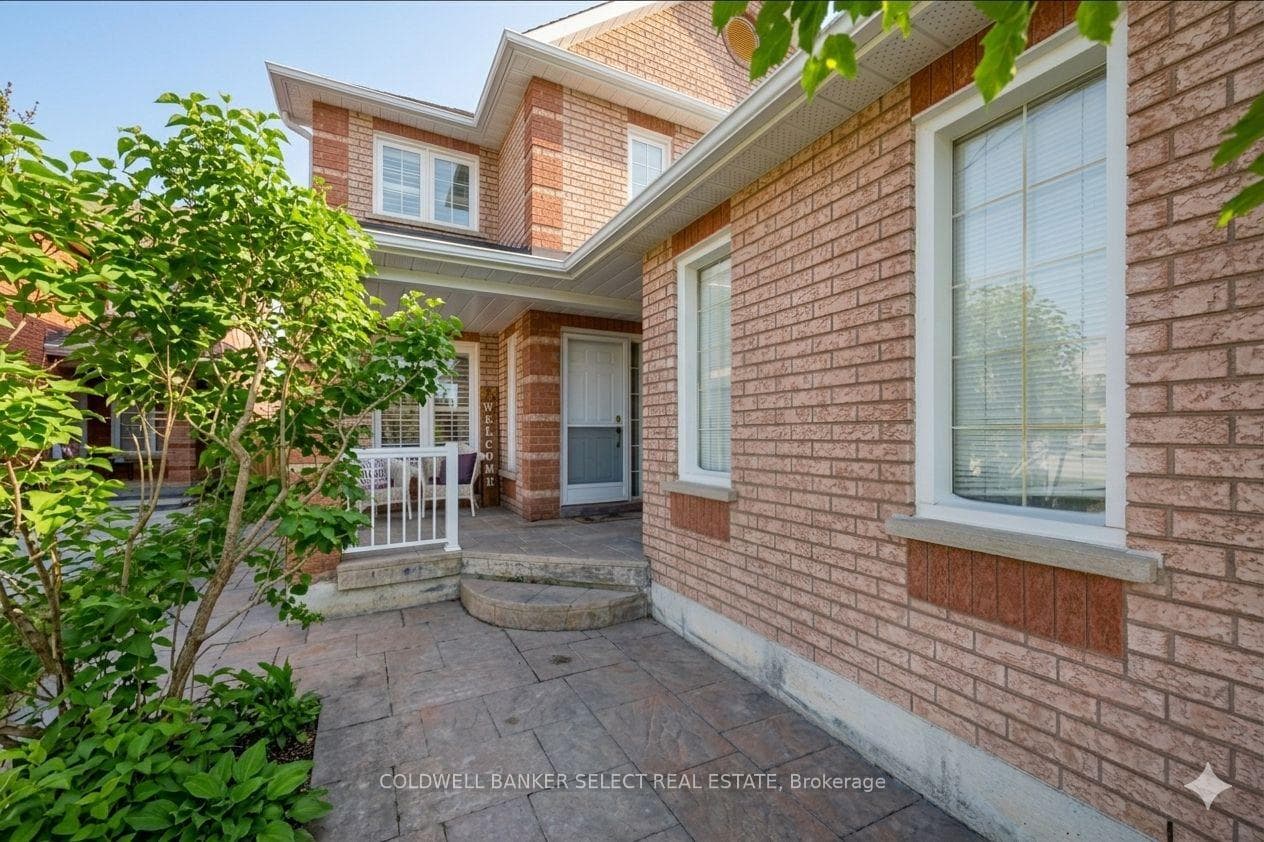
Welcome to 29 Autumn Oak Court, nestled on a quiet, family-friendly court in Bolton's prestigious South Hill-one of the community's most sought-after and established neighbourhoods. This beautifully maintained detached home with a double-car garage offers 3 spacious bedrooms, 4 bathrooms, and exceptional living space designed for today's family.The sidewalk-free driveway provides ample parking, while the inviting covered front porch is the perfect place to enjoy your morning coffee. Inside, you'll find a bright and functional layout that seamlessly blends comfort and style. The spacious eat-in kitchen serves as the heart of the home, featuring a walkout to the backyard-ideal for summer barbecues, outdoor dining, and entertaining family and friends. The welcoming family room is anchored by a cozy gas fireplace, creating the perfect space to relax and unwind.Upstairs, all three bedrooms are generously sized with large closets. The oversized primary suite offers a private retreat complete with abundant natural light, a walk-in closet, and a 4-piece ensuite.The professionally finished basement adds incredible versatility with a full kitchen, full bathroom, stunning custom wood cabinetry, and a cold cellar for additional storage. Whether you're accommodating extended family, creating an in-law suite, or looking for the ultimate recreation space, this level offers endless possibilities.Additional highlights include main-floor laundry with convenient garage access, plenty of storage throughout, and a thoughtfully designed floor plan that maximizes functionality.Ideally located close to parks, top-rated schools, recreation, shopping, and all local amenities, this exceptional South Hill home combines comfort, space, and an unbeatable court location. A rare opportunity to own a move-in ready family home in one of Bolton's most desirable neighbourhoods.
Bedrooms
3
Bathrooms
4
Square Feet
1500-2000 sqft
Property Type
Detached
Register for free to view complete property details and access exclusive sold data
Free account • No credit card required
| Name | Size (m) | Size (ft) | Features |
|---|---|---|---|
| Primary Bedroom(Second) | 5.97 x 3.35 | 19.6 x 11.0 | - |
| Bedroom 2(Second) | 4.88 x 2.93 | 16.0 x 9.6 | - |
| Bedroom 3(Second) | 3.35 x 2.93 | 11.0 x 9.6 | - |
| Family Room(Main) | 5.98 x 3.05 | 19.6 x 10.0 | - |
| Kitchen(Main) | 3.05 x 2.13 | 10.0 x 7.0 | - |
| Dining Room(Main) | 5.18 x 5.18 | 17.0 x 17.0 | - |
| Primary Bedroom(Second) | 5.97 x 3.35 | 19.6 x 11.0 | - |
| Bedroom 2(Second) | 4.88 x 2.93 | 16.0 x 9.6 | - |
| Bedroom 3(Second) | 3.35 x 2.93 | 11.0 x 9.6 | - |
| Family Room(Main) | 5.98 x 3.05 | 19.6 x 10.0 | - |
| Kitchen(Main) | 3.05 x 2.13 | 10.0 x 7.0 | - |
| Dining Room(Main) | 5.18 x 5.18 | 17.0 x 17.0 | - |
| Primary Bedroom(Second) | 5.97 x 3.35 | 19.6 x 11.0 | - |
| Bedroom 2(Second) | 4.88 x 2.93 | 16.0 x 9.6 | - |
| Bedroom 3(Second) | 3.35 x 2.93 | 11.0 x 9.6 | - |
| Family Room(Main) | 5.98 x 3.05 | 19.6 x 10.0 | - |
| Kitchen(Main) | 3.05 x 2.13 | 10.0 x 7.0 | - |
| Dining Room(Main) | 5.18 x 5.18 | 17.0 x 17.0 | - |
| Primary Bedroom(Second) | 5.97 x 3.35 | 19.6 x 11.0 | - |
| Bedroom 2(Second) | 4.88 x 2.93 | 16.0 x 9.6 | - |
| Bedroom 3(Second) | 3.35 x 2.93 | 11.0 x 9.6 | - |
| Family Room(Main) | 5.98 x 3.05 | 19.6 x 10.0 | - |
| Kitchen(Main) | 3.05 x 2.13 | 10.0 x 7.0 | - |
| Dining Room(Main) | 5.18 x 5.18 | 17.0 x 17.0 | - |
| Primary Bedroom(Second) | 5.97 x 3.35 | 19.6 x 11.0 | - |
| Bedroom 2(Second) | 4.88 x 2.93 | 16.0 x 9.6 | - |
| Bedroom 3(Second) | 3.35 x 2.93 | 11.0 x 9.6 | - |
| Family Room(Main) | 5.98 x 3.05 | 19.6 x 10.0 | - |
| Kitchen(Main) | 3.05 x 2.13 | 10.0 x 7.0 | - |
| Dining Room(Main) | 5.18 x 5.18 | 17.0 x 17.0 | - |
| Primary Bedroom(Second) | 5.97 x 3.35 | 19.6 x 11.0 | - |
| Bedroom 2(Second) | 4.88 x 2.93 | 16.0 x 9.6 | - |
| Bedroom 3(Second) | 3.35 x 2.93 | 11.0 x 9.6 | - |
| Family Room(Main) | 5.98 x 3.05 | 19.6 x 10.0 | - |
| Kitchen(Main) | 3.05 x 2.13 | 10.0 x 7.0 | - |
| Dining Room(Main) | 5.18 x 5.18 | 17.0 x 17.0 | - |
Register for free to view complete room dimensions and access exclusive sold data
Free account • No credit card required
Complete transaction history for this property
Register free to see the complete unit history
Register for free to view complete transaction history and access exclusive sold data
Free account • No credit card required
Original List Price
$935,000
Listed on Jul 28, 2026
Sold Price
$935,000
Sold on Oct 28, 2026
Register for free to view complete price history and access exclusive sold data
Free account • No credit card required
Your Agent
Broker of Record
PREMIER MATRIX REALTY LTD. BROKERAGE
See the comparable sold, tax-matched, and currently-competing listings for 29 Autumn Oak Court.
Register for free to view complete price estimate and access exclusive sold data
Free account • No credit card required
Contact OVAIS QASSIM
29 Autumn Oak Court, Caledon, ON L7E 1X6 is a 3-bedroom, 4-bathroom 2-storey detached with approximately 1500-2000 square feet of living space, situated on a 35 136 foot lot. This property is currently sold (sold for $935,000). The home features a attached garage and a finished basement.
This home is located in Bolton East, part of Caledon in the Peel area. Explore more homes for sale and recently sold properties in this neighbourhood.
Whether you are looking to buy, sell, or lease in Bolton East, our team of experienced real estate professionals can help you navigate the market and find the perfect home. Contact us today for a free consultation.
29 Autumn Oak Court, Caledon, ON L7E 1X6 sold,3 bedroom detached Bolton East,Caledon homes for sale,Peel real estate,2-Storey homes, detached sold


