
$2,250,000
151 Concord Road, Vaughan, ON L4J 7S2

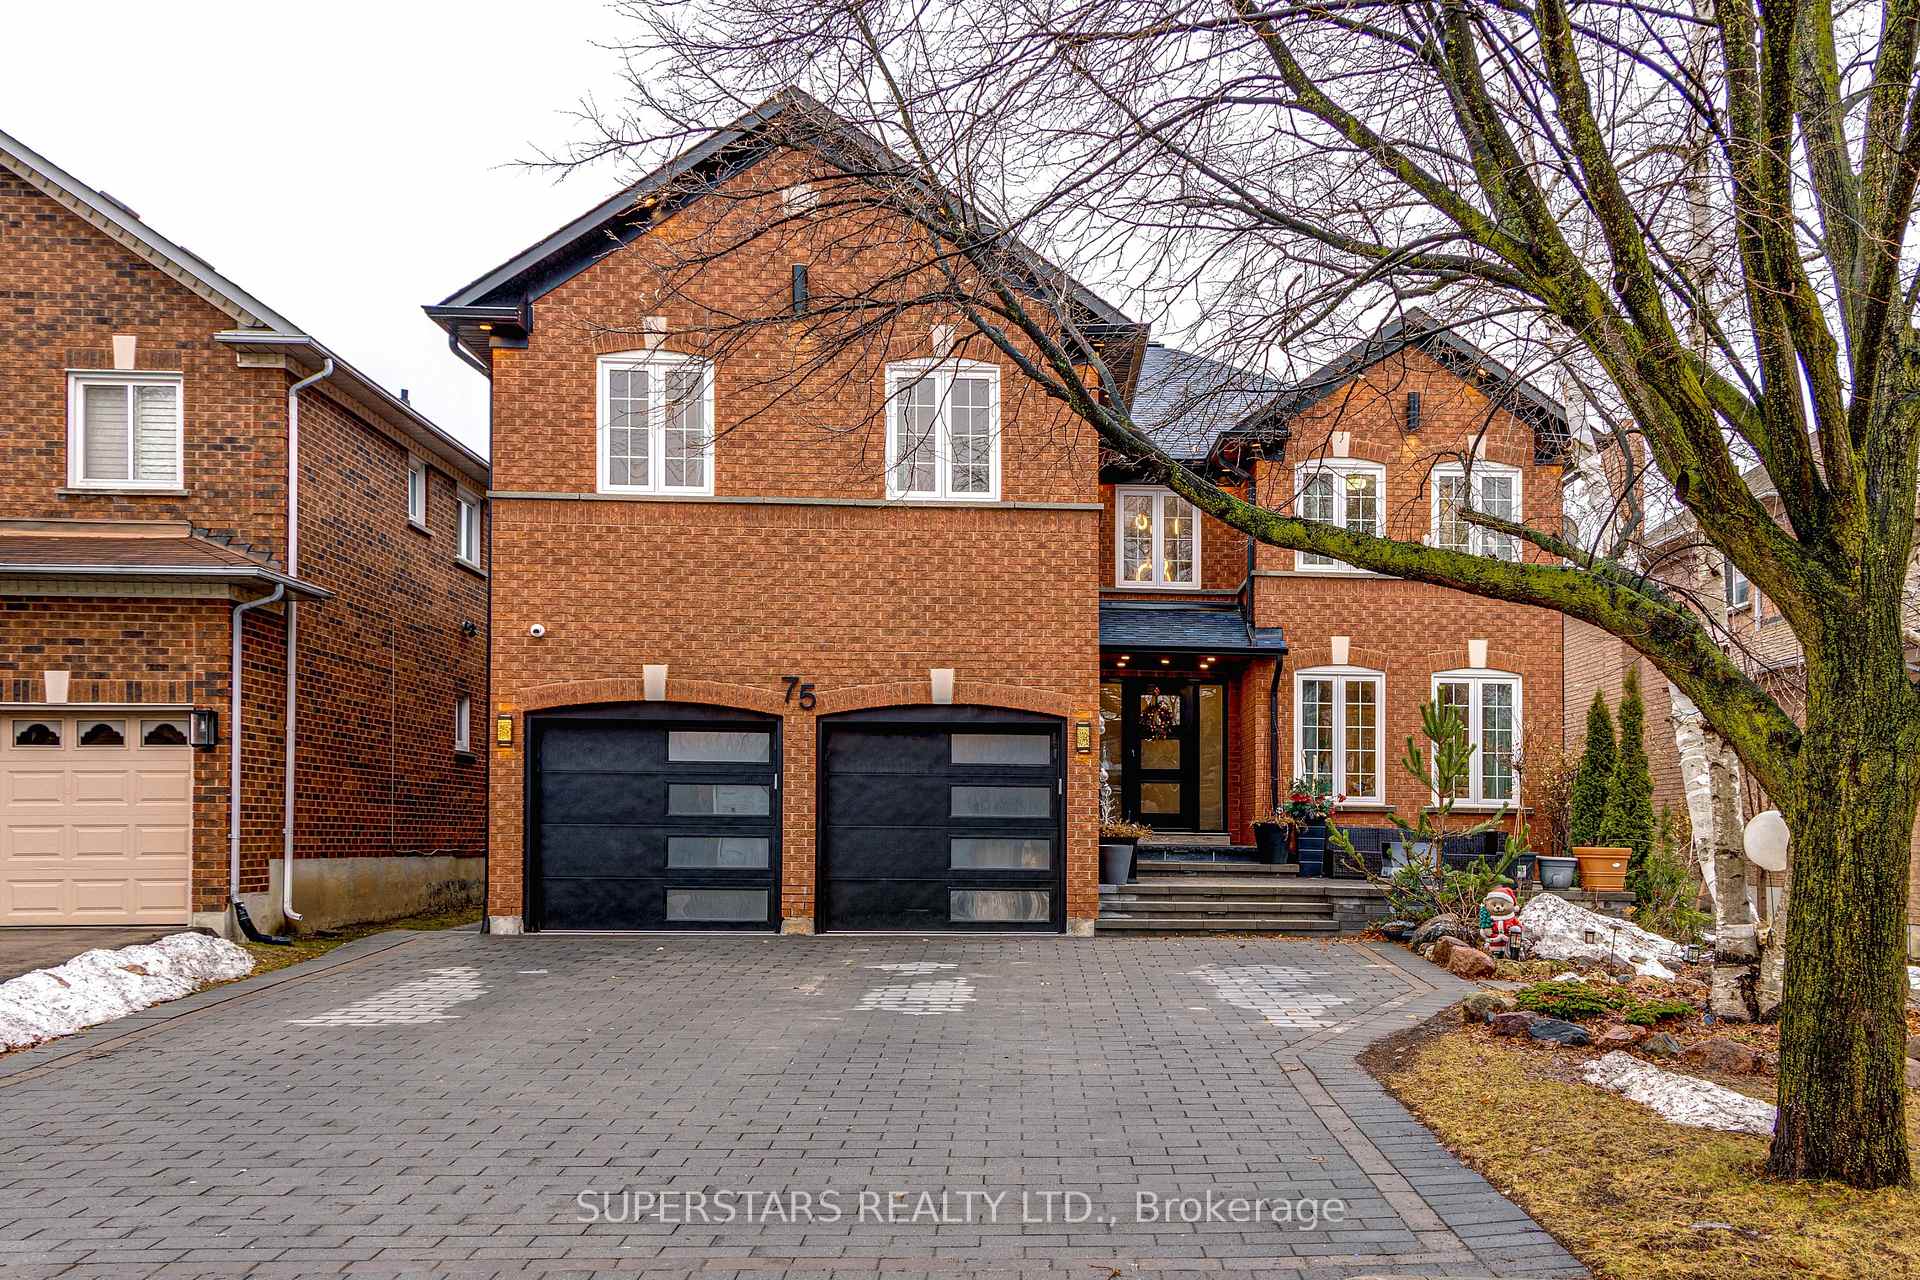
Register for free to view the complete photo gallery and property details
Showing 2 of 20 photos
Vaughan, ON L4J 7T2
8 Bed · 6 Bath · Detached
MLS #N13029058
Sold on June 14, 2026
June 14, 2026
Originally listed at $1,699,000 21 days on market
The Epitome of Family Prestige in Beverley GlenNestled in the heart of one of the community's most coveted pockets, 75 Rockwood Crescent is a rare architectural gem spanning 3,570 sq. ft. of refined living space. This 5+3 bedroom estate is designed for the modern family that refuses to compromise on elegance or utility. From the formal living and dining rooms accented with crown moldings to the cinematic family room and chef's kitchen, every inch of the main floor is tailored for grand-scale entertaining.A standout feature is the main-floor executive suite, complete with a private 3-piece bathroom-ideal for a sophisticated home office or a secluded guest retreat. The upper level serves as a private sanctuary with five expansive bedrooms, while the professionally finished basement (2021) offers a self-contained three-bedroom suite with a separate entrance, perfect for extended family or premium rental income. Located steps from Westmount Collegiate and Wilshire Elementary, this turnkey residence offers an unparalleled lifestyle of convenience and prestige.
Bedrooms
8
Bathrooms
6
Square Feet
3500-5000 sqft
Property Type
Detached
Register for free to view complete property details and access exclusive sold data
Free account • No credit card required
| Name | Size (m) | Size (ft) | Features |
|---|---|---|---|
| Living Room(Ground) | 4.57 x 3.43 | 15.0 x 11.3 | - |
| Living Room(Ground) | 4.57 x 3.43 | 15.0 x 11.3 | - |
| Living Room(Ground) | 4.57 x 3.43 | 15.0 x 11.3 | - |
| Living Room(Ground) | 4.57 x 3.43 | 15.0 x 11.3 | - |
| Living Room(Ground) | 4.57 x 3.43 | 15.0 x 11.3 | - |
| Living Room(Ground) | 4.57 x 3.43 | 15.0 x 11.3 | - |
| Living Room(Ground) | 4.57 x 3.43 | 15.0 x 11.3 | - |
| Dining Room(Ground) | 4.66 x 3.43 | 15.3 x 11.3 | - |
| Dining Room(Ground) | 4.66 x 3.43 | 15.3 x 11.3 | - |
| Dining Room(Ground) | 4.66 x 3.43 | 15.3 x 11.3 | - |
| Dining Room(Ground) | 4.66 x 3.43 | 15.3 x 11.3 | - |
| Dining Room(Ground) | 4.66 x 3.43 | 15.3 x 11.3 | - |
| Dining Room(Ground) | 4.66 x 3.43 | 15.3 x 11.3 | - |
| Dining Room(Ground) | 4.66 x 3.43 | 15.3 x 11.3 | - |
| Family Room(Ground) | 5.46 x 3.83 | 17.9 x 12.6 | - |
| Family Room(Ground) | 5.46 x 3.83 | 17.9 x 12.6 | - |
| Family Room(Ground) | 5.46 x 3.83 | 17.9 x 12.6 | - |
| Family Room(Ground) | 5.46 x 3.83 | 17.9 x 12.6 | - |
| Family Room(Ground) | 5.46 x 3.83 | 17.9 x 12.6 | - |
| Family Room(Ground) | 5.46 x 3.83 | 17.9 x 12.6 | - |
| Family Room(Ground) | 5.46 x 3.83 | 17.9 x 12.6 | - |
| Kitchen(Ground) | 4.07 x 3.32 | 13.4 x 10.9 | - |
| Kitchen(Ground) | 4.07 x 3.32 | 13.4 x 10.9 | - |
| Kitchen(Ground) | 4.07 x 3.32 | 13.4 x 10.9 | - |
| Kitchen(Ground) | 4.07 x 3.32 | 13.4 x 10.9 | - |
| Kitchen(Ground) | 4.07 x 3.32 | 13.4 x 10.9 | - |
| Kitchen(Ground) | 4.07 x 3.32 | 13.4 x 10.9 | - |
| Kitchen(Ground) | 4.07 x 3.32 | 13.4 x 10.9 | - |
| Breakfast(Ground) | 3.32 x 3.27 | 10.9 x 10.7 | - |
| Breakfast(Ground) | 3.32 x 3.27 | 10.9 x 10.7 | - |
| Breakfast(Ground) | 3.32 x 3.27 | 10.9 x 10.7 | - |
| Breakfast(Ground) | 3.32 x 3.27 | 10.9 x 10.7 | - |
| Breakfast(Ground) | 3.32 x 3.27 | 10.9 x 10.7 | - |
| Breakfast(Ground) | 3.32 x 3.27 | 10.9 x 10.7 | - |
| Breakfast(Ground) | 3.32 x 3.27 | 10.9 x 10.7 | - |
| Office(Ground) | 3.84 x 3.16 | 12.6 x 10.4 | - |
| Office(Ground) | 3.84 x 3.16 | 12.6 x 10.4 | - |
| Office(Ground) | 3.84 x 3.16 | 12.6 x 10.4 | - |
| Office(Ground) | 3.84 x 3.16 | 12.6 x 10.4 | - |
| Office(Ground) | 3.84 x 3.16 | 12.6 x 10.4 | - |
| Office(Ground) | 3.84 x 3.16 | 12.6 x 10.4 | - |
| Office(Ground) | 3.84 x 3.16 | 12.6 x 10.4 | - |
| Primary Bedroom(Second) | 6.11 x 3.9 | 20.0 x 12.8 | - |
| Primary Bedroom(Second) | 6.11 x 3.9 | 20.0 x 12.8 | - |
| Primary Bedroom(Second) | 6.11 x 3.9 | 20.0 x 12.8 | - |
| Primary Bedroom(Second) | 6.11 x 3.9 | 20.0 x 12.8 | - |
| Primary Bedroom(Second) | 6.11 x 3.9 | 20.0 x 12.8 | - |
| Primary Bedroom(Second) | 6.11 x 3.9 | 20.0 x 12.8 | - |
| Primary Bedroom(Second) | 6.11 x 3.9 | 20.0 x 12.8 | - |
| Bedroom 2(Second) | 3.95 x 3.33 | 13.0 x 10.9 | - |
| Bedroom 2(Second) | 3.95 x 3.33 | 13.0 x 10.9 | - |
| Bedroom 2(Second) | 3.95 x 3.33 | 13.0 x 10.9 | - |
| Bedroom 2(Second) | 3.95 x 3.33 | 13.0 x 10.9 | - |
| Bedroom 2(Second) | 3.95 x 3.33 | 13.0 x 10.9 | - |
| Bedroom 2(Second) | 3.95 x 3.33 | 13.0 x 10.9 | - |
| Bedroom 2(Second) | 3.95 x 3.33 | 13.0 x 10.9 | - |
| Bedroom 3(Second) | 3.64 x 3.32 | 11.9 x 10.9 | - |
| Bedroom 3(Second) | 3.64 x 3.32 | 11.9 x 10.9 | - |
| Bedroom 3(Second) | 3.64 x 3.32 | 11.9 x 10.9 | - |
| Bedroom 3(Second) | 3.64 x 3.32 | 11.9 x 10.9 | - |
| Bedroom 3(Second) | 3.64 x 3.32 | 11.9 x 10.9 | - |
| Bedroom 3(Second) | 3.64 x 3.32 | 11.9 x 10.9 | - |
| Bedroom 3(Second) | 3.64 x 3.32 | 11.9 x 10.9 | - |
| Bedroom 4(Second) | 5.17 x 3.45 | 17.0 x 11.3 | - |
| Bedroom 4(Second) | 5.17 x 3.45 | 17.0 x 11.3 | - |
| Bedroom 4(Second) | 5.17 x 3.45 | 17.0 x 11.3 | - |
| Bedroom 4(Second) | 5.17 x 3.45 | 17.0 x 11.3 | - |
| Bedroom 4(Second) | 5.17 x 3.45 | 17.0 x 11.3 | - |
| Bedroom 4(Second) | 5.17 x 3.45 | 17.0 x 11.3 | - |
| Bedroom 4(Second) | 5.17 x 3.45 | 17.0 x 11.3 | - |
| Bedroom 5(Second) | 5.58 x 4.37 | 18.3 x 14.3 | - |
| Bedroom 5(Second) | 5.58 x 4.37 | 18.3 x 14.3 | - |
| Bedroom 5(Second) | 5.58 x 4.37 | 18.3 x 14.3 | - |
| Bedroom 5(Second) | 5.58 x 4.37 | 18.3 x 14.3 | - |
| Bedroom 5(Second) | 5.58 x 4.37 | 18.3 x 14.3 | - |
| Bedroom 5(Second) | 5.58 x 4.37 | 18.3 x 14.3 | - |
| Bedroom 5(Second) | 5.58 x 4.37 | 18.3 x 14.3 | - |
| Kitchen(Basement) | - | - | - |
| Kitchen(Basement) | - | - | - |
| Kitchen(Basement) | - | - | - |
| Kitchen(Basement) | - | - | - |
| Kitchen(Basement) | - | - | - |
| Kitchen(Basement) | - | - | - |
| Kitchen(Basement) | - | - | - |
| Bedroom(Basement) | - | - | - |
| Bedroom(Basement) | - | - | - |
| Bedroom(Basement) | - | - | - |
| Bedroom(Basement) | - | - | - |
| Bedroom(Basement) | - | - | - |
| Bedroom(Basement) | - | - | - |
| Bedroom(Basement) | - | - | - |
| Bedroom(Basement) | - | - | - |
| Bedroom(Basement) | - | - | - |
| Bedroom(Basement) | - | - | - |
| Bedroom(Basement) | - | - | - |
| Bedroom(Basement) | - | - | - |
| Bedroom(Basement) | - | - | - |
| Bedroom(Basement) | - | - | - |
| Bedroom(Basement) | - | - | - |
| Bedroom(Basement) | - | - | - |
| Bedroom(Basement) | - | - | - |
| Bedroom(Basement) | - | - | - |
| Bedroom(Basement) | - | - | - |
| Bedroom(Basement) | - | - | - |
| Bedroom(Basement) | - | - | - |
Register for free to view complete room dimensions and access exclusive sold data
Free account • No credit card required
Complete transaction history for this property
Register for free to view complete transaction history and access exclusive sold data
Free account • No credit card required
Original List Price
$1,699,000
Listed on Apr 21, 2026
Sold Price
$1,725,000
Sold on Jun 14, 2026
+$26,000
1.5%
Register for free to view complete price history and access exclusive sold data
Free account • No credit card required
Your Agent
Broker of Record
PREMIER MATRIX REALTY LTD. BROKERAGE
See the comparable sold, tax-matched, and currently-competing listings for 75 Rockwood Crescent.
Register for free to view complete price estimate and access exclusive sold data
Free account • No credit card required
Contact OVAIS QASSIM
75 Rockwood Crescent, Vaughan, ON L4J 7T2 is a 8-bedroom, 6-bathroom 2-storey detached with approximately 3500-5000 square feet of living space, situated on a 48 105 foot lot. This property is currently sold (sold for $1,725,000). The home features a built-in garage and a finished, separate entrance basement.
This home is located in Beverley Glen, part of Vaughan in the York area. Explore more homes for sale and recently sold properties in this neighbourhood.
Whether you are looking to buy, sell, or lease in Beverley Glen, our team of experienced real estate professionals can help you navigate the market and find the perfect home. Contact us today for a free consultation.
75 Rockwood Crescent, Vaughan, ON L4J 7T2 sold,8 bedroom detached Beverley Glen,Vaughan homes for sale,York real estate,2-Storey homes, detached sold


