
$1,825,000
15 Palmerston Drive, Vaughan, ON L4J 7V8
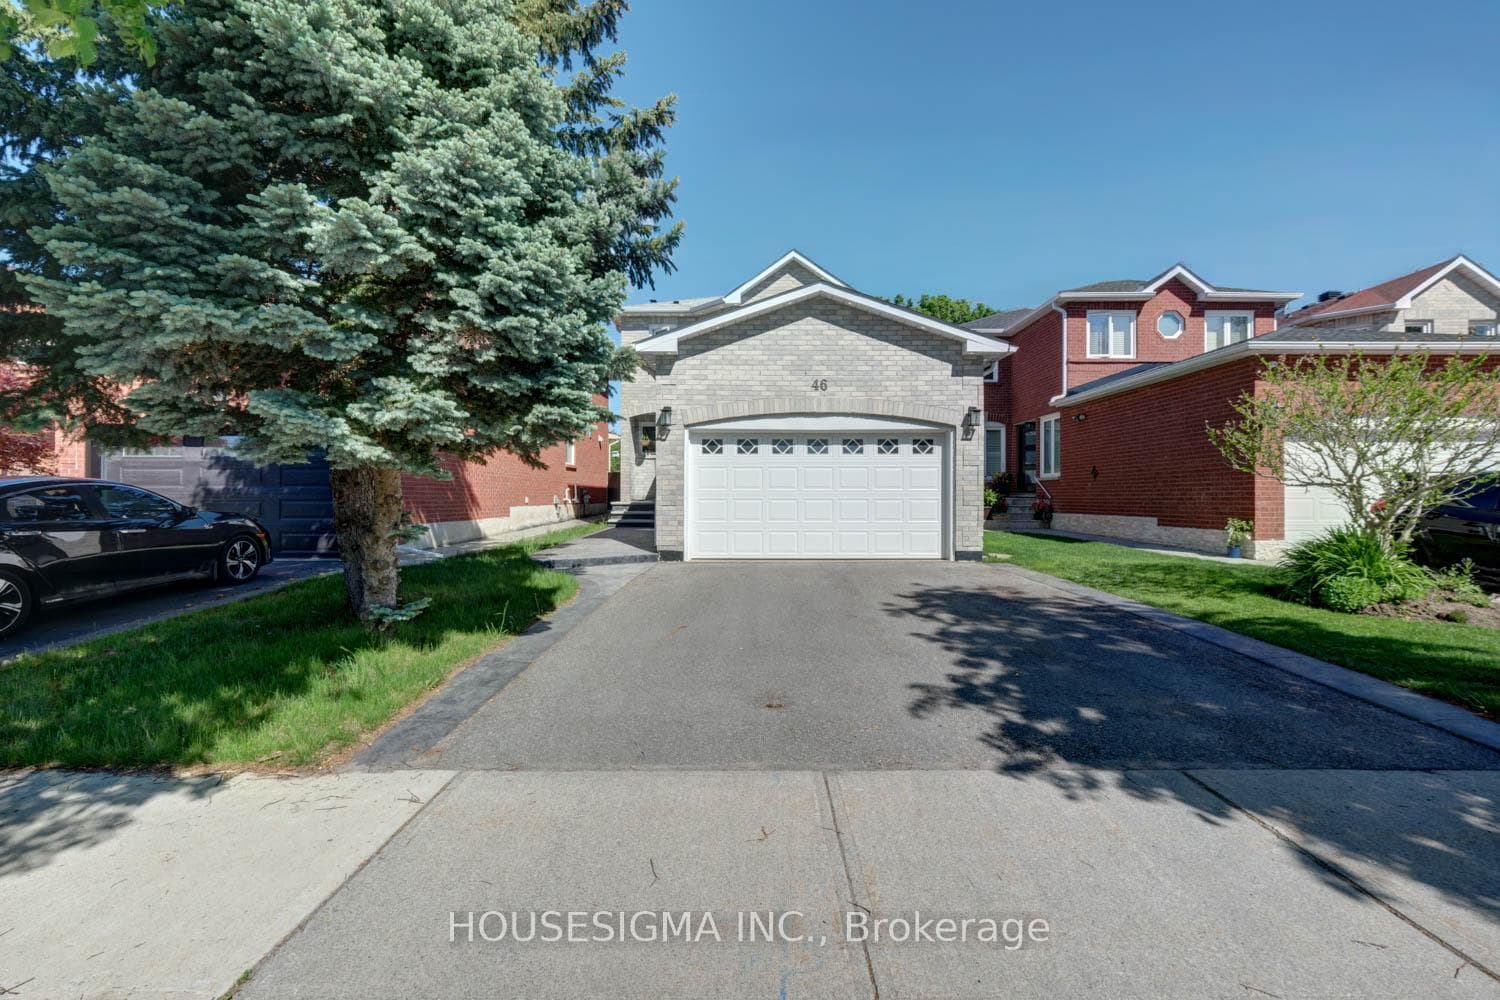
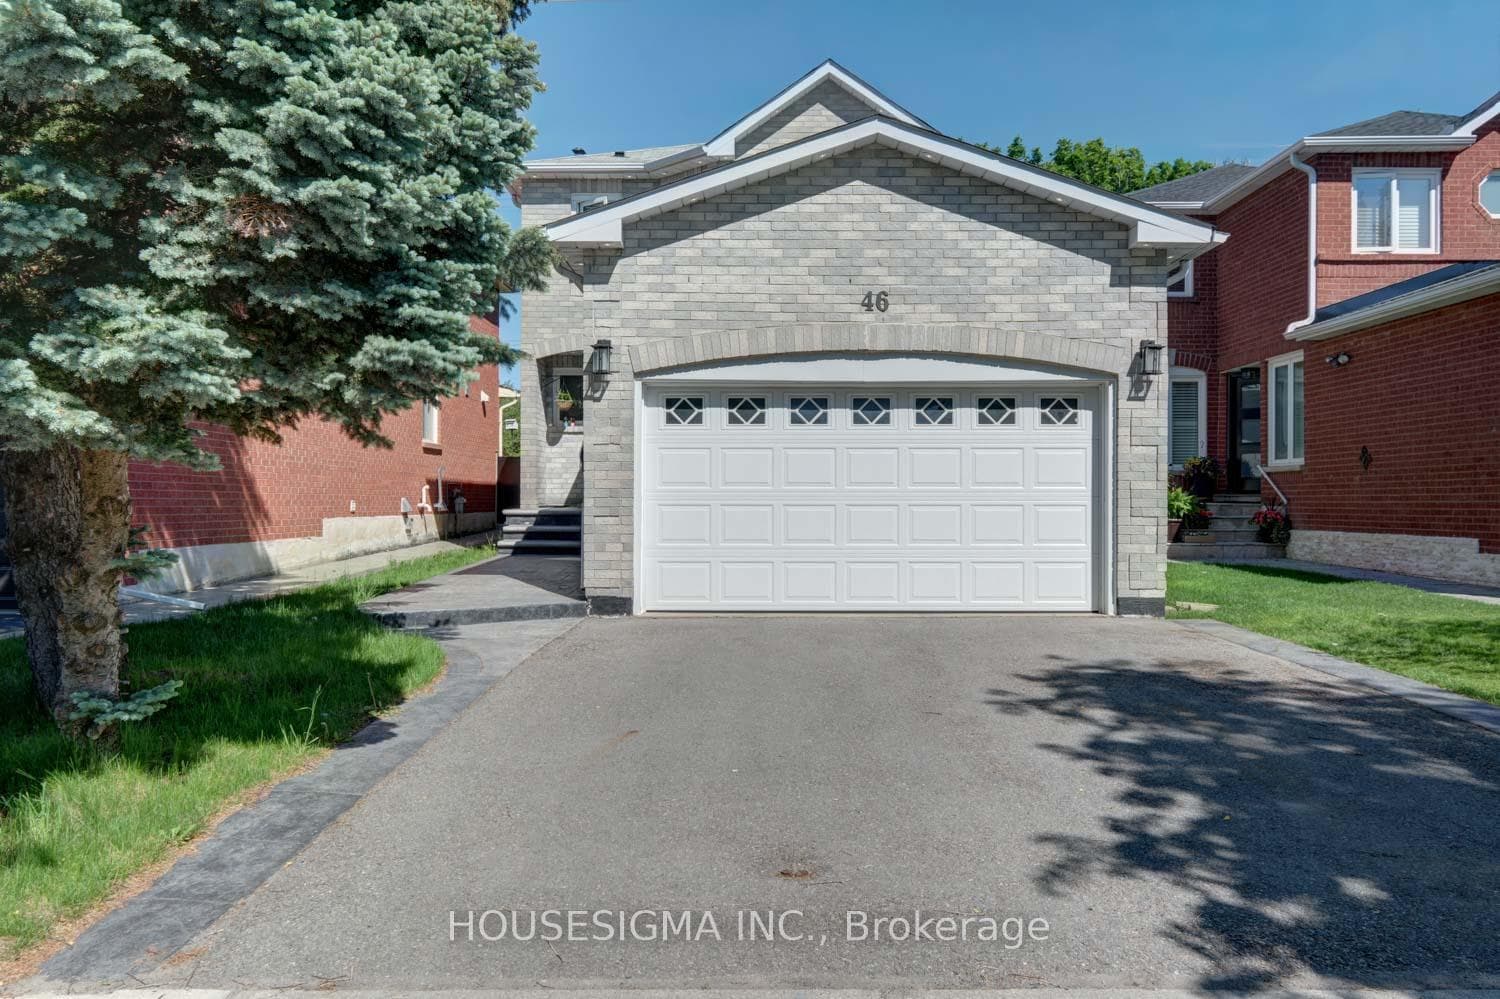
Vaughan, ON L4J 7S9
4 Bed · 4 Bath · Detached
MLS #N13232070
Listed Price
Welcome To This Beautifully Renovated Family Home In Prestigious Beverley Glen, One Of Thornhill's Most Desirable Communities. Enjoy A Rare Private Backyard Backing Onto Lush Green Space With No Homes Behind, Offering Exceptional Privacy And A Peaceful Natural Setting. Featuring A Bright Open Concept Layout, an elegant upgraded kitchen with granite countertops and stainless steel appliances, Spacious Bedrooms, Updated Bathrooms, And A Finished Basement With Additional Living Space. Situated On A Quiet Family-Friendly Crescent Close To Top-Rated Schools, Parks, Shopping, Community Centre, Transit, And Everyday Amenities. Exceptional Turn-Key Opportunity In A Prime Vaughan Location. See the attached virtual tour link.
Bedrooms
4
Bathrooms
4
Square Feet
1500-2000 sqft
Property Type
Detached
| Name | Size (m) | Size (ft) | Features |
|---|---|---|---|
| Kitchen(Main) | 3.26 x 4.9 | 10.7 x 16.1 | - |
| Kitchen(Main) | 3.26 x 4.9 | 10.7 x 16.1 | - |
| Kitchen(Main) | 3.26 x 4.9 | 10.7 x 16.1 | - |
| Kitchen(Main) | 3.26 x 4.9 | 10.7 x 16.1 | - |
| Kitchen(Main) | 3.26 x 4.9 | 10.7 x 16.1 | - |
| Kitchen(Main) | 3.26 x 4.9 | 10.7 x 16.1 | - |
| Kitchen(Main) | 3.26 x 4.9 | 10.7 x 16.1 | - |
| Kitchen(Main) | 3.26 x 4.9 | 10.7 x 16.1 | - |
| Kitchen(Main) | 3.26 x 4.9 | 10.7 x 16.1 | - |
| Kitchen(Main) | 3.26 x 4.9 | 10.7 x 16.1 | - |
| Dining Room(Main) | 4.85 x 2.26 | 15.9 x 7.4 | - |
| Dining Room(Main) | 4.85 x 2.26 | 15.9 x 7.4 | - |
| Dining Room(Main) | 4.85 x 2.26 | 15.9 x 7.4 | - |
| Dining Room(Main) | 4.85 x 2.26 | 15.9 x 7.4 | - |
| Dining Room(Main) | 4.85 x 2.26 | 15.9 x 7.4 | - |
| Dining Room(Main) | 4.85 x 2.26 | 15.9 x 7.4 | - |
| Dining Room(Main) | 4.85 x 2.26 | 15.9 x 7.4 | - |
| Dining Room(Main) | 4.85 x 2.26 | 15.9 x 7.4 | - |
| Dining Room(Main) | 4.85 x 2.26 | 15.9 x 7.4 | - |
| Dining Room(Main) | 4.85 x 2.26 | 15.9 x 7.4 | - |
| Family Room(Main) | 3.43 x 4.2 | 11.3 x 13.8 | - |
| Family Room(Main) | 3.43 x 4.2 | 11.3 x 13.8 | - |
| Family Room(Main) | 3.43 x 4.2 | 11.3 x 13.8 | - |
| Family Room(Main) | 3.43 x 4.2 | 11.3 x 13.8 | - |
| Family Room(Main) | 3.43 x 4.2 | 11.3 x 13.8 | - |
| Family Room(Main) | 3.43 x 4.2 | 11.3 x 13.8 | - |
| Family Room(Main) | 3.43 x 4.2 | 11.3 x 13.8 | - |
| Family Room(Main) | 3.43 x 4.2 | 11.3 x 13.8 | - |
| Family Room(Main) | 3.43 x 4.2 | 11.3 x 13.8 | - |
| Family Room(Main) | 3.43 x 4.2 | 11.3 x 13.8 | - |
| Living Room(Main) | 4.69 x 3.84 | 15.4 x 12.6 | - |
| Living Room(Main) | 4.69 x 3.84 | 15.4 x 12.6 | - |
| Living Room(Main) | 4.69 x 3.84 | 15.4 x 12.6 | - |
| Living Room(Main) | 4.69 x 3.84 | 15.4 x 12.6 | - |
| Living Room(Main) | 4.69 x 3.84 | 15.4 x 12.6 | - |
| Living Room(Main) | 4.69 x 3.84 | 15.4 x 12.6 | - |
| Living Room(Main) | 4.69 x 3.84 | 15.4 x 12.6 | - |
| Living Room(Main) | 4.69 x 3.84 | 15.4 x 12.6 | - |
| Living Room(Main) | 4.69 x 3.84 | 15.4 x 12.6 | - |
| Living Room(Main) | 4.69 x 3.84 | 15.4 x 12.6 | - |
| Primary Bedroom(Second) | 4.79 x 3.33 | 15.7 x 10.9 | - |
| Primary Bedroom(Second) | 4.79 x 3.33 | 15.7 x 10.9 | - |
| Primary Bedroom(Second) | 4.79 x 3.33 | 15.7 x 10.9 | - |
| Primary Bedroom(Second) | 4.79 x 3.33 | 15.7 x 10.9 | - |
| Primary Bedroom(Second) | 4.79 x 3.33 | 15.7 x 10.9 | - |
| Primary Bedroom(Second) | 4.79 x 3.33 | 15.7 x 10.9 | - |
| Primary Bedroom(Second) | 4.79 x 3.33 | 15.7 x 10.9 | - |
| Primary Bedroom(Second) | 4.79 x 3.33 | 15.7 x 10.9 | - |
| Primary Bedroom(Second) | 4.79 x 3.33 | 15.7 x 10.9 | - |
| Primary Bedroom(Second) | 4.79 x 3.33 | 15.7 x 10.9 | - |
| Bedroom 2(Second) | 3.26 x 4.21 | 10.7 x 13.8 | - |
| Bedroom 2(Second) | 3.26 x 4.21 | 10.7 x 13.8 | - |
| Bedroom 2(Second) | 3.26 x 4.21 | 10.7 x 13.8 | - |
| Bedroom 2(Second) | 3.26 x 4.21 | 10.7 x 13.8 | - |
| Bedroom 2(Second) | 3.26 x 4.21 | 10.7 x 13.8 | - |
| Bedroom 2(Second) | 3.26 x 4.21 | 10.7 x 13.8 | - |
| Bedroom 2(Second) | 3.26 x 4.21 | 10.7 x 13.8 | - |
| Bedroom 2(Second) | 3.26 x 4.21 | 10.7 x 13.8 | - |
| Bedroom 2(Second) | 3.26 x 4.21 | 10.7 x 13.8 | - |
| Bedroom 2(Second) | 3.26 x 4.21 | 10.7 x 13.8 | - |
| Bedroom 3(Second) | 3.35 x 4.2 | 11.0 x 13.8 | - |
| Bedroom 3(Second) | 3.35 x 4.2 | 11.0 x 13.8 | - |
| Bedroom 3(Second) | 3.35 x 4.2 | 11.0 x 13.8 | - |
| Bedroom 3(Second) | 3.35 x 4.2 | 11.0 x 13.8 | - |
| Bedroom 3(Second) | 3.35 x 4.2 | 11.0 x 13.8 | - |
| Bedroom 3(Second) | 3.35 x 4.2 | 11.0 x 13.8 | - |
| Bedroom 3(Second) | 3.35 x 4.2 | 11.0 x 13.8 | - |
| Bedroom 3(Second) | 3.35 x 4.2 | 11.0 x 13.8 | - |
| Bedroom 3(Second) | 3.35 x 4.2 | 11.0 x 13.8 | - |
| Bedroom 3(Second) | 3.35 x 4.2 | 11.0 x 13.8 | - |
| Recreation(Basement) | 3.54 x 4.93 | 11.6 x 16.2 | - |
| Recreation(Basement) | 3.54 x 4.93 | 11.6 x 16.2 | - |
| Recreation(Basement) | 3.54 x 4.93 | 11.6 x 16.2 | - |
| Recreation(Basement) | 3.54 x 4.93 | 11.6 x 16.2 | - |
| Recreation(Basement) | 3.54 x 4.93 | 11.6 x 16.2 | - |
| Recreation(Basement) | 3.54 x 4.93 | 11.6 x 16.2 | - |
| Recreation(Basement) | 3.54 x 4.93 | 11.6 x 16.2 | - |
| Recreation(Basement) | 3.54 x 4.93 | 11.6 x 16.2 | - |
| Recreation(Basement) | 3.54 x 4.93 | 11.6 x 16.2 | - |
| Recreation(Basement) | 3.54 x 4.93 | 11.6 x 16.2 | - |
| Family Room(Basement) | 6.98 x 8.1 | 22.9 x 26.6 | - |
| Family Room(Basement) | 6.98 x 8.1 | 22.9 x 26.6 | - |
| Family Room(Basement) | 6.98 x 8.1 | 22.9 x 26.6 | - |
| Family Room(Basement) | 6.98 x 8.1 | 22.9 x 26.6 | - |
| Family Room(Basement) | 6.98 x 8.1 | 22.9 x 26.6 | - |
| Family Room(Basement) | 6.98 x 8.1 | 22.9 x 26.6 | - |
| Family Room(Basement) | 6.98 x 8.1 | 22.9 x 26.6 | - |
| Family Room(Basement) | 6.98 x 8.1 | 22.9 x 26.6 | - |
| Family Room(Basement) | 6.98 x 8.1 | 22.9 x 26.6 | - |
| Family Room(Basement) | 6.98 x 8.1 | 22.9 x 26.6 | - |
Complete transaction history for this property
Register for free to view complete transaction history and access exclusive sold data
Free account • No credit card required
Your Agent
Broker of Record
PREMIER MATRIX REALTY LTD. BROKERAGE
See the comparable sold, tax-matched, and currently-competing listings for 46 Venice Crescent.
Register for free to view complete price estimate and access exclusive sold data
Free account • No credit card required
Contact OVAIS QASSIM
46 Venice Crescent, Vaughan, ON L4J 7S9 is a 4-bedroom, 4-bathroom 2-storey detached with approximately 1500-2000 square feet of living space, situated on a 32 112 foot lot. This property is currently for sale at $1,349,000. The home features a attached garage and a finished basement, built approximately 16-30 years ago.
This home is located in Beverley Glen, part of Vaughan in the York area. Explore more homes for sale and recently sold properties in this neighbourhood.
Whether you are looking to buy, sell, or lease in Beverley Glen, our team of experienced real estate professionals can help you navigate the market and find the perfect home. Contact us today for a free consultation.
46 Venice Crescent, Vaughan, ON L4J 7S9 for sale,4 bedroom detached Beverley Glen,Vaughan homes for sale,York real estate,2-Storey homes, detached for sale


