
$1,299,000
4bed·4bath·1500-2000sf
Frontage 51.9ft·Lot 51.9 × 113.57 ft·Garage Attached
2-Storey·Bsmt: Apartment·$6,477 tax
Vaughan, ON L4J 7T2
8 Bed · 6 Bath · Detached
MLS #N12879288
Listed Price
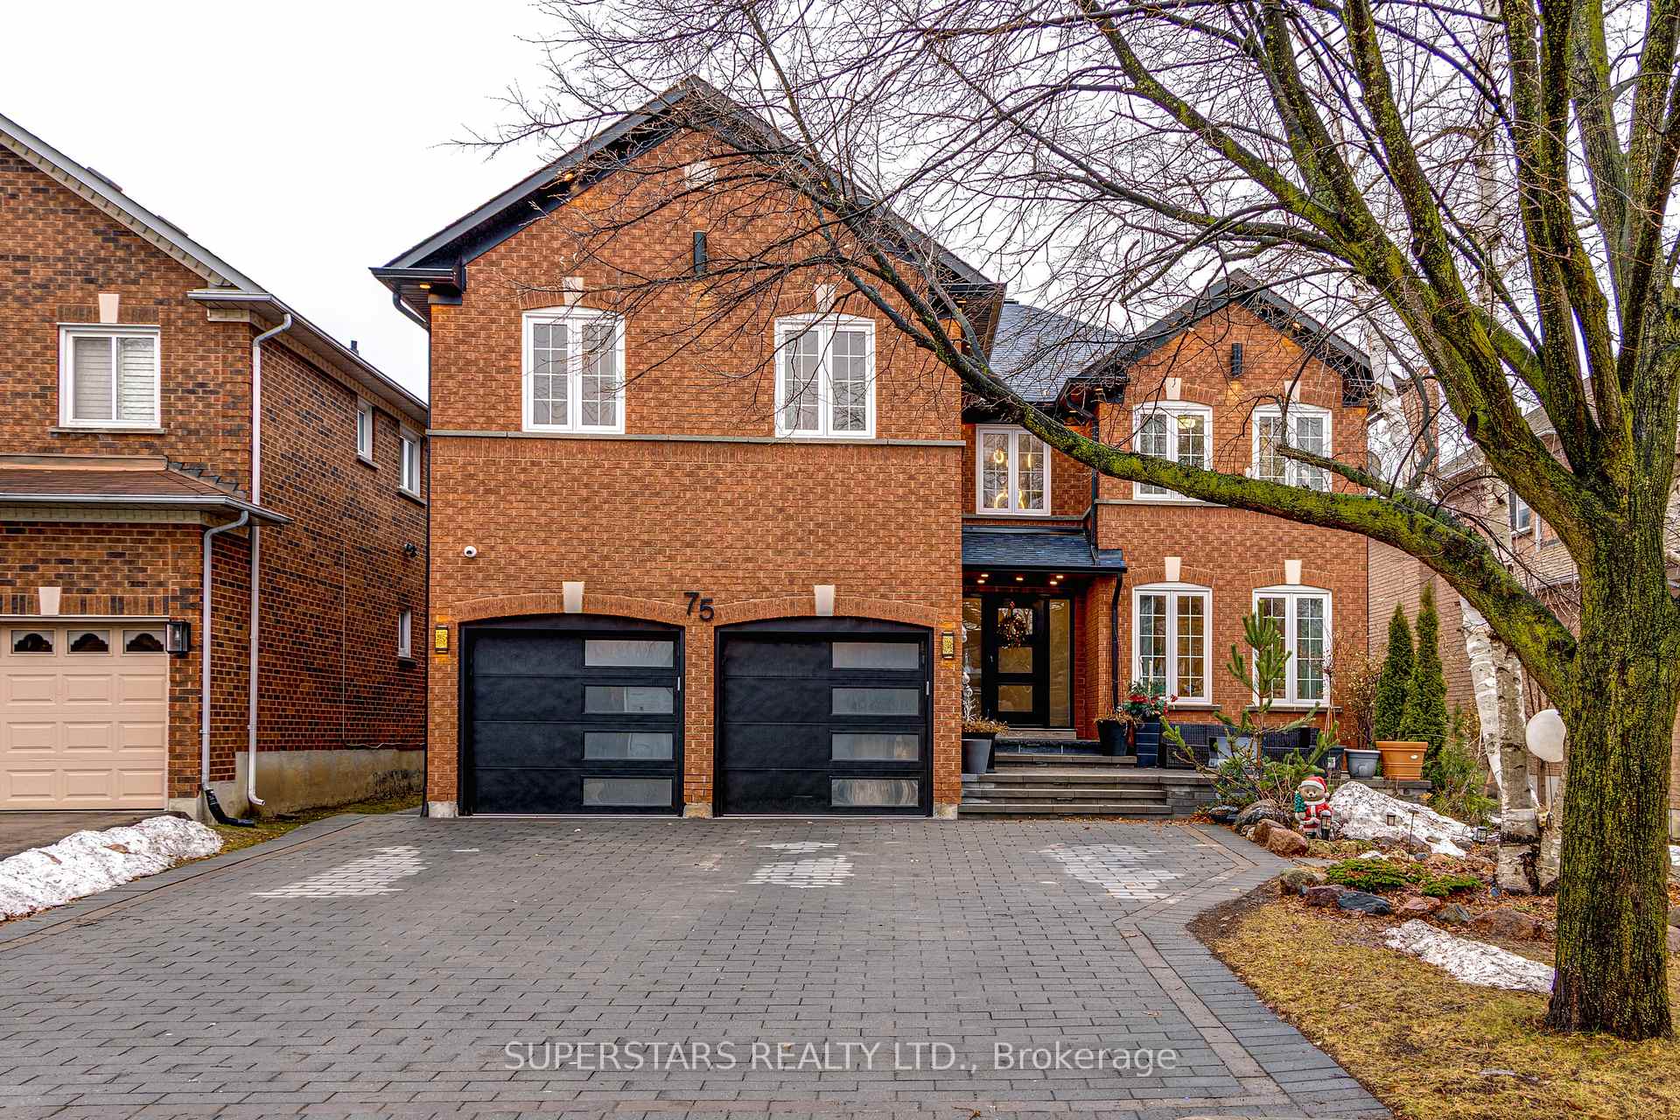
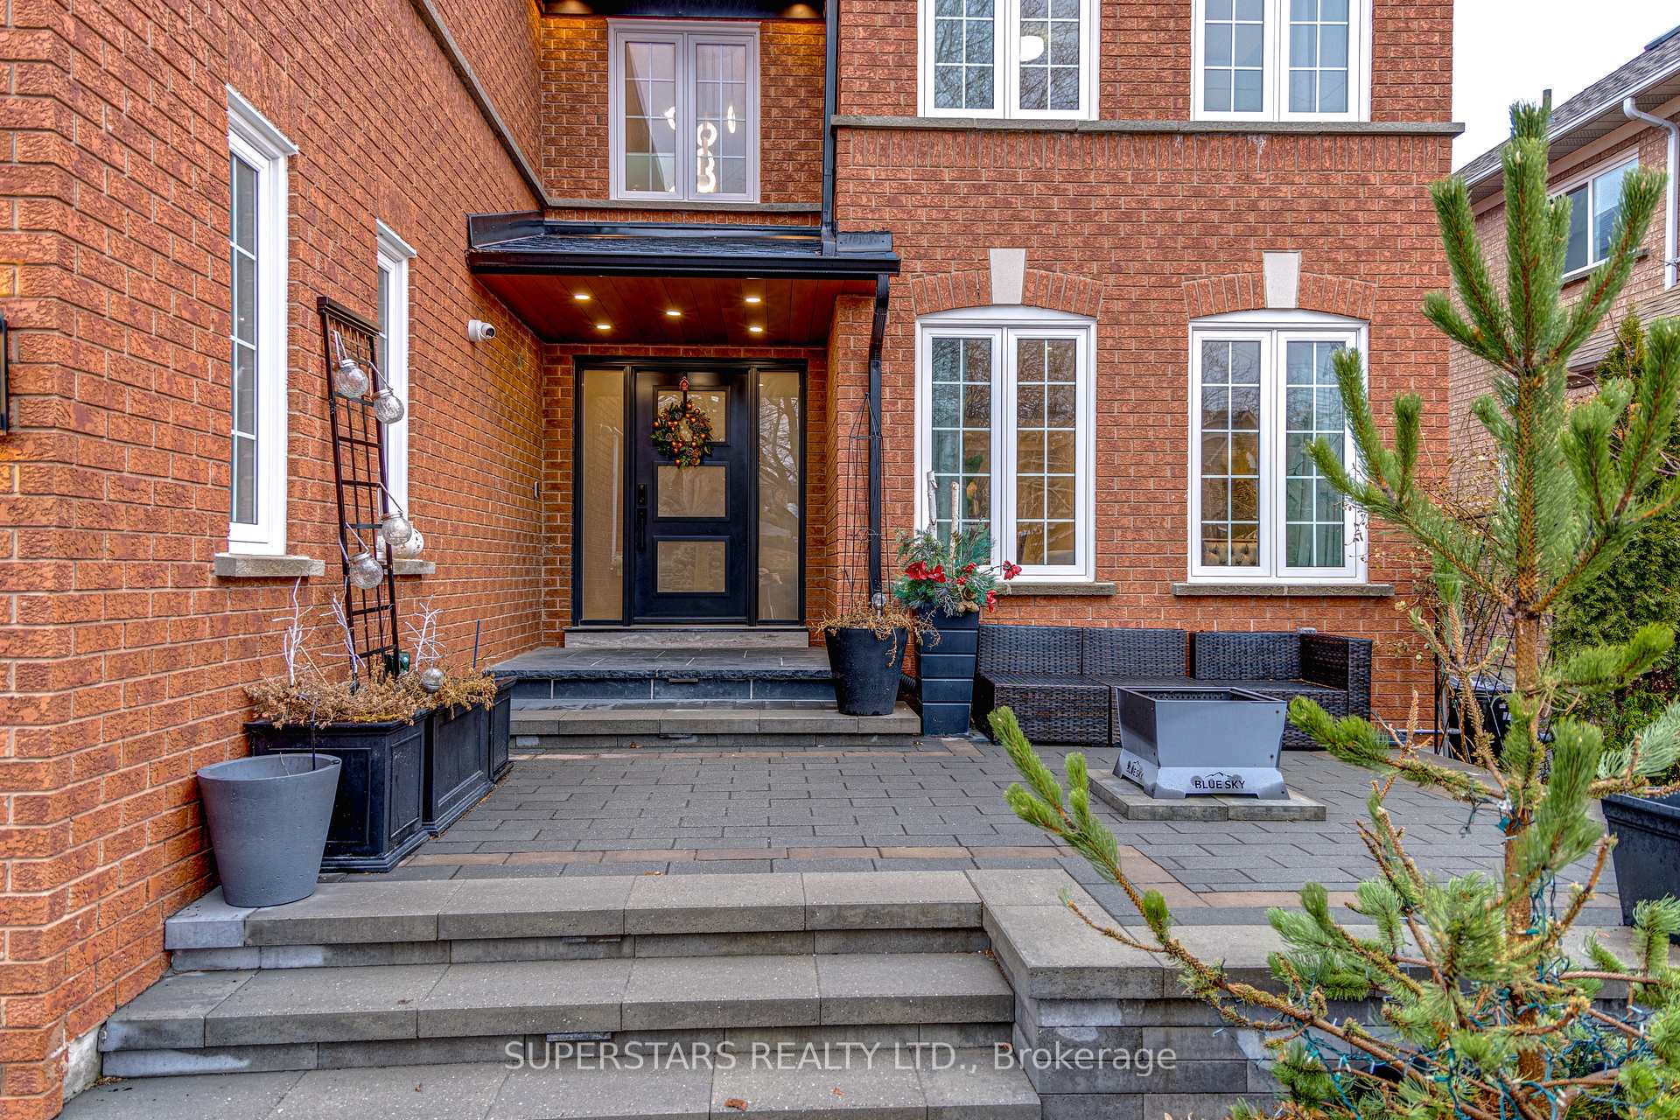
Welcome To This Beautifully Upgraded Home Offering Close To 3600Sqft, Featuring A Double Car Garage And Extensive $$$ Upgrades Throughout, Showcases Smooth Ceiling, Pot Lights, Modern Light Fixtures And Crown Moulding. Functional Layout With Formal Living And Dining Rooms. Good Size Kitchen With Upgraded Countertops, Breakfast Bar, Stainless Steel Appliances, And Extended Cabinetry. The Family Room Is Enhanced With A Modern Fireplace, Projector, And Large Screen. Separate Main-Floor Office With A 3Pc Bathroom Adds Valuable Flexibility. A Skylight Brightens The Second Floor, Which Includes Five Large Bedrooms And 4 Updated Bathrooms, All Renovated In 2021 With Frameless Glass Showers And Upgraded Vanities. The Primary Suite Offers A Walk-In Closet, A Huge Custom Wardrobe, And A Luxurious 5Pc Ensuite With Double Sinks, Frameless Shower, And Freestanding Tub. The Finished Basement (2021) With A Separate Entrance Includes A Full Kitchen And 3 Additional Bedrooms, Ideal For Extended Family Or Rental Potential. Major Updates Include A Newer Furnace(2025), Roof, Attic Insulation, Soffit, Gutter, Fascia, And Skylight(2021), Tankless Water Heater And Cac(2021), Modern Front Door And Garage Door(2022), Vinyl Deck, Awning, Landscaping, Extended Interlock Driveway(2023) Can Park 6 Cars, And A Newer 200-Amp Electrical Panel(2021), Security Cameras (2023). Quick Access To Highway 7/407, Promenade Mall, Transit, And A Full Range Of Shops And Restaurants.
Bedrooms
8
Bathrooms
6
Square Feet
3500-5000 sqft
Property Type
Detached
| Name | Size (m) | Size (ft) | Features |
|---|---|---|---|
| Living Room(Ground) | 4.57 x 3.43 | 15.0 x 11.3 | - |
| Living Room(Ground) | 4.57 x 3.43 | 15.0 x 11.3 | - |
| Living Room(Ground) | 4.57 x 3.43 | 15.0 x 11.3 | - |
| Living Room(Ground) | 4.57 x 3.43 | 15.0 x 11.3 | - |
| Living Room(Ground) | 4.57 x 3.43 | 15.0 x 11.3 | - |
| Dining Room(Ground) | 4.66 x 3.43 | 15.3 x 11.3 | - |
| Dining Room(Ground) | 4.66 x 3.43 | 15.3 x 11.3 | - |
| Dining Room(Ground) | 4.66 x 3.43 | 15.3 x 11.3 | - |
| Dining Room(Ground) | 4.66 x 3.43 | 15.3 x 11.3 | - |
| Dining Room(Ground) | 4.66 x 3.43 | 15.3 x 11.3 | - |
| Family Room(Ground) | 5.46 x 3.83 | 17.9 x 12.6 | - |
| Family Room(Ground) | 5.46 x 3.83 | 17.9 x 12.6 | - |
| Family Room(Ground) | 5.46 x 3.83 | 17.9 x 12.6 | - |
| Family Room(Ground) | 5.46 x 3.83 | 17.9 x 12.6 | - |
| Family Room(Ground) | 5.46 x 3.83 | 17.9 x 12.6 | - |
| Kitchen(Ground) | 4.07 x 3.32 | 13.4 x 10.9 | - |
| Kitchen(Ground) | 4.07 x 3.32 | 13.4 x 10.9 | - |
| Kitchen(Ground) | 4.07 x 3.32 | 13.4 x 10.9 | - |
| Kitchen(Ground) | 4.07 x 3.32 | 13.4 x 10.9 | - |
| Kitchen(Ground) | 4.07 x 3.32 | 13.4 x 10.9 | - |
| Breakfast(Ground) | 3.32 x 3.27 | 10.9 x 10.7 | - |
| Breakfast(Ground) | 3.32 x 3.27 | 10.9 x 10.7 | - |
| Breakfast(Ground) | 3.32 x 3.27 | 10.9 x 10.7 | - |
| Breakfast(Ground) | 3.32 x 3.27 | 10.9 x 10.7 | - |
| Breakfast(Ground) | 3.32 x 3.27 | 10.9 x 10.7 | - |
| Office(Ground) | 3.84 x 3.16 | 12.6 x 10.4 | - |
| Office(Ground) | 3.84 x 3.16 | 12.6 x 10.4 | - |
| Office(Ground) | 3.84 x 3.16 | 12.6 x 10.4 | - |
| Office(Ground) | 3.84 x 3.16 | 12.6 x 10.4 | - |
| Office(Ground) | 3.84 x 3.16 | 12.6 x 10.4 | - |
| Primary Bedroom(Second) | 6.11 x 3.9 | 20.0 x 12.8 | - |
| Primary Bedroom(Second) | 6.11 x 3.9 | 20.0 x 12.8 | - |
| Primary Bedroom(Second) | 6.11 x 3.9 | 20.0 x 12.8 | - |
| Primary Bedroom(Second) | 6.11 x 3.9 | 20.0 x 12.8 | - |
| Primary Bedroom(Second) | 6.11 x 3.9 | 20.0 x 12.8 | - |
| Bedroom 2(Second) | 3.95 x 3.33 | 13.0 x 10.9 | - |
| Bedroom 2(Second) | 3.95 x 3.33 | 13.0 x 10.9 | - |
| Bedroom 2(Second) | 3.95 x 3.33 | 13.0 x 10.9 | - |
| Bedroom 2(Second) | 3.95 x 3.33 | 13.0 x 10.9 | - |
| Bedroom 2(Second) | 3.95 x 3.33 | 13.0 x 10.9 | - |
| Bedroom 3(Second) | 3.64 x 3.32 | 11.9 x 10.9 | - |
| Bedroom 3(Second) | 3.64 x 3.32 | 11.9 x 10.9 | - |
| Bedroom 3(Second) | 3.64 x 3.32 | 11.9 x 10.9 | - |
| Bedroom 3(Second) | 3.64 x 3.32 | 11.9 x 10.9 | - |
| Bedroom 3(Second) | 3.64 x 3.32 | 11.9 x 10.9 | - |
| Bedroom 4(Second) | 5.17 x 3.45 | 17.0 x 11.3 | - |
| Bedroom 4(Second) | 5.17 x 3.45 | 17.0 x 11.3 | - |
| Bedroom 4(Second) | 5.17 x 3.45 | 17.0 x 11.3 | - |
| Bedroom 4(Second) | 5.17 x 3.45 | 17.0 x 11.3 | - |
| Bedroom 4(Second) | 5.17 x 3.45 | 17.0 x 11.3 | - |
| Bedroom 5(Second) | 5.58 x 4.37 | 18.3 x 14.3 | - |
| Bedroom 5(Second) | 5.58 x 4.37 | 18.3 x 14.3 | - |
| Bedroom 5(Second) | 5.58 x 4.37 | 18.3 x 14.3 | - |
| Bedroom 5(Second) | 5.58 x 4.37 | 18.3 x 14.3 | - |
| Bedroom 5(Second) | 5.58 x 4.37 | 18.3 x 14.3 | - |
| Kitchen(Basement) | - | - | - |
| Kitchen(Basement) | - | - | - |
| Kitchen(Basement) | - | - | - |
| Kitchen(Basement) | - | - | - |
| Kitchen(Basement) | - | - | - |
| Bedroom(Basement) | - | - | - |
| Bedroom(Basement) | - | - | - |
| Bedroom(Basement) | - | - | - |
| Bedroom(Basement) | - | - | - |
| Bedroom(Basement) | - | - | - |
| Bedroom(Basement) | - | - | - |
| Bedroom(Basement) | - | - | - |
| Bedroom(Basement) | - | - | - |
| Bedroom(Basement) | - | - | - |
| Bedroom(Basement) | - | - | - |
| Bedroom(Basement) | - | - | - |
| Bedroom(Basement) | - | - | - |
| Bedroom(Basement) | - | - | - |
| Bedroom(Basement) | - | - | - |
| Bedroom(Basement) | - | - | - |
Complete transaction history for this property
Sold: Jun 14, 2026
$1,725,000
+$26,000 (1.5%)
Register for free to view complete transaction history and access exclusive sold data
Free account • No credit card required
Your Agent
Broker of Record
PREMIER MATRIX REALTY LTD. BROKERAGE
See the comparable sold, tax-matched, and currently-competing listings for 75 Rockwood Crescent.
Register for free to view complete price estimate and access exclusive sold data
Free account • No credit card required
Contact OVAIS QASSIM
75 Rockwood Crescent, Vaughan, ON L4J 7T2 is a 8-bedroom, 6-bathroom 2-storey detached with approximately 3500-5000 square feet of living space, situated on a 48 105 foot lot. This property is currently for sale at $2,088,000. The home features a built-in garage and a finished, separate entrance basement.
This home is located in Beverley Glen, part of Vaughan in the York area. Explore more homes for sale and recently sold properties in this neighbourhood.
Whether you are looking to buy, sell, or lease in Beverley Glen, our team of experienced real estate professionals can help you navigate the market and find the perfect home. Contact us today for a free consultation.
75 Rockwood Crescent, Vaughan, ON L4J 7T2 for sale,8 bedroom detached Beverley Glen,Vaughan homes for sale,York real estate,2-Storey homes, detached for sale


