
$1,438,000
64 Lehman Crescent, Markham, ON L3P 5W7
Markham, ON L3P 2P5
4 Bed · 4 Bath · Detached
MLS #N13546624
Listed Price
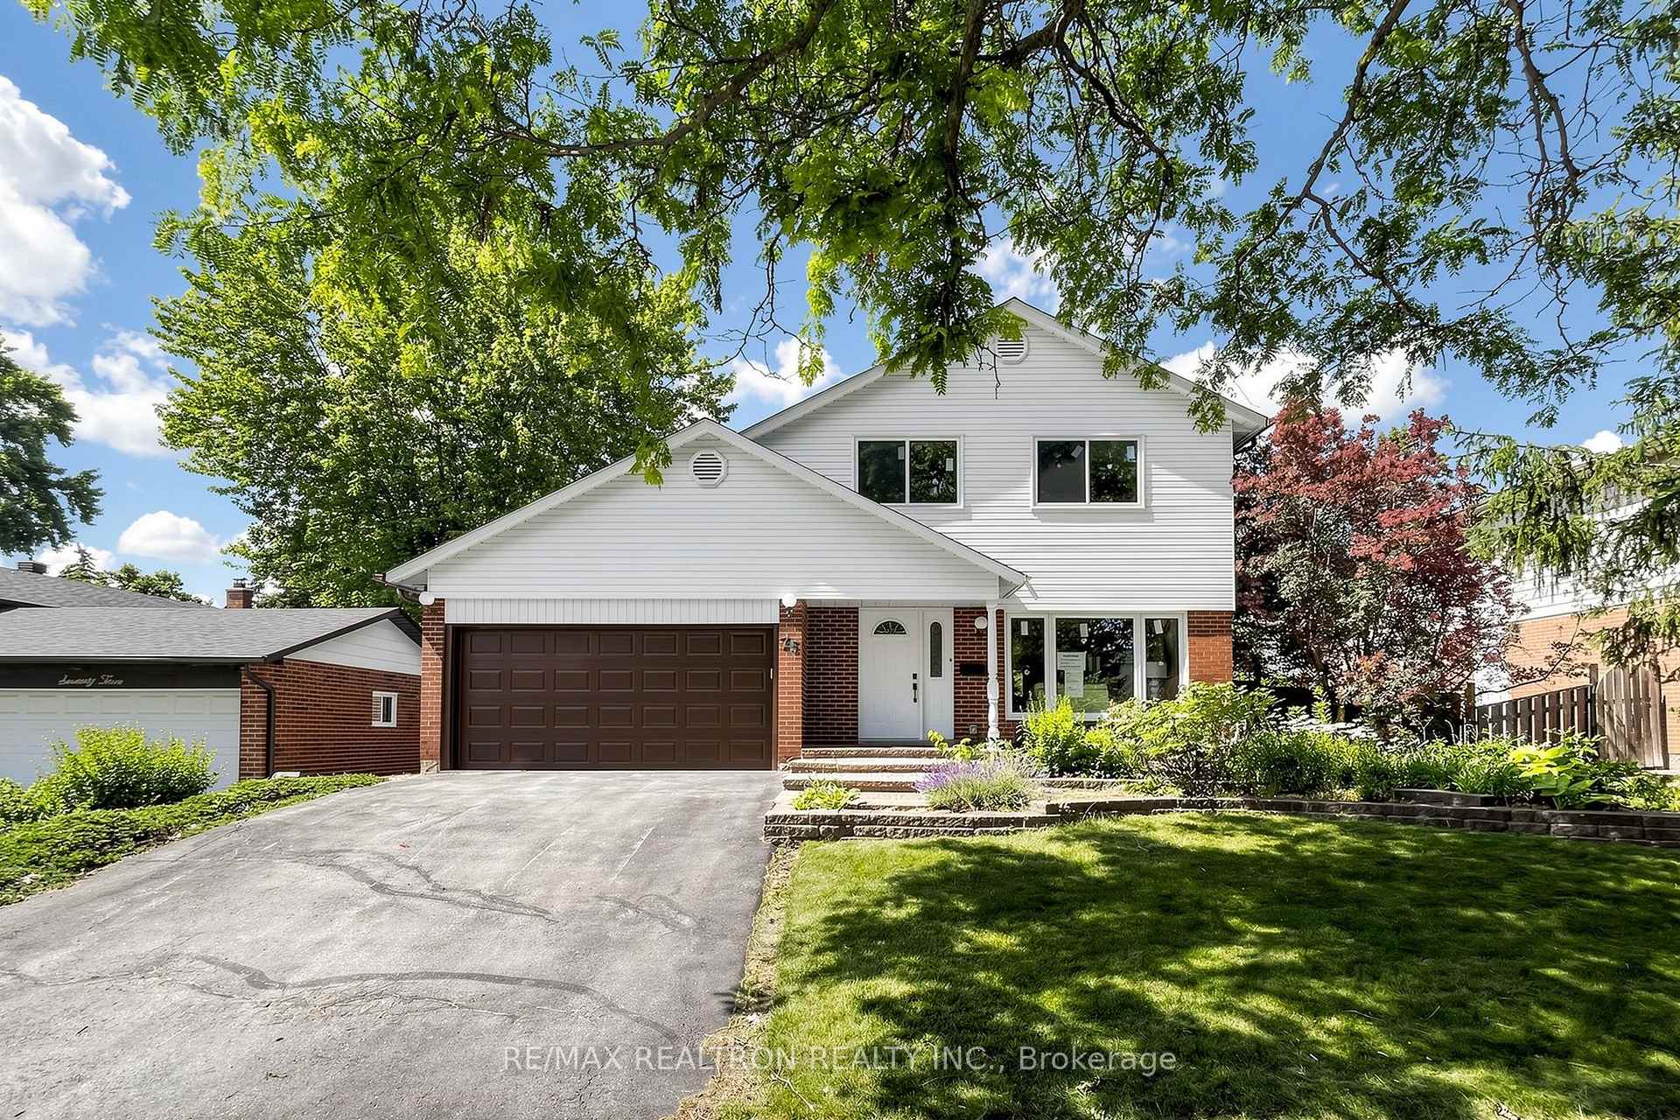
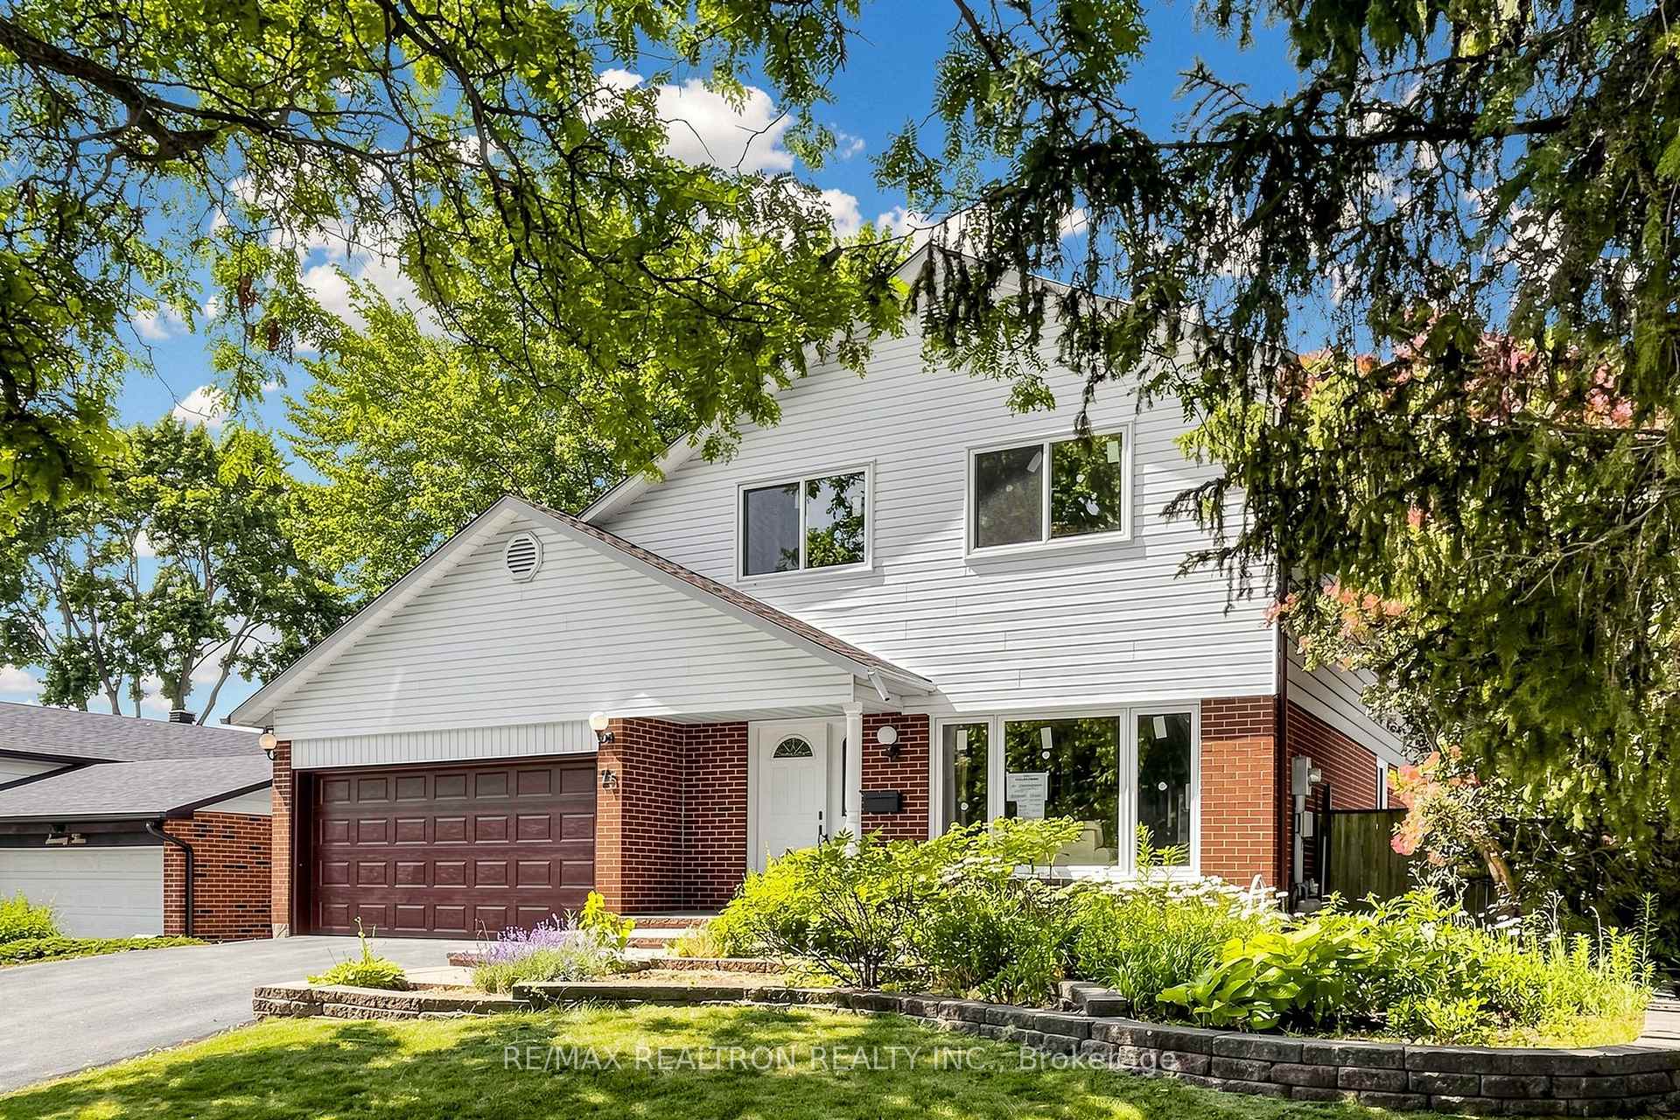
***Nestled in the desirable Markham Village community is this over 2000sqft, 4 bedroom family friendly home***This home has been fully and meticulously renovated from top to bottom, with all major upgrades completed under proper building permits, including structural, plumbing, and electrical work-offering peace of mind and exceptional quality throughout***New roof, windows,furnace,air conditioner,flooring,kitchen,and bathrooms***Featuring a bright open-concept layout***the main floor also offers direct garage access and a laundry room with a walkout to the backyard***Modern finishes,and quality craftsmanship throughout***Move-in ready with nothing to do***Located in a desirable neighborhood close to schools,parks,transit,and all amenities***A rare turnkey opportunity offering both style and peace of mind***
Bedrooms
4
Bathrooms
4
Square Feet
2000-2500 sqft
Property Type
Detached
| Name | Size (m) | Size (ft) | Features |
|---|---|---|---|
| Living Room(Main) | 3.63 x 3.01 | 11.9 x 9.9 | - |
| Living Room(Main) | 3.63 x 3.01 | 11.9 x 9.9 | - |
| Living Room(Main) | 3.63 x 3.01 | 11.9 x 9.9 | - |
| Living Room(Main) | 3.63 x 3.01 | 11.9 x 9.9 | - |
| Living Room(Main) | 3.63 x 3.01 | 11.9 x 9.9 | - |
| Living Room(Main) | 3.63 x 3.01 | 11.9 x 9.9 | - |
| Living Room(Main) | 3.63 x 3.01 | 11.9 x 9.9 | - |
| Living Room(Main) | 3.63 x 3.01 | 11.9 x 9.9 | - |
| Living Room(Main) | 3.63 x 3.01 | 11.9 x 9.9 | - |
| Dining Room(Main) | 3.63 x 3.33 | 11.9 x 10.9 | - |
| Dining Room(Main) | 3.63 x 3.33 | 11.9 x 10.9 | - |
| Dining Room(Main) | 3.63 x 3.33 | 11.9 x 10.9 | - |
| Dining Room(Main) | 3.63 x 3.33 | 11.9 x 10.9 | - |
| Dining Room(Main) | 3.63 x 3.33 | 11.9 x 10.9 | - |
| Dining Room(Main) | 3.63 x 3.33 | 11.9 x 10.9 | - |
| Dining Room(Main) | 3.63 x 3.33 | 11.9 x 10.9 | - |
| Dining Room(Main) | 3.63 x 3.33 | 11.9 x 10.9 | - |
| Dining Room(Main) | 3.63 x 3.33 | 11.9 x 10.9 | - |
| Family Room(Main) | 4.95 x 3.62 | 16.2 x 11.9 | - |
| Family Room(Main) | 4.95 x 3.62 | 16.2 x 11.9 | - |
| Family Room(Main) | 4.95 x 3.62 | 16.2 x 11.9 | - |
| Family Room(Main) | 4.95 x 3.62 | 16.2 x 11.9 | - |
| Family Room(Main) | 4.95 x 3.62 | 16.2 x 11.9 | - |
| Family Room(Main) | 4.95 x 3.62 | 16.2 x 11.9 | - |
| Family Room(Main) | 4.95 x 3.62 | 16.2 x 11.9 | - |
| Family Room(Main) | 4.95 x 3.62 | 16.2 x 11.9 | - |
| Family Room(Main) | 4.95 x 3.62 | 16.2 x 11.9 | - |
| Kitchen(Main) | 4.71 x 2.92 | 15.5 x 9.6 | - |
| Kitchen(Main) | 4.71 x 2.92 | 15.5 x 9.6 | - |
| Kitchen(Main) | 4.71 x 2.92 | 15.5 x 9.6 | - |
| Kitchen(Main) | 4.71 x 2.92 | 15.5 x 9.6 | - |
| Kitchen(Main) | 4.71 x 2.92 | 15.5 x 9.6 | - |
| Kitchen(Main) | 4.71 x 2.92 | 15.5 x 9.6 | - |
| Kitchen(Main) | 4.71 x 2.92 | 15.5 x 9.6 | - |
| Kitchen(Main) | 4.71 x 2.92 | 15.5 x 9.6 | - |
| Kitchen(Main) | 4.71 x 2.92 | 15.5 x 9.6 | - |
| Primary Bedroom(Second) | 4.25 x 4.04 | 13.9 x 13.3 | - |
| Primary Bedroom(Second) | 4.25 x 4.04 | 13.9 x 13.3 | - |
| Primary Bedroom(Second) | 4.25 x 4.04 | 13.9 x 13.3 | - |
| Primary Bedroom(Second) | 4.25 x 4.04 | 13.9 x 13.3 | - |
| Primary Bedroom(Second) | 4.25 x 4.04 | 13.9 x 13.3 | - |
| Primary Bedroom(Second) | 4.25 x 4.04 | 13.9 x 13.3 | - |
| Primary Bedroom(Second) | 4.25 x 4.04 | 13.9 x 13.3 | - |
| Primary Bedroom(Second) | 4.25 x 4.04 | 13.9 x 13.3 | - |
| Primary Bedroom(Second) | 4.25 x 4.04 | 13.9 x 13.3 | - |
| Bedroom 2(Second) | 3.22 x 3.02 | 10.6 x 9.9 | - |
| Bedroom 2(Second) | 3.22 x 3.02 | 10.6 x 9.9 | - |
| Bedroom 2(Second) | 3.22 x 3.02 | 10.6 x 9.9 | - |
| Bedroom 2(Second) | 3.22 x 3.02 | 10.6 x 9.9 | - |
| Bedroom 2(Second) | 3.22 x 3.02 | 10.6 x 9.9 | - |
| Bedroom 2(Second) | 3.22 x 3.02 | 10.6 x 9.9 | - |
| Bedroom 2(Second) | 3.22 x 3.02 | 10.6 x 9.9 | - |
| Bedroom 2(Second) | 3.22 x 3.02 | 10.6 x 9.9 | - |
| Bedroom 2(Second) | 3.22 x 3.02 | 10.6 x 9.9 | - |
| Bedroom 3(Second) | 4.25 x 4.1 | 13.9 x 13.5 | - |
| Bedroom 3(Second) | 4.25 x 4.1 | 13.9 x 13.5 | - |
| Bedroom 3(Second) | 4.25 x 4.1 | 13.9 x 13.5 | - |
| Bedroom 3(Second) | 4.25 x 4.1 | 13.9 x 13.5 | - |
| Bedroom 3(Second) | 4.25 x 4.1 | 13.9 x 13.5 | - |
| Bedroom 3(Second) | 4.25 x 4.1 | 13.9 x 13.5 | - |
| Bedroom 3(Second) | 4.25 x 4.1 | 13.9 x 13.5 | - |
| Bedroom 3(Second) | 4.25 x 4.1 | 13.9 x 13.5 | - |
| Bedroom 3(Second) | 4.25 x 4.1 | 13.9 x 13.5 | - |
| Bedroom 4(Second) | 3.33 x 3.03 | 10.9 x 9.9 | - |
| Bedroom 4(Second) | 3.33 x 3.03 | 10.9 x 9.9 | - |
| Bedroom 4(Second) | 3.33 x 3.03 | 10.9 x 9.9 | - |
| Bedroom 4(Second) | 3.33 x 3.03 | 10.9 x 9.9 | - |
| Bedroom 4(Second) | 3.33 x 3.03 | 10.9 x 9.9 | - |
| Bedroom 4(Second) | 3.33 x 3.03 | 10.9 x 9.9 | - |
| Bedroom 4(Second) | 3.33 x 3.03 | 10.9 x 9.9 | - |
| Bedroom 4(Second) | 3.33 x 3.03 | 10.9 x 9.9 | - |
| Bedroom 4(Second) | 3.33 x 3.03 | 10.9 x 9.9 | - |
| Recreation(Basement) | 6.45 x 3.99 | 21.2 x 13.1 | - |
| Recreation(Basement) | 6.45 x 3.99 | 21.2 x 13.1 | - |
| Recreation(Basement) | 6.45 x 3.99 | 21.2 x 13.1 | - |
| Recreation(Basement) | 6.45 x 3.99 | 21.2 x 13.1 | - |
| Recreation(Basement) | 6.45 x 3.99 | 21.2 x 13.1 | - |
| Recreation(Basement) | 6.45 x 3.99 | 21.2 x 13.1 | - |
| Recreation(Basement) | 6.45 x 3.99 | 21.2 x 13.1 | - |
| Recreation(Basement) | 6.45 x 3.99 | 21.2 x 13.1 | - |
| Recreation(Basement) | 6.45 x 3.99 | 21.2 x 13.1 | - |
| Other(Basement) | 6.28 x 1.83 | 20.6 x 6.0 | - |
| Other(Basement) | 6.28 x 1.83 | 20.6 x 6.0 | - |
| Other(Basement) | 6.28 x 1.83 | 20.6 x 6.0 | - |
| Other(Basement) | 6.28 x 1.83 | 20.6 x 6.0 | - |
| Other(Basement) | 6.28 x 1.83 | 20.6 x 6.0 | - |
| Other(Basement) | 6.28 x 1.83 | 20.6 x 6.0 | - |
| Other(Basement) | 6.28 x 1.83 | 20.6 x 6.0 | - |
| Other(Basement) | 6.28 x 1.83 | 20.6 x 6.0 | - |
| Other(Basement) | 6.28 x 1.83 | 20.6 x 6.0 | - |
| Laundry(Main) | 2.56 x 1.61 | 8.4 x 5.3 | - |
| Laundry(Main) | 2.56 x 1.61 | 8.4 x 5.3 | - |
| Laundry(Main) | 2.56 x 1.61 | 8.4 x 5.3 | - |
| Laundry(Main) | 2.56 x 1.61 | 8.4 x 5.3 | - |
| Laundry(Main) | 2.56 x 1.61 | 8.4 x 5.3 | - |
| Laundry(Main) | 2.56 x 1.61 | 8.4 x 5.3 | - |
| Laundry(Main) | 2.56 x 1.61 | 8.4 x 5.3 | - |
| Laundry(Main) | 2.56 x 1.61 | 8.4 x 5.3 | - |
| Laundry(Main) | 2.56 x 1.61 | 8.4 x 5.3 | - |
Complete transaction history for this property
Sold: Nov 18, 2025
$1,048,000
-$32,000 (-3.0%)
Register for free to view complete transaction history and access exclusive sold data
Free account • No credit card required
Your Agent
Broker of Record
PREMIER MATRIX REALTY LTD. BROKERAGE
See the comparable sold, tax-matched, and currently-competing listings for 75 Pringle Avenue.
Register for free to view complete price estimate and access exclusive sold data
Free account • No credit card required
Contact OVAIS QASSIM
75 Pringle Avenue, Markham, ON L3P 2P5 is a 4-bedroom, 4-bathroom 2-storey detached with approximately 2000-2500 square feet of living space, situated on a 60 110 foot lot. This property is currently for sale at $1,450,000. The home features a attached garage and a finished basement.
This home is located in Markham Village, part of Markham in the York area. Explore more homes for sale and recently sold properties in this neighbourhood.
Whether you are looking to buy, sell, or lease in Markham Village, our team of experienced real estate professionals can help you navigate the market and find the perfect home. Contact us today for a free consultation.
75 Pringle Avenue, Markham, ON L3P 2P5 for sale,4 bedroom detached Markham Village,Markham homes for sale,York real estate,2-Storey homes, detached for sale


