
$1,035,000
2 Beechwood Avenue, Toronto, ON M6N 4T1

Toronto, ON M6N 2P8
4 Bed · 2 Bath · Detached
MLS #W13206750
Listed Price
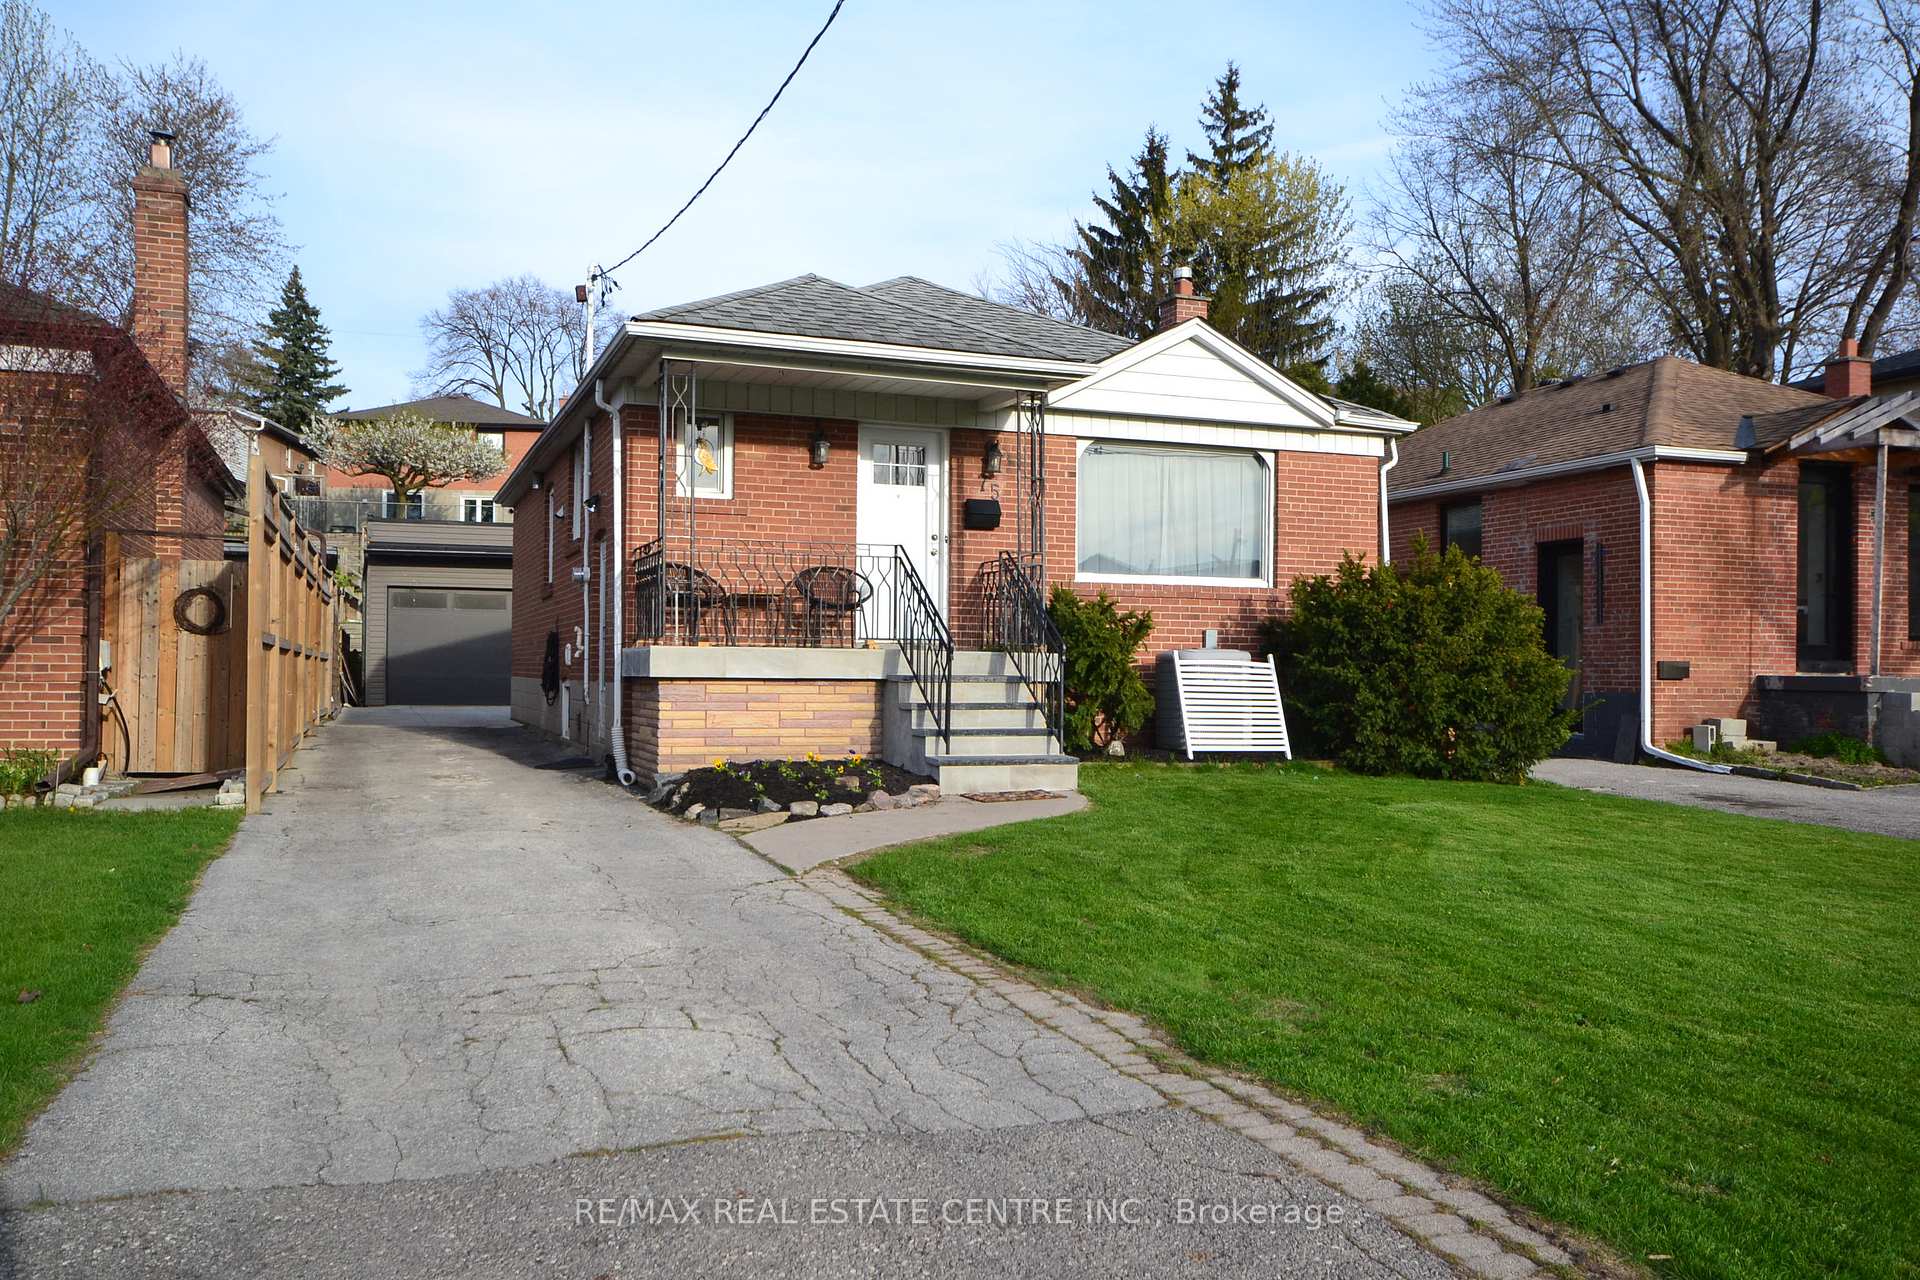
This tucked-away pocket in Rockcliffe-Smythe is one of those rare neighbourhoods people tend to stay in. Surrounded by multi-million-dollar homes where people choose to rebuild and invest reflects long-term value that continues to grow over time. From the moment you arrive, there's a sense of ease and privacy. A private driveway and newly built detached double garage (2018) set the tone, while the backyard extends the living experience outdoors. With a generous deck, concrete patio, and green space, it's a versatile setting designed for both entertaining and everyday enjoyment. Inside, this beautifully maintained 2+2 bedroom bungalow offers a thoughtful blend of comfort and flexibility. The main level features a bright, open living area where a large bay window that fill the space with natural light. Rich hardwood floors run throughout, adding warmth and continuity to a layout that feels both functional and inviting.The lower level expands the possibilities even further. With two additional bedrooms, a spacious recreational area, and a full kitchen, it's perfectly suited for multi-generational living, extended family, or a private, self-contained setup tailored to your needs. Outdoors, the home continues to impress with a private, layered backyard designed for real living-space to gather, relax, and unwind through every season.Tucked on a quiet cul-de-sac yet moments from the upcoming Eglinton Crosstown LRT, the location offers an ideal balance of calm and connectivity. Enjoy nearby Scarlett Woods Golf Course, Humber River trails, parks, and everyday amenities, with quick access to major highways, Downtown Toronto, and Pearson Airport.This is more than a home-it's a lifestyle defined by space, flexibility, and a location that continues to grow in value and appeal.
Bedrooms
4
Bathrooms
2
Square Feet
700-1100 sqft
Property Type
Detached
| Name | Size (m) | Size (ft) | Features |
|---|---|---|---|
| Living Room(Main) | 4.52 x 3.73 | 14.8 x 12.2 | - |
| Living Room(Main) | 4.52 x 3.73 | 14.8 x 12.2 | - |
| Living Room(Main) | 4.52 x 3.73 | 14.8 x 12.2 | - |
| Living Room(Main) | 4.52 x 3.73 | 14.8 x 12.2 | - |
| Living Room(Main) | 4.52 x 3.73 | 14.8 x 12.2 | - |
| Living Room(Main) | 4.52 x 3.73 | 14.8 x 12.2 | - |
| Living Room(Main) | 4.52 x 3.73 | 14.8 x 12.2 | - |
| Living Room(Main) | 4.52 x 3.73 | 14.8 x 12.2 | - |
| Dining Room(Main) | 3.34 x 3.11 | 11.0 x 10.2 | - |
| Dining Room(Main) | 3.34 x 3.11 | 11.0 x 10.2 | - |
| Dining Room(Main) | 3.34 x 3.11 | 11.0 x 10.2 | - |
| Dining Room(Main) | 3.34 x 3.11 | 11.0 x 10.2 | - |
| Dining Room(Main) | 3.34 x 3.11 | 11.0 x 10.2 | - |
| Dining Room(Main) | 3.34 x 3.11 | 11.0 x 10.2 | - |
| Dining Room(Main) | 3.34 x 3.11 | 11.0 x 10.2 | - |
| Dining Room(Main) | 3.34 x 3.11 | 11.0 x 10.2 | - |
| Kitchen(Main) | 4.71 x 2.86 | 15.5 x 9.4 | - |
| Kitchen(Main) | 4.71 x 2.86 | 15.5 x 9.4 | - |
| Kitchen(Main) | 4.71 x 2.86 | 15.5 x 9.4 | - |
| Kitchen(Main) | 4.71 x 2.86 | 15.5 x 9.4 | - |
| Kitchen(Main) | 4.71 x 2.86 | 15.5 x 9.4 | - |
| Kitchen(Main) | 4.71 x 2.86 | 15.5 x 9.4 | - |
| Kitchen(Main) | 4.71 x 2.86 | 15.5 x 9.4 | - |
| Kitchen(Main) | 4.71 x 2.86 | 15.5 x 9.4 | - |
| Bedroom(Main) | 4.11 x 2.74 | 13.5 x 9.0 | - |
| Bedroom(Main) | 4.11 x 2.74 | 13.5 x 9.0 | - |
| Bedroom(Main) | 4.11 x 2.74 | 13.5 x 9.0 | - |
| Bedroom(Main) | 4.11 x 2.74 | 13.5 x 9.0 | - |
| Bedroom(Main) | 4.11 x 2.74 | 13.5 x 9.0 | - |
| Bedroom(Main) | 4.11 x 2.74 | 13.5 x 9.0 | - |
| Bedroom(Main) | 4.11 x 2.74 | 13.5 x 9.0 | - |
| Bedroom(Main) | 4.11 x 2.74 | 13.5 x 9.0 | - |
| Bedroom(Main) | 4.29 x 2.83 | 14.1 x 9.3 | - |
| Bedroom(Main) | 4.29 x 2.83 | 14.1 x 9.3 | - |
| Bedroom(Main) | 4.29 x 2.83 | 14.1 x 9.3 | - |
| Bedroom(Main) | 4.29 x 2.83 | 14.1 x 9.3 | - |
| Bedroom(Main) | 4.29 x 2.83 | 14.1 x 9.3 | - |
| Bedroom(Main) | 4.29 x 2.83 | 14.1 x 9.3 | - |
| Bedroom(Main) | 4.29 x 2.83 | 14.1 x 9.3 | - |
| Bedroom(Main) | 4.29 x 2.83 | 14.1 x 9.3 | - |
| Recreation(Basement) | 5.62 x 3.42 | 18.4 x 11.2 | - |
| Recreation(Basement) | 5.62 x 3.42 | 18.4 x 11.2 | - |
| Recreation(Basement) | 5.62 x 3.42 | 18.4 x 11.2 | - |
| Recreation(Basement) | 5.62 x 3.42 | 18.4 x 11.2 | - |
| Recreation(Basement) | 5.62 x 3.42 | 18.4 x 11.2 | - |
| Recreation(Basement) | 5.62 x 3.42 | 18.4 x 11.2 | - |
| Recreation(Basement) | 5.62 x 3.42 | 18.4 x 11.2 | - |
| Recreation(Basement) | 5.62 x 3.42 | 18.4 x 11.2 | - |
| Bedroom(Basement) | 3.89 x 3.46 | 12.8 x 11.4 | - |
| Bedroom(Basement) | 3.89 x 3.46 | 12.8 x 11.4 | - |
| Bedroom(Basement) | 3.89 x 3.46 | 12.8 x 11.4 | - |
| Bedroom(Basement) | 3.89 x 3.46 | 12.8 x 11.4 | - |
| Bedroom(Basement) | 3.89 x 3.46 | 12.8 x 11.4 | - |
| Bedroom(Basement) | 3.89 x 3.46 | 12.8 x 11.4 | - |
| Bedroom(Basement) | 3.89 x 3.46 | 12.8 x 11.4 | - |
| Bedroom(Basement) | 3.89 x 3.46 | 12.8 x 11.4 | - |
| Bedroom(Basement) | 3.89 x 2.05 | 12.8 x 6.7 | - |
| Bedroom(Basement) | 3.89 x 2.05 | 12.8 x 6.7 | - |
| Bedroom(Basement) | 3.89 x 2.05 | 12.8 x 6.7 | - |
| Bedroom(Basement) | 3.89 x 2.05 | 12.8 x 6.7 | - |
| Bedroom(Basement) | 3.89 x 2.05 | 12.8 x 6.7 | - |
| Bedroom(Basement) | 3.89 x 2.05 | 12.8 x 6.7 | - |
| Bedroom(Basement) | 3.89 x 2.05 | 12.8 x 6.7 | - |
| Bedroom(Basement) | 3.89 x 2.05 | 12.8 x 6.7 | - |
| Kitchen(Basement) | 3.18 x 2.26 | 10.4 x 7.4 | - |
| Kitchen(Basement) | 3.18 x 2.26 | 10.4 x 7.4 | - |
| Kitchen(Basement) | 3.18 x 2.26 | 10.4 x 7.4 | - |
| Kitchen(Basement) | 3.18 x 2.26 | 10.4 x 7.4 | - |
| Kitchen(Basement) | 3.18 x 2.26 | 10.4 x 7.4 | - |
| Kitchen(Basement) | 3.18 x 2.26 | 10.4 x 7.4 | - |
| Kitchen(Basement) | 3.18 x 2.26 | 10.4 x 7.4 | - |
| Kitchen(Basement) | 3.18 x 2.26 | 10.4 x 7.4 | - |
| Cold Room/Cantina(Basement) | 1.42 x 1.23 | 4.7 x 4.0 | - |
| Cold Room/Cantina(Basement) | 1.42 x 1.23 | 4.7 x 4.0 | - |
| Cold Room/Cantina(Basement) | 1.42 x 1.23 | 4.7 x 4.0 | - |
| Cold Room/Cantina(Basement) | 1.42 x 1.23 | 4.7 x 4.0 | - |
| Cold Room/Cantina(Basement) | 1.42 x 1.23 | 4.7 x 4.0 | - |
| Cold Room/Cantina(Basement) | 1.42 x 1.23 | 4.7 x 4.0 | - |
| Cold Room/Cantina(Basement) | 1.42 x 1.23 | 4.7 x 4.0 | - |
| Cold Room/Cantina(Basement) | 1.42 x 1.23 | 4.7 x 4.0 | - |
Complete transaction history for this property
Register for free to view complete transaction history and access exclusive sold data
Free account • No credit card required
Your Agent
Broker of Record
PREMIER MATRIX REALTY LTD. BROKERAGE
See the comparable sold, tax-matched, and currently-competing listings for 75 Cynthia Road.
Register for free to view complete price estimate and access exclusive sold data
Free account • No credit card required
Contact OVAIS QASSIM
75 Cynthia Road, Toronto, ON M6N 2P8 is a 4-bedroom, 2-bathroom bungalow-raised detached with approximately 700-1100 square feet of living space, situated on a 40 129 foot lot. This property is currently for sale at $979,000. The home features a detached garage and a finished, separate entrance basement, built approximately 51-99 years ago.
This home is located in Rockcliffe-Smythe, part of Toronto W03 in the Toronto area. Explore more homes for sale and recently sold properties in this neighbourhood.
Whether you are looking to buy, sell, or lease in Rockcliffe-Smythe, our team of experienced real estate professionals can help you navigate the market and find the perfect home. Contact us today for a free consultation.
75 Cynthia Road, Toronto, ON M6N 2P8 for sale,4 bedroom detached Rockcliffe-Smythe,Toronto W03 homes for sale,Toronto real estate,Bungalow-Raised homes, detached for sale


