
$1,035,000
2 Beechwood Avenue, Toronto, ON M6N 4T1

Register for free to view the complete photo gallery and property details
Showing 2 of 20 photos
Toronto W03, ON M6N 2T2
4 Bed · 3 Bath · Detached
MLS #W13155734
Sold on August 13, 2026
August 13, 2026
Originally listed at $1,050,000 7 days on market
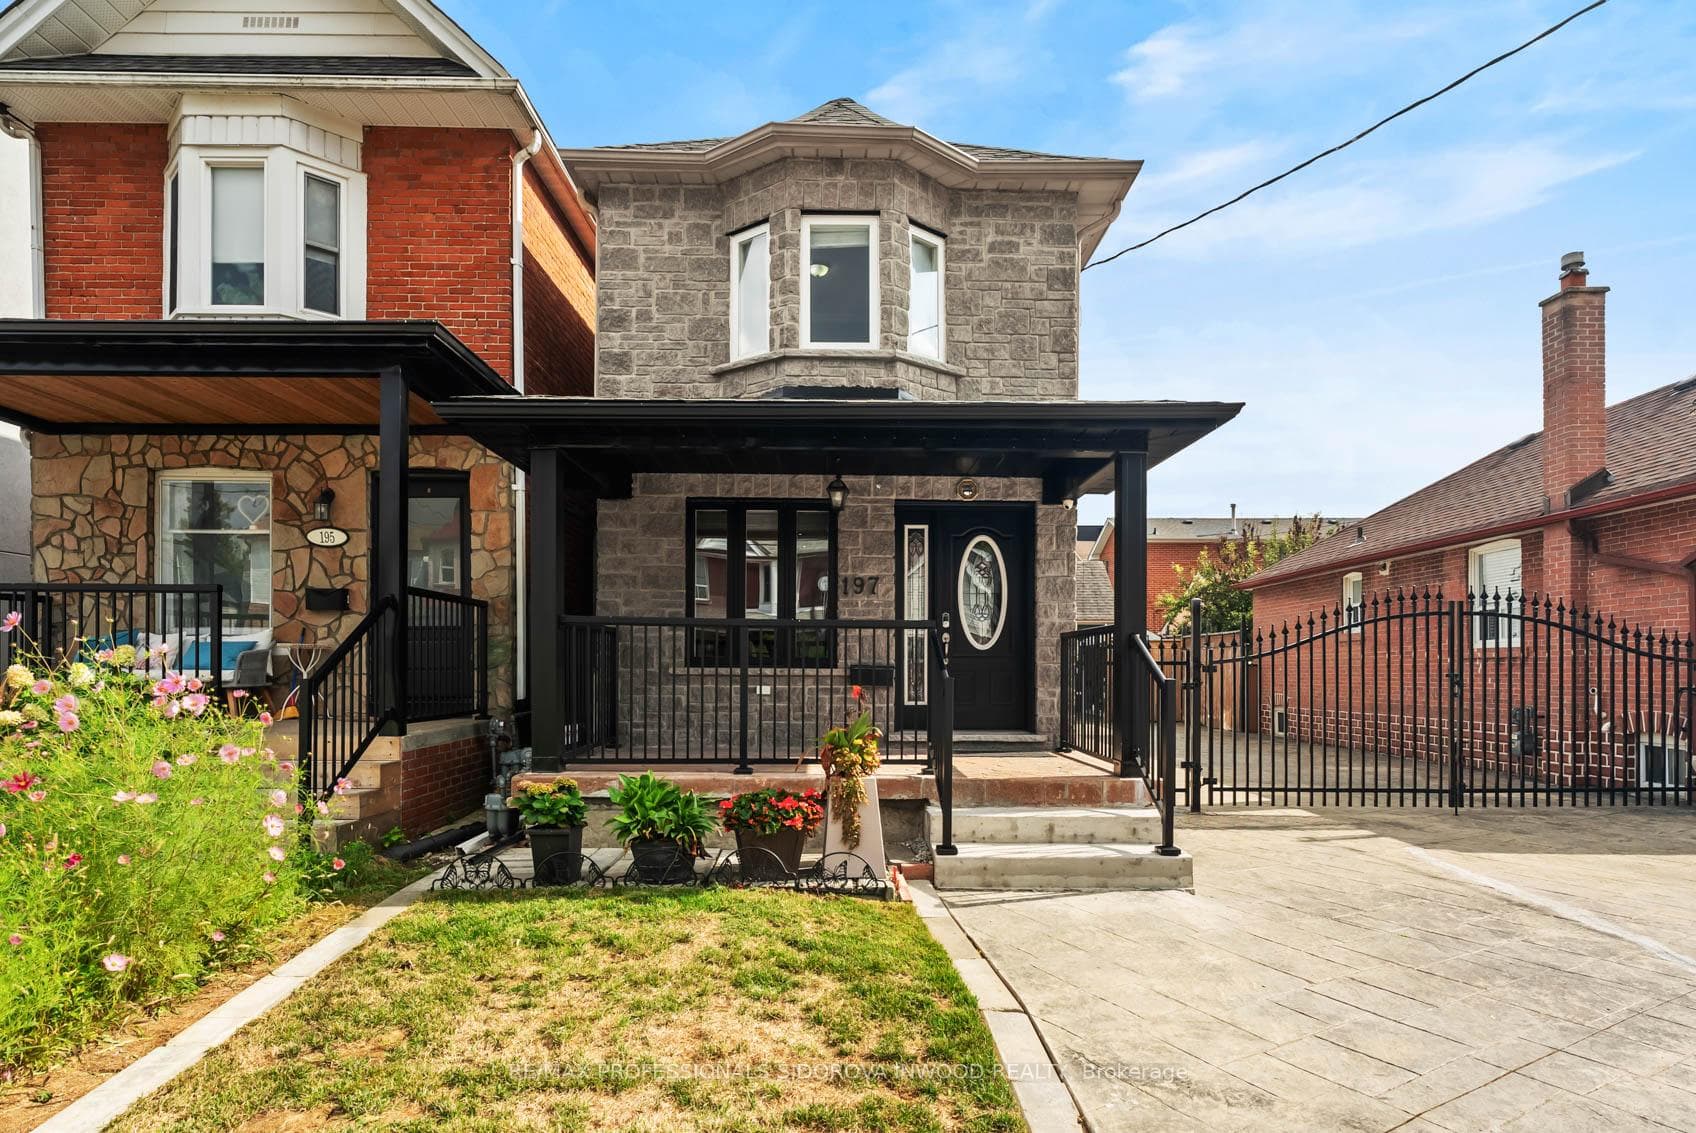
Wow!!! Fabulous Renovated 2 Storey Detached Stone Facade Home On Almost 37 Ft Wide Lot. Located Mins To Scarlett Woods Golf Course In The Desirable Rockcliffe-Smyth Community. Extra Wide Double Private Drive For 8 Cars Or Rv & 2 Car Garage Or Urban Summer Retreat. Spacious Open Living/Dining Rooms With Many Pot Lights. Spectacular Custom Eat In Kitchen With Granite Counters, Centre Island & Breakfast Bar-Pot Lights, Stainless Steel Appliances & Sliding Glass Doors Lead To The Deck & Patio & Fully Fenced Yard. Garage Can Potentially Be A Laneway House! Second Floor Has 3 Spacious Bedrooms And 2 Reno'd Baths. It Features An Extra Large Prime Bedroom With 5 Pc Ensuite With A Bidet & Jets/Jacuzzi Tub, Large Double Closet & Pot Lights. Laminate Floors Throughout The House. This Home Has A Finished Basement With Separate Walk Up To The Back Yard; Potential In Law Suite. It Has High Ceilings With Pot Lights, Family Room, Bedroom, 3 Pc Bathroom & A Small Kitchenette W/Bar Sink. Easy To Convert To Kitchen. The Home Has A Newer Separate Laundry Room Access From The Back Basement Staircase.This Home Is Located Near Transit, Shopping, Good Schools And Parks. Just Minutes To Bloor St & The Subway. Huge Potentials! Probability To Build A Laneway House Or Second Property!!
Bedrooms
4
Bathrooms
3
Square Feet
1100-1500 sqft
Property Type
Detached
Register for free to view complete property details and access exclusive sold data
Free account • No credit card required
| Name | Size (m) | Size (ft) | Features |
|---|---|---|---|
| Living Room(Ground) | 4.34 x 3.7 | 14.2 x 12.1 | - |
| Living Room(Ground) | 4.34 x 3.7 | 14.2 x 12.1 | - |
| Living Room(Ground) | 4.34 x 3.7 | 14.2 x 12.1 | - |
| Living Room(Ground) | 4.34 x 3.7 | 14.2 x 12.1 | - |
| Living Room(Ground) | 4.34 x 3.7 | 14.2 x 12.1 | - |
| Dining Room(Ground) | 3.7 x 4.34 | 12.1 x 14.2 | - |
| Dining Room(Ground) | 3.7 x 4.34 | 12.1 x 14.2 | - |
| Dining Room(Ground) | 3.7 x 4.34 | 12.1 x 14.2 | - |
| Dining Room(Ground) | 3.7 x 4.34 | 12.1 x 14.2 | - |
| Dining Room(Ground) | 3.7 x 4.34 | 12.1 x 14.2 | - |
| Kitchen(Ground) | 6.43 x 2.85 | 21.1 x 9.4 | - |
| Kitchen(Ground) | 6.43 x 2.85 | 21.1 x 9.4 | - |
| Kitchen(Ground) | 6.43 x 2.85 | 21.1 x 9.4 | - |
| Kitchen(Ground) | 6.43 x 2.85 | 21.1 x 9.4 | - |
| Kitchen(Ground) | 6.43 x 2.85 | 21.1 x 9.4 | - |
| Kitchen(Ground) | 2.85 x 6.43 | 9.4 x 21.1 | - |
| Kitchen(Ground) | 2.85 x 6.43 | 9.4 x 21.1 | - |
| Kitchen(Ground) | 2.85 x 6.43 | 9.4 x 21.1 | - |
| Kitchen(Ground) | 2.85 x 6.43 | 9.4 x 21.1 | - |
| Kitchen(Ground) | 2.85 x 6.43 | 9.4 x 21.1 | - |
| Primary Bedroom(Second) | 6.44 x 5.06 | 21.1 x 16.6 | - |
| Primary Bedroom(Second) | 6.44 x 5.06 | 21.1 x 16.6 | - |
| Primary Bedroom(Second) | 6.44 x 5.06 | 21.1 x 16.6 | - |
| Primary Bedroom(Second) | 6.44 x 5.06 | 21.1 x 16.6 | - |
| Primary Bedroom(Second) | 6.44 x 5.06 | 21.1 x 16.6 | - |
| Bedroom 2(Second) | 3.58 x 3.36 | 11.7 x 11.0 | - |
| Bedroom 2(Second) | 3.58 x 3.36 | 11.7 x 11.0 | - |
| Bedroom 2(Second) | 3.58 x 3.36 | 11.7 x 11.0 | - |
| Bedroom 2(Second) | 3.58 x 3.36 | 11.7 x 11.0 | - |
| Bedroom 2(Second) | 3.58 x 3.36 | 11.7 x 11.0 | - |
| Bedroom 3(Second) | 2.75 x 2.53 | 9.0 x 8.3 | - |
| Bedroom 3(Second) | 2.75 x 2.53 | 9.0 x 8.3 | - |
| Bedroom 3(Second) | 2.75 x 2.53 | 9.0 x 8.3 | - |
| Bedroom 3(Second) | 2.75 x 2.53 | 9.0 x 8.3 | - |
| Bedroom 3(Second) | 2.75 x 2.53 | 9.0 x 8.3 | - |
| Family Room(Basement) | 6.92 x 4.88 | 22.7 x 16.0 | - |
| Family Room(Basement) | 6.92 x 4.88 | 22.7 x 16.0 | - |
| Family Room(Basement) | 6.92 x 4.88 | 22.7 x 16.0 | - |
| Family Room(Basement) | 6.92 x 4.88 | 22.7 x 16.0 | - |
| Family Room(Basement) | 6.92 x 4.88 | 22.7 x 16.0 | - |
| Bedroom 4(Basement) | 3.32 x 2.46 | 10.9 x 8.1 | - |
| Bedroom 4(Basement) | 3.32 x 2.46 | 10.9 x 8.1 | - |
| Bedroom 4(Basement) | 3.32 x 2.46 | 10.9 x 8.1 | - |
| Bedroom 4(Basement) | 3.32 x 2.46 | 10.9 x 8.1 | - |
| Bedroom 4(Basement) | 3.32 x 2.46 | 10.9 x 8.1 | - |
| Breakfast(Basement) | 3.59 x 2.49 | 11.8 x 8.2 | - |
| Breakfast(Basement) | 3.59 x 2.49 | 11.8 x 8.2 | - |
| Breakfast(Basement) | 3.59 x 2.49 | 11.8 x 8.2 | - |
| Breakfast(Basement) | 3.59 x 2.49 | 11.8 x 8.2 | - |
| Breakfast(Basement) | 3.59 x 2.49 | 11.8 x 8.2 | - |
| Laundry(Basement) | 3.71 x 1.96 | 12.2 x 6.4 | - |
| Laundry(Basement) | 3.71 x 1.96 | 12.2 x 6.4 | - |
| Laundry(Basement) | 3.71 x 1.96 | 12.2 x 6.4 | - |
| Laundry(Basement) | 3.71 x 1.96 | 12.2 x 6.4 | - |
| Laundry(Basement) | 3.71 x 1.96 | 12.2 x 6.4 | - |
Register for free to view complete room dimensions and access exclusive sold data
Free account • No credit card required
Complete transaction history for this property
Register free to see the complete unit history
Register for free to view complete transaction history and access exclusive sold data
Free account • No credit card required
Original List Price
$1,050,000
Listed on May 20, 2026
Sold Price
$1,020,000
Sold on Aug 13, 2026
-$30,000
-2.9%
Register for free to view complete price history and access exclusive sold data
Free account • No credit card required
Your Agent
Broker of Record
PREMIER MATRIX REALTY LTD. BROKERAGE
See the comparable sold, tax-matched, and currently-competing listings for 197 Lambton Avenue.
Register for free to view complete price estimate and access exclusive sold data
Free account • No credit card required
Contact OVAIS QASSIM
197 Lambton Avenue, Toronto W03, ON M6N 2T2 is a 4-bedroom, 3-bathroom 2-storey detached with approximately 1100-1500 square feet of living space, situated on a 37 100 foot lot. This property is currently sold (sold for $1,020,000). The home features a detached garage and a finished with walk-out, separate entrance basement.
This home is located in Rockcliffe-Smythe, part of Toronto W03 in the Toronto area. Explore more homes for sale and recently sold properties in this neighbourhood.
Whether you are looking to buy, sell, or lease in Rockcliffe-Smythe, our team of experienced real estate professionals can help you navigate the market and find the perfect home. Contact us today for a free consultation.
197 Lambton Avenue, Toronto W03, ON M6N 2T2 sold,4 bedroom detached Rockcliffe-Smythe,Toronto W03 homes for sale,Toronto real estate,2-Storey homes, detached sold


