
$1,035,000
2 Beechwood Avenue, Toronto, ON M6N 4T1
Register for free to view the complete photo gallery and property details
Showing 2 of 20 photos
Toronto, ON M6N 2E2
4 Bed · 2 Bath · Detached
MLS #W13450598
Sold on September 7, 2026
September 7, 2026
Originally listed at $728,888 22 days on market
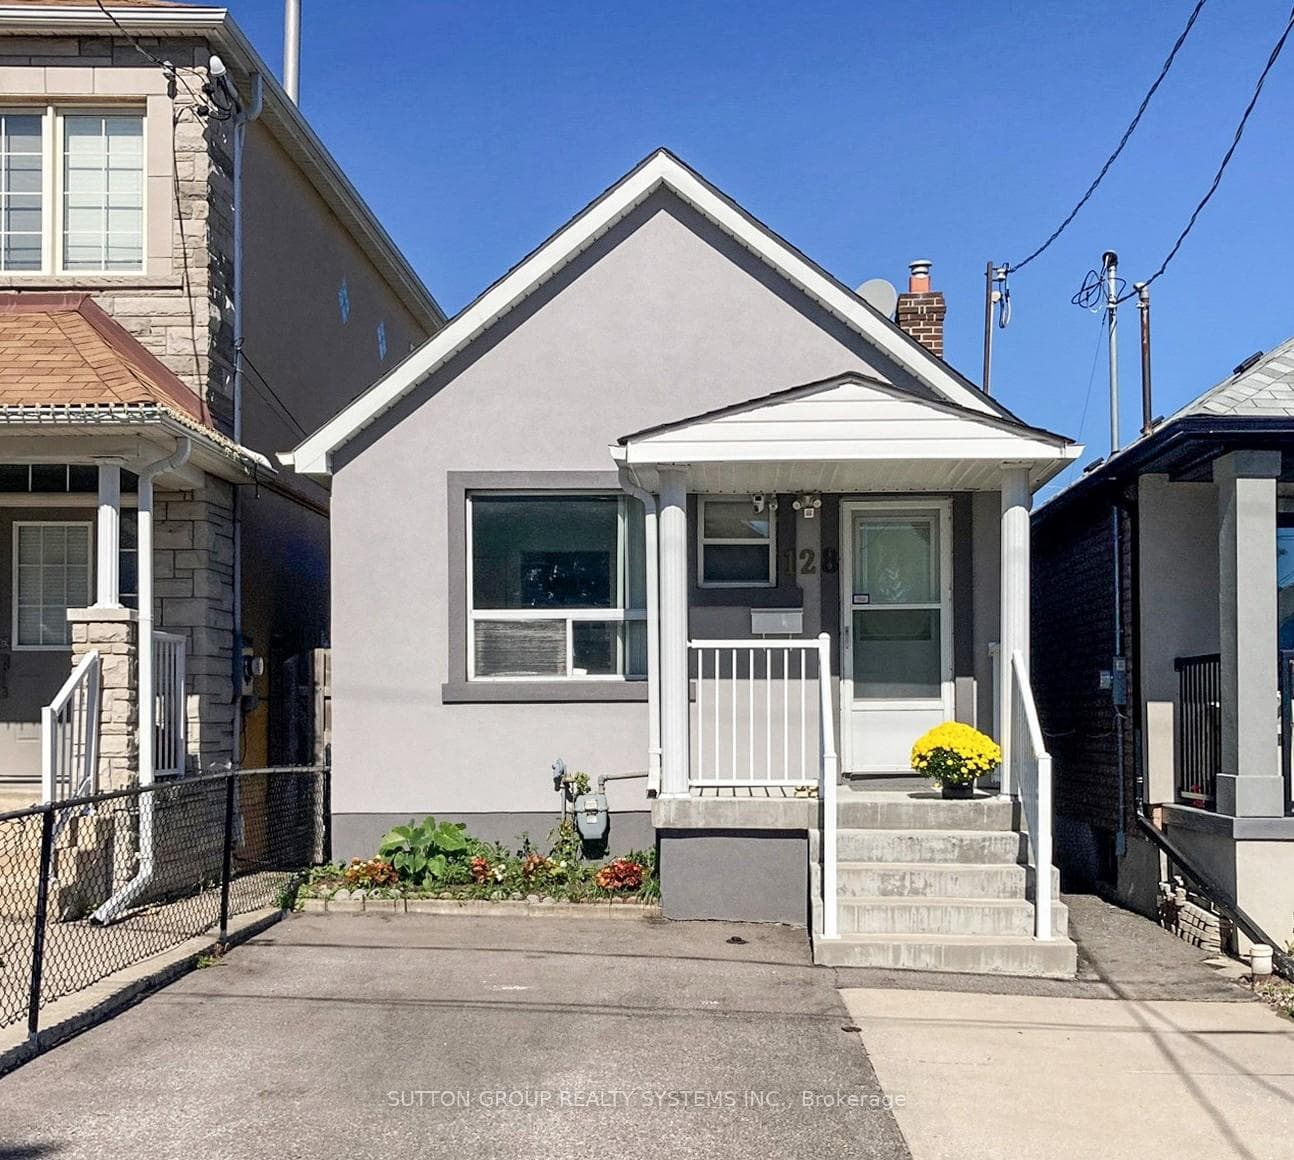
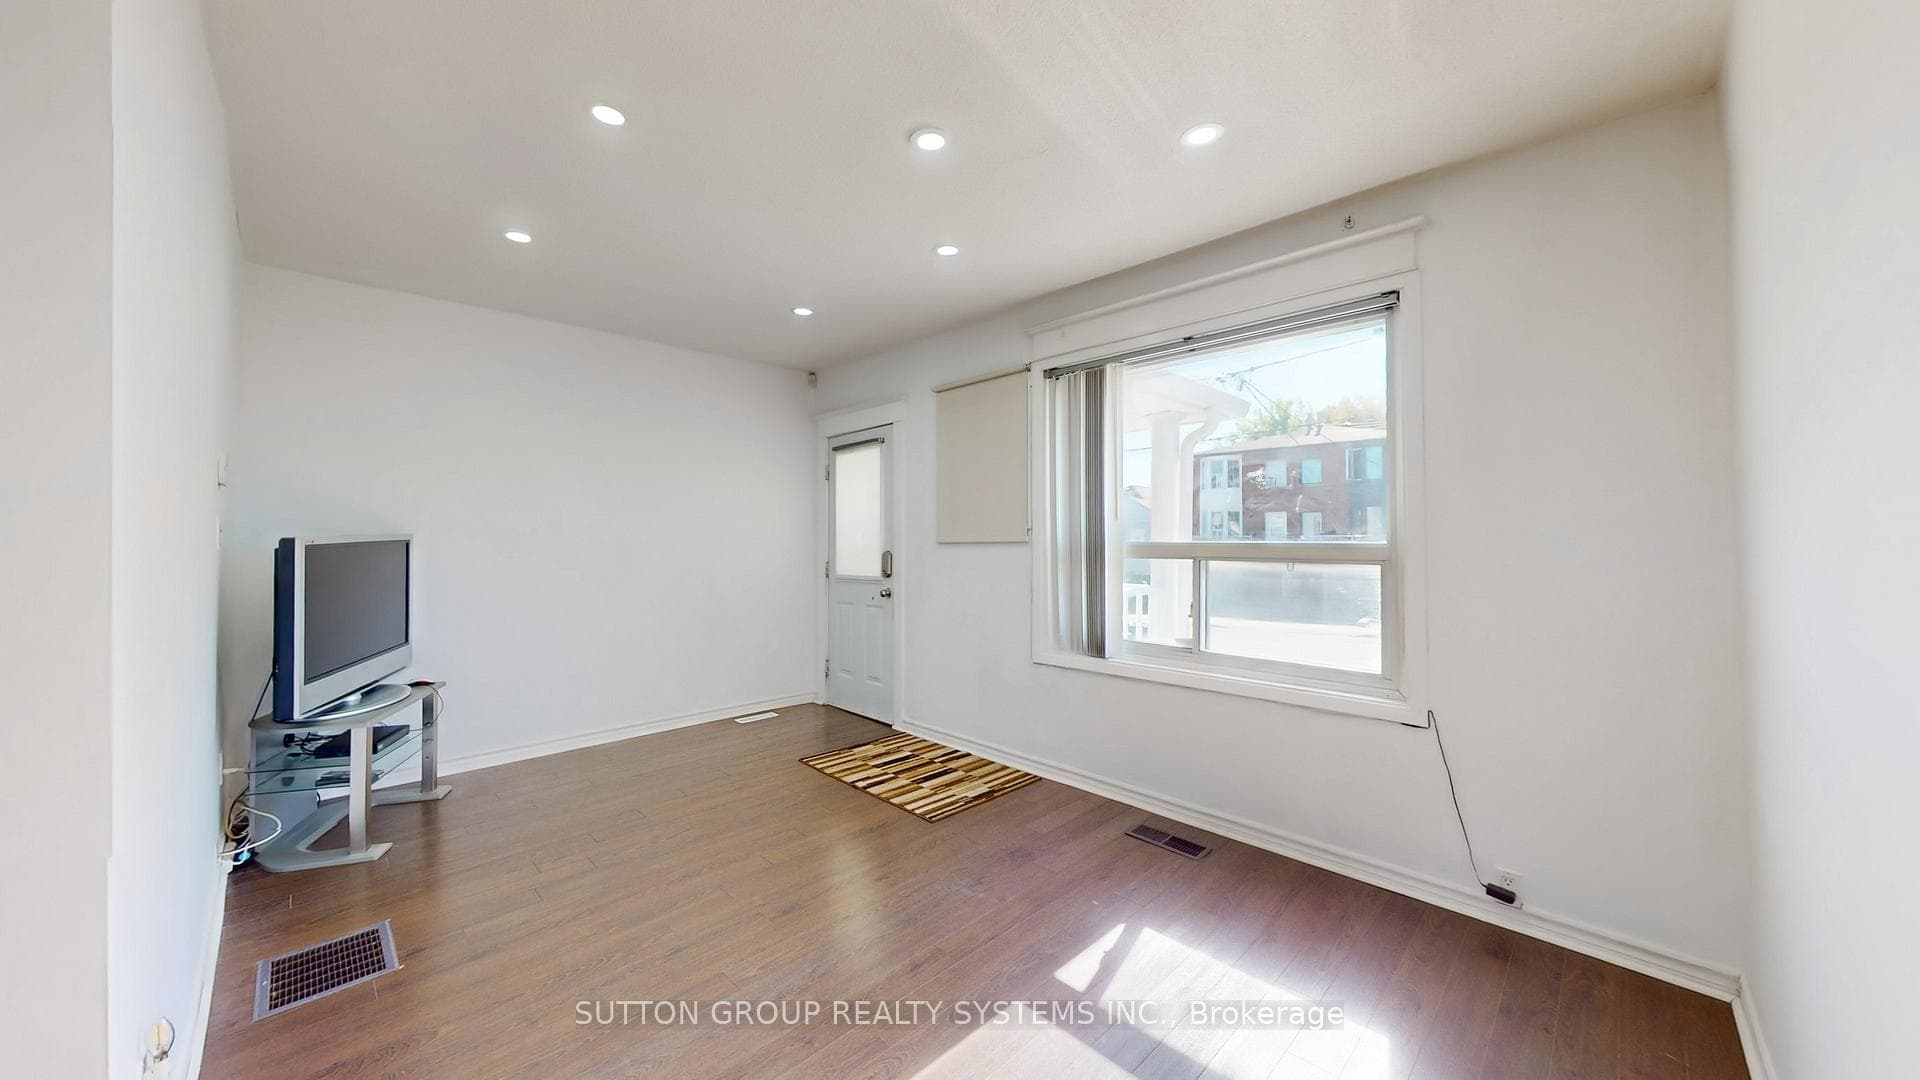
Welcome to a wonderful opportunity in family-friendly Rockcliffe-Smythe! This charming 2-bedroom detached bungalow is warm, inviting, and full of potential, making it an ideal choice for first-time buyers, downsizers, or anyone looking for a great condo alternative with outdoor space. The main floor offers comfortable living areas with easy-to-maintain laminate flooring, a bright kitchen with ceramic floors, and a walkout to the yard. The spacious basement apartment, featuring over 6 ft ceiling height, ceramic flooring in the recreation area, and a 4-piece bathroom, adds valuable flexibility for extended family, guests, or potential rental income. Enjoy an updated stucco exterior, a large backyard shed, front pad parking, and a convenient location just steps to transit, parks, schools, shopping, and everyday amenities. A charming home with comfort, value, and room to grow! Some photos have been virtually staged.
Bedrooms
4
Bathrooms
2
Square Feet
700-1100 sqft
Property Type
Detached
Register for free to view complete property details and access exclusive sold data
Free account • No credit card required
| Name | Size (m) | Size (ft) | Features |
|---|---|---|---|
| Living Room(Main) | 4.82 x 3.11 | 15.8 x 10.2 | - |
| Living Room(Main) | 4.82 x 3.11 | 15.8 x 10.2 | - |
| Living Room(Main) | 4.82 x 3.11 | 15.8 x 10.2 | - |
| Living Room(Main) | 4.82 x 3.11 | 15.8 x 10.2 | - |
| Living Room(Main) | 4.82 x 3.11 | 15.8 x 10.2 | - |
| Living Room(Main) | 4.82 x 3.11 | 15.8 x 10.2 | - |
| Living Room(Main) | 4.82 x 3.11 | 15.8 x 10.2 | - |
| Living Room(Main) | 4.82 x 3.11 | 15.8 x 10.2 | - |
| Living Room(Main) | 4.82 x 3.11 | 15.8 x 10.2 | - |
| Living Room(Main) | 4.82 x 3.11 | 15.8 x 10.2 | - |
| Living Room(Main) | 4.82 x 3.11 | 15.8 x 10.2 | - |
| Primary Bedroom(Main) | 3.1 x 3 | 10.2 x 9.8 | - |
| Primary Bedroom(Main) | 3.1 x 3 | 10.2 x 9.8 | - |
| Primary Bedroom(Main) | 3.1 x 3 | 10.2 x 9.8 | - |
| Primary Bedroom(Main) | 3.1 x 3 | 10.2 x 9.8 | - |
| Primary Bedroom(Main) | 3.1 x 3 | 10.2 x 9.8 | - |
| Primary Bedroom(Main) | 3.1 x 3 | 10.2 x 9.8 | - |
| Primary Bedroom(Main) | 3.1 x 3 | 10.2 x 9.8 | - |
| Primary Bedroom(Main) | 3.1 x 3 | 10.2 x 9.8 | - |
| Primary Bedroom(Main) | 3.1 x 3 | 10.2 x 9.8 | - |
| Primary Bedroom(Main) | 3.1 x 3 | 10.2 x 9.8 | - |
| Primary Bedroom(Main) | 3.1 x 3 | 10.2 x 9.8 | - |
| Kitchen(Main) | 4.68 x 3 | 15.4 x 9.8 | - |
| Kitchen(Main) | 4.68 x 3 | 15.4 x 9.8 | - |
| Kitchen(Main) | 4.68 x 3 | 15.4 x 9.8 | - |
| Kitchen(Main) | 4.68 x 3 | 15.4 x 9.8 | - |
| Kitchen(Main) | 4.68 x 3 | 15.4 x 9.8 | - |
| Kitchen(Main) | 4.68 x 3 | 15.4 x 9.8 | - |
| Kitchen(Main) | 4.68 x 3 | 15.4 x 9.8 | - |
| Kitchen(Main) | 4.68 x 3 | 15.4 x 9.8 | - |
| Kitchen(Main) | 4.68 x 3 | 15.4 x 9.8 | - |
| Kitchen(Main) | 4.68 x 3 | 15.4 x 9.8 | - |
| Kitchen(Main) | 4.68 x 3 | 15.4 x 9.8 | - |
| Bathroom(Main) | 2.35 x 1.5 | 7.7 x 4.9 | - |
| Bathroom(Main) | 2.35 x 1.5 | 7.7 x 4.9 | - |
| Bathroom(Main) | 2.35 x 1.5 | 7.7 x 4.9 | - |
| Bathroom(Main) | 2.35 x 1.5 | 7.7 x 4.9 | - |
| Bathroom(Main) | 2.35 x 1.5 | 7.7 x 4.9 | - |
| Bathroom(Main) | 2.35 x 1.5 | 7.7 x 4.9 | - |
| Bathroom(Main) | 2.35 x 1.5 | 7.7 x 4.9 | - |
| Bathroom(Main) | 2.35 x 1.5 | 7.7 x 4.9 | - |
| Bathroom(Main) | 2.35 x 1.5 | 7.7 x 4.9 | - |
| Bathroom(Main) | 2.35 x 1.5 | 7.7 x 4.9 | - |
| Bathroom(Main) | 2.35 x 1.5 | 7.7 x 4.9 | - |
| Bedroom 2(Main) | 3.1 x 2.8 | 10.2 x 9.2 | - |
| Bedroom 2(Main) | 3.1 x 2.8 | 10.2 x 9.2 | - |
| Bedroom 2(Main) | 3.1 x 2.8 | 10.2 x 9.2 | - |
| Bedroom 2(Main) | 3.1 x 2.8 | 10.2 x 9.2 | - |
| Bedroom 2(Main) | 3.1 x 2.8 | 10.2 x 9.2 | - |
| Bedroom 2(Main) | 3.1 x 2.8 | 10.2 x 9.2 | - |
| Bedroom 2(Main) | 3.1 x 2.8 | 10.2 x 9.2 | - |
| Bedroom 2(Main) | 3.1 x 2.8 | 10.2 x 9.2 | - |
| Bedroom 2(Main) | 3.1 x 2.8 | 10.2 x 9.2 | - |
| Bedroom 2(Main) | 3.1 x 2.8 | 10.2 x 9.2 | - |
| Bedroom 2(Main) | 3.1 x 2.8 | 10.2 x 9.2 | - |
| Kitchen(Basement) | 4.6 x 4.31 | 15.1 x 14.1 | - |
| Kitchen(Basement) | 4.6 x 4.31 | 15.1 x 14.1 | - |
| Kitchen(Basement) | 4.6 x 4.31 | 15.1 x 14.1 | - |
| Kitchen(Basement) | 4.6 x 4.31 | 15.1 x 14.1 | - |
| Kitchen(Basement) | 4.6 x 4.31 | 15.1 x 14.1 | - |
| Kitchen(Basement) | 4.6 x 4.31 | 15.1 x 14.1 | - |
| Kitchen(Basement) | 4.6 x 4.31 | 15.1 x 14.1 | - |
| Kitchen(Basement) | 4.6 x 4.31 | 15.1 x 14.1 | - |
| Kitchen(Basement) | 4.6 x 4.31 | 15.1 x 14.1 | - |
| Kitchen(Basement) | 4.6 x 4.31 | 15.1 x 14.1 | - |
| Kitchen(Basement) | 4.6 x 4.31 | 15.1 x 14.1 | - |
| Bedroom 3(Basement) | 4.4 x 2.8 | 14.4 x 9.2 | - |
| Bedroom 3(Basement) | 4.4 x 2.8 | 14.4 x 9.2 | - |
| Bedroom 3(Basement) | 4.4 x 2.8 | 14.4 x 9.2 | - |
| Bedroom 3(Basement) | 4.4 x 2.8 | 14.4 x 9.2 | - |
| Bedroom 3(Basement) | 4.4 x 2.8 | 14.4 x 9.2 | - |
| Bedroom 3(Basement) | 4.4 x 2.8 | 14.4 x 9.2 | - |
| Bedroom 3(Basement) | 4.4 x 2.8 | 14.4 x 9.2 | - |
| Bedroom 3(Basement) | 4.4 x 2.8 | 14.4 x 9.2 | - |
| Bedroom 3(Basement) | 4.4 x 2.8 | 14.4 x 9.2 | - |
| Bedroom 3(Basement) | 4.4 x 2.8 | 14.4 x 9.2 | - |
| Bedroom 3(Basement) | 4.4 x 2.8 | 14.4 x 9.2 | - |
| Bathroom(Basement) | 1.9 x 1.5 | 6.2 x 4.9 | - |
| Bathroom(Basement) | 1.9 x 1.5 | 6.2 x 4.9 | - |
| Bathroom(Basement) | 1.9 x 1.5 | 6.2 x 4.9 | - |
| Bathroom(Basement) | 1.9 x 1.5 | 6.2 x 4.9 | - |
| Bathroom(Basement) | 1.9 x 1.5 | 6.2 x 4.9 | - |
| Bathroom(Basement) | 1.9 x 1.5 | 6.2 x 4.9 | - |
| Bathroom(Basement) | 1.9 x 1.5 | 6.2 x 4.9 | - |
| Bathroom(Basement) | 1.9 x 1.5 | 6.2 x 4.9 | - |
| Bathroom(Basement) | 1.9 x 1.5 | 6.2 x 4.9 | - |
| Bathroom(Basement) | 1.9 x 1.5 | 6.2 x 4.9 | - |
| Bathroom(Basement) | 1.9 x 1.5 | 6.2 x 4.9 | - |
| Bedroom 4(Basement) | 4.5 x 2.7 | 14.8 x 8.9 | - |
| Bedroom 4(Basement) | 4.5 x 2.7 | 14.8 x 8.9 | - |
| Bedroom 4(Basement) | 4.5 x 2.7 | 14.8 x 8.9 | - |
| Bedroom 4(Basement) | 4.5 x 2.7 | 14.8 x 8.9 | - |
| Bedroom 4(Basement) | 4.5 x 2.7 | 14.8 x 8.9 | - |
| Bedroom 4(Basement) | 4.5 x 2.7 | 14.8 x 8.9 | - |
| Bedroom 4(Basement) | 4.5 x 2.7 | 14.8 x 8.9 | - |
| Bedroom 4(Basement) | 4.5 x 2.7 | 14.8 x 8.9 | - |
| Bedroom 4(Basement) | 4.5 x 2.7 | 14.8 x 8.9 | - |
| Bedroom 4(Basement) | 4.5 x 2.7 | 14.8 x 8.9 | - |
| Bedroom 4(Basement) | 4.5 x 2.7 | 14.8 x 8.9 | - |
Register for free to view complete room dimensions and access exclusive sold data
Free account • No credit card required
Complete transaction history for this property
Register for free to view complete transaction history and access exclusive sold data
Free account • No credit card required
Original List Price
$728,888
Listed on Jun 15, 2026
Sold Price
$708,000
Sold on Sep 7, 2026
-$20,888
-2.9%
Register for free to view complete price history and access exclusive sold data
Free account • No credit card required
Your Agent
Broker of Record
PREMIER MATRIX REALTY LTD. BROKERAGE
See the comparable sold, tax-matched, and currently-competing listings for 128 Northland Avenue.
Register for free to view complete price estimate and access exclusive sold data
Free account • No credit card required
Contact OVAIS QASSIM
128 Northland Avenue, Toronto, ON M6N 2E2 is a 4-bedroom, 2-bathroom bungalow detached with approximately 700-1100 square feet of living space, situated on a 20 120 foot lot. This property is currently sold (sold for $708,000). The home features a other garage and a apartment, finished basement.
This home is located in Rockcliffe-Smythe, part of Toronto W03 in the Toronto area. Explore more homes for sale and recently sold properties in this neighbourhood.
Whether you are looking to buy, sell, or lease in Rockcliffe-Smythe, our team of experienced real estate professionals can help you navigate the market and find the perfect home. Contact us today for a free consultation.
128 Northland Avenue, Toronto, ON M6N 2E2 sold,4 bedroom detached Rockcliffe-Smythe,Toronto W03 homes for sale,Toronto real estate,Bungalow homes, detached sold


