
$5,000
137 Mcclellan Way, Aurora, ON L4G 6M5

Register for free to view the complete photo gallery and property details
Showing 2 of 20 photos
Aurora, ON L4G 1Y8
6 Bed · 7 Bath · Detached
MLS #N9372805
Leased on November 15, 2024
November 15, 2024
Originally listed at $6,900/mo 17 days on market
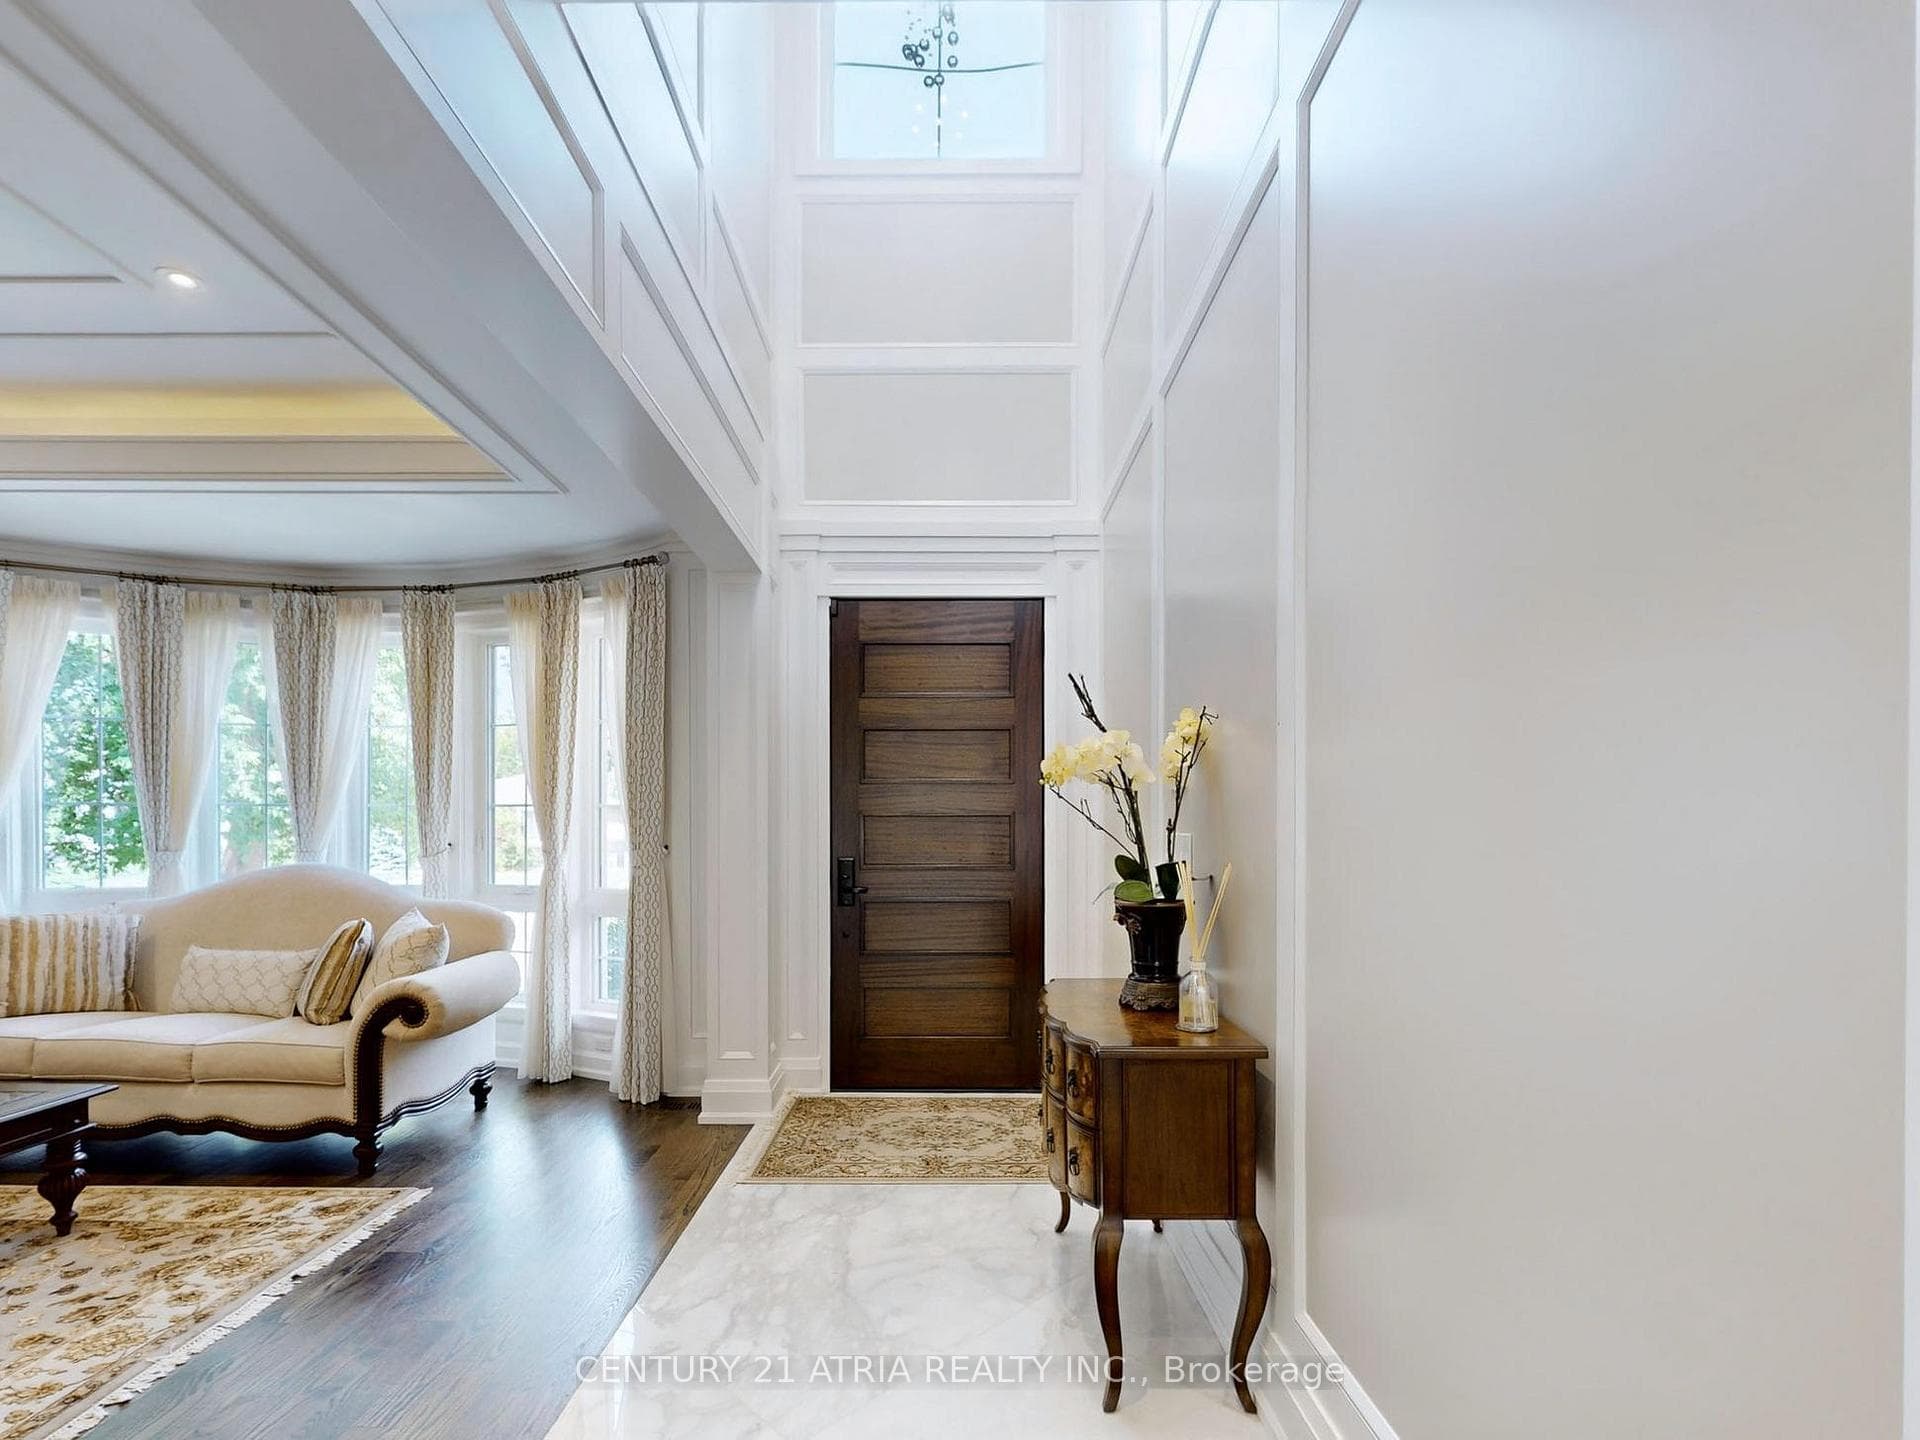
LUXURY Custom Home with 10' Ceilings On All 3 Floors! Appx.7000Sf (4700'+2200') Of Luxurious Living Space, 7 Washrooms, 3 Skylights, 2 Ecobee Thermostats, 3 Gas Fireplaces, 1 Electric Fireplace, Mahogany Front Entrance, 11' Garage Ceiling, Walnut Kitchen & Family Room Wall Unit, Oak Library, Oak Wine Rack In Basement, Wine Cellar, Wet Bar Fridge, Lavishly Landscape, Extensive Stone Driveway, 3 Sinks In Kitchen, 4 Shower Jets In Master bedrooms. A MUST SEE PROPERTY!
Bedrooms
6
Bathrooms
7
Square Feet
3500-5000 sqft
Property Type
Detached
Register for free to view complete property details and access exclusive sold data
Free account • No credit card required
| Name | Size (m) | Size (ft) | Features |
|---|---|---|---|
| Living Room(Main) | 8.84 x 4.27 | 29.0 x 14.0 | - |
| Living Room(Main) | 8.84 x 4.27 | 29.0 x 14.0 | - |
| Living Room(Main) | 8.84 x 4.27 | 29.0 x 14.0 | - |
| Living Room(Main) | 8.84 x 4.27 | 29.0 x 14.0 | - |
| Living Room(Main) | 8.84 x 4.27 | 29.0 x 14.0 | - |
| Living Room(Main) | 8.84 x 4.27 | 29.0 x 14.0 | - |
| Dining Room(Main) | 8.84 x 4.27 | 29.0 x 14.0 | - |
| Dining Room(Main) | 8.84 x 4.27 | 29.0 x 14.0 | - |
| Dining Room(Main) | 8.84 x 4.27 | 29.0 x 14.0 | - |
| Dining Room(Main) | 8.84 x 4.27 | 29.0 x 14.0 | - |
| Dining Room(Main) | 8.84 x 4.27 | 29.0 x 14.0 | - |
| Dining Room(Main) | 8.84 x 4.27 | 29.0 x 14.0 | - |
| Kitchen(Main) | 6.71 x 4.27 | 22.0 x 14.0 | - |
| Kitchen(Main) | 6.71 x 4.27 | 22.0 x 14.0 | - |
| Kitchen(Main) | 6.71 x 4.27 | 22.0 x 14.0 | - |
| Kitchen(Main) | 6.71 x 4.27 | 22.0 x 14.0 | - |
| Kitchen(Main) | 6.71 x 4.27 | 22.0 x 14.0 | - |
| Kitchen(Main) | 6.71 x 4.27 | 22.0 x 14.0 | - |
| Family Room(Main) | 7.47 x 5.49 | 24.5 x 18.0 | - |
| Family Room(Main) | 7.47 x 5.49 | 24.5 x 18.0 | - |
| Family Room(Main) | 7.47 x 5.49 | 24.5 x 18.0 | - |
| Family Room(Main) | 7.47 x 5.49 | 24.5 x 18.0 | - |
| Family Room(Main) | 7.47 x 5.49 | 24.5 x 18.0 | - |
| Family Room(Main) | 7.47 x 5.49 | 24.5 x 18.0 | - |
| Library(Main) | 3.66 x 2.74 | 12.0 x 9.0 | - |
| Library(Main) | 3.66 x 2.74 | 12.0 x 9.0 | - |
| Library(Main) | 3.66 x 2.74 | 12.0 x 9.0 | - |
| Library(Main) | 3.66 x 2.74 | 12.0 x 9.0 | - |
| Library(Main) | 3.66 x 2.74 | 12.0 x 9.0 | - |
| Library(Main) | 3.66 x 2.74 | 12.0 x 9.0 | - |
| Primary Bedroom(Second) | 7.47 x 5.54 | 24.5 x 18.2 | - |
| Primary Bedroom(Second) | 7.47 x 5.54 | 24.5 x 18.2 | - |
| Primary Bedroom(Second) | 7.47 x 5.54 | 24.5 x 18.2 | - |
| Primary Bedroom(Second) | 7.47 x 5.54 | 24.5 x 18.2 | - |
| Primary Bedroom(Second) | 7.47 x 5.54 | 24.5 x 18.2 | - |
| Primary Bedroom(Second) | 7.47 x 5.54 | 24.5 x 18.2 | - |
| Bedroom 2(Second) | 4.23 x 3.35 | 13.9 x 11.0 | - |
| Bedroom 2(Second) | 4.23 x 3.35 | 13.9 x 11.0 | - |
| Bedroom 2(Second) | 4.23 x 3.35 | 13.9 x 11.0 | - |
| Bedroom 2(Second) | 4.23 x 3.35 | 13.9 x 11.0 | - |
| Bedroom 2(Second) | 4.23 x 3.35 | 13.9 x 11.0 | - |
| Bedroom 2(Second) | 4.23 x 3.35 | 13.9 x 11.0 | - |
| Bedroom 3(Second) | 4.23 x 3.66 | 13.9 x 12.0 | - |
| Bedroom 3(Second) | 4.23 x 3.66 | 13.9 x 12.0 | - |
| Bedroom 3(Second) | 4.23 x 3.66 | 13.9 x 12.0 | - |
| Bedroom 3(Second) | 4.23 x 3.66 | 13.9 x 12.0 | - |
| Bedroom 3(Second) | 4.23 x 3.66 | 13.9 x 12.0 | - |
| Bedroom 3(Second) | 4.23 x 3.66 | 13.9 x 12.0 | - |
| Bedroom 4(Second) | 5.69 x 3.66 | 18.7 x 12.0 | - |
| Bedroom 4(Second) | 5.69 x 3.66 | 18.7 x 12.0 | - |
| Bedroom 4(Second) | 5.69 x 3.66 | 18.7 x 12.0 | - |
| Bedroom 4(Second) | 5.69 x 3.66 | 18.7 x 12.0 | - |
| Bedroom 4(Second) | 5.69 x 3.66 | 18.7 x 12.0 | - |
| Bedroom 4(Second) | 5.69 x 3.66 | 18.7 x 12.0 | - |
| Study(Second) | 4.23 x 3.81 | 13.9 x 12.5 | - |
| Study(Second) | 4.23 x 3.81 | 13.9 x 12.5 | - |
| Study(Second) | 4.23 x 3.81 | 13.9 x 12.5 | - |
| Study(Second) | 4.23 x 3.81 | 13.9 x 12.5 | - |
| Study(Second) | 4.23 x 3.81 | 13.9 x 12.5 | - |
| Study(Second) | 4.23 x 3.81 | 13.9 x 12.5 | - |
| Bedroom 5(Basement) | 5.33 x 3.66 | 17.5 x 12.0 | - |
| Bedroom 5(Basement) | 5.33 x 3.66 | 17.5 x 12.0 | - |
| Bedroom 5(Basement) | 5.33 x 3.66 | 17.5 x 12.0 | - |
| Bedroom 5(Basement) | 5.33 x 3.66 | 17.5 x 12.0 | - |
| Bedroom 5(Basement) | 5.33 x 3.66 | 17.5 x 12.0 | - |
| Bedroom 5(Basement) | 5.33 x 3.66 | 17.5 x 12.0 | - |
| Recreation(Basement) | 11.33 x 5.28 | 37.2 x 17.3 | - |
| Recreation(Basement) | 11.33 x 5.28 | 37.2 x 17.3 | - |
| Recreation(Basement) | 11.33 x 5.28 | 37.2 x 17.3 | - |
| Recreation(Basement) | 11.33 x 5.28 | 37.2 x 17.3 | - |
| Recreation(Basement) | 11.33 x 5.28 | 37.2 x 17.3 | - |
| Recreation(Basement) | 11.33 x 5.28 | 37.2 x 17.3 | - |
Register for free to view complete room dimensions and access exclusive sold data
Free account • No credit card required
Complete transaction history for this property
Sold: Feb 1, 2026
$2,525,000
+$525,100 (26.3%)
Register free to see the complete unit history
Register for free to view complete transaction history and access exclusive sold data
Free account • No credit card required
Original List Price
$6,900
Listed on Sep 28, 2024
Sold Price
$6,600
Sold on Nov 15, 2024
-$300
-4.3%
Register for free to view complete price history and access exclusive sold data
Free account • No credit card required
Your Agent
Broker of Record
PREMIER MATRIX REALTY LTD. BROKERAGE
Register for free to view complete price estimate and access exclusive sold data
Free account • No credit card required
Contact OVAIS QASSIM
75 Child Drive, Aurora, ON L4G 1Y8 is a 6-bedroom, 7-bathroom 2-storey detached with approximately 3500-5000 square feet of living space. This property is currently leased (leased for $6,600). The home features a built-in garage and a finished basement, built approximately 0-5 years ago.
This home is located in Aurora Highlands, part of Aurora in the York area. Explore more homes for sale and recently sold properties in this neighbourhood.
Whether you are looking to buy, sell, or lease in Aurora Highlands, our team of experienced real estate professionals can help you navigate the market and find the perfect home. Contact us today for a free consultation.
75 Child Drive, Aurora, ON L4G 1Y8 leased,6 bedroom detached Aurora Highlands,Aurora homes for sale,York real estate,2-Storey homes, detached leased


