
$1,422,000
98 Brookeview Drive, Aurora, ON L4G 6R5
Register for free to view the complete photo gallery and property details
Showing 2 of 20 photos
Aurora, ON L4G 1Y8
6 Bed · 7 Bath · Detached
MLS #N12583272
Sold on February 1, 2026
February 1, 2026
Originally listed at $1,999,900 11 days on market
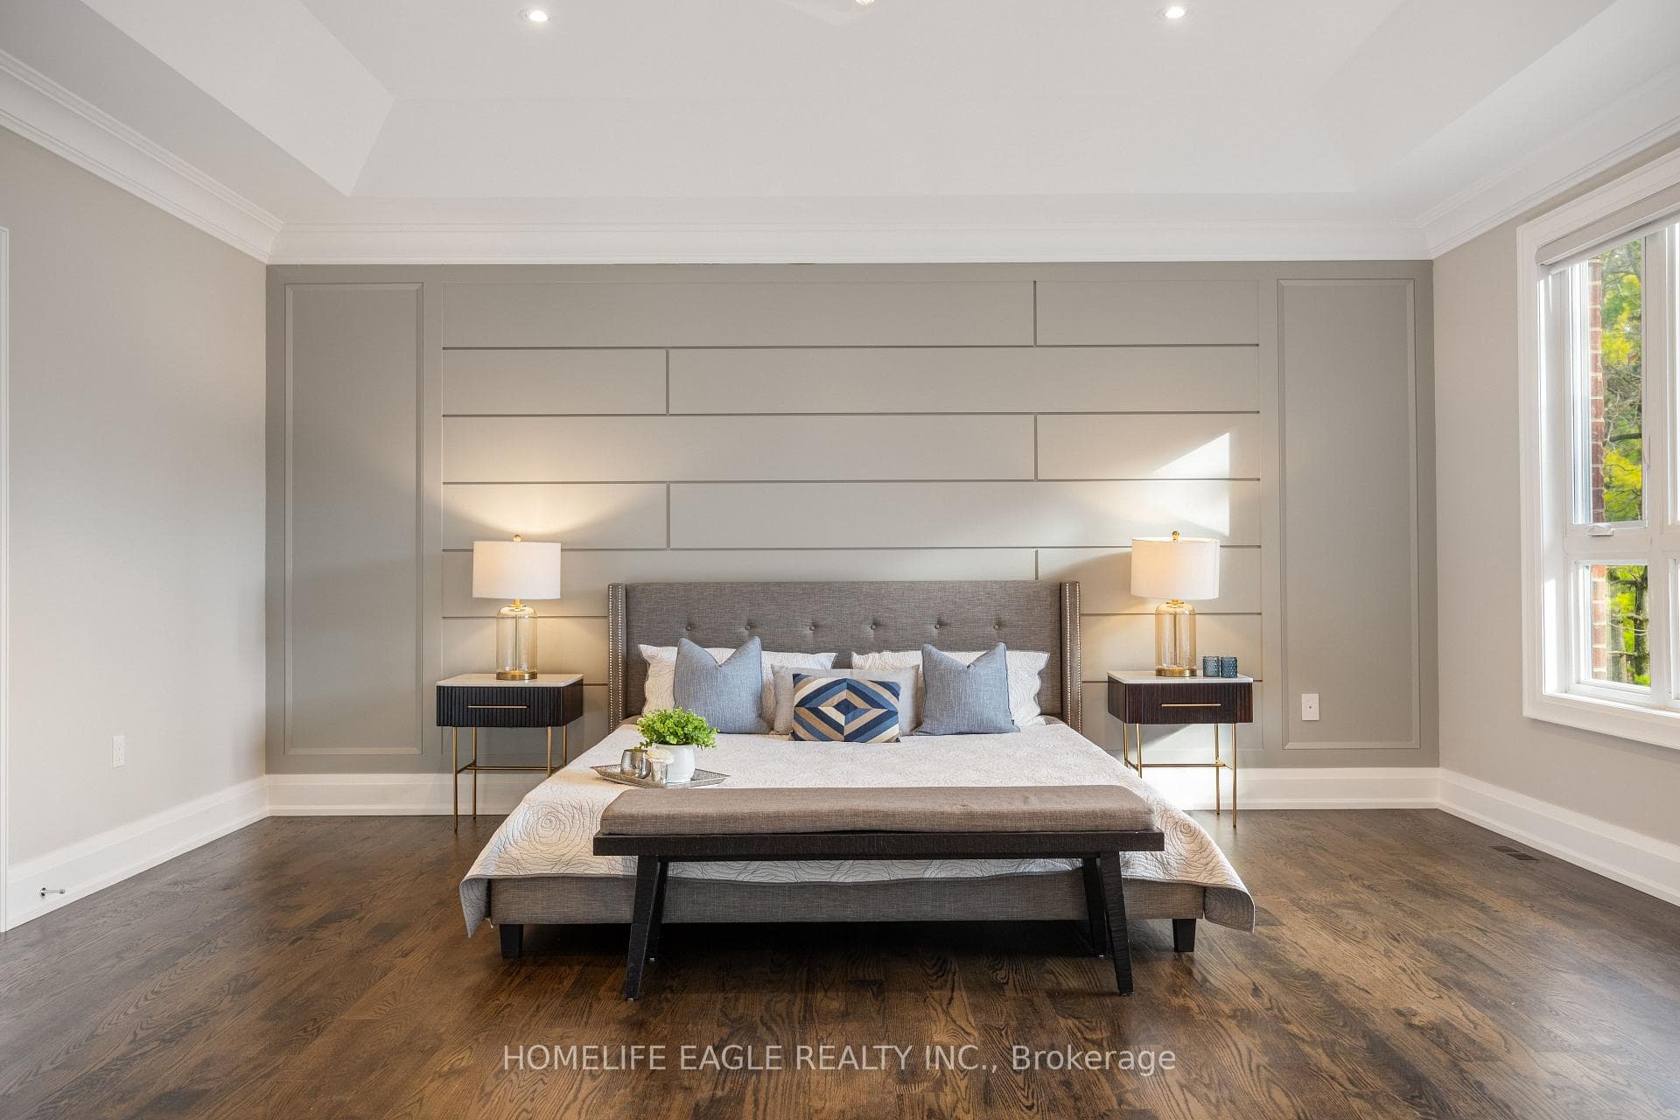
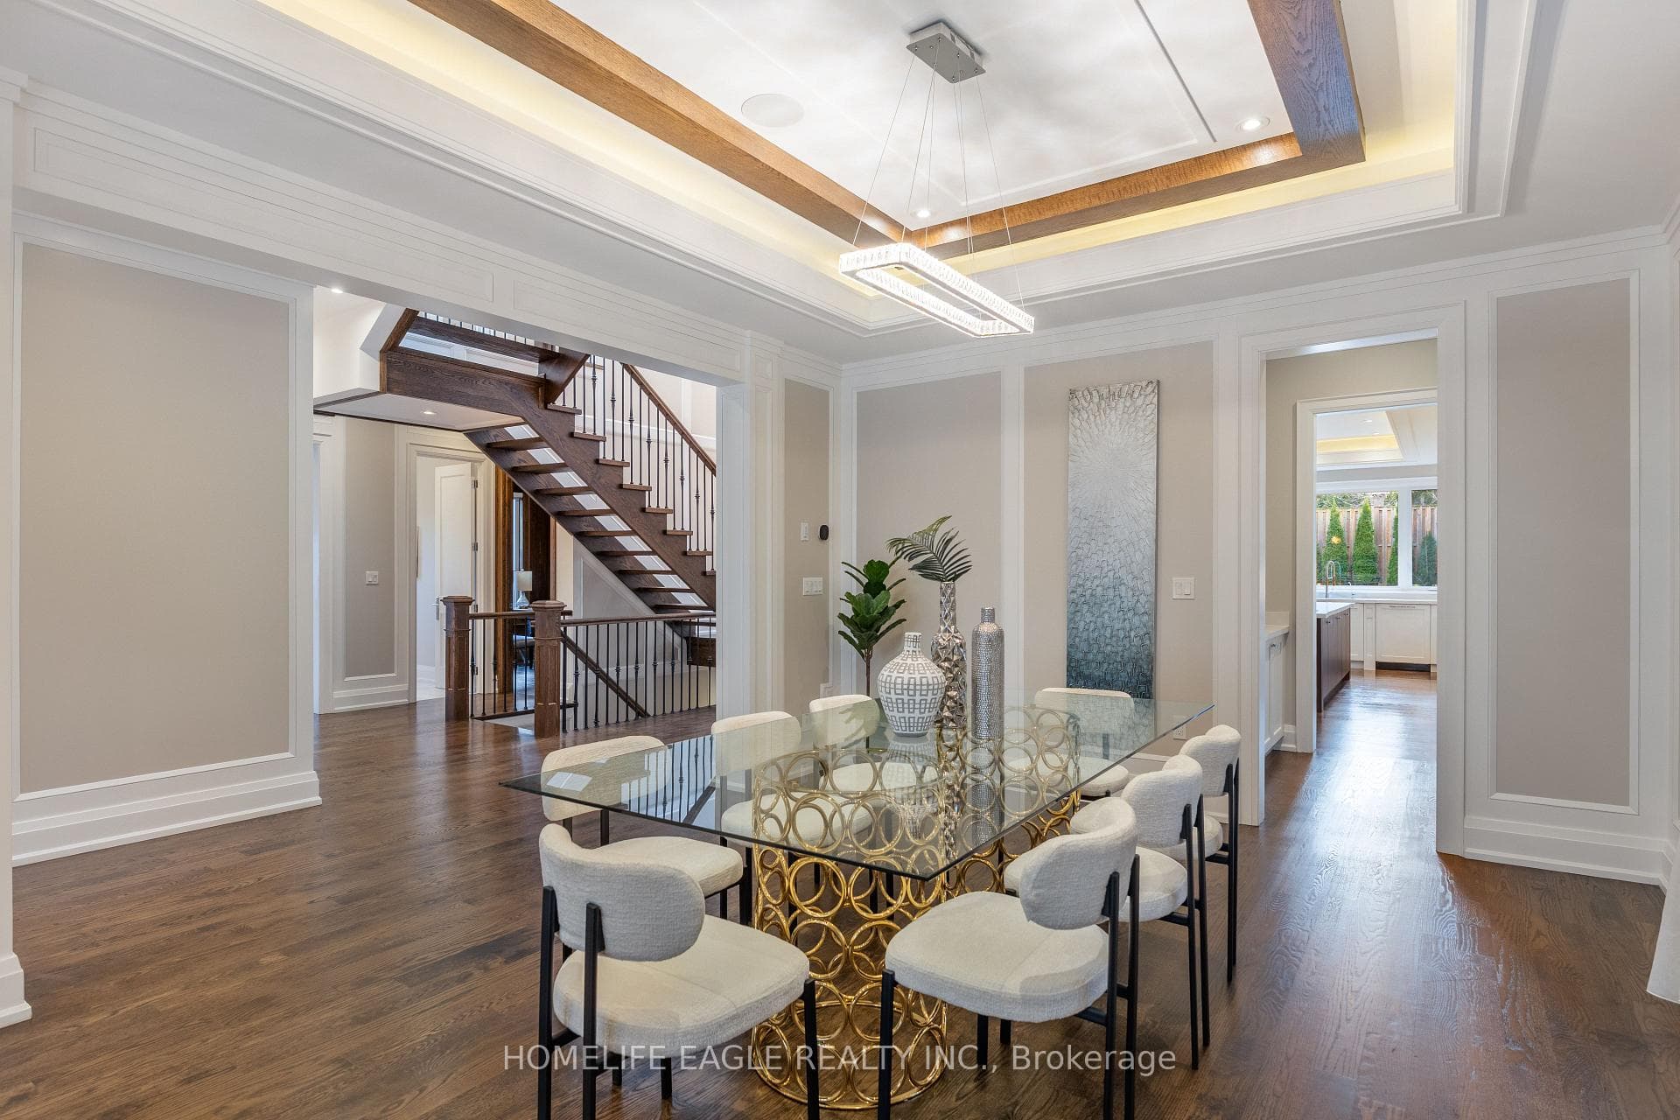
The Perfect 4+2 Custom Built Luxury Dream Home* Bright Spacious Living & Dining Room* 10 FT Ceilings On Main, Second & Lower Level* Soaring 25 FT Open To Above Grand Foyer* Open Concept Family Room W/ Floor To Ceiling Windows W/ Private Views Of Backyard & Custom Built In Shelving W/ Beautiful Wood Trim Finishings* Grand Size Gourmet Chefs Kitchen W/ Oversized Island & High End Luxury Built-In Appliances Featuring An Integrated Fridge, Wolf Range + Pot Filler* Main Floor 'CEO' Custom Designed Office* Grand Open Concept Floor Plan To Skylight* W/ Beautiful Custom Floating Staircase* 2nd Floor Family Room* Oversized Primary Bedroom W/ Spa Like Ensuite & Massive Custom Walk-In Closet W/ Centerpiece Island* All Second Floor Bedrooms W/ Ensuite* Professionally Finished Walk-Up Basement W/ 10 FT Ceilings! Heated Floors! & Glass Wall Yoga/Workout Room & Bright French Glass Doors & Wine Cellar For Private Collection* Magnificent Exterior Stone Finish W/ Solid Oak Front Door & So Much More! A True Luxury Dream Home Awaits You! Must See! Don't Miss!
Bedrooms
6
Bathrooms
7
Square Feet
3500-5000 sqft
Property Type
Detached
Register for free to view complete property details and access exclusive sold data
Free account • No credit card required
| Name | Size (m) | Size (ft) | Features |
|---|---|---|---|
| Family Room(Main) | 7.5 x 5.6 | 24.6 x 18.4 | - |
| Family Room(Main) | 7.5 x 5.6 | 24.6 x 18.4 | - |
| Family Room(Main) | 7.5 x 5.6 | 24.6 x 18.4 | - |
| Family Room(Main) | 7.5 x 5.6 | 24.6 x 18.4 | - |
| Family Room(Main) | 7.5 x 5.6 | 24.6 x 18.4 | - |
| Family Room(Main) | 7.5 x 5.6 | 24.6 x 18.4 | - |
| Family Room(Main) | 7.5 x 5.6 | 24.6 x 18.4 | - |
| Kitchen(Main) | 6.8 x 4.4 | 22.3 x 14.4 | - |
| Kitchen(Main) | 6.8 x 4.4 | 22.3 x 14.4 | - |
| Kitchen(Main) | 6.8 x 4.4 | 22.3 x 14.4 | - |
| Kitchen(Main) | 6.8 x 4.4 | 22.3 x 14.4 | - |
| Kitchen(Main) | 6.8 x 4.4 | 22.3 x 14.4 | - |
| Kitchen(Main) | 6.8 x 4.4 | 22.3 x 14.4 | - |
| Kitchen(Main) | 6.8 x 4.4 | 22.3 x 14.4 | - |
| Dining Room(Main) | 8.8 x 4.4 | 28.9 x 14.4 | - |
| Dining Room(Main) | 8.8 x 4.4 | 28.9 x 14.4 | - |
| Dining Room(Main) | 8.8 x 4.4 | 28.9 x 14.4 | - |
| Dining Room(Main) | 8.8 x 4.4 | 28.9 x 14.4 | - |
| Dining Room(Main) | 8.8 x 4.4 | 28.9 x 14.4 | - |
| Dining Room(Main) | 8.8 x 4.4 | 28.9 x 14.4 | - |
| Dining Room(Main) | 8.8 x 4.4 | 28.9 x 14.4 | - |
| Living Room(Main) | 8.8 x 4.4 | 28.9 x 14.4 | - |
| Living Room(Main) | 8.8 x 4.4 | 28.9 x 14.4 | - |
| Living Room(Main) | 8.8 x 4.4 | 28.9 x 14.4 | - |
| Living Room(Main) | 8.8 x 4.4 | 28.9 x 14.4 | - |
| Living Room(Main) | 8.8 x 4.4 | 28.9 x 14.4 | - |
| Living Room(Main) | 8.8 x 4.4 | 28.9 x 14.4 | - |
| Living Room(Main) | 8.8 x 4.4 | 28.9 x 14.4 | - |
| Breakfast(Main) | 3 x 2.5 | 9.8 x 8.2 | - |
| Breakfast(Main) | 3 x 2.5 | 9.8 x 8.2 | - |
| Breakfast(Main) | 3 x 2.5 | 9.8 x 8.2 | - |
| Breakfast(Main) | 3 x 2.5 | 9.8 x 8.2 | - |
| Breakfast(Main) | 3 x 2.5 | 9.8 x 8.2 | - |
| Breakfast(Main) | 3 x 2.5 | 9.8 x 8.2 | - |
| Breakfast(Main) | 3 x 2.5 | 9.8 x 8.2 | - |
| Office(Main) | 3.6 x 2.7 | 11.8 x 8.9 | - |
| Office(Main) | 3.6 x 2.7 | 11.8 x 8.9 | - |
| Office(Main) | 3.6 x 2.7 | 11.8 x 8.9 | - |
| Office(Main) | 3.6 x 2.7 | 11.8 x 8.9 | - |
| Office(Main) | 3.6 x 2.7 | 11.8 x 8.9 | - |
| Office(Main) | 3.6 x 2.7 | 11.8 x 8.9 | - |
| Office(Main) | 3.6 x 2.7 | 11.8 x 8.9 | - |
| Living Room(Second) | 4.4 x 3.8 | 14.4 x 12.5 | - |
| Living Room(Second) | 4.4 x 3.8 | 14.4 x 12.5 | - |
| Living Room(Second) | 4.4 x 3.8 | 14.4 x 12.5 | - |
| Living Room(Second) | 4.4 x 3.8 | 14.4 x 12.5 | - |
| Living Room(Second) | 4.4 x 3.8 | 14.4 x 12.5 | - |
| Living Room(Second) | 4.4 x 3.8 | 14.4 x 12.5 | - |
| Living Room(Second) | 4.4 x 3.8 | 14.4 x 12.5 | - |
| Primary Bedroom(Second) | 7.4 x 5.4 | 24.3 x 17.7 | - |
| Primary Bedroom(Second) | 7.4 x 5.4 | 24.3 x 17.7 | - |
| Primary Bedroom(Second) | 7.4 x 5.4 | 24.3 x 17.7 | - |
| Primary Bedroom(Second) | 7.4 x 5.4 | 24.3 x 17.7 | - |
| Primary Bedroom(Second) | 7.4 x 5.4 | 24.3 x 17.7 | - |
| Primary Bedroom(Second) | 7.4 x 5.4 | 24.3 x 17.7 | - |
| Primary Bedroom(Second) | 7.4 x 5.4 | 24.3 x 17.7 | - |
| Bedroom 2(Second) | 4.3 x 3.5 | 14.1 x 11.5 | - |
| Bedroom 2(Second) | 4.3 x 3.5 | 14.1 x 11.5 | - |
| Bedroom 2(Second) | 4.3 x 3.5 | 14.1 x 11.5 | - |
| Bedroom 2(Second) | 4.3 x 3.5 | 14.1 x 11.5 | - |
| Bedroom 2(Second) | 4.3 x 3.5 | 14.1 x 11.5 | - |
| Bedroom 2(Second) | 4.3 x 3.5 | 14.1 x 11.5 | - |
| Bedroom 2(Second) | 4.3 x 3.5 | 14.1 x 11.5 | - |
| Bedroom 3(Second) | 4.3 x 3.6 | 14.1 x 11.8 | - |
| Bedroom 3(Second) | 4.3 x 3.6 | 14.1 x 11.8 | - |
| Bedroom 3(Second) | 4.3 x 3.6 | 14.1 x 11.8 | - |
| Bedroom 3(Second) | 4.3 x 3.6 | 14.1 x 11.8 | - |
| Bedroom 3(Second) | 4.3 x 3.6 | 14.1 x 11.8 | - |
| Bedroom 3(Second) | 4.3 x 3.6 | 14.1 x 11.8 | - |
| Bedroom 3(Second) | 4.3 x 3.6 | 14.1 x 11.8 | - |
| Bedroom 4(Second) | 5.6 x 3.6 | 18.4 x 11.8 | - |
| Bedroom 4(Second) | 5.6 x 3.6 | 18.4 x 11.8 | - |
| Bedroom 4(Second) | 5.6 x 3.6 | 18.4 x 11.8 | - |
| Bedroom 4(Second) | 5.6 x 3.6 | 18.4 x 11.8 | - |
| Bedroom 4(Second) | 5.6 x 3.6 | 18.4 x 11.8 | - |
| Bedroom 4(Second) | 5.6 x 3.6 | 18.4 x 11.8 | - |
| Bedroom 4(Second) | 5.6 x 3.6 | 18.4 x 11.8 | - |
| Recreation(Basement) | 11.5 x 6.6 | 37.7 x 21.7 | - |
| Recreation(Basement) | 11.5 x 6.6 | 37.7 x 21.7 | - |
| Recreation(Basement) | 11.5 x 6.6 | 37.7 x 21.7 | - |
| Recreation(Basement) | 11.5 x 6.6 | 37.7 x 21.7 | - |
| Recreation(Basement) | 11.5 x 6.6 | 37.7 x 21.7 | - |
| Recreation(Basement) | 11.5 x 6.6 | 37.7 x 21.7 | - |
| Recreation(Basement) | 11.5 x 6.6 | 37.7 x 21.7 | - |
| Living Room(Basement) | 4.1 x 3.9 | 13.5 x 12.8 | - |
| Bedroom 5(Basement) | 5 x 3.7 | 16.4 x 12.1 | - |
| Living Room(Basement) | 4.1 x 3.9 | 13.5 x 12.8 | - |
| Living Room(Basement) | 4.1 x 3.9 | 13.5 x 12.8 | - |
| Living Room(Basement) | 4.1 x 3.9 | 13.5 x 12.8 | - |
| Bedroom 5(Basement) | 5 x 3.7 | 16.4 x 12.1 | - |
| Bedroom 5(Basement) | 5 x 3.7 | 16.4 x 12.1 | - |
| Bedroom 5(Basement) | 5 x 3.7 | 16.4 x 12.1 | - |
| Living Room(Basement) | 4.1 x 3.9 | 13.5 x 12.8 | - |
| Living Room(Basement) | 4.1 x 3.9 | 13.5 x 12.8 | - |
| Bedroom 5(Basement) | 5 x 3.7 | 16.4 x 12.1 | - |
| Bedroom 5(Basement) | 5 x 3.7 | 16.4 x 12.1 | - |
| Living Room(Basement) | 4.1 x 3.9 | 13.5 x 12.8 | - |
| Bedroom 5(Basement) | 5 x 3.7 | 16.4 x 12.1 | - |
Register for free to view complete room dimensions and access exclusive sold data
Free account • No credit card required
Complete transaction history for this property
Leased: Nov 15, 2024
$6,600/mo
-$300 (-4.3%)
Register free to see the complete unit history
Register for free to view complete transaction history and access exclusive sold data
Free account • No credit card required
Original List Price
$1,999,900
Listed on Nov 26, 2025
Sold Price
$2,525,000
Sold on Feb 1, 2026
+$525,100
26.3%
Register for free to view complete price history and access exclusive sold data
Free account • No credit card required
Your Agent
Broker of Record
PREMIER MATRIX REALTY LTD. BROKERAGE
See the comparable sold, tax-matched, and currently-competing listings for 75 Child Drive.
Register for free to view complete price estimate and access exclusive sold data
Free account • No credit card required
Contact OVAIS QASSIM
75 Child Drive, Aurora, ON L4G 1Y8 is a 6-bedroom, 7-bathroom 2-storey detached with approximately 3500-5000 square feet of living space, situated on a 50 150 foot lot. This property is currently sold (sold for $2,525,000). The home features a attached garage and a finished with walk-out basement.
This home is located in Aurora Highlands, part of Aurora in the York area. Explore more homes for sale and recently sold properties in this neighbourhood.
Whether you are looking to buy, sell, or lease in Aurora Highlands, our team of experienced real estate professionals can help you navigate the market and find the perfect home. Contact us today for a free consultation.
75 Child Drive, Aurora, ON L4G 1Y8 sold,6 bedroom detached Aurora Highlands,Aurora homes for sale,York real estate,2-Storey homes, detached sold


