
$5,000
137 Mcclellan Way, Aurora, ON L4G 6M5

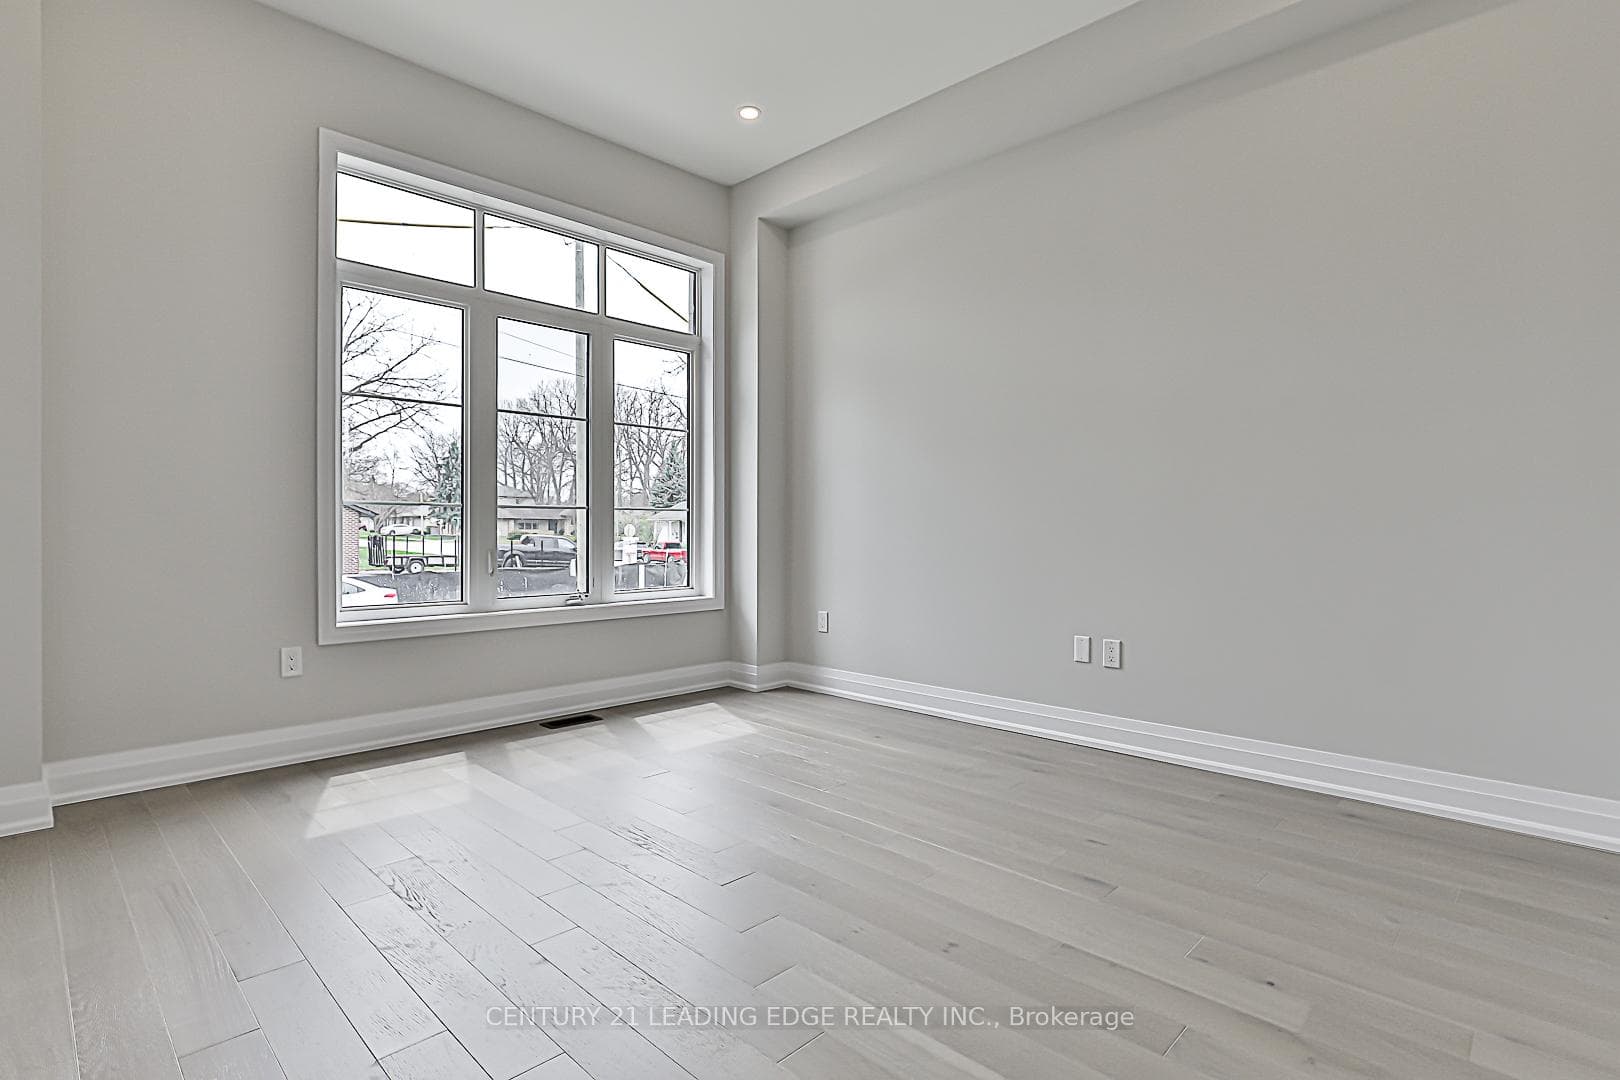
Register for free to view the complete photo gallery and property details
Showing 2 of 20 photos
Aurora, ON L4G 4C1
6 Bed · 5 Bath · Detached
MLS #N12124219
Leased on June 25, 2025
June 25, 2025
Originally listed at $6,499/mo 32 days on market
Step Into Unparalleled Luxury With This Stunning New Construction Home, Built On The Site Of A Former Golf Course. Welcome To The Prestigious Allegro Development By Geranium Homes. Located on a Private Cul-De-Sac With Fewer Than Ten Homes, This Breathtaking Retreat Provides An Exclusive Setting While Keeping You Close To Shopping, Transit, Highways, Fine Dining, And Everyday Essentials. Boasting Over 4,000 Square Feet Of Meticulously Crafted Living Space, This Never-Lived-In Masterpiece Showcases Timeless Elegance Blended With Modern Convenience. The Grand Exterior Exudes Curb Appeal, With Classic Stone Accents Enhancing Its Sophisticated Character. Inside, Elegance Meets Functionality With Five Beautifully Appointed Bedrooms, Each With An Ensuite, Including A Convenient Jack And Jill. The Home Features Five Spacious Tiled Bathrooms, including A Main Floor Guest Inspired Powder Room, Gleaming Hardwood Floors Throughout The Main And Upper Level, And Extra-Tall Ceilings On The Main Floor For An Airy, Expansive And Premium Feel. A Sun-Soaked Breakfast Nook In The Eat-In Kitchen Make Mornings Delightful, While Top-Of-The-Line Miele Appliances Seamlessly Integrate Into A Chefs Dream Kitchen. The Kitchen Also Boasts Upgraded 24x48 Tiles, Extra-Tall Custom Cabinetry, Ample Built-In Storage, And A Pot Filler Rough-In For Added Convenience. The Family Room Is Warm And Inviting With A Built-In Electric Fireplace, And A Convenient Mudroom Provides Indoor Access To The Two-Car Garage Perfect For Avoiding The Winter Cold. The Private Enclosed Terrace Is Thoughtfully Equipped With A Gas Line For (BBQ/Pizza Oven) Unforgettable Family Memories. This Architectural Masterpiece Offers Lush Surroundings And A Serene Atmosphere. With Low Traffic And High Character, This Exclusive Enclave Is Ideal For Families Seeking A Safe, Luxurious And Peaceful Place To Call Home. Schedule Your Private Appointment Today!
Bedrooms
6
Bathrooms
5
Square Feet
< 700 sqft
Property Type
Detached
Register for free to view complete property details and access exclusive sold data
Free account • No credit card required
| Name | Size (m) | Size (ft) | Features |
|---|---|---|---|
| Office(Main) | 4.07 x 3.69 | 13.4 x 12.1 | - |
| Office(Main) | 4.07 x 3.69 | 13.4 x 12.1 | - |
| Office(Main) | 4.07 x 3.69 | 13.4 x 12.1 | - |
| Office(Main) | 4.07 x 3.69 | 13.4 x 12.1 | - |
| Office(Main) | 4.07 x 3.69 | 13.4 x 12.1 | - |
| Office(Main) | 4.07 x 3.69 | 13.4 x 12.1 | - |
| Dining Room(Main) | 7.26 x 4.2 | 23.8 x 13.8 | - |
| Dining Room(Main) | 7.26 x 4.2 | 23.8 x 13.8 | - |
| Dining Room(Main) | 7.26 x 4.2 | 23.8 x 13.8 | - |
| Dining Room(Main) | 7.26 x 4.2 | 23.8 x 13.8 | - |
| Dining Room(Main) | 7.26 x 4.2 | 23.8 x 13.8 | - |
| Dining Room(Main) | 7.26 x 4.2 | 23.8 x 13.8 | - |
| Living Room(Main) | 4.99 x 6.32 | 16.4 x 20.7 | - |
| Living Room(Main) | 4.99 x 6.32 | 16.4 x 20.7 | - |
| Living Room(Main) | 4.99 x 6.32 | 16.4 x 20.7 | - |
| Living Room(Main) | 4.99 x 6.32 | 16.4 x 20.7 | - |
| Living Room(Main) | 4.99 x 6.32 | 16.4 x 20.7 | - |
| Living Room(Main) | 4.99 x 6.32 | 16.4 x 20.7 | - |
| Kitchen(Main) | 7 x 5.01 | 23.0 x 16.4 | - |
| Kitchen(Main) | 7 x 5.01 | 23.0 x 16.4 | - |
| Kitchen(Main) | 7 x 5.01 | 23.0 x 16.4 | - |
| Kitchen(Main) | 7 x 5.01 | 23.0 x 16.4 | - |
| Kitchen(Main) | 7 x 5.01 | 23.0 x 16.4 | - |
| Kitchen(Main) | 7 x 5.01 | 23.0 x 16.4 | - |
| Primary Bedroom(Second) | 4.56 x 6.7 | 15.0 x 22.0 | - |
| Primary Bedroom(Second) | 4.56 x 6.7 | 15.0 x 22.0 | - |
| Primary Bedroom(Second) | 4.56 x 6.7 | 15.0 x 22.0 | - |
| Primary Bedroom(Second) | 4.56 x 6.7 | 15.0 x 22.0 | - |
| Primary Bedroom(Second) | 4.56 x 6.7 | 15.0 x 22.0 | - |
| Primary Bedroom(Second) | 4.56 x 6.7 | 15.0 x 22.0 | - |
| Bedroom 2(Second) | 4.21 x 4.43 | 13.8 x 14.5 | - |
| Bedroom 2(Second) | 4.21 x 4.43 | 13.8 x 14.5 | - |
| Bedroom 2(Second) | 4.21 x 4.43 | 13.8 x 14.5 | - |
| Bedroom 2(Second) | 4.21 x 4.43 | 13.8 x 14.5 | - |
| Bedroom 2(Second) | 4.21 x 4.43 | 13.8 x 14.5 | - |
| Bedroom 2(Second) | 4.21 x 4.43 | 13.8 x 14.5 | - |
| Bedroom 3(Second) | 4.42 x 4.4 | 14.5 x 14.4 | - |
| Bedroom 3(Second) | 4.42 x 4.4 | 14.5 x 14.4 | - |
| Bedroom 3(Second) | 4.42 x 4.4 | 14.5 x 14.4 | - |
| Bedroom 3(Second) | 4.42 x 4.4 | 14.5 x 14.4 | - |
| Bedroom 3(Second) | 4.42 x 4.4 | 14.5 x 14.4 | - |
| Bedroom 3(Second) | 4.42 x 4.4 | 14.5 x 14.4 | - |
| Bedroom 4(Second) | 4.28 x 3.77 | 14.0 x 12.4 | - |
| Bedroom 4(Second) | 4.28 x 3.77 | 14.0 x 12.4 | - |
| Bedroom 4(Second) | 4.28 x 3.77 | 14.0 x 12.4 | - |
| Bedroom 4(Second) | 4.28 x 3.77 | 14.0 x 12.4 | - |
| Bedroom 4(Second) | 4.28 x 3.77 | 14.0 x 12.4 | - |
| Bedroom 4(Second) | 4.28 x 3.77 | 14.0 x 12.4 | - |
| Bedroom 5(Second) | 3.62 x 5.56 | 11.9 x 18.2 | - |
| Bedroom 5(Second) | 3.62 x 5.56 | 11.9 x 18.2 | - |
| Bedroom 5(Second) | 3.62 x 5.56 | 11.9 x 18.2 | - |
| Bedroom 5(Second) | 3.62 x 5.56 | 11.9 x 18.2 | - |
| Bedroom 5(Second) | 3.62 x 5.56 | 11.9 x 18.2 | - |
| Bedroom 5(Second) | 3.62 x 5.56 | 11.9 x 18.2 | - |
| Mud Room(Main) | 2.42 x 3.19 | 7.9 x 10.5 | - |
| Mud Room(Main) | 2.42 x 3.19 | 7.9 x 10.5 | - |
| Mud Room(Main) | 2.42 x 3.19 | 7.9 x 10.5 | - |
| Mud Room(Main) | 2.42 x 3.19 | 7.9 x 10.5 | - |
| Mud Room(Main) | 2.42 x 3.19 | 7.9 x 10.5 | - |
| Mud Room(Main) | 2.42 x 3.19 | 7.9 x 10.5 | - |
Register for free to view complete room dimensions and access exclusive sold data
Free account • No credit card required
Original List Price
$6,499
Listed on May 4, 2025
Sold Price
$6,300
Sold on Jun 25, 2025
-$199
-3.1%
Register for free to view complete price history and access exclusive sold data
Free account • No credit card required
Your Agent
Broker of Record
PREMIER MATRIX REALTY LTD. BROKERAGE
Register for free to view complete price estimate and access exclusive sold data
Free account • No credit card required
Contact OVAIS QASSIM
32 WILLIAM HEATH Court, Aurora, ON L4G 4C1 is a 6-bedroom, 5-bathroom 2-storey detached with approximately < 700 square feet of living space. This property is currently leased (leased for $6,300). The home features a attached garage and a full, unfinished basement.
This home is located in Aurora Highlands, part of Aurora in the York area. Explore more homes for sale and recently sold properties in this neighbourhood.
Whether you are looking to buy, sell, or lease in Aurora Highlands, our team of experienced real estate professionals can help you navigate the market and find the perfect home. Contact us today for a free consultation.
32 WILLIAM HEATH Court, Aurora, ON L4G 4C1 leased,6 bedroom detached Aurora Highlands,Aurora homes for sale,York real estate,2-Storey homes, detached leased


