
$1,340,000
125 Green Bush Crescent, Vaughan, ON L4J 5M3

Vaughan, ON L4J 1B4
7 Bed · 7 Bath · Detached
MLS #N13028326
Listed Price
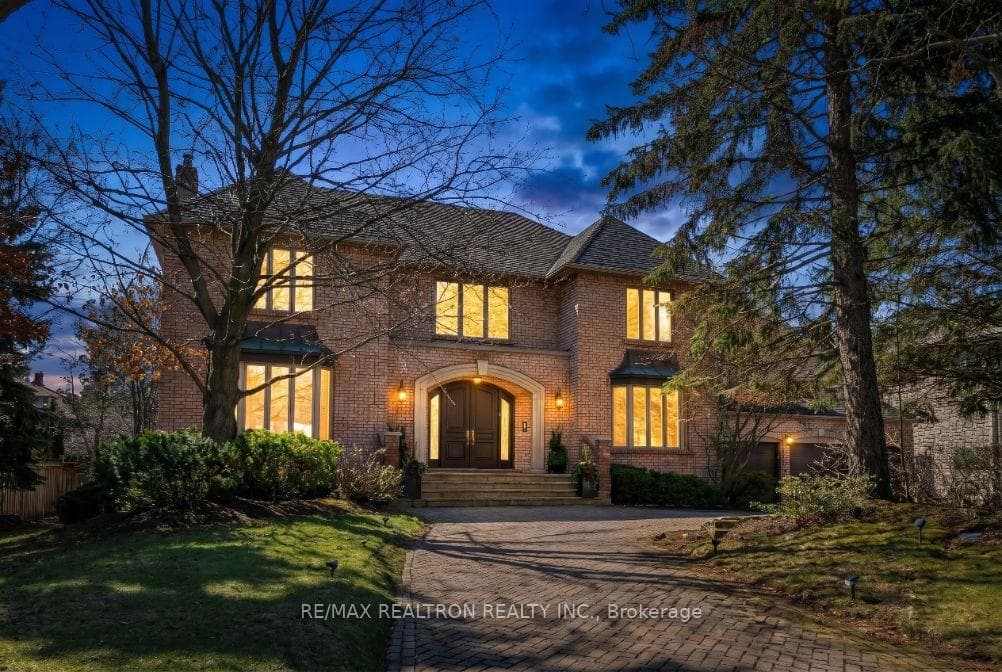
Exquisitely finished modern mansion in prime Thornhill, fully renovated top-to-bottom with sophisticated, high-end detailing throughout. The interior showcases a dramatic foyer and great room with soaring 21+ ft cathedral ceilings, enhancing light and volume, while 24" x 24" Crema Marfil limestone slabs flow seamlessly across the main level. A custom walnut kitchen is appointed with Caesarstone countertops, premium built-ins, and top-tier appliances including Sub-Zero fridge, Miele dishwasher, and Wolf cooktop with hood fan. A striking three-level floating staircase with wrought iron railings serves as a central architectural feature, complemented by three fireplaces and a refined private office with natural wood cabinetry. The primary suite offers a tranquil retreat with its own balcony, while all washrooms and the lower level have been fully renovated to a fresh, modern standard. California Closets provide tailored organization throughout. The exterior completes the offering with a private backyard oasis featuring a Betz concrete pool, waterfall, hot tub, Credit Valley flagstone, interlock driveway, and a full sprinkler system, ideal for both relaxation and upscale entertaining.
Bedrooms
7
Bathrooms
7
Square Feet
5000 + sqft
Property Type
Detached
| Name | Size (m) | Size (ft) | Features |
|---|---|---|---|
| Great Room(Main) | 7.62 x 6.6 | 25.0 x 21.7 | - |
| Great Room(Main) | 7.62 x 6.6 | 25.0 x 21.7 | - |
| Great Room(Main) | 7.62 x 6.6 | 25.0 x 21.7 | - |
| Great Room(Main) | 7.62 x 6.6 | 25.0 x 21.7 | - |
| Great Room(Main) | 7.62 x 6.6 | 25.0 x 21.7 | - |
| Great Room(Main) | 7.62 x 6.6 | 25.0 x 21.7 | - |
| Great Room(Main) | 7.62 x 6.6 | 25.0 x 21.7 | - |
| Great Room(Main) | 7.62 x 6.6 | 25.0 x 21.7 | - |
| Great Room(Main) | 7.62 x 6.6 | 25.0 x 21.7 | - |
| Great Room(Main) | 7.62 x 6.6 | 25.0 x 21.7 | - |
| Great Room(Main) | 7.62 x 6.6 | 25.0 x 21.7 | - |
| Great Room(Main) | 7.62 x 6.6 | 25.0 x 21.7 | - |
| Great Room(Main) | 7.62 x 6.6 | 25.0 x 21.7 | - |
| Great Room(Main) | 7.62 x 6.6 | 25.0 x 21.7 | - |
| Great Room(Main) | 7.62 x 6.6 | 25.0 x 21.7 | - |
| Great Room(Main) | 7.62 x 6.6 | 25.0 x 21.7 | - |
| Great Room(Main) | 7.62 x 6.6 | 25.0 x 21.7 | - |
| Great Room(Main) | 7.62 x 6.6 | 25.0 x 21.7 | - |
| Great Room(Main) | 7.62 x 6.6 | 25.0 x 21.7 | - |
| Dining Room(Main) | 5.95 x 4.11 | 19.5 x 13.5 | - |
| Dining Room(Main) | 5.95 x 4.11 | 19.5 x 13.5 | - |
| Dining Room(Main) | 5.95 x 4.11 | 19.5 x 13.5 | - |
| Dining Room(Main) | 5.95 x 4.11 | 19.5 x 13.5 | - |
| Dining Room(Main) | 5.95 x 4.11 | 19.5 x 13.5 | - |
| Dining Room(Main) | 5.95 x 4.11 | 19.5 x 13.5 | - |
| Dining Room(Main) | 5.95 x 4.11 | 19.5 x 13.5 | - |
| Dining Room(Main) | 5.95 x 4.11 | 19.5 x 13.5 | - |
| Dining Room(Main) | 5.95 x 4.11 | 19.5 x 13.5 | - |
| Dining Room(Main) | 5.95 x 4.11 | 19.5 x 13.5 | - |
| Dining Room(Main) | 5.95 x 4.11 | 19.5 x 13.5 | - |
| Dining Room(Main) | 5.95 x 4.11 | 19.5 x 13.5 | - |
| Dining Room(Main) | 5.95 x 4.11 | 19.5 x 13.5 | - |
| Dining Room(Main) | 5.95 x 4.11 | 19.5 x 13.5 | - |
| Dining Room(Main) | 5.95 x 4.11 | 19.5 x 13.5 | - |
| Dining Room(Main) | 5.95 x 4.11 | 19.5 x 13.5 | - |
| Dining Room(Main) | 5.95 x 4.11 | 19.5 x 13.5 | - |
| Dining Room(Main) | 5.95 x 4.11 | 19.5 x 13.5 | - |
| Dining Room(Main) | 5.95 x 4.11 | 19.5 x 13.5 | - |
| Living Room(Main) | 6.4 x 4.11 | 21.0 x 13.5 | - |
| Living Room(Main) | 6.4 x 4.11 | 21.0 x 13.5 | - |
| Living Room(Main) | 6.4 x 4.11 | 21.0 x 13.5 | - |
| Living Room(Main) | 6.4 x 4.11 | 21.0 x 13.5 | - |
| Living Room(Main) | 6.4 x 4.11 | 21.0 x 13.5 | - |
| Living Room(Main) | 6.4 x 4.11 | 21.0 x 13.5 | - |
| Living Room(Main) | 6.4 x 4.11 | 21.0 x 13.5 | - |
| Living Room(Main) | 6.4 x 4.11 | 21.0 x 13.5 | - |
| Living Room(Main) | 6.4 x 4.11 | 21.0 x 13.5 | - |
| Living Room(Main) | 6.4 x 4.11 | 21.0 x 13.5 | - |
| Living Room(Main) | 6.4 x 4.11 | 21.0 x 13.5 | - |
| Living Room(Main) | 6.4 x 4.11 | 21.0 x 13.5 | - |
| Living Room(Main) | 6.4 x 4.11 | 21.0 x 13.5 | - |
| Living Room(Main) | 6.4 x 4.11 | 21.0 x 13.5 | - |
| Living Room(Main) | 6.4 x 4.11 | 21.0 x 13.5 | - |
| Living Room(Main) | 6.4 x 4.11 | 21.0 x 13.5 | - |
| Living Room(Main) | 6.4 x 4.11 | 21.0 x 13.5 | - |
| Living Room(Main) | 6.4 x 4.11 | 21.0 x 13.5 | - |
| Living Room(Main) | 6.4 x 4.11 | 21.0 x 13.5 | - |
| Office(Main) | 4.72 x 4.54 | 15.5 x 14.9 | - |
| Office(Main) | 4.72 x 4.54 | 15.5 x 14.9 | - |
| Office(Main) | 4.72 x 4.54 | 15.5 x 14.9 | - |
| Office(Main) | 4.72 x 4.54 | 15.5 x 14.9 | - |
| Office(Main) | 4.72 x 4.54 | 15.5 x 14.9 | - |
| Office(Main) | 4.72 x 4.54 | 15.5 x 14.9 | - |
| Office(Main) | 4.72 x 4.54 | 15.5 x 14.9 | - |
| Office(Main) | 4.72 x 4.54 | 15.5 x 14.9 | - |
| Office(Main) | 4.72 x 4.54 | 15.5 x 14.9 | - |
| Office(Main) | 4.72 x 4.54 | 15.5 x 14.9 | - |
| Office(Main) | 4.72 x 4.54 | 15.5 x 14.9 | - |
| Office(Main) | 4.72 x 4.54 | 15.5 x 14.9 | - |
| Office(Main) | 4.72 x 4.54 | 15.5 x 14.9 | - |
| Office(Main) | 4.72 x 4.54 | 15.5 x 14.9 | - |
| Office(Main) | 4.72 x 4.54 | 15.5 x 14.9 | - |
| Office(Main) | 4.72 x 4.54 | 15.5 x 14.9 | - |
| Office(Main) | 4.72 x 4.54 | 15.5 x 14.9 | - |
| Office(Main) | 4.72 x 4.54 | 15.5 x 14.9 | - |
| Office(Main) | 4.72 x 4.54 | 15.5 x 14.9 | - |
| Breakfast(Main) | 7.78 x 4.85 | 25.5 x 15.9 | - |
| Breakfast(Main) | 7.78 x 4.85 | 25.5 x 15.9 | - |
| Breakfast(Main) | 7.78 x 4.85 | 25.5 x 15.9 | - |
| Breakfast(Main) | 7.78 x 4.85 | 25.5 x 15.9 | - |
| Breakfast(Main) | 7.78 x 4.85 | 25.5 x 15.9 | - |
| Breakfast(Main) | 7.78 x 4.85 | 25.5 x 15.9 | - |
| Breakfast(Main) | 7.78 x 4.85 | 25.5 x 15.9 | - |
| Breakfast(Main) | 7.78 x 4.85 | 25.5 x 15.9 | - |
| Breakfast(Main) | 7.78 x 4.85 | 25.5 x 15.9 | - |
| Breakfast(Main) | 7.78 x 4.85 | 25.5 x 15.9 | - |
| Breakfast(Main) | 7.78 x 4.85 | 25.5 x 15.9 | - |
| Breakfast(Main) | 7.78 x 4.85 | 25.5 x 15.9 | - |
| Breakfast(Main) | 7.78 x 4.85 | 25.5 x 15.9 | - |
| Breakfast(Main) | 7.78 x 4.85 | 25.5 x 15.9 | - |
| Breakfast(Main) | 7.78 x 4.85 | 25.5 x 15.9 | - |
| Breakfast(Main) | 7.78 x 4.85 | 25.5 x 15.9 | - |
| Breakfast(Main) | 7.78 x 4.85 | 25.5 x 15.9 | - |
| Breakfast(Main) | 7.78 x 4.85 | 25.5 x 15.9 | - |
| Breakfast(Main) | 7.78 x 4.85 | 25.5 x 15.9 | - |
| Kitchen(Main) | 7.78 x 4.85 | 25.5 x 15.9 | - |
| Kitchen(Main) | 7.78 x 4.85 | 25.5 x 15.9 | - |
| Kitchen(Main) | 7.78 x 4.85 | 25.5 x 15.9 | - |
| Kitchen(Main) | 7.78 x 4.85 | 25.5 x 15.9 | - |
| Kitchen(Main) | 7.78 x 4.85 | 25.5 x 15.9 | - |
| Kitchen(Main) | 7.78 x 4.85 | 25.5 x 15.9 | - |
| Kitchen(Main) | 7.78 x 4.85 | 25.5 x 15.9 | - |
| Kitchen(Main) | 7.78 x 4.85 | 25.5 x 15.9 | - |
| Kitchen(Main) | 7.78 x 4.85 | 25.5 x 15.9 | - |
| Kitchen(Main) | 7.78 x 4.85 | 25.5 x 15.9 | - |
| Kitchen(Main) | 7.78 x 4.85 | 25.5 x 15.9 | - |
| Kitchen(Main) | 7.78 x 4.85 | 25.5 x 15.9 | - |
| Kitchen(Main) | 7.78 x 4.85 | 25.5 x 15.9 | - |
| Kitchen(Main) | 7.78 x 4.85 | 25.5 x 15.9 | - |
| Kitchen(Main) | 7.78 x 4.85 | 25.5 x 15.9 | - |
| Kitchen(Main) | 7.78 x 4.85 | 25.5 x 15.9 | - |
| Kitchen(Main) | 7.78 x 4.85 | 25.5 x 15.9 | - |
| Kitchen(Main) | 7.78 x 4.85 | 25.5 x 15.9 | - |
| Kitchen(Main) | 7.78 x 4.85 | 25.5 x 15.9 | - |
| Primary Bedroom(Second) | 6.6 x 5 | 21.7 x 16.4 | - |
| Primary Bedroom(Second) | 6.6 x 5 | 21.7 x 16.4 | - |
| Primary Bedroom(Second) | 6.6 x 5 | 21.7 x 16.4 | - |
| Primary Bedroom(Second) | 6.6 x 5 | 21.7 x 16.4 | - |
| Primary Bedroom(Second) | 6.6 x 5 | 21.7 x 16.4 | - |
| Primary Bedroom(Second) | 6.6 x 5 | 21.7 x 16.4 | - |
| Primary Bedroom(Second) | 6.6 x 5 | 21.7 x 16.4 | - |
| Primary Bedroom(Second) | 6.6 x 5 | 21.7 x 16.4 | - |
| Primary Bedroom(Second) | 6.6 x 5 | 21.7 x 16.4 | - |
| Primary Bedroom(Second) | 6.6 x 5 | 21.7 x 16.4 | - |
| Primary Bedroom(Second) | 6.6 x 5 | 21.7 x 16.4 | - |
| Primary Bedroom(Second) | 6.6 x 5 | 21.7 x 16.4 | - |
| Primary Bedroom(Second) | 6.6 x 5 | 21.7 x 16.4 | - |
| Primary Bedroom(Second) | 6.6 x 5 | 21.7 x 16.4 | - |
| Primary Bedroom(Second) | 6.6 x 5 | 21.7 x 16.4 | - |
| Primary Bedroom(Second) | 6.6 x 5 | 21.7 x 16.4 | - |
| Primary Bedroom(Second) | 6.6 x 5 | 21.7 x 16.4 | - |
| Primary Bedroom(Second) | 6.6 x 5 | 21.7 x 16.4 | - |
| Primary Bedroom(Second) | 6.6 x 5 | 21.7 x 16.4 | - |
| Bedroom 2(Second) | 4.3 x 3.65 | 14.1 x 12.0 | - |
| Bedroom 2(Second) | 4.3 x 3.65 | 14.1 x 12.0 | - |
| Bedroom 2(Second) | 4.3 x 3.65 | 14.1 x 12.0 | - |
| Bedroom 2(Second) | 4.3 x 3.65 | 14.1 x 12.0 | - |
| Bedroom 2(Second) | 4.3 x 3.65 | 14.1 x 12.0 | - |
| Bedroom 2(Second) | 4.3 x 3.65 | 14.1 x 12.0 | - |
| Bedroom 2(Second) | 4.3 x 3.65 | 14.1 x 12.0 | - |
| Bedroom 2(Second) | 4.3 x 3.65 | 14.1 x 12.0 | - |
| Bedroom 2(Second) | 4.3 x 3.65 | 14.1 x 12.0 | - |
| Bedroom 2(Second) | 4.3 x 3.65 | 14.1 x 12.0 | - |
| Bedroom 2(Second) | 4.3 x 3.65 | 14.1 x 12.0 | - |
| Bedroom 2(Second) | 4.3 x 3.65 | 14.1 x 12.0 | - |
| Bedroom 2(Second) | 4.3 x 3.65 | 14.1 x 12.0 | - |
| Bedroom 2(Second) | 4.3 x 3.65 | 14.1 x 12.0 | - |
| Bedroom 2(Second) | 4.3 x 3.65 | 14.1 x 12.0 | - |
| Bedroom 2(Second) | 4.3 x 3.65 | 14.1 x 12.0 | - |
| Bedroom 2(Second) | 4.3 x 3.65 | 14.1 x 12.0 | - |
| Bedroom 2(Second) | 4.3 x 3.65 | 14.1 x 12.0 | - |
| Bedroom 2(Second) | 4.3 x 3.65 | 14.1 x 12.0 | - |
| Bedroom 3(Second) | 4.41 x 4.3 | 14.5 x 14.1 | - |
| Bedroom 3(Second) | 4.41 x 4.3 | 14.5 x 14.1 | - |
| Bedroom 3(Second) | 4.41 x 4.3 | 14.5 x 14.1 | - |
| Bedroom 3(Second) | 4.41 x 4.3 | 14.5 x 14.1 | - |
| Bedroom 3(Second) | 4.41 x 4.3 | 14.5 x 14.1 | - |
| Bedroom 3(Second) | 4.41 x 4.3 | 14.5 x 14.1 | - |
| Bedroom 3(Second) | 4.41 x 4.3 | 14.5 x 14.1 | - |
| Bedroom 3(Second) | 4.41 x 4.3 | 14.5 x 14.1 | - |
| Bedroom 3(Second) | 4.41 x 4.3 | 14.5 x 14.1 | - |
| Bedroom 3(Second) | 4.41 x 4.3 | 14.5 x 14.1 | - |
| Bedroom 3(Second) | 4.41 x 4.3 | 14.5 x 14.1 | - |
| Bedroom 3(Second) | 4.41 x 4.3 | 14.5 x 14.1 | - |
| Bedroom 3(Second) | 4.41 x 4.3 | 14.5 x 14.1 | - |
| Bedroom 3(Second) | 4.41 x 4.3 | 14.5 x 14.1 | - |
| Bedroom 3(Second) | 4.41 x 4.3 | 14.5 x 14.1 | - |
| Bedroom 3(Second) | 4.41 x 4.3 | 14.5 x 14.1 | - |
| Bedroom 3(Second) | 4.41 x 4.3 | 14.5 x 14.1 | - |
| Bedroom 3(Second) | 4.41 x 4.3 | 14.5 x 14.1 | - |
| Bedroom 3(Second) | 4.41 x 4.3 | 14.5 x 14.1 | - |
| Bedroom 4(Second) | 4 x 3.65 | 13.1 x 12.0 | - |
| Bedroom 4(Second) | 4 x 3.65 | 13.1 x 12.0 | - |
| Bedroom 4(Second) | 4 x 3.65 | 13.1 x 12.0 | - |
| Bedroom 4(Second) | 4 x 3.65 | 13.1 x 12.0 | - |
| Bedroom 4(Second) | 4 x 3.65 | 13.1 x 12.0 | - |
| Bedroom 4(Second) | 4 x 3.65 | 13.1 x 12.0 | - |
| Bedroom 4(Second) | 4 x 3.65 | 13.1 x 12.0 | - |
| Bedroom 4(Second) | 4 x 3.65 | 13.1 x 12.0 | - |
| Bedroom 4(Second) | 4 x 3.65 | 13.1 x 12.0 | - |
| Bedroom 4(Second) | 4 x 3.65 | 13.1 x 12.0 | - |
| Bedroom 4(Second) | 4 x 3.65 | 13.1 x 12.0 | - |
| Bedroom 4(Second) | 4 x 3.65 | 13.1 x 12.0 | - |
| Bedroom 4(Second) | 4 x 3.65 | 13.1 x 12.0 | - |
| Bedroom 4(Second) | 4 x 3.65 | 13.1 x 12.0 | - |
| Bedroom 4(Second) | 4 x 3.65 | 13.1 x 12.0 | - |
| Bedroom 4(Second) | 4 x 3.65 | 13.1 x 12.0 | - |
| Bedroom 4(Second) | 4 x 3.65 | 13.1 x 12.0 | - |
| Bedroom 4(Second) | 4 x 3.65 | 13.1 x 12.0 | - |
| Bedroom 4(Second) | 4 x 3.65 | 13.1 x 12.0 | - |
| Bedroom 5(Second) | 4.57 x 4.46 | 15.0 x 14.6 | - |
| Bedroom 5(Second) | 4.57 x 4.46 | 15.0 x 14.6 | - |
| Bedroom 5(Second) | 4.57 x 4.46 | 15.0 x 14.6 | - |
| Bedroom 5(Second) | 4.57 x 4.46 | 15.0 x 14.6 | - |
| Bedroom 5(Second) | 4.57 x 4.46 | 15.0 x 14.6 | - |
| Bedroom 5(Second) | 4.57 x 4.46 | 15.0 x 14.6 | - |
| Bedroom 5(Second) | 4.57 x 4.46 | 15.0 x 14.6 | - |
| Bedroom 5(Second) | 4.57 x 4.46 | 15.0 x 14.6 | - |
| Bedroom 5(Second) | 4.57 x 4.46 | 15.0 x 14.6 | - |
| Bedroom 5(Second) | 4.57 x 4.46 | 15.0 x 14.6 | - |
| Bedroom 5(Second) | 4.57 x 4.46 | 15.0 x 14.6 | - |
| Bedroom 5(Second) | 4.57 x 4.46 | 15.0 x 14.6 | - |
| Bedroom 5(Second) | 4.57 x 4.46 | 15.0 x 14.6 | - |
| Bedroom 5(Second) | 4.57 x 4.46 | 15.0 x 14.6 | - |
| Bedroom 5(Second) | 4.57 x 4.46 | 15.0 x 14.6 | - |
| Bedroom 5(Second) | 4.57 x 4.46 | 15.0 x 14.6 | - |
| Bedroom 5(Second) | 4.57 x 4.46 | 15.0 x 14.6 | - |
| Bedroom 5(Second) | 4.57 x 4.46 | 15.0 x 14.6 | - |
| Bedroom 5(Second) | 4.57 x 4.46 | 15.0 x 14.6 | - |
| Media Room(Lower) | 4.16 x 3.66 | 13.6 x 12.0 | - |
| Media Room(Lower) | 4.16 x 3.66 | 13.6 x 12.0 | - |
| Media Room(Lower) | 4.16 x 3.66 | 13.6 x 12.0 | - |
| Media Room(Lower) | 4.16 x 3.66 | 13.6 x 12.0 | - |
| Media Room(Lower) | 4.16 x 3.66 | 13.6 x 12.0 | - |
| Media Room(Lower) | 4.16 x 3.66 | 13.6 x 12.0 | - |
| Media Room(Lower) | 4.16 x 3.66 | 13.6 x 12.0 | - |
| Media Room(Lower) | 4.16 x 3.66 | 13.6 x 12.0 | - |
| Media Room(Lower) | 4.16 x 3.66 | 13.6 x 12.0 | - |
| Media Room(Lower) | 4.16 x 3.66 | 13.6 x 12.0 | - |
| Media Room(Lower) | 4.16 x 3.66 | 13.6 x 12.0 | - |
| Media Room(Lower) | 4.16 x 3.66 | 13.6 x 12.0 | - |
| Media Room(Lower) | 4.16 x 3.66 | 13.6 x 12.0 | - |
| Media Room(Lower) | 4.16 x 3.66 | 13.6 x 12.0 | - |
| Media Room(Lower) | 4.16 x 3.66 | 13.6 x 12.0 | - |
| Media Room(Lower) | 4.16 x 3.66 | 13.6 x 12.0 | - |
| Media Room(Lower) | 4.16 x 3.66 | 13.6 x 12.0 | - |
| Media Room(Lower) | 4.16 x 3.66 | 13.6 x 12.0 | - |
| Media Room(Lower) | 4.16 x 3.66 | 13.6 x 12.0 | - |
Complete transaction history for this property
Register for free to view complete transaction history and access exclusive sold data
Free account • No credit card required
Your Agent
Broker of Record
PREMIER MATRIX REALTY LTD. BROKERAGE
See the comparable sold, tax-matched, and currently-competing listings for 75 Arnold Avenue.
Register for free to view complete price estimate and access exclusive sold data
Free account • No credit card required
Contact OVAIS QASSIM
75 Arnold Avenue, Vaughan, ON L4J 1B4 is a 7-bedroom, 7-bathroom 2-storey detached with approximately 5000 + square feet of living space, situated on a 100 182 foot lot. This property is currently for sale at $4,499,000. The home features a attached garage and a finished with walk-out, finished basement.
This home is located in Crestwood-Springfarm-Yorkhill, part of Vaughan in the York area. Explore more homes for sale and recently sold properties in this neighbourhood.
Whether you are looking to buy, sell, or lease in Crestwood-Springfarm-Yorkhill, our team of experienced real estate professionals can help you navigate the market and find the perfect home. Contact us today for a free consultation.
75 Arnold Avenue, Vaughan, ON L4J 1B4 for sale,7 bedroom detached Crestwood-Springfarm-Yorkhill,Vaughan homes for sale,York real estate,2-Storey homes, detached for sale


