
$8,325,000
2348 Carrington Place, Oakville, ON L6J 5P4

Oakville, ON L6J 4Y6
4 Bed · 4 Bath · Detached
MLS #W13617444
Listed Price
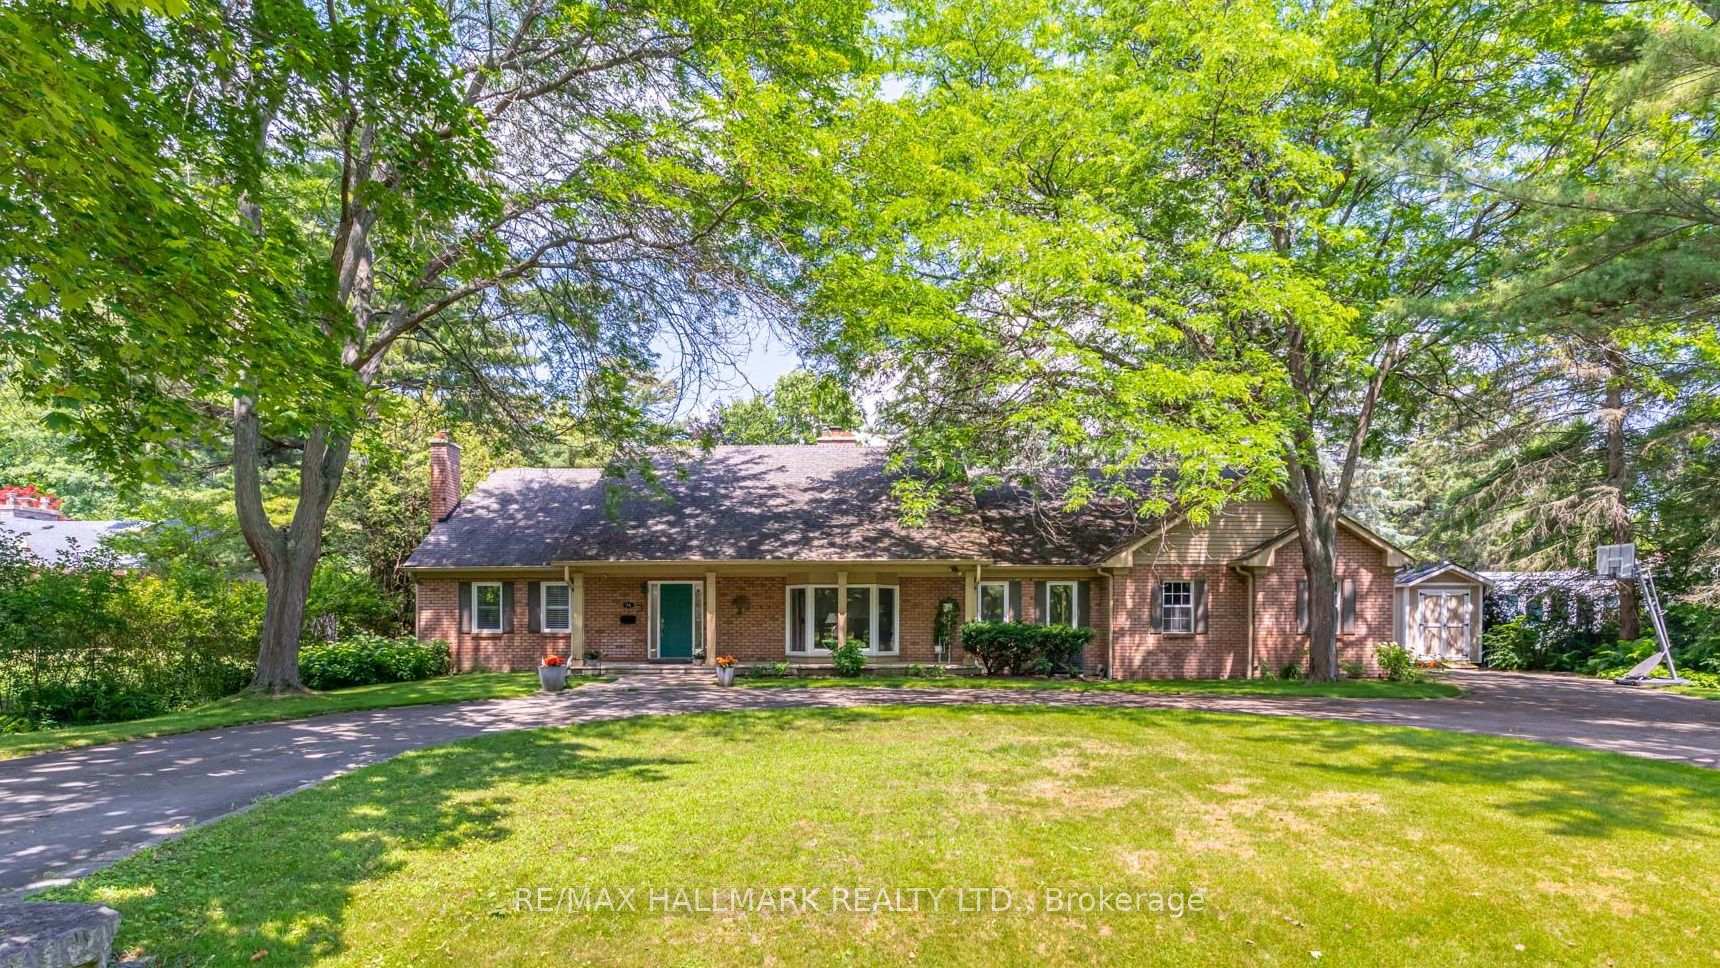
An exceptional opportunity to own a luxurious family residence in one of Southeast Oakville's most prestigious lakeside neighbourhoods. Ideally situated south of Lakeshore Road and just three homes from the lake, set on a spectacular approximately 109 by 189 foot lot, the property is surrounded by extensive professional landscaping, mature trees, stonework, and a beautifully designed backyard featuring a heated saltwater pool. With more than 5,000 square feet of refined living space, the home has been thoughtfully designed for comfortable family living and sophisticated entertaining.The versatile floor plan offer 3 bedrooms on the second floor and two bedrooms on the main level. The luxurious primary suite provides a peaceful private retreat with generous closet space, a private balcony overlooking the landscaped grounds, and a spa inspired ensuite complete with heated floors, dual vanities, a glass enclosed shower, and a deep soaker tub. At the heart of the home is the impressive great room, featuring soaring coffered ceilings, a gas fireplace. The kitchen offers an inviting gathering space for everyday living and entertaining, while the separate living and dining rooms provide additional elegance and functionality. Located moments from the lake, waterfront trails, parks, shopping, dining, and major commuter routes, the home is also situated within the highly sought after Maple Grove Public School and Oakville Trafalgar High School catchments and close to several of Canada's finest private schools. This is a rare opportunity to own an exceptional estate on one of South Oakville's most desirable streets, offering an extraordinary combination of location, lifestyle, privacy, and luxury
Bedrooms
4
Bathrooms
4
Square Feet
3500-5000 sqft
Property Type
Detached
| Name | Size (m) | Size (ft) | Features |
|---|---|---|---|
| Great Room(Main) | 6.17 x 5.11 | 20.2 x 16.8 | - |
| Great Room(Main) | 6.17 x 5.11 | 20.2 x 16.8 | - |
| Great Room(Main) | 6.17 x 5.11 | 20.2 x 16.8 | - |
| Great Room(Main) | 6.17 x 5.11 | 20.2 x 16.8 | - |
| Dining Room(Main) | 4.01 x 4.22 | 13.2 x 13.8 | - |
| Dining Room(Main) | 4.01 x 4.22 | 13.2 x 13.8 | - |
| Dining Room(Main) | 4.01 x 4.22 | 13.2 x 13.8 | - |
| Dining Room(Main) | 4.01 x 4.22 | 13.2 x 13.8 | - |
| Study(Lower) | 4.01 x 4.39 | 13.2 x 14.4 | - |
| Study(Lower) | 4.01 x 4.39 | 13.2 x 14.4 | - |
| Study(Lower) | 4.01 x 4.39 | 13.2 x 14.4 | - |
| Study(Lower) | 4.01 x 4.39 | 13.2 x 14.4 | - |
| Kitchen(Main) | 5.72 x 3.96 | 18.8 x 13.0 | - |
| Kitchen(Main) | 5.72 x 3.96 | 18.8 x 13.0 | - |
| Kitchen(Main) | 5.72 x 3.96 | 18.8 x 13.0 | - |
| Kitchen(Main) | 5.72 x 3.96 | 18.8 x 13.0 | - |
| Breakfast(Main) | 4.14 x 2.49 | 13.6 x 8.2 | - |
| Breakfast(Main) | 4.14 x 2.49 | 13.6 x 8.2 | - |
| Breakfast(Main) | 4.14 x 2.49 | 13.6 x 8.2 | - |
| Breakfast(Main) | 4.14 x 2.49 | 13.6 x 8.2 | - |
| Family Room(Main) | 4.47 x 6.12 | 14.7 x 20.1 | - |
| Family Room(Main) | 4.47 x 6.12 | 14.7 x 20.1 | - |
| Family Room(Main) | 4.47 x 6.12 | 14.7 x 20.1 | - |
| Family Room(Main) | 4.47 x 6.12 | 14.7 x 20.1 | - |
| Primary Bedroom(Main) | 5 x 4.09 | 16.4 x 13.4 | - |
| Primary Bedroom(Main) | 5 x 4.09 | 16.4 x 13.4 | - |
| Primary Bedroom(Main) | 5 x 4.09 | 16.4 x 13.4 | - |
| Primary Bedroom(Main) | 5 x 4.09 | 16.4 x 13.4 | - |
| Bedroom 2(Second) | 6.05 x 4.24 | 19.8 x 13.9 | - |
| Bedroom 2(Second) | 6.05 x 4.24 | 19.8 x 13.9 | - |
| Bedroom 2(Second) | 6.05 x 4.24 | 19.8 x 13.9 | - |
| Bedroom 2(Second) | 6.05 x 4.24 | 19.8 x 13.9 | - |
| Bedroom 3(Second) | 4.37 x 3.61 | 14.3 x 11.8 | - |
| Bedroom 3(Second) | 4.37 x 3.61 | 14.3 x 11.8 | - |
| Bedroom 3(Second) | 4.37 x 3.61 | 14.3 x 11.8 | - |
| Bedroom 3(Second) | 4.37 x 3.61 | 14.3 x 11.8 | - |
| Bedroom 4(Second) | 5.87 x 4.14 | 19.3 x 13.6 | - |
| Bedroom 4(Second) | 5.87 x 4.14 | 19.3 x 13.6 | - |
| Bedroom 4(Second) | 5.87 x 4.14 | 19.3 x 13.6 | - |
| Bedroom 4(Second) | 5.87 x 4.14 | 19.3 x 13.6 | - |
| Recreation(Lower) | 8.26 x 4.57 | 27.1 x 15.0 | - |
| Recreation(Lower) | 8.26 x 4.57 | 27.1 x 15.0 | - |
| Recreation(Lower) | 8.26 x 4.57 | 27.1 x 15.0 | - |
| Recreation(Lower) | 8.26 x 4.57 | 27.1 x 15.0 | - |
| Media Room(Lower) | 5.49 x 5.18 | 18.0 x 17.0 | - |
| Media Room(Lower) | 5.49 x 5.18 | 18.0 x 17.0 | - |
| Media Room(Lower) | 5.49 x 5.18 | 18.0 x 17.0 | - |
| Media Room(Lower) | 5.49 x 5.18 | 18.0 x 17.0 | - |
| Other(Lower) | 4.57 x 3.76 | 15.0 x 12.3 | - |
| Other(Lower) | 4.57 x 3.76 | 15.0 x 12.3 | - |
| Other(Lower) | 4.57 x 3.76 | 15.0 x 12.3 | - |
| Other(Lower) | 4.57 x 3.76 | 15.0 x 12.3 | - |
| Other(Lower) | 4.45 x 5 | 14.6 x 16.4 | - |
| Other(Lower) | 4.45 x 5 | 14.6 x 16.4 | - |
| Other(Lower) | 4.45 x 5 | 14.6 x 16.4 | - |
| Other(Lower) | 4.45 x 5 | 14.6 x 16.4 | - |
Your Agent
Broker of Record
PREMIER MATRIX REALTY LTD. BROKERAGE
See the comparable sold, tax-matched, and currently-competing listings for 75 Arbour Drive.
Register for free to view complete price estimate and access exclusive sold data
Free account • No credit card required
Contact OVAIS QASSIM
75 Arbour Drive, Oakville, ON L6J 4Y6 is a 4-bedroom, 4-bathroom 2-storey detached with approximately 3500-5000 square feet of living space, situated on a 110 190 foot lot. This property is currently for sale at $4,099,000. The home features a attached garage and a finished, full basement, built approximately 31-50 years ago.
This home is located in 1006 - FD Ford, part of Oakville in the Halton area. Explore more homes for sale and recently sold properties in this neighbourhood.
Whether you are looking to buy, sell, or lease in 1006 - FD Ford, our team of experienced real estate professionals can help you navigate the market and find the perfect home. Contact us today for a free consultation.
75 Arbour Drive, Oakville, ON L6J 4Y6 for sale,4 bedroom detached 1006 - FD Ford,Oakville homes for sale,Halton real estate,2-Storey homes, detached for sale


