
$2,500,000
268 Woodland Drive, Oakville, ON L6J 4W5
Register for free to view the complete photo gallery and property details
Showing 2 of 20 photos
Oakville, ON L6J 5P4
4 Bed · 5 Bath · Detached
MLS #W13142942
Sold on October 5, 2026
October 5, 2026
Originally listed at $8,995,000 69 days on market
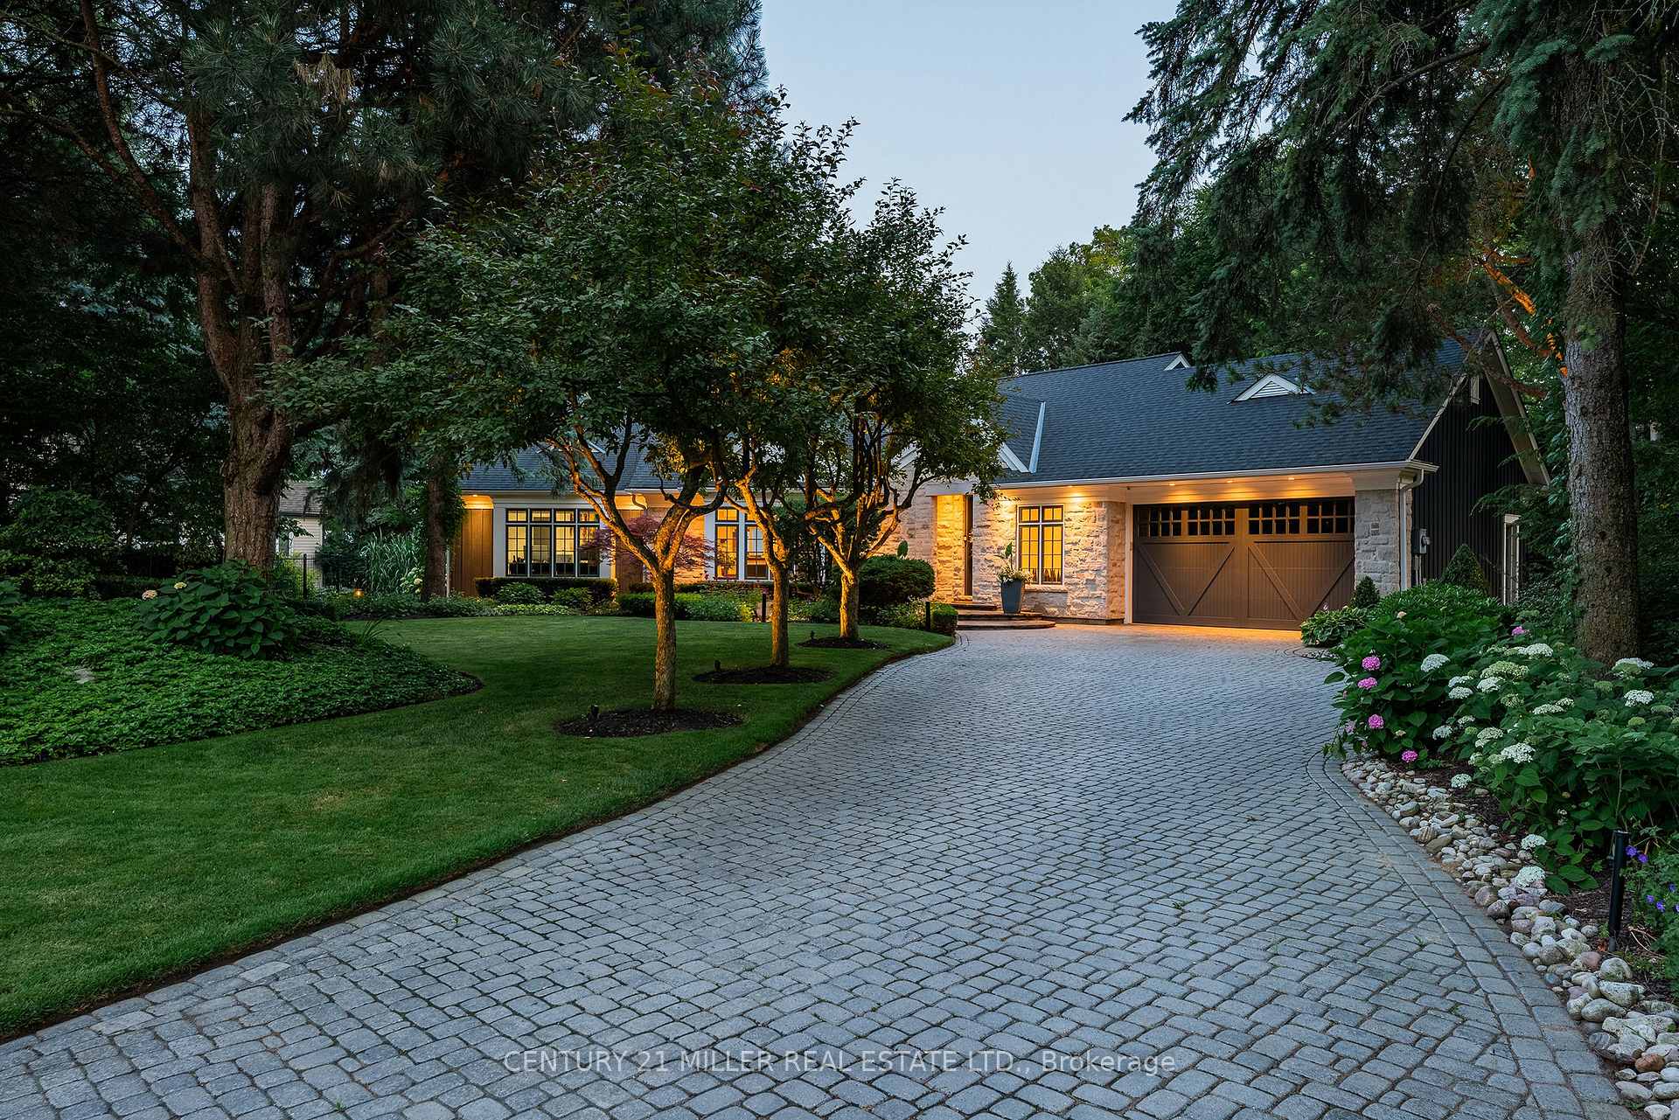
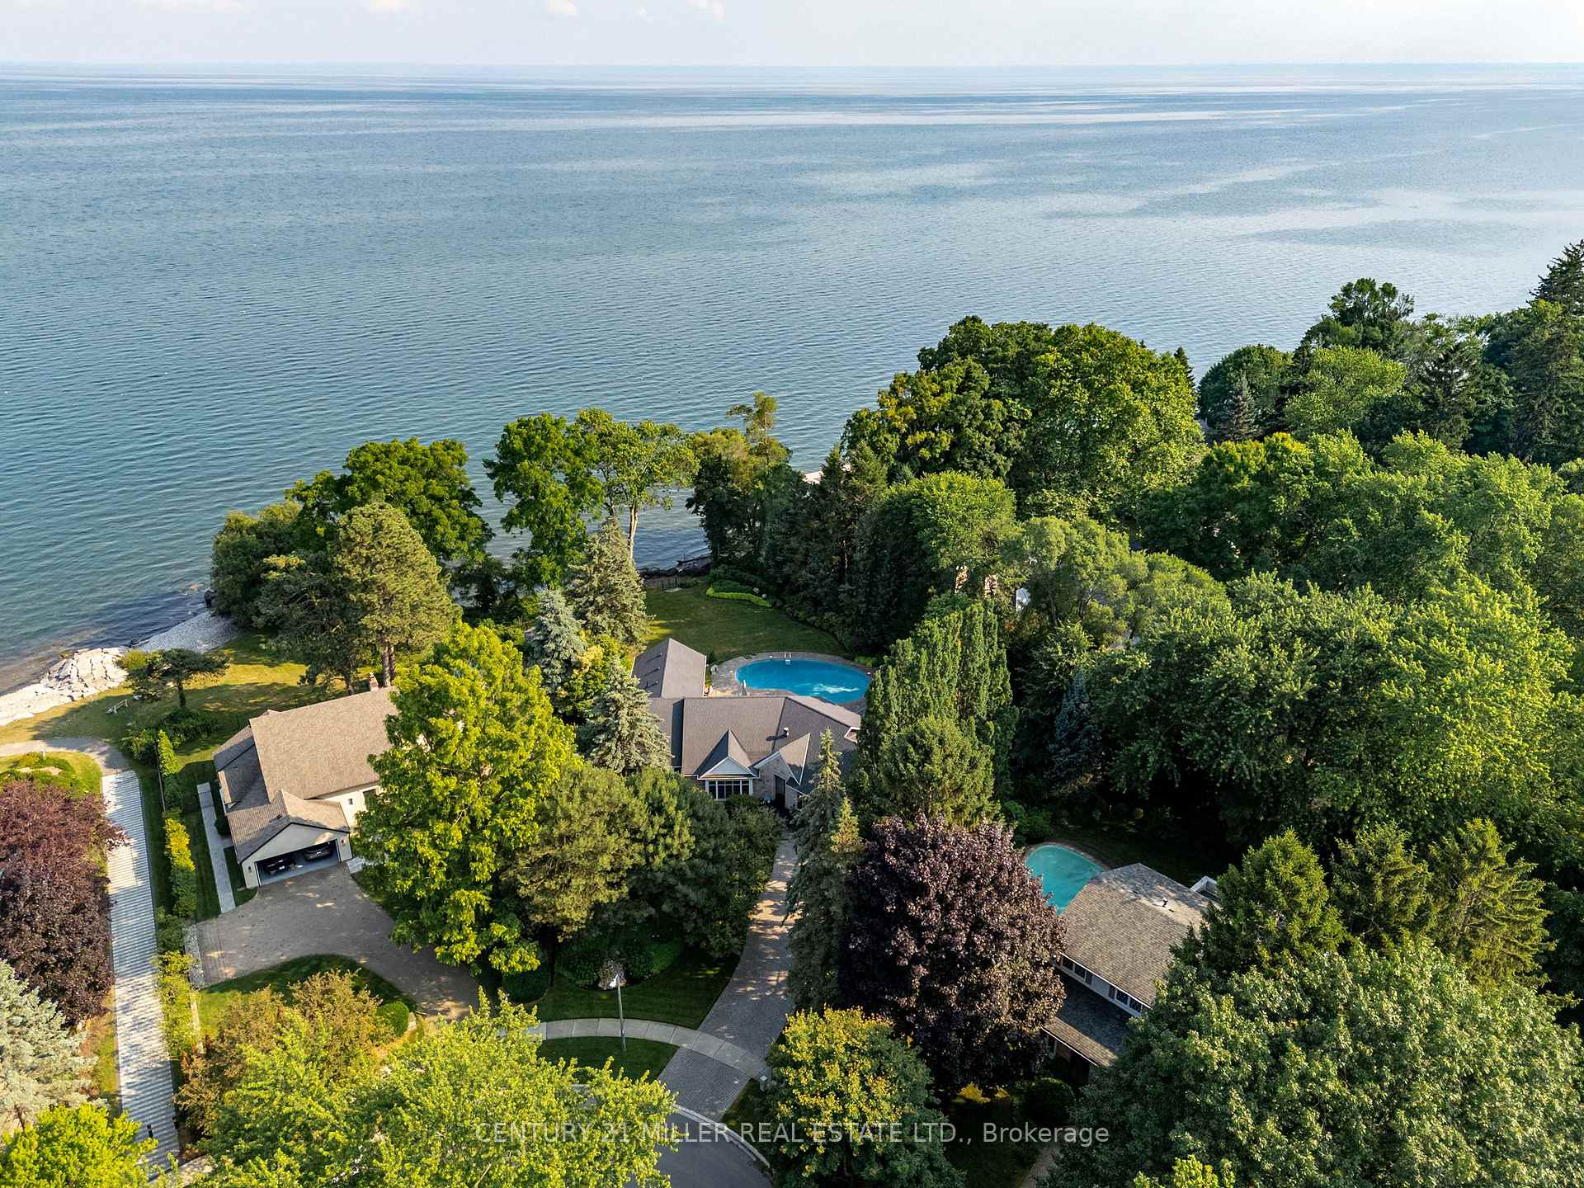
Set on a prestigious half-acre lot on Lake Ontario, this extensively renovated bungalow offers over 3,500 square feet of refined living in one of South Oakville's most desirable enclaves. Thoughtfully designed with modern conveniences and timeless style, the home features soaring vaulted ceilings, dramatic lighting, and an expansive wall of windows, garden doors, and transoms that frame uninterrupted views of Lake Ontario from nearly every room. Multiple skylights enhance the natural light, while motorized blinds on the main level provide effortless control and privacy. Elegant wide plank white oak flooring runs throughout the principal living areas, complemented by custom integrated lighting, built-in audio, and a fully automated Control4 system with video surveillance.The chef-inspired kitchen by Stutt Kitchens features integrated Thermador appliances, painted glass backsplash, quartz countertops, a large centre island with breakfast bar seating, and a bright breakfast area with floor-to-ceiling windows overlooking the gardens. The main level also includes a serene primary suite with a fully fitted dressing room and spa-inspired ensuite, complete with marble and glass finishes, heated floors, and private outdoor access. A third main-floor bedroom with ensuite currently functions as an office.The bright lower level offers two additional bedrooms, a full bath, and a spacious recreation room with fireplace and dedicated home theatre. Professionally landscaped grounds include pool, extensive flagstone patios, and a built-in stainless steel BBQ overlooking the lake. With no public access along the rear lot line, this exceptional property offers rare privacy, ideally located near top schools, the QEW, GO Station, and downtown Toronto.
Bedrooms
4
Bathrooms
5
Square Feet
3500-5000 sqft
Property Type
Detached
Register for free to view complete property details and access exclusive sold data
Free account • No credit card required
| Name | Size (m) | Size (ft) | Features |
|---|---|---|---|
| Primary Bedroom(Main) | 5.16 x 5.11 | 16.9 x 16.8 | - |
| Primary Bedroom(Main) | 5.16 x 5.11 | 16.9 x 16.8 | - |
| Primary Bedroom(Main) | 5.16 x 5.11 | 16.9 x 16.8 | - |
| Primary Bedroom(Main) | 5.16 x 5.11 | 16.9 x 16.8 | - |
| Primary Bedroom(Main) | 5.16 x 5.11 | 16.9 x 16.8 | - |
| Primary Bedroom(Main) | 5.16 x 5.11 | 16.9 x 16.8 | - |
| Primary Bedroom(Main) | 5.16 x 5.11 | 16.9 x 16.8 | - |
| Bedroom 2(Main) | 5.77 x 4.65 | 18.9 x 15.3 | - |
| Bedroom 2(Main) | 5.77 x 4.65 | 18.9 x 15.3 | - |
| Bedroom 2(Main) | 5.77 x 4.65 | 18.9 x 15.3 | - |
| Bedroom 2(Main) | 5.77 x 4.65 | 18.9 x 15.3 | - |
| Bedroom 2(Main) | 5.77 x 4.65 | 18.9 x 15.3 | - |
| Bedroom 2(Main) | 5.77 x 4.65 | 18.9 x 15.3 | - |
| Bedroom 2(Main) | 5.77 x 4.65 | 18.9 x 15.3 | - |
| Bedroom 3(Main) | 5.16 x 3.76 | 16.9 x 12.3 | - |
| Bedroom 3(Main) | 5.16 x 3.76 | 16.9 x 12.3 | - |
| Bedroom 3(Main) | 5.16 x 3.76 | 16.9 x 12.3 | - |
| Bedroom 3(Main) | 5.16 x 3.76 | 16.9 x 12.3 | - |
| Bedroom 3(Main) | 5.16 x 3.76 | 16.9 x 12.3 | - |
| Bedroom 3(Main) | 5.16 x 3.76 | 16.9 x 12.3 | - |
| Bedroom 3(Main) | 5.16 x 3.76 | 16.9 x 12.3 | - |
| Dining Room(Main) | 5.59 x 4.65 | 18.3 x 15.3 | - |
| Dining Room(Main) | 5.59 x 4.65 | 18.3 x 15.3 | - |
| Dining Room(Main) | 5.59 x 4.65 | 18.3 x 15.3 | - |
| Dining Room(Main) | 5.59 x 4.65 | 18.3 x 15.3 | - |
| Dining Room(Main) | 5.59 x 4.65 | 18.3 x 15.3 | - |
| Dining Room(Main) | 5.59 x 4.65 | 18.3 x 15.3 | - |
| Dining Room(Main) | 5.59 x 4.65 | 18.3 x 15.3 | - |
| Kitchen(Main) | 6.38 x 5.08 | 20.9 x 16.7 | - |
| Kitchen(Main) | 6.38 x 5.08 | 20.9 x 16.7 | - |
| Kitchen(Main) | 6.38 x 5.08 | 20.9 x 16.7 | - |
| Kitchen(Main) | 6.38 x 5.08 | 20.9 x 16.7 | - |
| Kitchen(Main) | 6.38 x 5.08 | 20.9 x 16.7 | - |
| Kitchen(Main) | 6.38 x 5.08 | 20.9 x 16.7 | - |
| Kitchen(Main) | 6.38 x 5.08 | 20.9 x 16.7 | - |
| Living Room(Main) | 8.36 x 3.94 | 27.4 x 12.9 | - |
| Living Room(Main) | 8.36 x 3.94 | 27.4 x 12.9 | - |
| Living Room(Main) | 8.36 x 3.94 | 27.4 x 12.9 | - |
| Living Room(Main) | 8.36 x 3.94 | 27.4 x 12.9 | - |
| Living Room(Main) | 8.36 x 3.94 | 27.4 x 12.9 | - |
| Living Room(Main) | 8.36 x 3.94 | 27.4 x 12.9 | - |
| Living Room(Main) | 8.36 x 3.94 | 27.4 x 12.9 | - |
| Laundry(Basement) | 5.08 x 2.95 | 16.7 x 9.7 | - |
| Laundry(Basement) | 5.08 x 2.95 | 16.7 x 9.7 | - |
| Laundry(Basement) | 5.08 x 2.95 | 16.7 x 9.7 | - |
| Laundry(Basement) | 5.08 x 2.95 | 16.7 x 9.7 | - |
| Laundry(Basement) | 5.08 x 2.95 | 16.7 x 9.7 | - |
| Laundry(Basement) | 5.08 x 2.95 | 16.7 x 9.7 | - |
| Laundry(Basement) | 5.08 x 2.95 | 16.7 x 9.7 | - |
| Recreation(Basement) | 5.82 x 5.03 | 19.1 x 16.5 | - |
| Recreation(Basement) | 5.82 x 5.03 | 19.1 x 16.5 | - |
| Recreation(Basement) | 5.82 x 5.03 | 19.1 x 16.5 | - |
| Recreation(Basement) | 5.82 x 5.03 | 19.1 x 16.5 | - |
| Recreation(Basement) | 5.82 x 5.03 | 19.1 x 16.5 | - |
| Recreation(Basement) | 5.82 x 5.03 | 19.1 x 16.5 | - |
| Recreation(Basement) | 5.82 x 5.03 | 19.1 x 16.5 | - |
| Bedroom(Basement) | 5.49 x 3.71 | 18.0 x 12.2 | - |
| Bedroom(Basement) | 5.49 x 3.71 | 18.0 x 12.2 | - |
| Bedroom(Basement) | 5.49 x 3.71 | 18.0 x 12.2 | - |
| Bedroom(Basement) | 5.49 x 3.71 | 18.0 x 12.2 | - |
| Bedroom(Basement) | 5.49 x 3.71 | 18.0 x 12.2 | - |
| Bedroom(Basement) | 5.49 x 3.71 | 18.0 x 12.2 | - |
| Bedroom(Basement) | 5.49 x 3.71 | 18.0 x 12.2 | - |
| Recreation(Basement) | 9.02 x 7.42 | 29.6 x 24.3 | - |
| Recreation(Basement) | 9.02 x 7.42 | 29.6 x 24.3 | - |
| Recreation(Basement) | 9.02 x 7.42 | 29.6 x 24.3 | - |
| Recreation(Basement) | 9.02 x 7.42 | 29.6 x 24.3 | - |
| Recreation(Basement) | 9.02 x 7.42 | 29.6 x 24.3 | - |
| Recreation(Basement) | 9.02 x 7.42 | 29.6 x 24.3 | - |
| Recreation(Basement) | 9.02 x 7.42 | 29.6 x 24.3 | - |
Register for free to view complete room dimensions and access exclusive sold data
Free account • No credit card required
Original List Price
$8,995,000
Listed on May 18, 2026
Sold Price
$8,325,000
Sold on Oct 5, 2026
-$670,000
-7.4%
Register for free to view complete price history and access exclusive sold data
Free account • No credit card required
Your Agent
Broker of Record
PREMIER MATRIX REALTY LTD. BROKERAGE
See the comparable sold, tax-matched, and currently-competing listings for 2348 Carrington Place.
Register for free to view complete price estimate and access exclusive sold data
Free account • No credit card required
Contact OVAIS QASSIM
2348 Carrington Place, Oakville, ON L6J 5P4 is a 4-bedroom, 5-bathroom bungalow detached with approximately 3500-5000 square feet of living space, situated on a 68 179 foot lot. This property is currently sold (sold for $8,325,000). The home features a attached garage and a full, finished basement, built approximately 31-50 years ago.
This home is located in 1006 - FD Ford, part of Oakville in the Halton area. Explore more homes for sale and recently sold properties in this neighbourhood.
Whether you are looking to buy, sell, or lease in 1006 - FD Ford, our team of experienced real estate professionals can help you navigate the market and find the perfect home. Contact us today for a free consultation.
2348 Carrington Place, Oakville, ON L6J 5P4 sold,4 bedroom detached 1006 - FD Ford,Oakville homes for sale,Halton real estate,Bungalow homes, detached sold


