
$8,325,000
2348 Carrington Place, Oakville, ON L6J 5P4

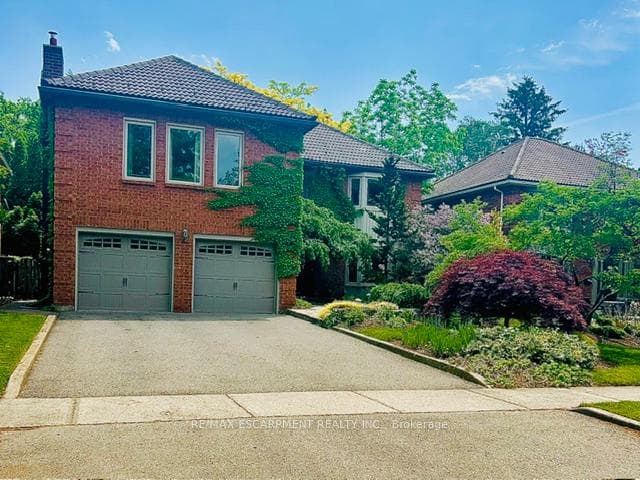
Register for free to view the complete photo gallery and property details
Showing 2 of 20 photos
Oakville, ON L6J 6J9
4 Bed · 3 Bath · Detached
MLS #W13081828
Sold on September 10, 2026
September 10, 2026
Originally listed at $2,099,999 63 days on market
Welcome to this beautifully maintained home in the highly desirable Eastlake community in southeast Oakville. Designed for comfortable family living and effortless entertaining, this inviting home offers 4 bedrooms, 3 bathrooms, gleaming hardwood floors, and a spacious foyer that creates an immediate sense of warmth and elegance. The living and dining area features pocket doors that provide flexibility for entertaining or enjoying quiet evenings at home. At the heart of the home is a thoughtfully designed kitchen with abundant cabinetry, quartz countertops, high-end appliances, and a generous breakfast bar ideal for morning coffee, casual meals, or after-school conversations. The kitchen flows into the family room, where a wood-burning fireplace adds charm and comfort while offering direct access to the private backyard. The main floor also includes a powder room and convenient laundry room. Upstairs, a graceful staircase leads to a spacious primary suite with a dressing area, built-in closets, and a bright sitting nook perfect for reading or a quiet start to the day. The 5-piece ensuite includes dual sinks, a makeup vanity, a glass shower, and a deep soaker tub. The primary bedroom was originally 2 bedrooms and can easily be converted back, if desired. Three additional bedrooms and a full bath complete this level. The lower level offers a recreation room, 2 versatile rooms, storage, and utility space. Outside, the tranquil backyard features a sunlit deck, landscaped gardens, lit privacy screens, a shed, a built-in gas BBQ, and a child- and pet-friendly play area. Recent updates include gutters and soffits replaced in 2025, upgraded attic insulation in 2025, and roof valleys redone in 2024. Located in the sought-after Eastlake community, this home offers mature tree-lined streets, generous lots, and close proximity to excellent schools, parks, waterfront trails, boutique shopping, and commuter routes.
Bedrooms
4
Bathrooms
3
Square Feet
2500-3000 sqft
Property Type
Detached
Register for free to view complete property details and access exclusive sold data
Free account • No credit card required
| Name | Size (m) | Size (ft) | Features |
|---|---|---|---|
| Living Room(Main) | 4.38 x 3.5 | 14.4 x 11.5 | - |
| Living Room(Main) | 4.38 x 3.5 | 14.4 x 11.5 | - |
| Living Room(Main) | 4.38 x 3.5 | 14.4 x 11.5 | - |
| Living Room(Main) | 4.38 x 3.5 | 14.4 x 11.5 | - |
| Living Room(Main) | 4.38 x 3.5 | 14.4 x 11.5 | - |
| Living Room(Main) | 4.38 x 3.5 | 14.4 x 11.5 | - |
| Living Room(Main) | 4.38 x 3.5 | 14.4 x 11.5 | - |
| Living Room(Main) | 4.38 x 3.5 | 14.4 x 11.5 | - |
| Living Room(Main) | 4.38 x 3.5 | 14.4 x 11.5 | - |
| Living Room(Main) | 4.38 x 3.5 | 14.4 x 11.5 | - |
| Living Room(Main) | 4.38 x 3.5 | 14.4 x 11.5 | - |
| Living Room(Main) | 4.38 x 3.5 | 14.4 x 11.5 | - |
| Dining Room(Main) | 5.24 x 4.53 | 17.2 x 14.9 | - |
| Dining Room(Main) | 5.24 x 4.53 | 17.2 x 14.9 | - |
| Dining Room(Main) | 5.24 x 4.53 | 17.2 x 14.9 | - |
| Dining Room(Main) | 5.24 x 4.53 | 17.2 x 14.9 | - |
| Dining Room(Main) | 5.24 x 4.53 | 17.2 x 14.9 | - |
| Dining Room(Main) | 5.24 x 4.53 | 17.2 x 14.9 | - |
| Dining Room(Main) | 5.24 x 4.53 | 17.2 x 14.9 | - |
| Dining Room(Main) | 5.24 x 4.53 | 17.2 x 14.9 | - |
| Dining Room(Main) | 5.24 x 4.53 | 17.2 x 14.9 | - |
| Dining Room(Main) | 5.24 x 4.53 | 17.2 x 14.9 | - |
| Dining Room(Main) | 5.24 x 4.53 | 17.2 x 14.9 | - |
| Dining Room(Main) | 5.24 x 4.53 | 17.2 x 14.9 | - |
| Kitchen(Main) | 5.44 x 4.14 | 17.8 x 13.6 | - |
| Kitchen(Main) | 5.44 x 4.14 | 17.8 x 13.6 | - |
| Kitchen(Main) | 5.44 x 4.14 | 17.8 x 13.6 | - |
| Kitchen(Main) | 5.44 x 4.14 | 17.8 x 13.6 | - |
| Kitchen(Main) | 5.44 x 4.14 | 17.8 x 13.6 | - |
| Kitchen(Main) | 5.44 x 4.14 | 17.8 x 13.6 | - |
| Kitchen(Main) | 5.44 x 4.14 | 17.8 x 13.6 | - |
| Kitchen(Main) | 5.44 x 4.14 | 17.8 x 13.6 | - |
| Kitchen(Main) | 5.44 x 4.14 | 17.8 x 13.6 | - |
| Kitchen(Main) | 5.44 x 4.14 | 17.8 x 13.6 | - |
| Kitchen(Main) | 5.44 x 4.14 | 17.8 x 13.6 | - |
| Kitchen(Main) | 5.44 x 4.14 | 17.8 x 13.6 | - |
| Family Room(Main) | 4.85 x 3.61 | 15.9 x 11.8 | - |
| Family Room(Main) | 4.85 x 3.61 | 15.9 x 11.8 | - |
| Family Room(Main) | 4.85 x 3.61 | 15.9 x 11.8 | - |
| Family Room(Main) | 4.85 x 3.61 | 15.9 x 11.8 | - |
| Family Room(Main) | 4.85 x 3.61 | 15.9 x 11.8 | - |
| Family Room(Main) | 4.85 x 3.61 | 15.9 x 11.8 | - |
| Family Room(Main) | 4.85 x 3.61 | 15.9 x 11.8 | - |
| Family Room(Main) | 4.85 x 3.61 | 15.9 x 11.8 | - |
| Family Room(Main) | 4.85 x 3.61 | 15.9 x 11.8 | - |
| Family Room(Main) | 4.85 x 3.61 | 15.9 x 11.8 | - |
| Family Room(Main) | 4.85 x 3.61 | 15.9 x 11.8 | - |
| Family Room(Main) | 4.85 x 3.61 | 15.9 x 11.8 | - |
| Bathroom(Main) | 1.63 x 1.46 | 5.3 x 4.8 | - |
| Bathroom(Main) | 1.63 x 1.46 | 5.3 x 4.8 | - |
| Bathroom(Main) | 1.63 x 1.46 | 5.3 x 4.8 | - |
| Bathroom(Main) | 1.63 x 1.46 | 5.3 x 4.8 | - |
| Bathroom(Main) | 1.63 x 1.46 | 5.3 x 4.8 | - |
| Bathroom(Main) | 1.63 x 1.46 | 5.3 x 4.8 | - |
| Bathroom(Main) | 1.63 x 1.46 | 5.3 x 4.8 | - |
| Bathroom(Main) | 1.63 x 1.46 | 5.3 x 4.8 | - |
| Bathroom(Main) | 1.63 x 1.46 | 5.3 x 4.8 | - |
| Bathroom(Main) | 1.63 x 1.46 | 5.3 x 4.8 | - |
| Bathroom(Main) | 1.63 x 1.46 | 5.3 x 4.8 | - |
| Bathroom(Main) | 1.63 x 1.46 | 5.3 x 4.8 | - |
| Laundry(Main) | 2.86 x 2.6 | 9.4 x 8.5 | - |
| Laundry(Main) | 2.86 x 2.6 | 9.4 x 8.5 | - |
| Laundry(Main) | 2.86 x 2.6 | 9.4 x 8.5 | - |
| Laundry(Main) | 2.86 x 2.6 | 9.4 x 8.5 | - |
| Laundry(Main) | 2.86 x 2.6 | 9.4 x 8.5 | - |
| Laundry(Main) | 2.86 x 2.6 | 9.4 x 8.5 | - |
| Laundry(Main) | 2.86 x 2.6 | 9.4 x 8.5 | - |
| Laundry(Main) | 2.86 x 2.6 | 9.4 x 8.5 | - |
| Laundry(Main) | 2.86 x 2.6 | 9.4 x 8.5 | - |
| Laundry(Main) | 2.86 x 2.6 | 9.4 x 8.5 | - |
| Laundry(Main) | 2.86 x 2.6 | 9.4 x 8.5 | - |
| Laundry(Main) | 2.86 x 2.6 | 9.4 x 8.5 | - |
| Primary Bedroom(Second) | 5.52 x 7.68 | 18.1 x 25.2 | - |
| Primary Bedroom(Second) | 5.52 x 7.68 | 18.1 x 25.2 | - |
| Primary Bedroom(Second) | 5.52 x 7.68 | 18.1 x 25.2 | - |
| Primary Bedroom(Second) | 5.52 x 7.68 | 18.1 x 25.2 | - |
| Primary Bedroom(Second) | 5.52 x 7.68 | 18.1 x 25.2 | - |
| Primary Bedroom(Second) | 5.52 x 7.68 | 18.1 x 25.2 | - |
| Primary Bedroom(Second) | 5.52 x 7.68 | 18.1 x 25.2 | - |
| Primary Bedroom(Second) | 5.52 x 7.68 | 18.1 x 25.2 | - |
| Primary Bedroom(Second) | 5.52 x 7.68 | 18.1 x 25.2 | - |
| Primary Bedroom(Second) | 5.52 x 7.68 | 18.1 x 25.2 | - |
| Primary Bedroom(Second) | 5.52 x 7.68 | 18.1 x 25.2 | - |
| Primary Bedroom(Second) | 5.52 x 7.68 | 18.1 x 25.2 | - |
| Bathroom(Second) | 4.19 x 3.47 | 13.7 x 11.4 | - |
| Bathroom(Second) | 4.19 x 3.47 | 13.7 x 11.4 | - |
| Bathroom(Second) | 4.19 x 3.47 | 13.7 x 11.4 | - |
| Bathroom(Second) | 4.19 x 3.47 | 13.7 x 11.4 | - |
| Bathroom(Second) | 4.19 x 3.47 | 13.7 x 11.4 | - |
| Bathroom(Second) | 4.19 x 3.47 | 13.7 x 11.4 | - |
| Bathroom(Second) | 4.19 x 3.47 | 13.7 x 11.4 | - |
| Bathroom(Second) | 4.19 x 3.47 | 13.7 x 11.4 | - |
| Bathroom(Second) | 4.19 x 3.47 | 13.7 x 11.4 | - |
| Bathroom(Second) | 4.19 x 3.47 | 13.7 x 11.4 | - |
| Bathroom(Second) | 4.19 x 3.47 | 13.7 x 11.4 | - |
| Bathroom(Second) | 4.19 x 3.47 | 13.7 x 11.4 | - |
| Bedroom 2(Second) | 3.84 x 3.18 | 12.6 x 10.4 | - |
| Bedroom 2(Second) | 3.84 x 3.18 | 12.6 x 10.4 | - |
| Bedroom 2(Second) | 3.84 x 3.18 | 12.6 x 10.4 | - |
| Bedroom 2(Second) | 3.84 x 3.18 | 12.6 x 10.4 | - |
| Bedroom 2(Second) | 3.84 x 3.18 | 12.6 x 10.4 | - |
| Bedroom 2(Second) | 3.84 x 3.18 | 12.6 x 10.4 | - |
| Bedroom 2(Second) | 3.84 x 3.18 | 12.6 x 10.4 | - |
| Bedroom 2(Second) | 3.84 x 3.18 | 12.6 x 10.4 | - |
| Bedroom 2(Second) | 3.84 x 3.18 | 12.6 x 10.4 | - |
| Bedroom 2(Second) | 3.84 x 3.18 | 12.6 x 10.4 | - |
| Bedroom 2(Second) | 3.84 x 3.18 | 12.6 x 10.4 | - |
| Bedroom 2(Second) | 3.84 x 3.18 | 12.6 x 10.4 | - |
| Bedroom 3(Second) | 3.7 x 3.15 | 12.1 x 10.3 | - |
| Bedroom 3(Second) | 3.7 x 3.15 | 12.1 x 10.3 | - |
| Bedroom 3(Second) | 3.7 x 3.15 | 12.1 x 10.3 | - |
| Bedroom 3(Second) | 3.7 x 3.15 | 12.1 x 10.3 | - |
| Bedroom 3(Second) | 3.7 x 3.15 | 12.1 x 10.3 | - |
| Bedroom 3(Second) | 3.7 x 3.15 | 12.1 x 10.3 | - |
| Bedroom 3(Second) | 3.7 x 3.15 | 12.1 x 10.3 | - |
| Bedroom 3(Second) | 3.7 x 3.15 | 12.1 x 10.3 | - |
| Bedroom 3(Second) | 3.7 x 3.15 | 12.1 x 10.3 | - |
| Bedroom 3(Second) | 3.7 x 3.15 | 12.1 x 10.3 | - |
| Bedroom 3(Second) | 3.7 x 3.15 | 12.1 x 10.3 | - |
| Bedroom 3(Second) | 3.7 x 3.15 | 12.1 x 10.3 | - |
| Bedroom 4(Second) | 6.16 x 6.27 | 20.2 x 20.6 | - |
| Bedroom 4(Second) | 6.16 x 6.27 | 20.2 x 20.6 | - |
| Bedroom 4(Second) | 6.16 x 6.27 | 20.2 x 20.6 | - |
| Bedroom 4(Second) | 6.16 x 6.27 | 20.2 x 20.6 | - |
| Bedroom 4(Second) | 6.16 x 6.27 | 20.2 x 20.6 | - |
| Bedroom 4(Second) | 6.16 x 6.27 | 20.2 x 20.6 | - |
| Bedroom 4(Second) | 6.16 x 6.27 | 20.2 x 20.6 | - |
| Bedroom 4(Second) | 6.16 x 6.27 | 20.2 x 20.6 | - |
| Bedroom 4(Second) | 6.16 x 6.27 | 20.2 x 20.6 | - |
| Bedroom 4(Second) | 6.16 x 6.27 | 20.2 x 20.6 | - |
| Bedroom 4(Second) | 6.16 x 6.27 | 20.2 x 20.6 | - |
| Bedroom 4(Second) | 6.16 x 6.27 | 20.2 x 20.6 | - |
| Bathroom(Second) | 1.74 x 2.94 | 5.7 x 9.6 | - |
| Bathroom(Second) | 1.74 x 2.94 | 5.7 x 9.6 | - |
| Bathroom(Second) | 1.74 x 2.94 | 5.7 x 9.6 | - |
| Bathroom(Second) | 1.74 x 2.94 | 5.7 x 9.6 | - |
| Bathroom(Second) | 1.74 x 2.94 | 5.7 x 9.6 | - |
| Bathroom(Second) | 1.74 x 2.94 | 5.7 x 9.6 | - |
| Bathroom(Second) | 1.74 x 2.94 | 5.7 x 9.6 | - |
| Bathroom(Second) | 1.74 x 2.94 | 5.7 x 9.6 | - |
| Bathroom(Second) | 1.74 x 2.94 | 5.7 x 9.6 | - |
| Bathroom(Second) | 1.74 x 2.94 | 5.7 x 9.6 | - |
| Bathroom(Second) | 1.74 x 2.94 | 5.7 x 9.6 | - |
| Bathroom(Second) | 1.74 x 2.94 | 5.7 x 9.6 | - |
| Recreation(Basement) | 8.59 x 3.44 | 28.2 x 11.3 | - |
| Recreation(Basement) | 8.59 x 3.44 | 28.2 x 11.3 | - |
| Recreation(Basement) | 8.59 x 3.44 | 28.2 x 11.3 | - |
| Recreation(Basement) | 8.59 x 3.44 | 28.2 x 11.3 | - |
| Recreation(Basement) | 8.59 x 3.44 | 28.2 x 11.3 | - |
| Recreation(Basement) | 8.59 x 3.44 | 28.2 x 11.3 | - |
| Recreation(Basement) | 8.59 x 3.44 | 28.2 x 11.3 | - |
| Recreation(Basement) | 8.59 x 3.44 | 28.2 x 11.3 | - |
| Recreation(Basement) | 8.59 x 3.44 | 28.2 x 11.3 | - |
| Recreation(Basement) | 8.59 x 3.44 | 28.2 x 11.3 | - |
| Recreation(Basement) | 8.59 x 3.44 | 28.2 x 11.3 | - |
| Recreation(Basement) | 8.59 x 3.44 | 28.2 x 11.3 | - |
| Other(Basement) | 3.57 x 3.55 | 11.7 x 11.6 | - |
| Other(Basement) | 3.57 x 3.55 | 11.7 x 11.6 | - |
| Other(Basement) | 3.57 x 3.55 | 11.7 x 11.6 | - |
| Other(Basement) | 3.57 x 3.55 | 11.7 x 11.6 | - |
| Other(Basement) | 3.57 x 3.55 | 11.7 x 11.6 | - |
| Other(Basement) | 3.57 x 3.55 | 11.7 x 11.6 | - |
| Other(Basement) | 3.57 x 3.55 | 11.7 x 11.6 | - |
| Other(Basement) | 3.57 x 3.55 | 11.7 x 11.6 | - |
| Other(Basement) | 3.57 x 3.55 | 11.7 x 11.6 | - |
| Other(Basement) | 3.57 x 3.55 | 11.7 x 11.6 | - |
| Other(Basement) | 3.57 x 3.55 | 11.7 x 11.6 | - |
| Other(Basement) | 3.57 x 3.55 | 11.7 x 11.6 | - |
| Utility Room(Basement) | 3.49 x 3.83 | 11.5 x 12.6 | - |
| Utility Room(Basement) | 3.49 x 3.83 | 11.5 x 12.6 | - |
| Utility Room(Basement) | 3.49 x 3.83 | 11.5 x 12.6 | - |
| Utility Room(Basement) | 3.49 x 3.83 | 11.5 x 12.6 | - |
| Utility Room(Basement) | 3.49 x 3.83 | 11.5 x 12.6 | - |
| Utility Room(Basement) | 3.49 x 3.83 | 11.5 x 12.6 | - |
| Utility Room(Basement) | 3.49 x 3.83 | 11.5 x 12.6 | - |
| Utility Room(Basement) | 3.49 x 3.83 | 11.5 x 12.6 | - |
| Utility Room(Basement) | 3.49 x 3.83 | 11.5 x 12.6 | - |
| Utility Room(Basement) | 3.49 x 3.83 | 11.5 x 12.6 | - |
| Utility Room(Basement) | 3.49 x 3.83 | 11.5 x 12.6 | - |
| Utility Room(Basement) | 3.49 x 3.83 | 11.5 x 12.6 | - |
| Other(Basement) | 3.79 x 7.34 | 12.4 x 24.1 | - |
| Other(Basement) | 3.79 x 7.34 | 12.4 x 24.1 | - |
| Other(Basement) | 3.79 x 7.34 | 12.4 x 24.1 | - |
| Other(Basement) | 3.79 x 7.34 | 12.4 x 24.1 | - |
| Other(Basement) | 3.79 x 7.34 | 12.4 x 24.1 | - |
| Other(Basement) | 3.79 x 7.34 | 12.4 x 24.1 | - |
| Other(Basement) | 3.79 x 7.34 | 12.4 x 24.1 | - |
| Other(Basement) | 3.79 x 7.34 | 12.4 x 24.1 | - |
| Other(Basement) | 3.79 x 7.34 | 12.4 x 24.1 | - |
| Other(Basement) | 3.79 x 7.34 | 12.4 x 24.1 | - |
| Other(Basement) | 3.79 x 7.34 | 12.4 x 24.1 | - |
| Other(Basement) | 3.79 x 7.34 | 12.4 x 24.1 | - |
Register for free to view complete room dimensions and access exclusive sold data
Free account • No credit card required
Complete transaction history for this property
Register for free to view complete transaction history and access exclusive sold data
Free account • No credit card required
Original List Price
$2,099,999
Listed on May 3, 2026
Sold Price
$1,950,000
Sold on Sep 10, 2026
-$149,999
-7.1%
Register for free to view complete price history and access exclusive sold data
Free account • No credit card required
Your Agent
Broker of Record
PREMIER MATRIX REALTY LTD. BROKERAGE
See the comparable sold, tax-matched, and currently-competing listings for 333 Claremont Crescent.
Register for free to view complete price estimate and access exclusive sold data
Free account • No credit card required
Contact OVAIS QASSIM
333 Claremont Crescent, Oakville, ON L6J 6J9 is a 4-bedroom, 3-bathroom 2-storey detached with approximately 2500-3000 square feet of living space, situated on a 56 120 foot lot. This property is currently sold (sold for $1,950,000). The home features a built-in garage and a finished basement.
This home is located in 1006 - FD Ford, part of Oakville in the Halton area. Explore more homes for sale and recently sold properties in this neighbourhood.
Whether you are looking to buy, sell, or lease in 1006 - FD Ford, our team of experienced real estate professionals can help you navigate the market and find the perfect home. Contact us today for a free consultation.
333 Claremont Crescent, Oakville, ON L6J 6J9 sold,4 bedroom detached 1006 - FD Ford,Oakville homes for sale,Halton real estate,2-Storey homes, detached sold


