
$6,500
138 Bowie Avenue, Toronto, ON M6E 2R2
Register for free to view the complete photo gallery and property details
Showing 2 of 9 photos
Toronto W04, ON M6E 4S1
4 Bed · 2 Bath · Detached
MLS #W12594756
Leased on December 31, 2025
December 31, 2025
Originally listed at $2,850/mo 30 days on market
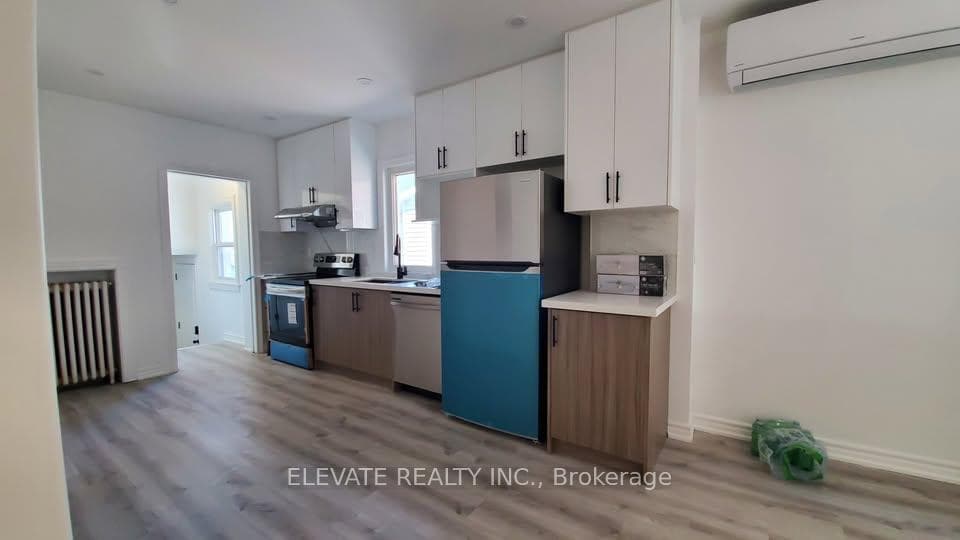
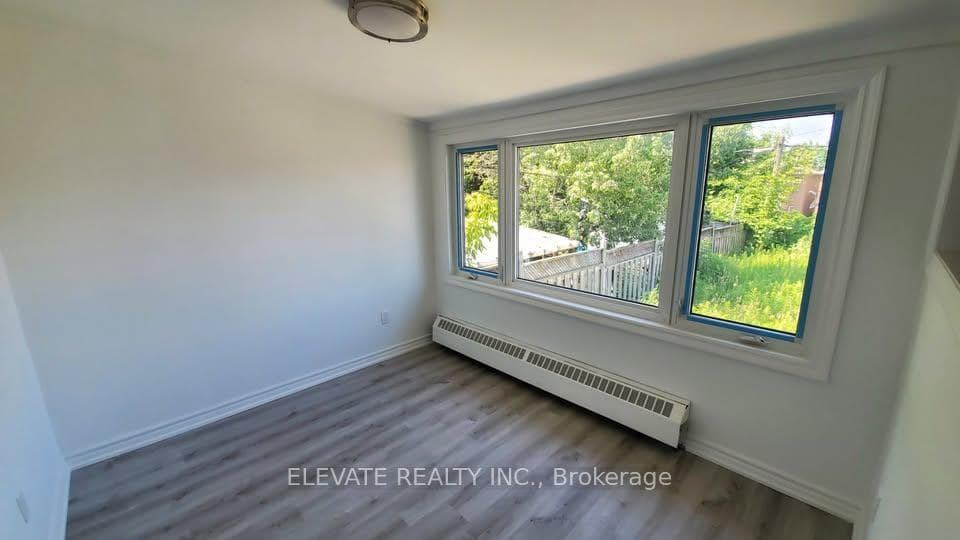
This spacious four bedroom, one and a half bath unit offers comfortable living with in unit laundry and one dedicated parking spot. The home is walking distance to the upcoming LRT and GO train station, making commuting very convenient. Enjoy a modern kitchen with stainless steel appliances, a dishwasher, and a remote controlled wall AC unit that keeps the space cool in the summer. The location has an excellent walkscore of 84 and is steps from a Fresco in a plaza with additional major retailers. The property is also close to the designer district where you will find home improvement destinations such as RONA and Home Depot. Perfect for families or professionals seeking convenience, space, and accessibility.
Bedrooms
4
Bathrooms
2
Square Feet
700-1100 sqft
Property Type
Detached
Register for free to view complete property details and access exclusive sold data
Free account • No credit card required
| Name | Size (m) | Size (ft) | Features |
|---|---|---|---|
| Kitchen(Ground) | 4.2 x 2.74 | 13.8 x 9.0 | - |
| Living Room(Ground) | 4.2 x 2.74 | 13.8 x 9.0 | - |
| Bedroom(Ground) | 4.38 x 3.9 | 14.4 x 12.8 | - |
| Bedroom 2(Ground) | 3.2 x 2.7 | 10.5 x 8.9 | - |
| Bedroom 3(Ground) | 2.65 x 2.55 | 8.7 x 8.4 | - |
| Bedroom 4(Ground) | 3.2 x 2.7 | 10.5 x 8.9 | - |
| Bathroom(Ground) | 1.32 x 2.15 | 4.3 x 7.1 | - |
| Bathroom(Ground) | 0.91 x 1.52 | 3.0 x 5.0 | - |
Register for free to view complete room dimensions and access exclusive sold data
Free account • No credit card required
Complete transaction history for this property
Register for free to view complete transaction history and access exclusive sold data
Free account • No credit card required
Original List Price
$2,850
Listed on Dec 1, 2025
Sold Price
$3,150
Sold on Dec 31, 2025
+$300
10.5%
Register for free to view complete price history and access exclusive sold data
Free account • No credit card required
Your Agent
Broker of Record
PREMIER MATRIX REALTY LTD. BROKERAGE
Register for free to view complete price estimate and access exclusive sold data
Free account • No credit card required
Contact OVAIS QASSIM
74 Snider Avenue, Toronto W04, ON M6E 4S1 is a 4-bedroom, 2-bathroom bungalow detached with approximately 700-1100 square feet of living space, situated on a 25 125 foot lot. This property is currently leased (leased for $3,150). The home features a detached garage and a apartment basement.
This home is located in Briar Hill-Belgravia, part of Toronto W04 in the Toronto area. Explore more homes for sale and recently sold properties in this neighbourhood.
Whether you are looking to buy, sell, or lease in Briar Hill-Belgravia, our team of experienced real estate professionals can help you navigate the market and find the perfect home. Contact us today for a free consultation.
74 Snider Avenue, Toronto W04, ON M6E 4S1 leased,4 bedroom detached Briar Hill-Belgravia,Toronto W04 homes for sale,Toronto real estate,Bungalow homes, detached leased


