
$795,000
21 Spangler Road, Markham, ON L3S 2G2
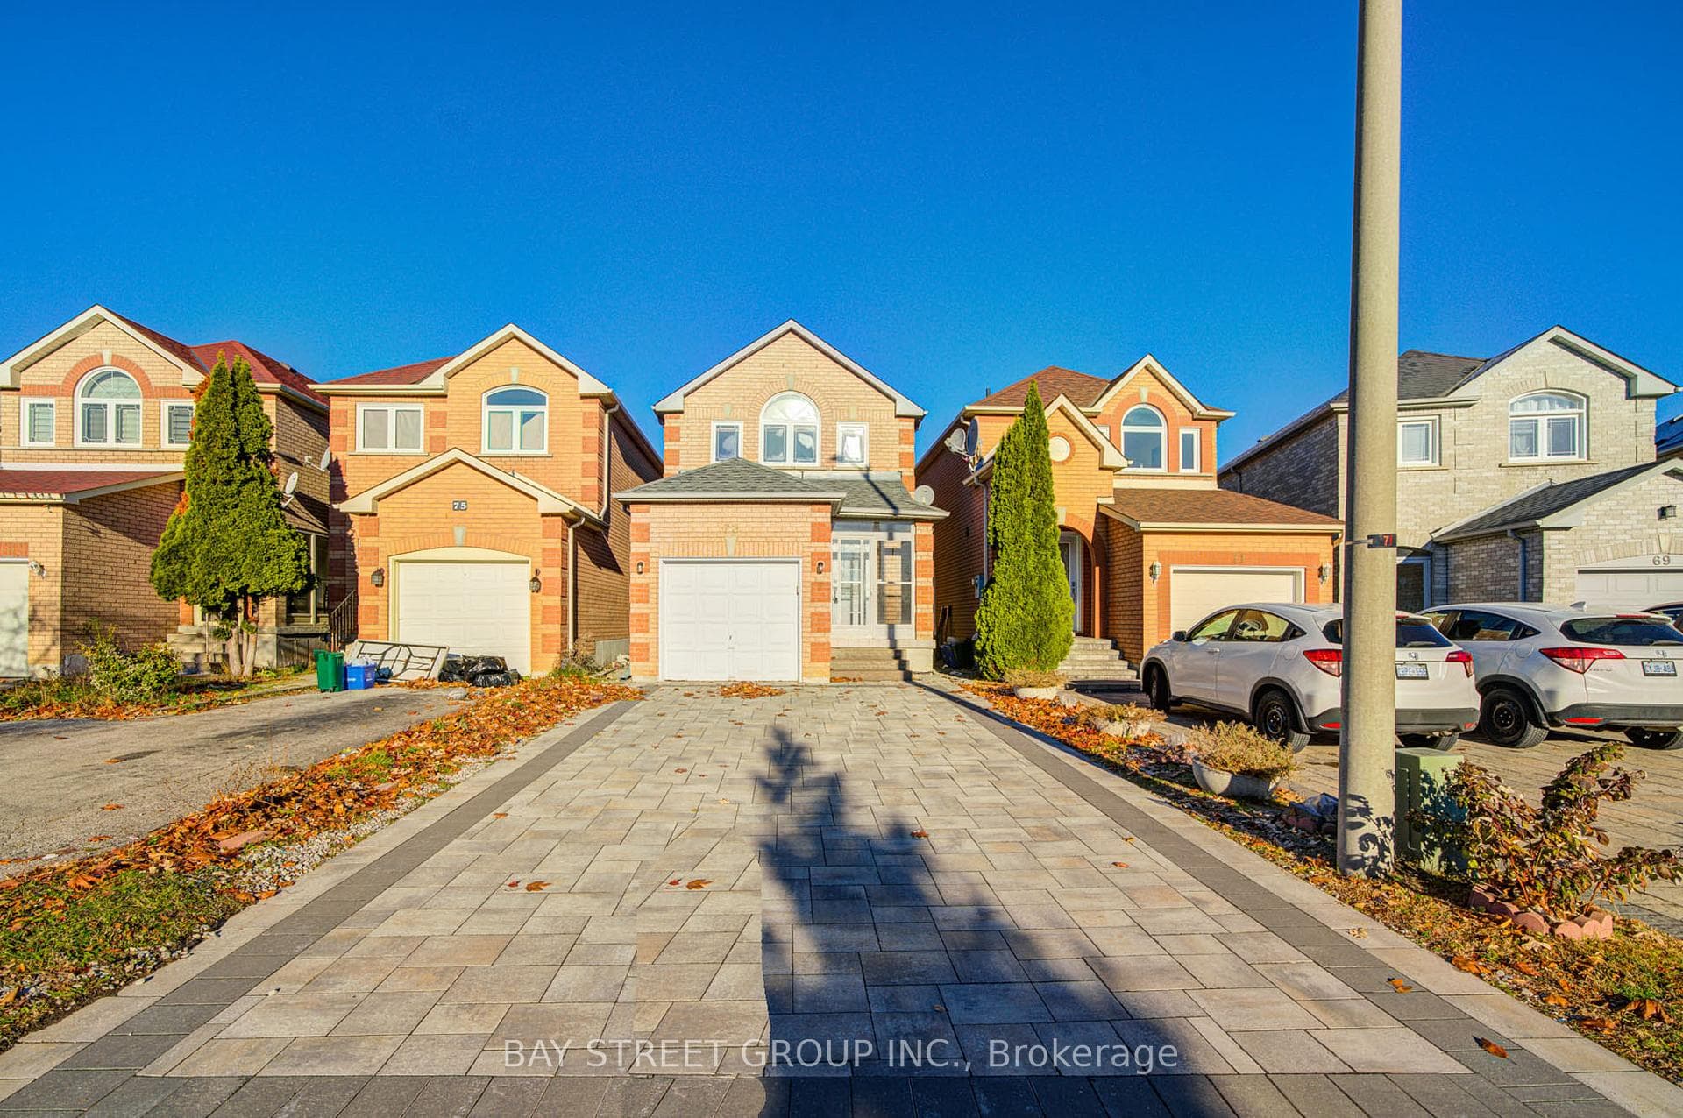
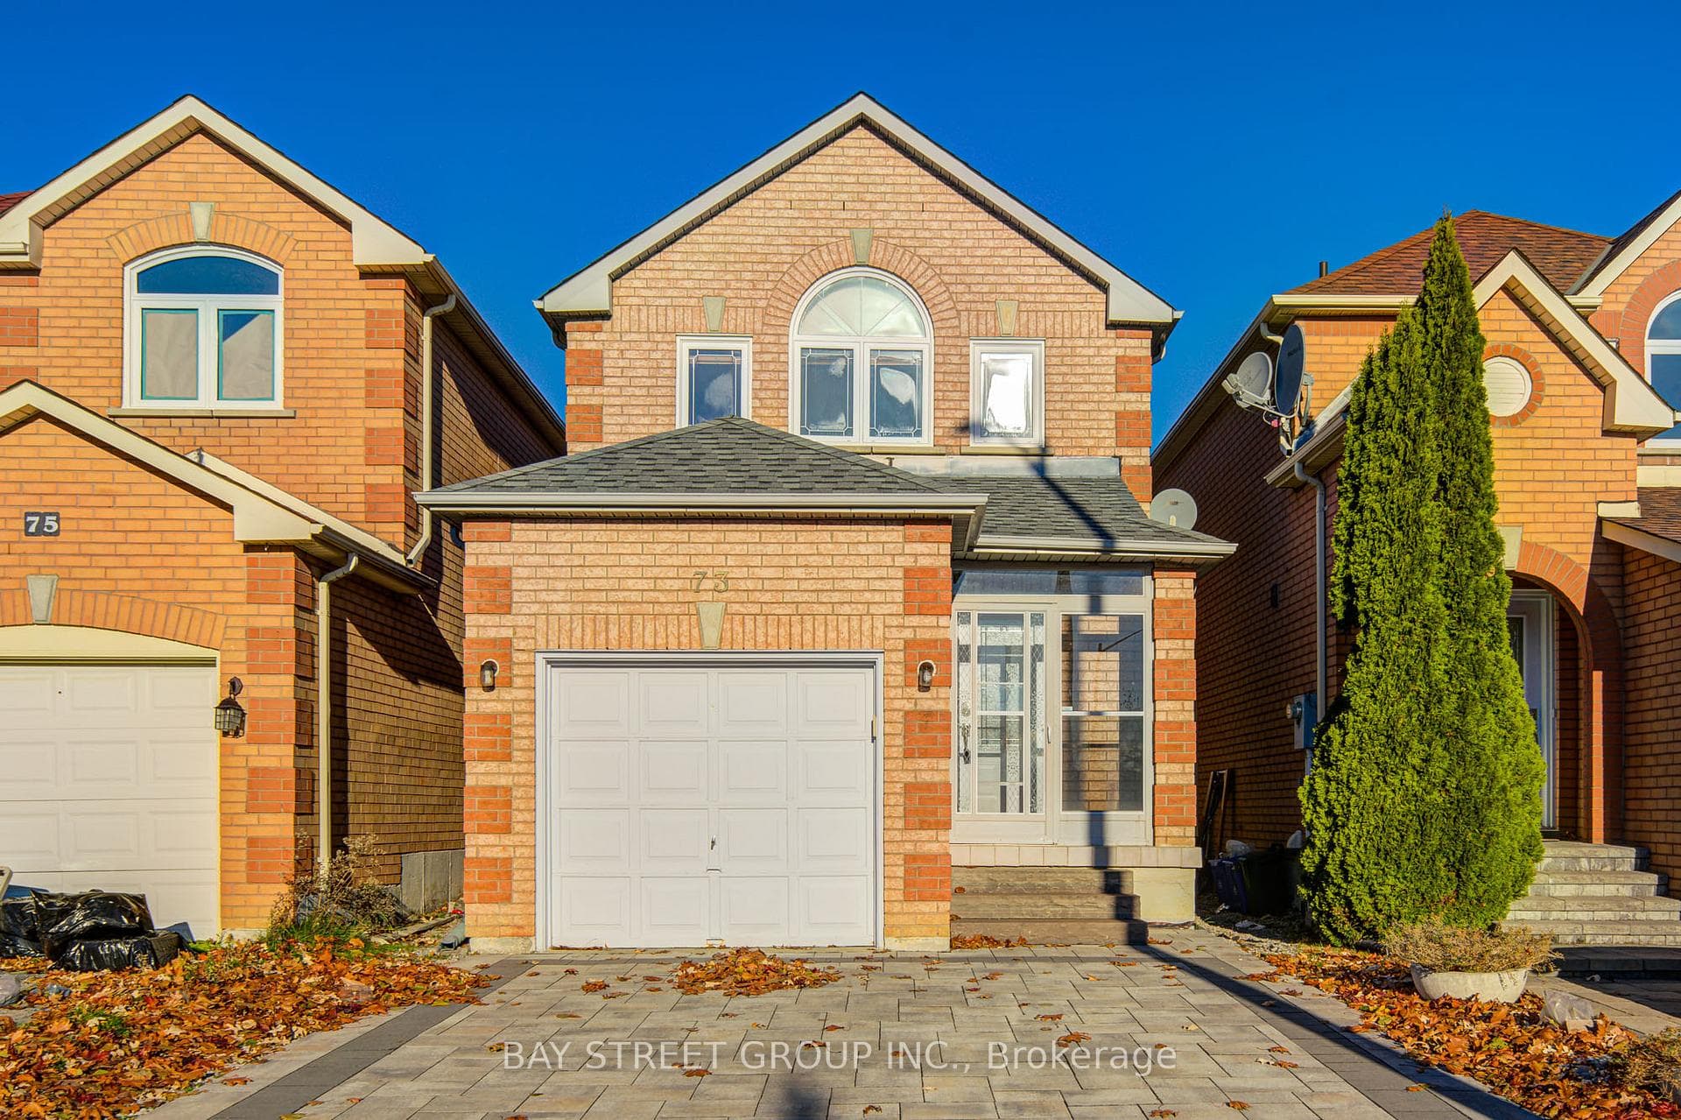
Register for free to view the complete photo gallery and property details
Showing 2 of 20 photos
Markham, ON L3S 3X3
3 Bed · 3 Bath · Detached
MLS #N12561284
Sold on January 28, 2026
January 28, 2026
Originally listed at $968,000 21 days on market
Perfect for first-time homeowners, this beautifully maintained 3-bedroom home is located in the highly sought-after Middlefield neighbourhood, just steps from top-rated schools including Middlefield Collegiate. The no-sidewalk lot, 2021 interlocked driveway that parks up to four cars, plus an attached garage that accommodates an additional vehicle, offer exceptional parking convenience-along with a welcoming enclosed porch. Inside, you'll find hardwood floors throughout the main and second levels, a sleek modern kitchen with stainless steel appliances and a custom backsplash, plus a bright finished basement with a 3-piece bathroom-providing extra flexible space for family gatherings.Conveniently close to parks, transit, Markville Mall, and major retailers such as Costco, Home Depot, and Canadian Tire, with plenty of nearby restaurants and quick access to Highway 407 for seamless commuting.
Bedrooms
3
Bathrooms
3
Square Feet
1100-1500 sqft
Property Type
Detached
Register for free to view complete property details and access exclusive sold data
Free account • No credit card required
| Name | Size (m) | Size (ft) | Features |
|---|---|---|---|
| Living Room(Ground) | 5.06 x 3.42 | 16.6 x 11.2 | - |
| Living Room(Ground) | 5.06 x 3.42 | 16.6 x 11.2 | - |
| Dining Room(Ground) | 5.06 x 3.24 | 16.6 x 10.6 | - |
| Dining Room(Ground) | 5.06 x 3.24 | 16.6 x 10.6 | - |
| Kitchen(Ground) | 3 x 2.9 | 9.8 x 9.5 | - |
| Kitchen(Ground) | 3 x 2.9 | 9.8 x 9.5 | - |
| Primary Bedroom(Second) | 4.5 x 3 | 14.8 x 9.8 | - |
| Primary Bedroom(Second) | 4.5 x 3 | 14.8 x 9.8 | - |
| Bedroom 2(Second) | 4.02 x 2.4 | 13.2 x 7.9 | - |
| Bedroom 2(Second) | 4.02 x 2.4 | 13.2 x 7.9 | - |
| Bedroom 3(Second) | 2.75 x 2.5 | 9.0 x 8.2 | - |
| Bedroom 3(Second) | 2.75 x 2.5 | 9.0 x 8.2 | - |
| Great Room(Basement) | 5.06 x 3.42 | 16.6 x 11.2 | - |
| Great Room(Basement) | 5.06 x 3.42 | 16.6 x 11.2 | - |
Register for free to view complete room dimensions and access exclusive sold data
Free account • No credit card required
Original List Price
$968,000
Listed on Nov 19, 2025
Sold Price
$906,000
Sold on Jan 28, 2026
-$62,000
-6.4%
Register for free to view complete price history and access exclusive sold data
Free account • No credit card required
Your Agent
Broker of Record
PREMIER MATRIX REALTY LTD. BROKERAGE
See the comparable sold, tax-matched, and currently-competing listings for 73 Mindy Crescent.
Register for free to view complete price estimate and access exclusive sold data
Free account • No credit card required
Contact OVAIS QASSIM
73 Mindy Crescent, Markham, ON L3S 3X3 is a 3-bedroom, 3-bathroom 2-storey detached with approximately 1100-1500 square feet of living space, situated on a 23 104 foot lot. This property is currently sold (sold for $906,000). The home features a attached garage and a finished basement.
This home is located in Middlefield, part of Markham in the York area. Explore more homes for sale and recently sold properties in this neighbourhood.
Whether you are looking to buy, sell, or lease in Middlefield, our team of experienced real estate professionals can help you navigate the market and find the perfect home. Contact us today for a free consultation.
73 Mindy Crescent, Markham, ON L3S 3X3 sold,3 bedroom detached Middlefield,Markham homes for sale,York real estate,2-Storey homes, detached sold


