
$865,000
141 Laird Drive, Markham, ON L3S 3N7
Register for free to view the complete photo gallery and property details
Showing 2 of 20 photos
Markham, ON L3S 2G2
3 Bed · 2 Bath · Detached
MLS #N13546426
Sold on September 29, 2026
September 29, 2026
Originally listed at $819,000 30 days on market
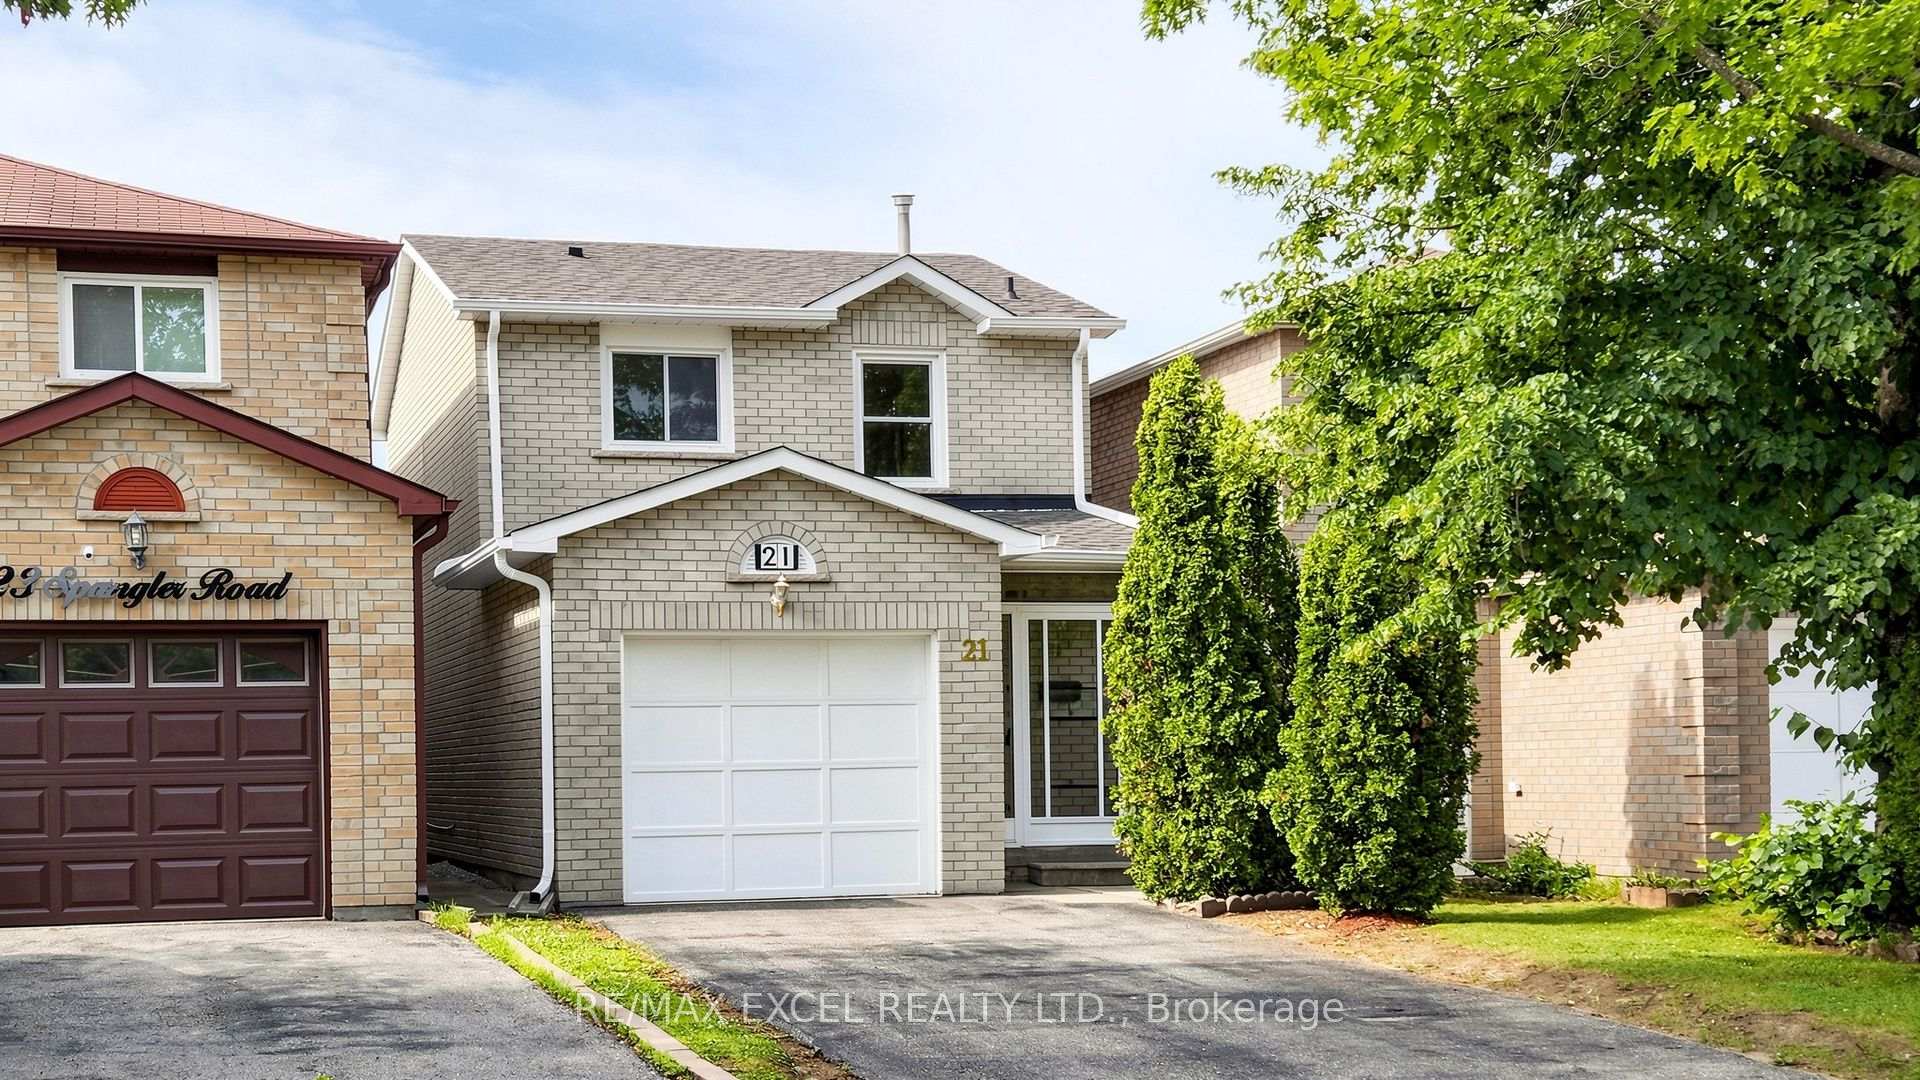
An excellent opportunity for first-time home buyers in the highly sought-after Middlefield community. This well-maintained home features a renovated kitchen with granite countertops and backsplash, enclosed front porch, and a finished basement (2026). Immaculately kept with updated bathroom (2019), eavestroughs (2025), direct garage access, and no sidewalk, allowing parking for two cars on the extended driveway. Linked only by the foundation wall for added privacy. Conveniently located within walking distance to TTC, schools, parks, shops, and more.
Bedrooms
3
Bathrooms
2
Square Feet
700-1100 sqft
Property Type
Detached
Register for free to view complete property details and access exclusive sold data
Free account • No credit card required
| Name | Size (m) | Size (ft) | Features |
|---|---|---|---|
| Living Room(Ground) | 4.17 x 2.46 | 13.7 x 8.1 | - |
| Living Room(Ground) | 4.17 x 2.46 | 13.7 x 8.1 | - |
| Living Room(Ground) | 4.17 x 2.46 | 13.7 x 8.1 | - |
| Living Room(Ground) | 4.17 x 2.46 | 13.7 x 8.1 | - |
| Living Room(Ground) | 4.17 x 2.46 | 13.7 x 8.1 | - |
| Living Room(Ground) | 4.17 x 2.46 | 13.7 x 8.1 | - |
| Living Room(Ground) | 4.17 x 2.46 | 13.7 x 8.1 | - |
| Living Room(Ground) | 4.17 x 2.46 | 13.7 x 8.1 | - |
| Living Room(Ground) | 4.17 x 2.46 | 13.7 x 8.1 | - |
| Living Room(Ground) | 4.17 x 2.46 | 13.7 x 8.1 | - |
| Living Room(Ground) | 4.17 x 2.46 | 13.7 x 8.1 | - |
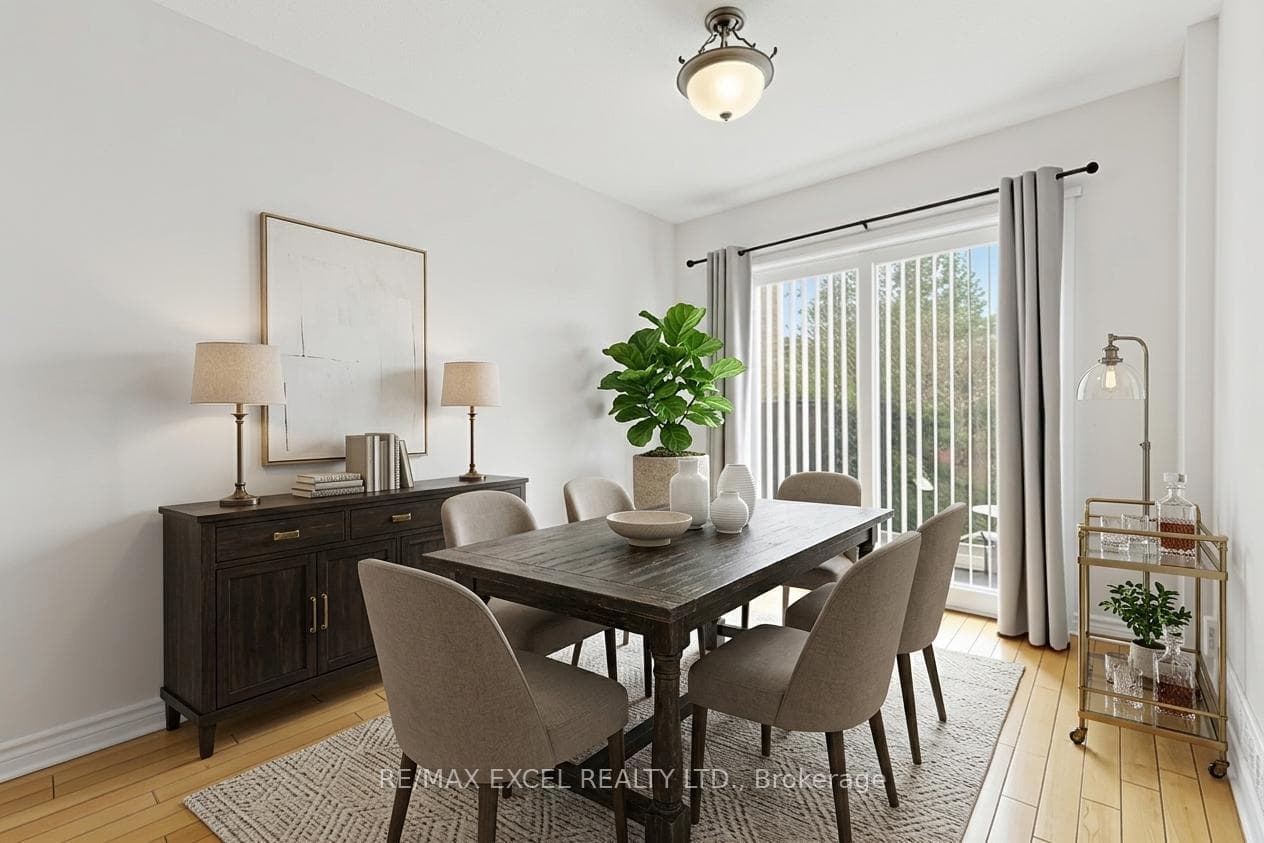
| Dining Room(Ground) | 2.75 x 2 | 9.0 x 6.6 | - |
| Dining Room(Ground) | 2.75 x 2 | 9.0 x 6.6 | - |
| Dining Room(Ground) | 2.75 x 2 | 9.0 x 6.6 | - |
| Dining Room(Ground) | 2.75 x 2 | 9.0 x 6.6 | - |
| Dining Room(Ground) | 2.75 x 2 | 9.0 x 6.6 | - |
| Dining Room(Ground) | 2.75 x 2 | 9.0 x 6.6 | - |
| Dining Room(Ground) | 2.75 x 2 | 9.0 x 6.6 | - |
| Dining Room(Ground) | 2.75 x 2 | 9.0 x 6.6 | - |
| Dining Room(Ground) | 2.75 x 2 | 9.0 x 6.6 | - |
| Dining Room(Ground) | 2.75 x 2 | 9.0 x 6.6 | - |
| Dining Room(Ground) | 2.75 x 2 | 9.0 x 6.6 | - |
| Kitchen(Ground) | 3.46 x 2.1 | 11.4 x 6.9 | - |
| Kitchen(Ground) | 3.46 x 2.1 | 11.4 x 6.9 | - |
| Kitchen(Ground) | 3.46 x 2.1 | 11.4 x 6.9 | - |
| Kitchen(Ground) | 3.46 x 2.1 | 11.4 x 6.9 | - |
| Kitchen(Ground) | 3.46 x 2.1 | 11.4 x 6.9 | - |
| Kitchen(Ground) | 3.46 x 2.1 | 11.4 x 6.9 | - |
| Kitchen(Ground) | 3.46 x 2.1 | 11.4 x 6.9 | - |
| Kitchen(Ground) | 3.46 x 2.1 | 11.4 x 6.9 | - |
| Kitchen(Ground) | 3.46 x 2.1 | 11.4 x 6.9 | - |
| Kitchen(Ground) | 3.46 x 2.1 | 11.4 x 6.9 | - |
| Kitchen(Ground) | 3.46 x 2.1 | 11.4 x 6.9 | - |
| Primary Bedroom(Second) | 4.3 x 2.9 | 14.1 x 9.5 | - |
| Primary Bedroom(Second) | 4.3 x 2.9 | 14.1 x 9.5 | - |
| Primary Bedroom(Second) | 4.3 x 2.9 | 14.1 x 9.5 | - |
| Primary Bedroom(Second) | 4.3 x 2.9 | 14.1 x 9.5 | - |
| Primary Bedroom(Second) | 4.3 x 2.9 | 14.1 x 9.5 | - |
| Primary Bedroom(Second) | 4.3 x 2.9 | 14.1 x 9.5 | - |
| Primary Bedroom(Second) | 4.3 x 2.9 | 14.1 x 9.5 | - |
| Primary Bedroom(Second) | 4.3 x 2.9 | 14.1 x 9.5 | - |
| Primary Bedroom(Second) | 4.3 x 2.9 | 14.1 x 9.5 | - |
| Primary Bedroom(Second) | 4.3 x 2.9 | 14.1 x 9.5 | - |
| Primary Bedroom(Second) | 4.3 x 2.9 | 14.1 x 9.5 | - |
| Bedroom 2(Second) | 3.43 x 2.5 | 11.3 x 8.2 | - |
| Bedroom 2(Second) | 3.43 x 2.5 | 11.3 x 8.2 | - |
| Bedroom 2(Second) | 3.43 x 2.5 | 11.3 x 8.2 | - |
| Bedroom 2(Second) | 3.43 x 2.5 | 11.3 x 8.2 | - |
| Bedroom 2(Second) | 3.43 x 2.5 | 11.3 x 8.2 | - |
| Bedroom 2(Second) | 3.43 x 2.5 | 11.3 x 8.2 | - |
| Bedroom 2(Second) | 3.43 x 2.5 | 11.3 x 8.2 | - |
| Bedroom 2(Second) | 3.43 x 2.5 | 11.3 x 8.2 | - |
| Bedroom 2(Second) | 3.43 x 2.5 | 11.3 x 8.2 | - |
| Bedroom 2(Second) | 3.43 x 2.5 | 11.3 x 8.2 | - |
| Bedroom 2(Second) | 3.43 x 2.5 | 11.3 x 8.2 | - |
| Bedroom 3(Second) | 2.8 x 2.7 | 9.2 x 8.9 | - |
| Bedroom 3(Second) | 2.8 x 2.7 | 9.2 x 8.9 | - |
| Bedroom 3(Second) | 2.8 x 2.7 | 9.2 x 8.9 | - |
| Bedroom 3(Second) | 2.8 x 2.7 | 9.2 x 8.9 | - |
| Bedroom 3(Second) | 2.8 x 2.7 | 9.2 x 8.9 | - |
| Bedroom 3(Second) | 2.8 x 2.7 | 9.2 x 8.9 | - |
| Bedroom 3(Second) | 2.8 x 2.7 | 9.2 x 8.9 | - |
| Bedroom 3(Second) | 2.8 x 2.7 | 9.2 x 8.9 | - |
| Bedroom 3(Second) | 2.8 x 2.7 | 9.2 x 8.9 | - |
| Bedroom 3(Second) | 2.8 x 2.7 | 9.2 x 8.9 | - |
| Bedroom 3(Second) | 2.8 x 2.7 | 9.2 x 8.9 | - |
| Recreation(Basement) | 5.82 x 2.91 | 19.1 x 9.5 | - |
| Recreation(Basement) | 5.82 x 2.91 | 19.1 x 9.5 | - |
| Recreation(Basement) | 5.82 x 2.91 | 19.1 x 9.5 | - |
| Recreation(Basement) | 5.82 x 2.91 | 19.1 x 9.5 | - |
| Recreation(Basement) | 5.82 x 2.91 | 19.1 x 9.5 | - |
| Recreation(Basement) | 5.82 x 2.91 | 19.1 x 9.5 | - |
| Recreation(Basement) | 5.82 x 2.91 | 19.1 x 9.5 | - |
| Recreation(Basement) | 5.82 x 2.91 | 19.1 x 9.5 | - |
| Recreation(Basement) | 5.82 x 2.91 | 19.1 x 9.5 | - |
| Recreation(Basement) | 5.82 x 2.91 | 19.1 x 9.5 | - |
| Recreation(Basement) | 5.82 x 2.91 | 19.1 x 9.5 | - |
Register for free to view complete room dimensions and access exclusive sold data
Free account • No credit card required
Complete transaction history for this property
Register for free to view complete transaction history and access exclusive sold data
Free account • No credit card required
Original List Price
$819,000
Listed on Jul 8, 2026
Sold Price
$795,000
Sold on Sep 29, 2026
-$24,000
-2.9%
Register for free to view complete price history and access exclusive sold data
Free account • No credit card required
Your Agent
Broker of Record
PREMIER MATRIX REALTY LTD. BROKERAGE
See the comparable sold, tax-matched, and currently-competing listings for 21 Spangler Road.
Register for free to view complete price estimate and access exclusive sold data
Free account • No credit card required
Contact OVAIS QASSIM
21 Spangler Road, Markham, ON L3S 2G2 is a 3-bedroom, 2-bathroom 2-storey detached with approximately 700-1100 square feet of living space, situated on a 23 112 foot lot. This property is currently sold (sold for $795,000). The home features a attached garage and a full, finished basement.
This home is located in Middlefield, part of Markham in the York area. Explore more homes for sale and recently sold properties in this neighbourhood.
Whether you are looking to buy, sell, or lease in Middlefield, our team of experienced real estate professionals can help you navigate the market and find the perfect home. Contact us today for a free consultation.
21 Spangler Road, Markham, ON L3S 2G2 sold,3 bedroom detached Middlefield,Markham homes for sale,York real estate,2-Storey homes, detached sold


